
Views
Address
127 Skyhawk Drive, Toledo, WA
Price
$ 975,000
Property Attributes
- ID#2579220
- TypeSingle Family
- CountyLEWIS
- CityToledo
- AreaNapavine
- NeighborhoodToledo
- Zip98591
- StyleContemporary
- Year Built2007
- Taxes$ 7623
- Price$ 975,000
- Bedrooms3
- Full Bathrooms2
- Half Bathrooms1
- Sqr Footage3045
- Lot Size1.34 Acres
Data Source:
Northwest Multiple Listing Service (NWMLS)
Property Description
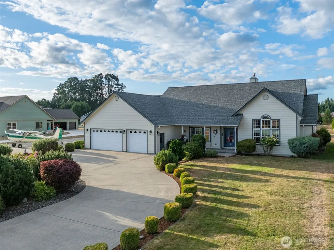
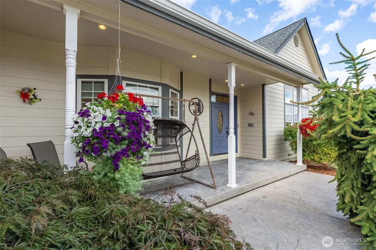
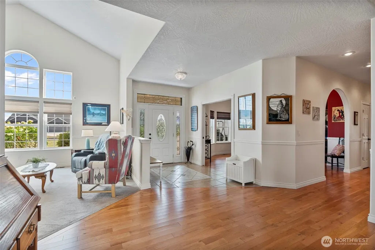
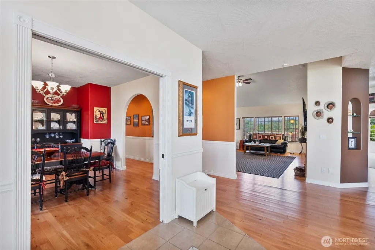
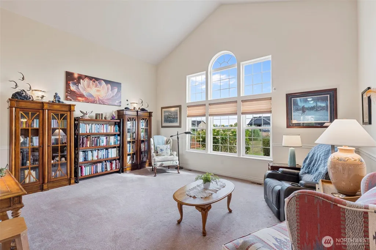
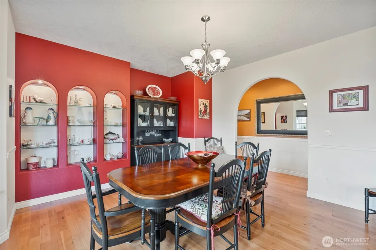
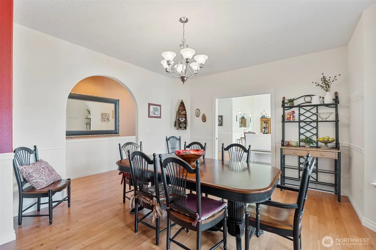
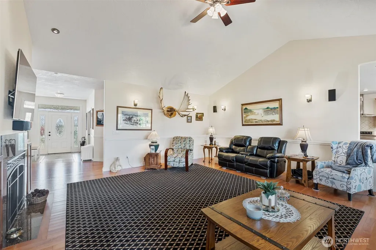
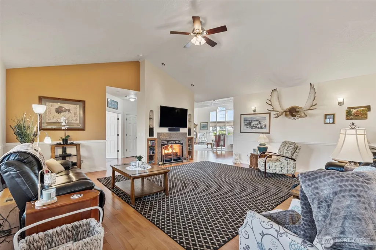
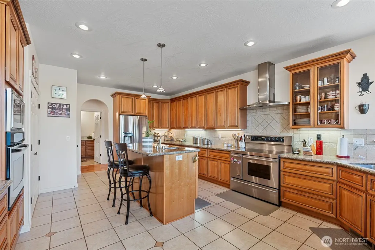
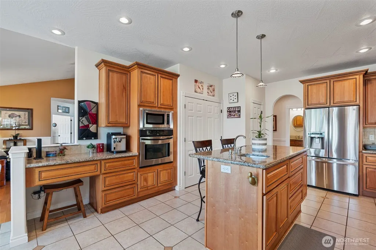
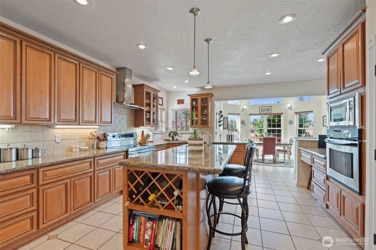
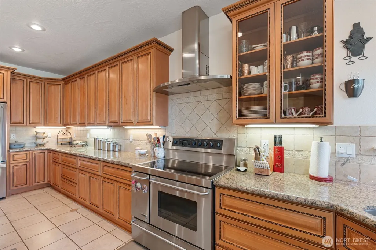
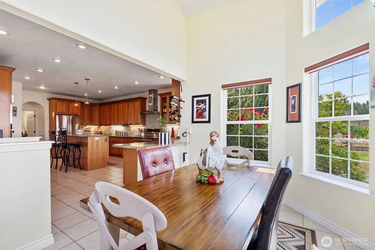
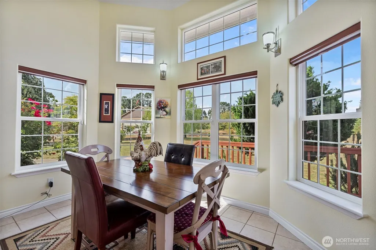
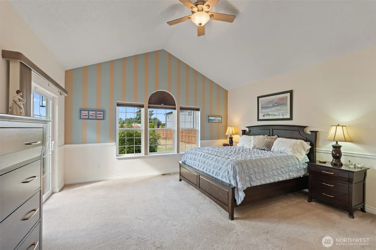
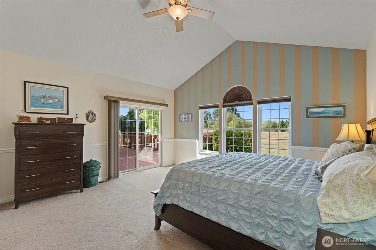
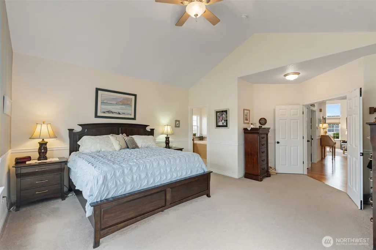
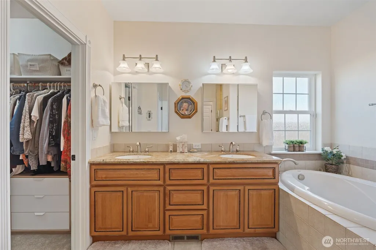
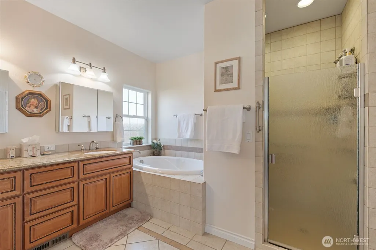
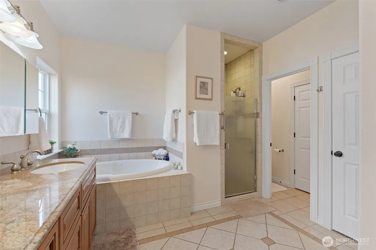
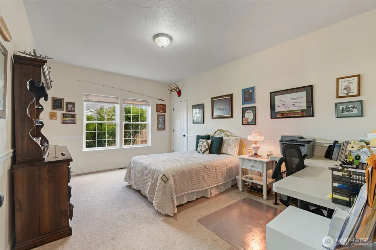
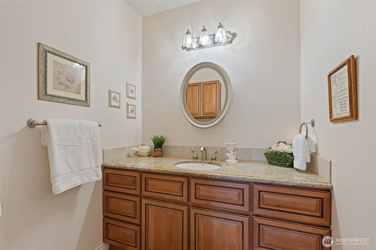
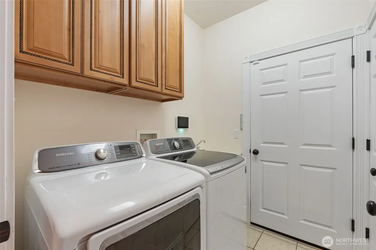
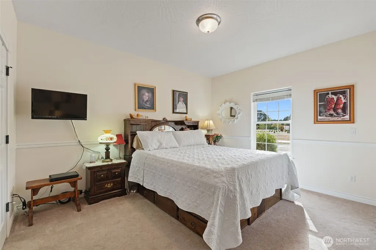
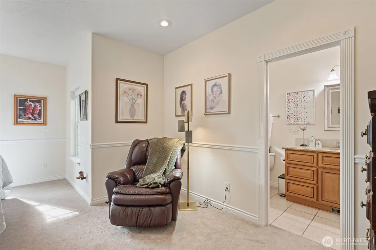
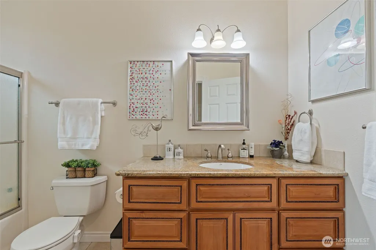
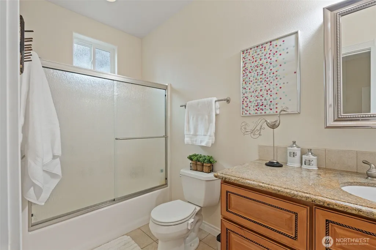
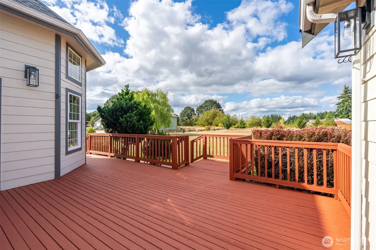
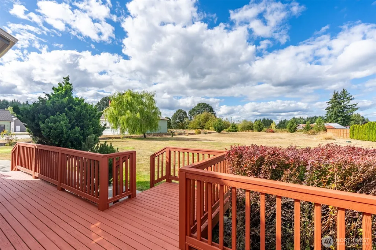
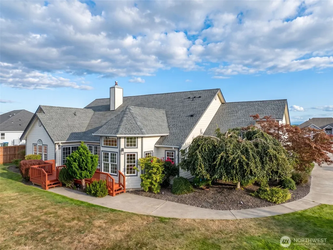
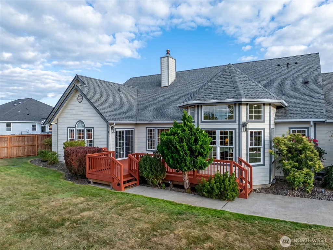
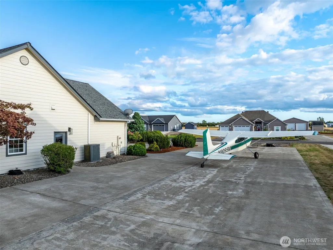
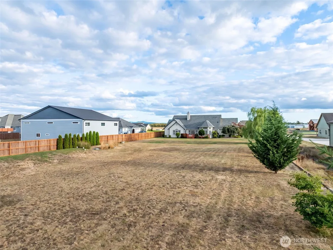
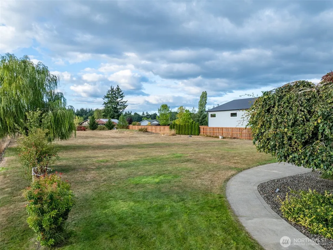
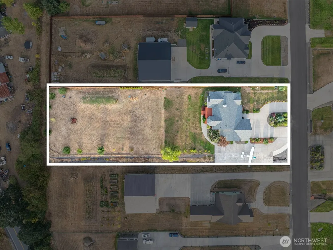
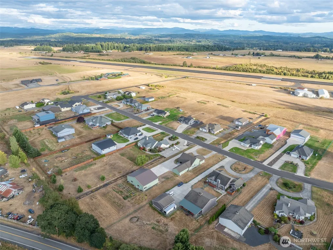
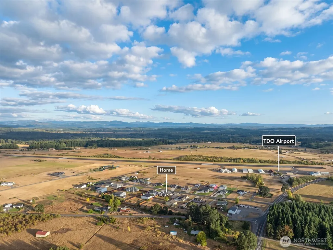
A Pilot’s Dream in an Upscale Airpark! From the air to your front door, this exceptional custom Craftsman rambler offers the ultimate aviation lifestyle on 1.34 acres with direct taxiway access to Ed Carlson Memorial Airport. Aircraft tie-downs are already in place with plenty of room to add a custom hangar. Thoughtfully designed with 3,045 square feet of living space, this beautiful 3-bedroom, 2.5-bath home features vaulted ceilings, hardwood floors, and an inviting open-concept layout. The gourmet kitchen is a chef’s delight with granite countertops, a large island, generous pantry, and ample workspace. A formal dining room plus casual dining area make entertaining effortless. The spacious primary suite is complemented by a second primary bedroom with bath and walk-in closet, privately positioned on the opposite side of the home, ideal for guests or multigenerational living. Formal living room along with an additional family room provides flexible living space. Abundant storage throughout keeps everything organized, while the covered front porch and back deck offer inviting spaces to relax, entertain, and BBQ. The oversized 3-car garage provides room for vehicles, toys, and projects. Conveniently located approx. 1 hour from PDX and 1.5 hours from SEA-TAC—less by air, of course! An exceptional opportunity to combine custom Northwest living with the freedom and convenience of private aviation. Bring your plane and make this pilot’s dream a reality!
| Elementary School | Middle School | High School |
|---|---|---|
| Toledo Elem | Toledo Mid | Toledo High |
| Price History | |
|---|---|
| 9/11/2026 | Listed $975,000 |
General Features
| Living Area | 3045 |
|---|---|
| Sewer | Septic Tank |
| Heating | Heat Pump |
| Cooling | Central Air |
| Possession | Closing |
| Roof | Composition |
| Appliances | Dishwasher,Disposal,Double Oven,Dryer,Microwave,Refrigerator,Stove(s)/Range(s),Washer |
| HOA Fee | 200 |
| Association Fee Includes | Road Maintenance |
| Architectural Style | Contemporary |
| Year Built | 2007 |
| View | Territorial |
| Topography | Level |
| Levels | One |
| Property Subtype | Single Family Residence |
| Tax Year | 2026 |
| Community Features | Airport/Runway,CCRs |
| Assoc Fee Paid Per | Annually |
| County | Lewis |
| New Construction | No |
| Property Type | Residential |
| HOA | Yes |
| Attached Garage | Yes |
| Subdivision Name | Toledo |
| Facing Direction | South |
| Garage Y/N | Yes |
| Full Baths | 2 |
| Special Listing Conditions | None |
| Status | First Look |
| Directions | North I-5 exit 60. E on ToledoVader Rd,L on Polomdon Rd to Jackson Hwy,past airport,R on Skyhawk Dr,home on Left. South I-5 exit 68. E on Hwy 12,R on Jackson Hwy,L on Skyhawk Dr,home on left. |
| High School | Toledo High |
| City | Toledo |
| Entry Location | Main |
| Senior Community Y/N | No |
| High School District | Toledo |
| MLS Area | 432 - Napavine |
| Lot Size Units | Square Feet |
| Lot Size Square Feet | 58370 |
| Carport Y/N | No |
| Listing Terms | Cash,Conventional,FHA,USDA Loan,VA Loan |
| Elementary School | Toledo Elem |
| Land Lease Y/N | No |
| Tax Annual Amount | 7623 |
| Middle/Junior High School | Toledo Mid |
| Property Condition | Very Good |
| Public Remarks | A Pilots Dream in an Upscale Airpark! From the air to your front door,this exceptional custom Craftsman rambler offers the ultimate aviation lifestyle on 1.34 acres with direct taxiway access to Ed C |
| Virtual Tour | https://vimeo.com/1223852975?v=1 |
| Structure Type | House |
| Building Area Units | Square Feet |
| Standard Status | Coming Soon |
| Water Company | Moerke & Sons |
| Property Style | 10 - 1 Story |
| NWM_ShowMapLink | Yes |
Interior Features
| Interior Amenities | Second Primary Bedroom,Bath Off Primary,Ceiling Fan(s),Dbl Pane/Storm Window,Dining Room,Fireplace,Jetted Tub,Walk-In Closet(s),Water Heater |
|---|---|
| Basement | None |
| Flooring | Ceramic Tile,Hardwood,Carpet |
| Total Fireplaces | 1 |
| Fireplace Features | See Remarks |
| Air Conditioning Y/N | Yes |
| Heating Y/N | Yes |
| Fireplace Y/N | Yes |
| Half Baths | 1 |
| Total Bedrooms | 3 |
| Main Level Bedrooms | 3 |
| Total Baths | 3 |
| Bedrooms Possible | 3 |
| Water Heater Type | Electric |
| Water Heater Location | Garage |
| Fireplaces Main | 1 |
| Power Production Type | Electric |
| Baths Half Main | 1 |
| Baths Full Main | 2 |
| Bathrooms | 2.5 |
Exterior Features
| Exterior Amenities | Wood |
|---|---|
| Parking Features | Driveway,Attached Garage,RV Parking |
| Lot Features | Curbs,Dead End Street,Paved,Sidewalk |
| Water Source | Community |
| Total Parking | 3 |
| Inclusions | Dishwasher(s),Double Oven,Dryer(s),Garbage Disposal,Microwave(s),Refrigerator(s),Stove(s)/Range(s),Washer(s) |
| Foundation Details | Poured Concrete |
| Building Area Total | 3045 |
| Lot Size Acres | 1.34 |
| Waterfront Y/N | No |
| Covered Spaces | 3 |
| Irrigation Water Rights Y/N | No |
| Site Features | Cable TV,Deck,High Speed Internet,RV Parking |
Amenities
- Foreclosure
- Views
- Short Sale
- New Construction
- Adult 55+
- Lease To Own
- No HOA Fees
- Furnished
- Primary On Main
- Air Conditioning
- Seller Finance
- Green
- Fixer Upper
- Horse
- Golf
- Fireplace
- Deck
- Garage
- Basement
- Pool
Property vs Single Family Average in 98591
Price
Taxes
Year Built
In The Neighborhood
Open House
Toledo
$ 384,900
- Type
- Single Family | Active
- Size
- 1,512 SqFt
- Rooms
- 3 Beds + 2 Baths
 Listed by: Realty One Group Pacifica
Toledo
$ 435,999
- Type
- Single Family | Active
- Size
- 1,116 SqFt
- Rooms
- 3 Beds + 2 Baths
Listed by: Voetberg Hansen Real Estate
Views
Toledo
$ 549,900
- Type
- Single Family | Active
- Size
- 1,629 SqFt
- Rooms
- 3 Beds + 2 Baths
Listed by: Keller Williams-Premier Prtnrs
Waterfront
Toledo
$ 795,000
- Type
- Single Family | Active
- Size
- 2,066 SqFt
- Rooms
- 3 Beds + 2 Baths
Listed by: Olympic Sotheby's Int'l Realty
Views
Toledo
$ 599,000
- Type
- Single Family | Active
- Size
- 2,588 SqFt
- Rooms
- 3 Beds + 1.5 Baths
Listed by: RE/MAX Premier Group
Reduced
Toledo
$ 385,000
- Type
- Single Family | Active
- Size
- 1,134 SqFt
- Rooms
- 3 Beds + 1 Baths
Listed by: eXp Realty
Views
Toledo
$ 1,200,000
- Type
- Single Family | Active
- Size
- 2,793 SqFt
- Rooms
- 2 Beds + 3 Baths
Listed by: Southwest Washington Realty
Views
Toledo
$ 449,500
- Type
- Single Family | Active
- Size
- 1,248 SqFt
- Rooms
- 3 Beds + 2 Baths
Listed by: CENTURY 21 Lund, Realtors
Reduced
Toledo
$ 329,900
- Type
- Single Family | Active
- Size
- 1,782 SqFt
- Rooms
- 4 Beds + 2 Baths
Listed by: RE/MAX Premier Group
Reduced
Toledo
$ 449,999
- Type
- Single Family | Active
- Size
- 1,848 SqFt
- Rooms
- 3 Beds + 2 Baths
Listed by: Michael J Real Estate LLC
Views
Toledo
$ 575,000
- Type
- Single Family | Contingent
- Size
- 2,320 SqFt
- Rooms
- 3 Beds + 2 Baths
Listed by: John L. Scott CNT
Water Views
Toledo
$ 579,900
- Type
- Single Family | Active
- Size
- 1,740 SqFt
- Rooms
- 3 Beds + 2.5 Baths
Listed by: Terrafin
