
Views
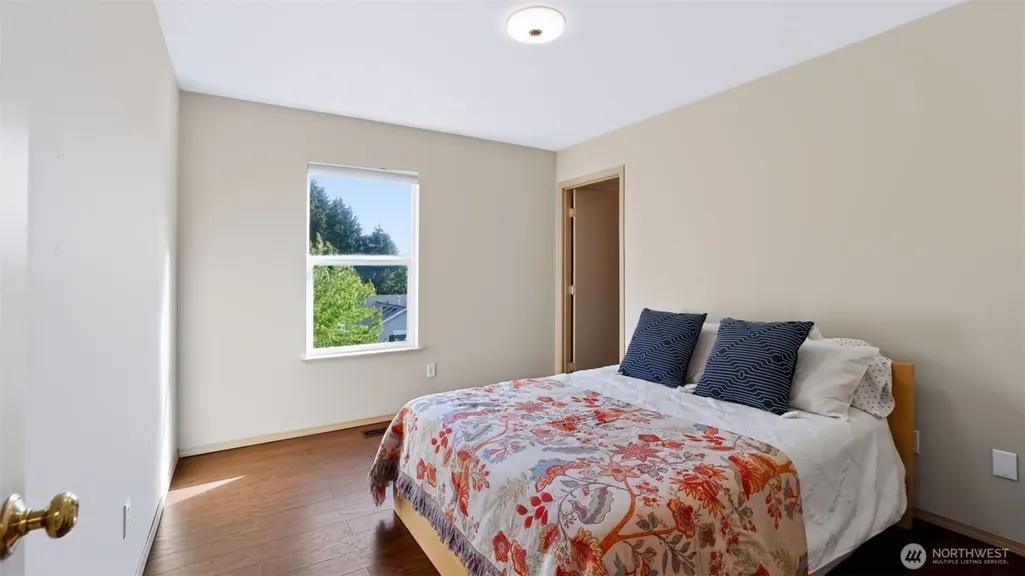
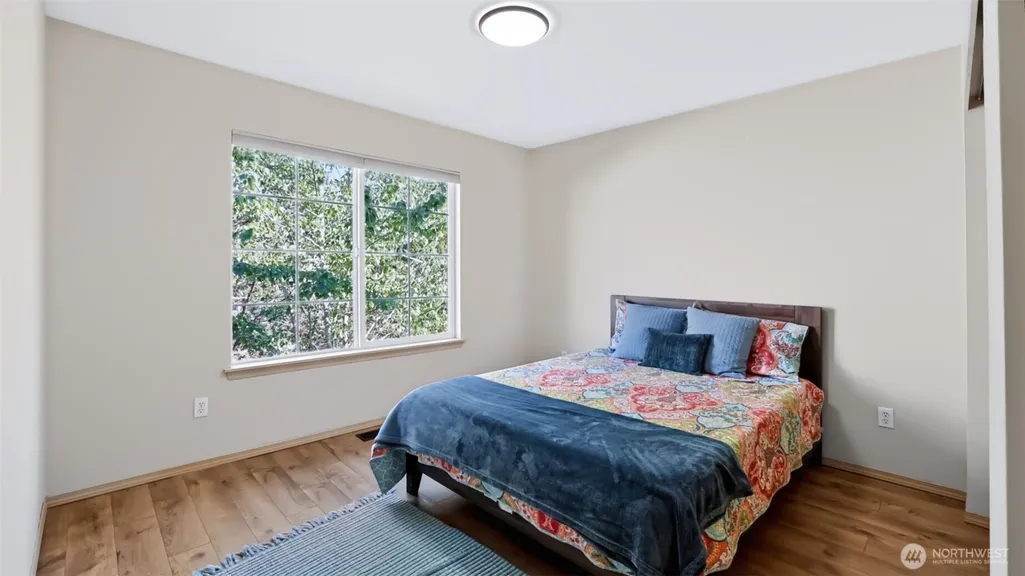
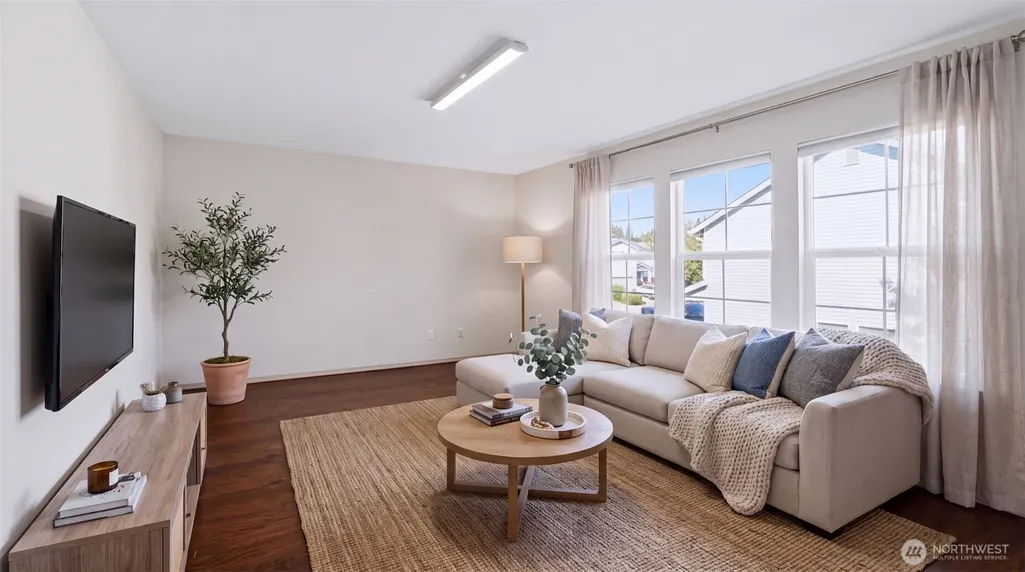
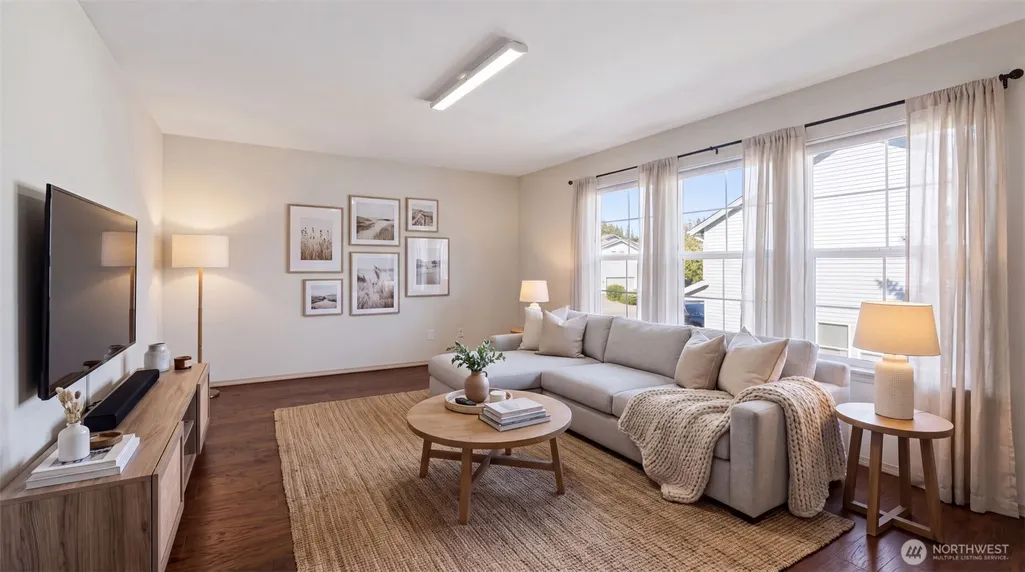
Address
23219 Se 262nd Court, Maple Valley, WA
Price
$ 965,000
Property Attributes
- ID#2579075
- TypeSingle Family
- CountyKING
- CityMaple Valley
- AreaBlack Diamond-Maple Valley
- NeighborhoodKatesridge
- Zip98038
- StyleTraditional
- Year Built2002
- Price$ 965,000
- Bedrooms6
- Full Bathrooms3
- Half Bathrooms1
- Sqr Footage3170
- Lot Size0.2079 Acres
Data Source:
Northwest Multiple Listing Service (NWMLS)
Property Description
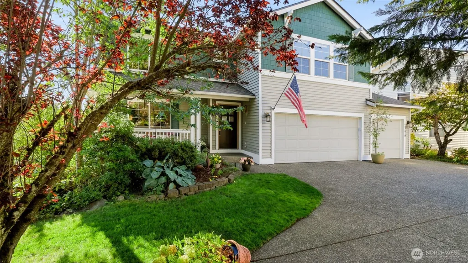
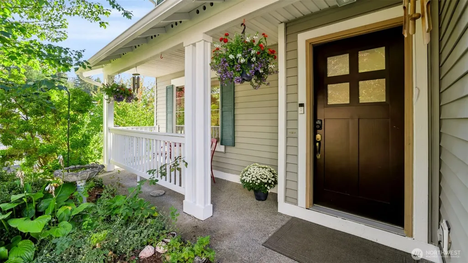
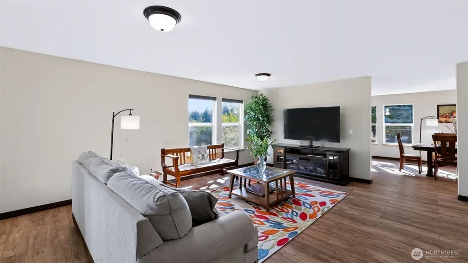
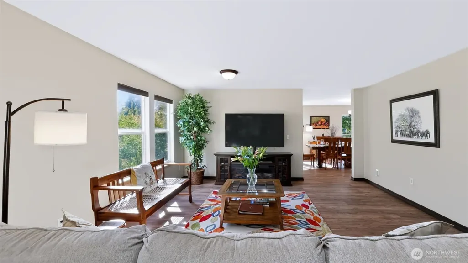
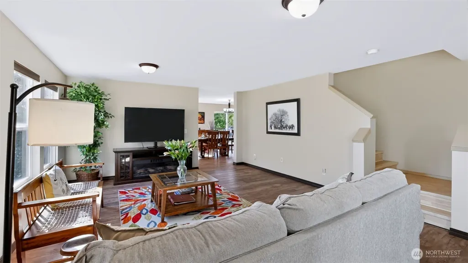
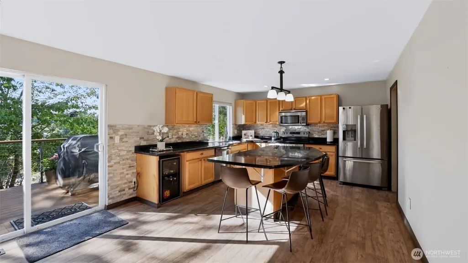
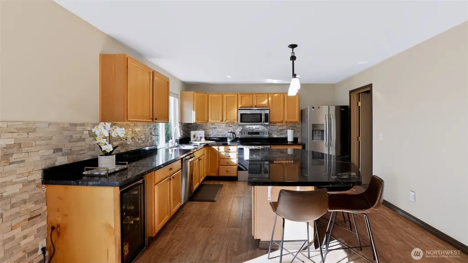
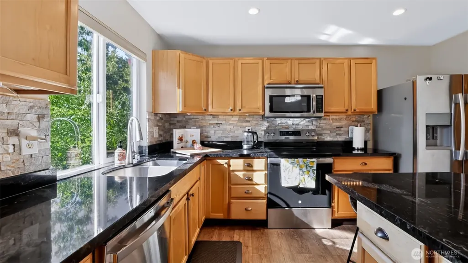
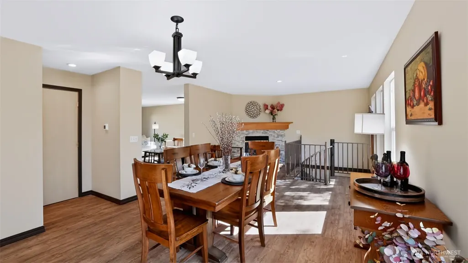
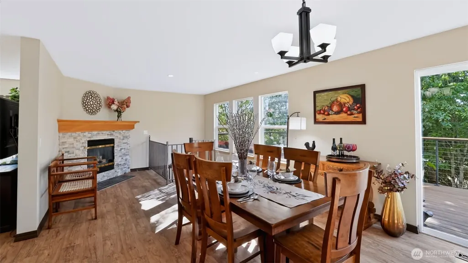
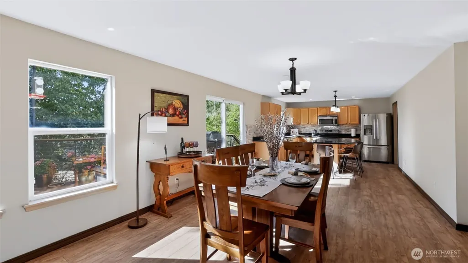
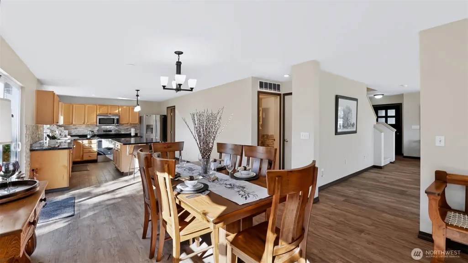
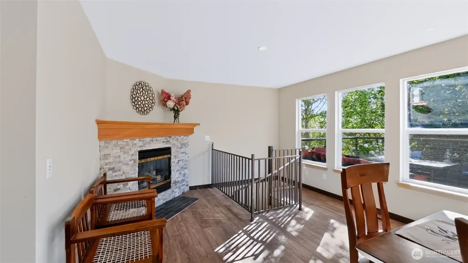
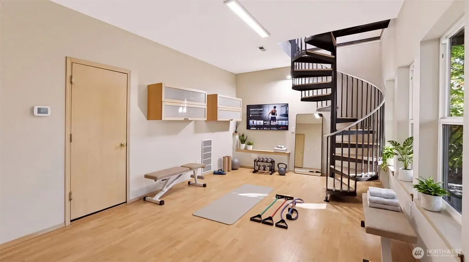
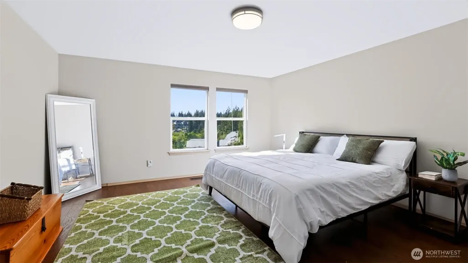
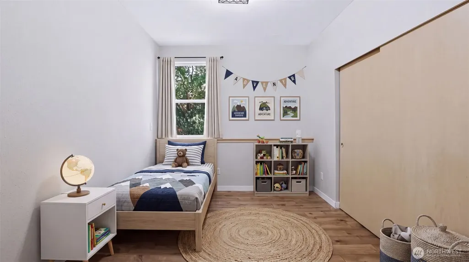
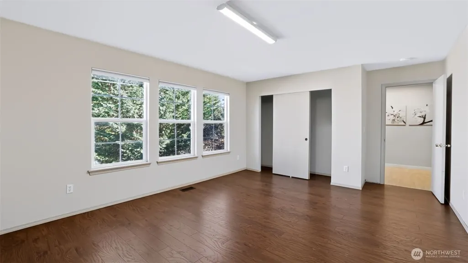
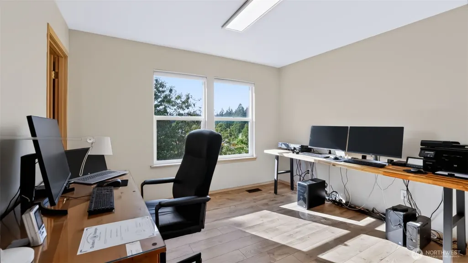
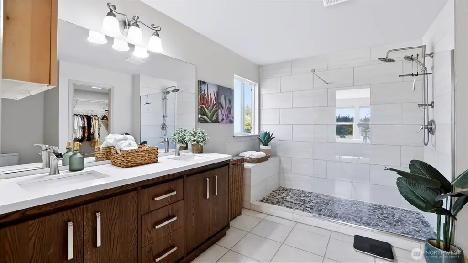
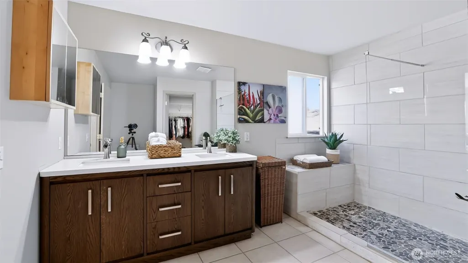
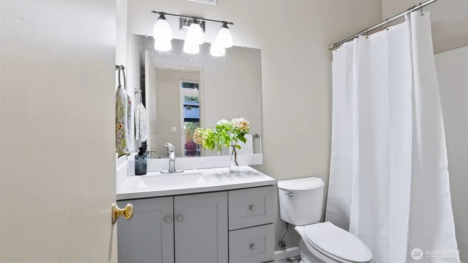
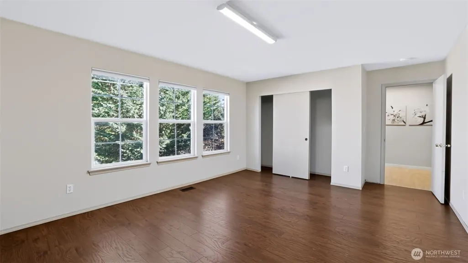
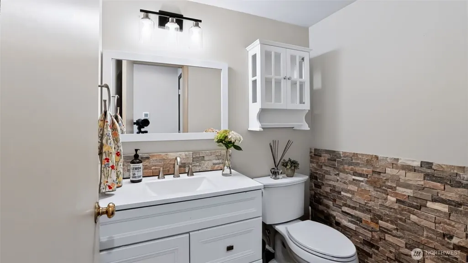
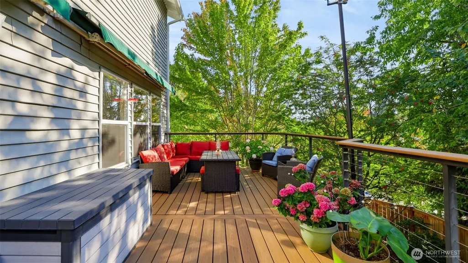
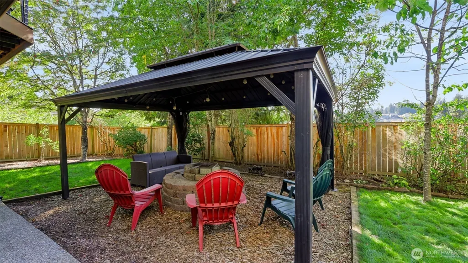
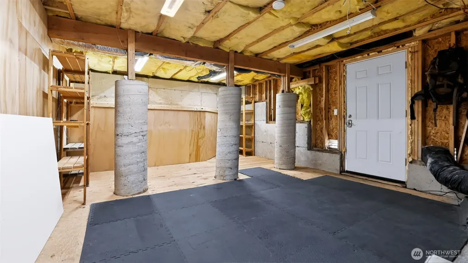
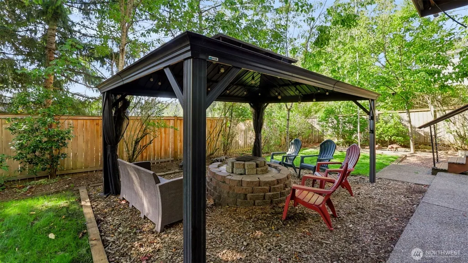
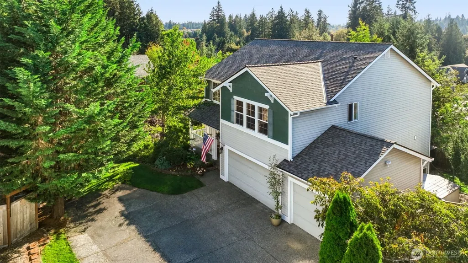
SPACE. PRIVACY. FLEXIBILITY. LOCATION. Beautifully updated 6-bedroom, 3.5-bath Katesridge home on a private, landscaped lot in the award-winning Tahoma School District. Long driveway, oversized 3-car garage, fully fenced yard, and peaceful surroundings welcome you home. Inside, enjoy newer flooring, fresh paint, and a remodeled kitchen with granite countertops, stainless appliances, and spacious island opening to the dining and living areas with cozy gas fireplace. An additional rec. room offers flexible space for entertaining, movie nights, or everyday living.Step outside to the 320 SF private deck with power awnings, perfect for morning coffee, summer gatherings, and sunset evenings. The backyard features a concrete patio, mature landscaping, firepit, gazebo, and sprinkler systems in front and back.Upstairs are five spacious bedrooms, including an oversized primary suite with ensuite bath and walk-in closet, plus a main full bath. A private-entrance daylight basement adds a bedroom, full bath, abundant natural light, and 315 SF of storage—ideal for multigenerational living, guests, home office, hobbies, or added privacy.Updates include roof (2025), A/C (2023), furnace (2021) and water heater (2021). Conveniently located near Lake Wilderness Trail, parks, shopping, restaurants, the Maple Valley Farmers Market, and Hwy 169. Rare combination of space, privacy, flexibility, and thoughtful updates—come see it for yourself!
| Elementary School | Middle School | High School |
|---|---|---|
| Rock Creek Elem | Summit Trail Middle School | Tahoma Snr High |
| Price History | |
|---|---|
| 9/10/2026 | Listed $965,000 |
General Features
| Living Area | 3170 |
|---|---|
| Sewer | Sewer Connected |
| Heating | Forced Air |
| Cooling | Central Air,Heat Pump |
| Possession | Closing |
| Roof | Composition |
| Appliances | Dishwasher,Disposal,Dryer,Microwave,Refrigerator,Stove(s)/Range(s),Washer |
| HOA Fee | 378.16 |
| Association Fee Includes | Common Area Maintenance |
| Architectural Style | Traditional |
| Security Features | Fully Fenced |
| Year Built | 2002 |
| View | Territorial |
| Topography | Partial Slope |
| Levels | Two |
| Property Subtype | Single Family Residence |
| Tax Year | 2026 |
| Community Features | CCRs,Park,Trail(s) |
| Assoc Fee Paid Per | Annually |
| County | King |
| New Construction | No |
| Property Type | Residential |
| HOA | Yes |
| Attached Garage | Yes |
| Subdivision Name | Katesridge |
| Facing Direction | East |
| Garage Y/N | Yes |
| Full Baths | 3 |
| Special Listing Conditions | None |
| Status | Active |
| Directions | From WA-169 turn W onto SE 264th St.,turn left onto SE 263rd St.,right on 234th Ave SE.,left onto SE 262nd St.,left onto 232nd Pl SE.,232nd Pl SE turns into SE 262nd Ct. |
| High School | Tahoma Snr High |
| City | Maple Valley |
| Entry Location | Main |
| Senior Community Y/N | No |
| High School District | Tahoma |
| MLS Area | 320 - Black Diamond/Maple Valley |
| Lot Size Units | Square Feet |
| Lot Size Square Feet | 9057 |
| Carport Y/N | No |
| Listing Terms | Cash,Conventional,FHA,VA Loan |
| Elementary School | Rock Creek Elem |
| Land Lease Y/N | No |
| Middle/Junior High School | Summit Trail Middle School |
| Property Condition | Very Good |
| Public Remarks | SPACE. PRIVACY. FLEXIBILITY. LOCATION. Beautifully updated 6-bedroom,3.5-bath Katesridge home on a private,landscaped lot in the award-winning Tahoma School District. Long driveway,oversized 3-car ga |
| Virtual Tour | https://real-estate-imaging-northwest.aryeo.com/sites/edvoypnk/unbranded |
| Structure Type | House |
| Building Area Units | Square Feet |
| Builder Name | Quadrant Homes |
| Standard Status | Active |
| Water Company | Covington Water |
| Property Style | 18 - 2 Stories w/Bsmnt |
| NWM_ShowMapLink | Yes |
Interior Features
| Interior Amenities | Bath Off Primary,Dbl Pane/Storm Window,Dining Room,Fireplace,High Tech Cabling,Pantry,Sprinkler System,Walk-In Closet(s),Water Heater,Wine/Beverage Refrigerator |
|---|---|
| Basement | Daylight,Finished |
| Flooring | Laminate,Vinyl Plank |
| Total Fireplaces | 1 |
| Fireplace Features | Gas |
| Air Conditioning Y/N | Yes |
| Heating Y/N | Yes |
| Fireplace Y/N | Yes |
| Half Baths | 1 |
| Total Bedrooms | 6 |
| Total Baths | 4 |
| Water Heater Type | Gas |
| Water Heater Location | Garage |
| Fireplaces Main | 1 |
| Power Production Type | Electric,Natural Gas |
| Bedrooms Lower | 1 |
| Bedrooms Upper | 5 |
| Baths Half Main | 1 |
| Baths Full Upper | 2 |
| Baths Full Lower | 1 |
| Bathrooms | 3.5 |
Exterior Features
| Exterior Amenities | Metal/Vinyl,Wood |
|---|---|
| Vegetation | Garden Space |
| Parking Features | Driveway,Attached Garage |
| Lot Features | Dead End Street,Paved,Secluded,Sidewalk |
| Water Source | Public |
| Total Parking | 3 |
| Inclusions | Dishwasher(s),Dryer(s),Garbage Disposal,Microwave(s),Refrigerator(s),Stove(s)/Range(s),Washer(s) |
| Foundation Details | Poured Concrete |
| Building Area Total | 3170 |
| Lot Size Acres | 0.2079 |
| Waterfront Y/N | No |
| Covered Spaces | 3 |
| Irrigation Water Rights Y/N | Yes |
| Site Features | Cabana/Gazebo,Cable TV,Deck,Fenced-Fully,Gas Available,High Speed Internet,Irrigation,Outbuildings,Patio,Sprinkler System |
| Lot Number | 36 |
Amenities
- Foreclosure
- Views
- Short Sale
- New Construction
- Adult 55+
- Lease To Own
- No HOA Fees
- Furnished
- Primary On Main
- Air Conditioning
- Seller Finance
- Green
- Fixer Upper
- Horse
- Golf
- Fireplace
- Deck
- Garage
- Basement
- Pool
Property vs Single Family Average in 98038
Price
Year Built

