
Views
Address
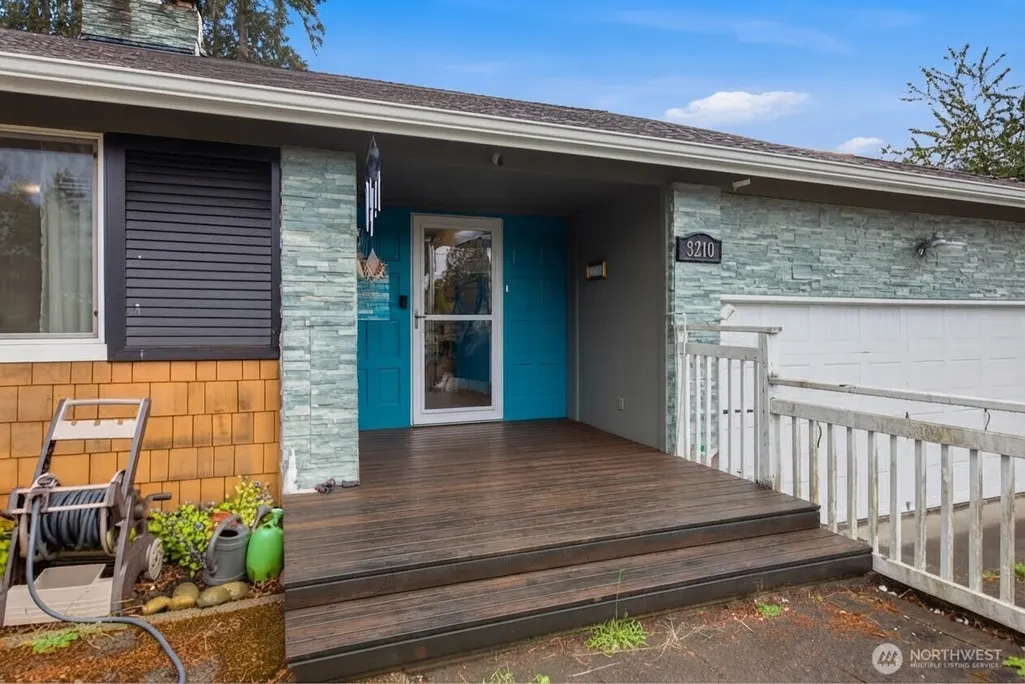
3210 Scenic Drive Se, Auburn, WA
Price
$ 650,000
Property Attributes
- ID#2578991
- TypeSingle Family
- CountyKING
- CityAuburn
- AreaAuburn
- NeighborhoodForest Villa
- Zip98092
- Style2 Story
- Year Built1965
- Taxes$ 7568
- Price$ 650,000
- Bedrooms5
- Full Bathrooms3
- Half Bathrooms0
- Sqr Footage3320
- Lot Size0.2948 Acres
Data Source:
Northwest Multiple Listing Service (NWMLS)
Property Description
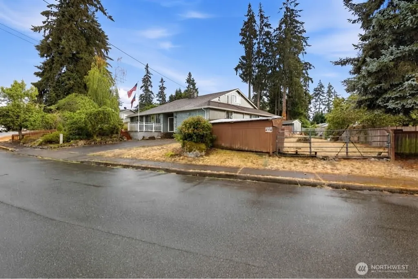
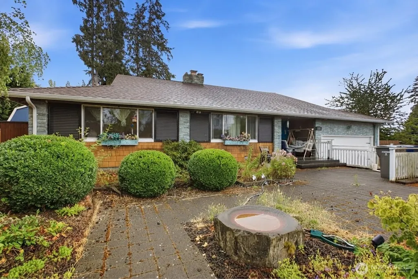
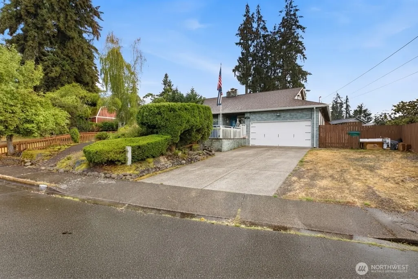
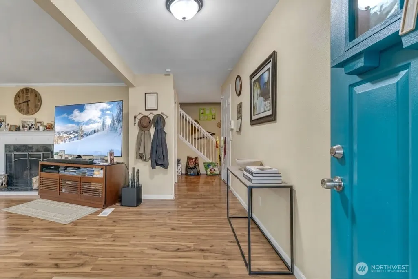
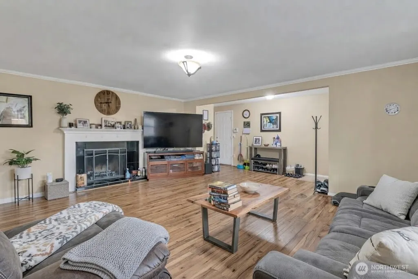
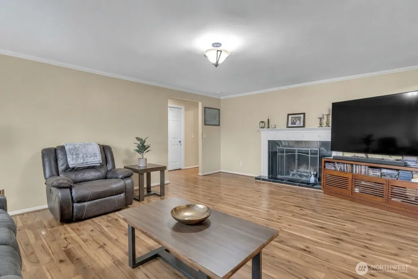
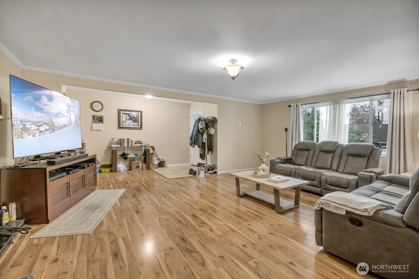
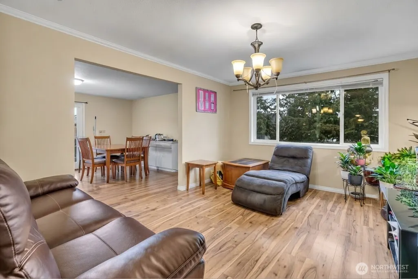
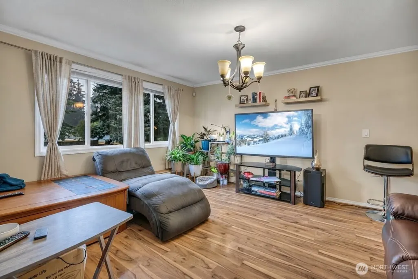
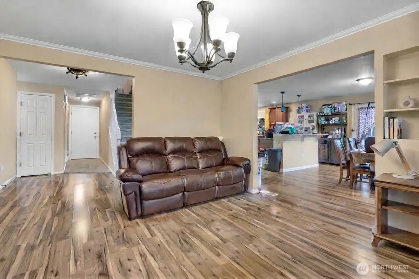
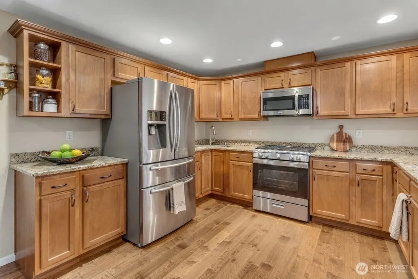
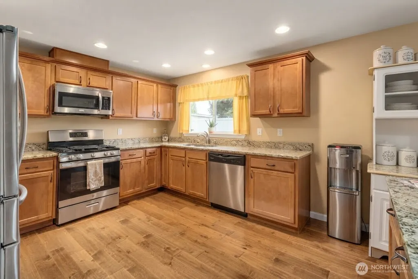
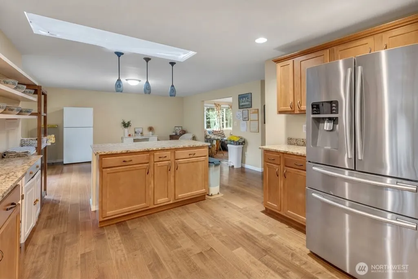
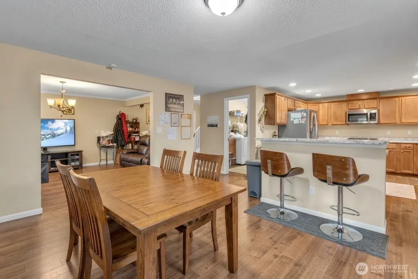
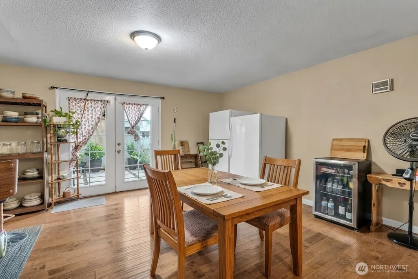
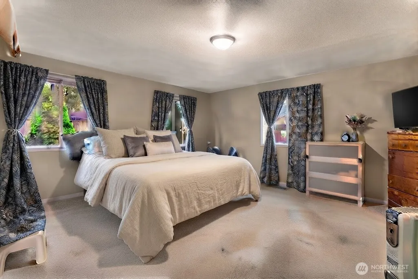
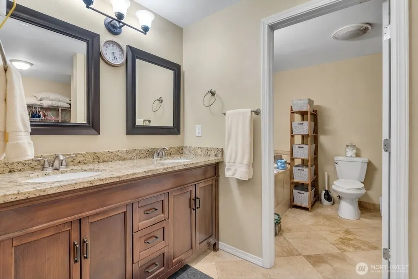
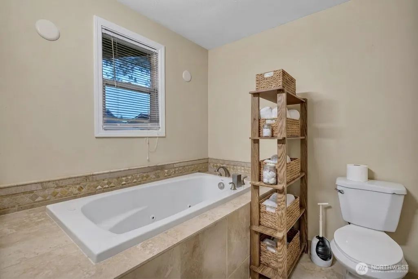
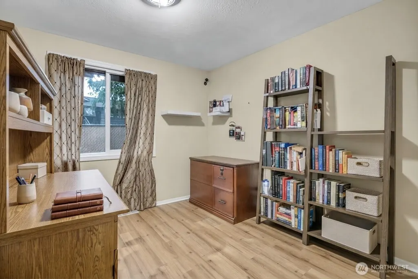
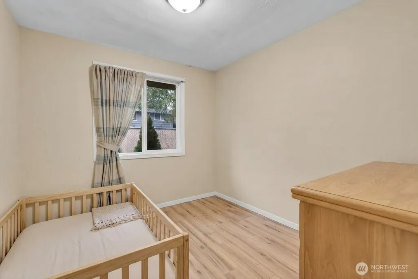
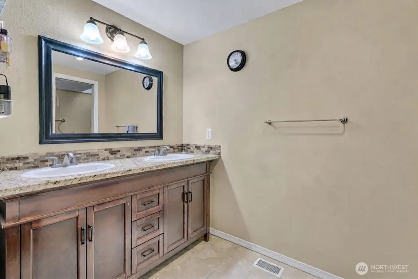
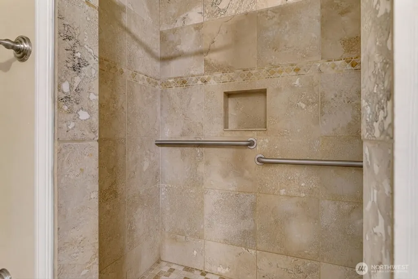
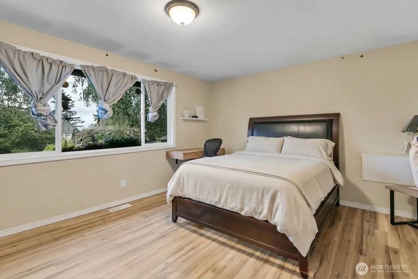
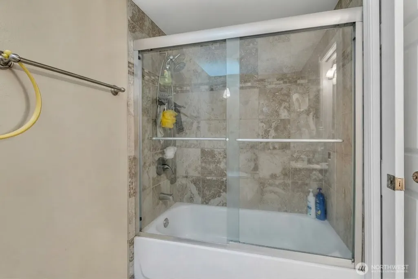
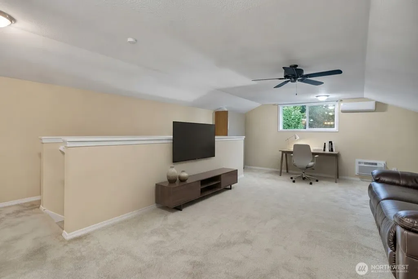
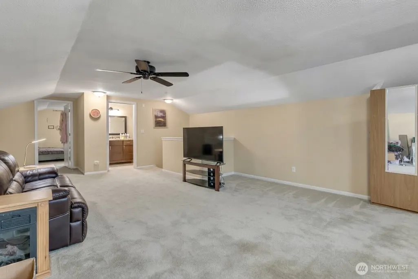
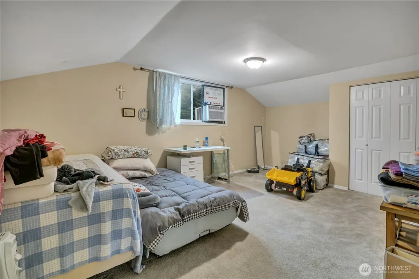
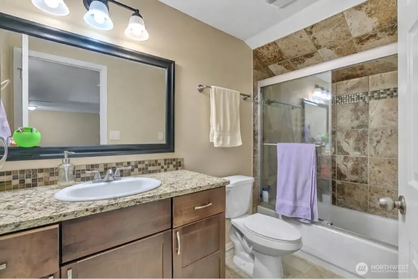
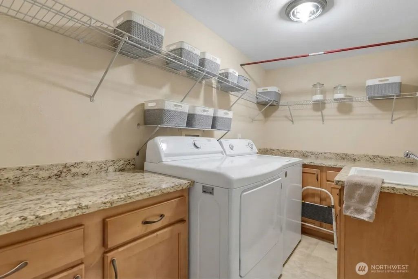
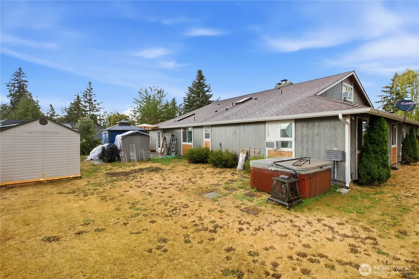
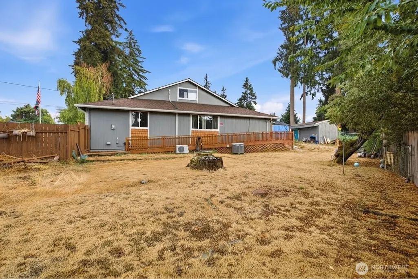
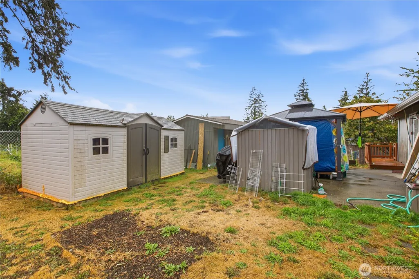
Stylish and thoughtfully designed residence featuring a sought-after main-floor primary suite. Light-filled interiors showcase gleaming floors, granite and marble finishes, skylights, custom millwork, fireplace, and more. The impressive island kitchen features rich cabinetry, quality countertops, and stainless-steel appliances that stay. Five bedrooms include four on the main level, plus a private upper-level bedroom with full bath. The spacious primary suite offers a walk-in closet, soaking tub, dual vanities, and walk-in shower. Flexible bonus/flex spaces provide room to suit your lifestyle. Set on a beautifully landscaped .29+ acre lot with patio, deck, outbuA great value and an incredible opportunity to own a stylish, thoughtfully designed residence featuring a sought-after main-floor primary suite. Light-filled interiors showcase gleaming floors, granite and marble finishes, skylights, custom millwork, fireplace, and more. The impressive island kitchen features rich cabinetry, quality countertops, and stainless-steel appliances that stay. Five bedrooms include four on the main level, plus a private upper-level bedroom with full bath. The spacious primary suite offers a walk-in closet, soaking tub, dual vanities, and walk-in shower. Flexible bonus/flex spaces provide room to suit your lifestyle. Set on a beautifully landscaped .29+ acre lot with patio, deck, and outbuildings.
| Elementary School | Middle School | High School |
|---|---|---|
| Buyer To Verify Elementary School | Buyer To Verify Middle School | Buyer To Verify High School |
| Price History | |
|---|---|
| 9/6/2026 | Listed $650,000 |
General Features
| Living Area | 3320 |
|---|---|
| Sewer | Sewer Connected |
| Heating | Forced Air |
| Cooling | None |
| Possession | Closing,Subject To Tenant Rights |
| Roof | Composition |
| Appliances | Dishwasher,Refrigerator,Stove(s)/Range(s) |
| Security Features | Fully Fenced |
| Year Built | 1965 |
| View | Partial,Territorial |
| Topography | Level,Terraces |
| Levels | Two |
| Property Subtype | Single Family Residence |
| Tax Year | 2025 |
| County | King |
| New Construction | No |
| Property Type | Residential |
| HOA | No |
| Attached Garage | No |
| Subdivision Name | Forest Villa |
| Garage Y/N | Yes |
| Full Baths | 3 |
| Special Listing Conditions | None |
| Status | Active |
| Directions | GPS |
| High School | Buyer To Verify |
| City | Auburn |
| Entry Location | Main |
| Senior Community Y/N | No |
| High School District | Auburn |
| MLS Area | 310 - Auburn |
| Lot Size Units | Square Feet |
| Lot Size Square Feet | 12840 |
| Carport Y/N | No |
| Listing Terms | Cash,Conventional,FHA,VA Loan |
| Elementary School | Buyer To Verify |
| Land Lease Y/N | No |
| Tax Annual Amount | 7568 |
| Middle/Junior High School | Buyer To Verify |
| Public Remarks | Stylish and thoughtfully designed residence featuring a sought-after main-floor primary suite. Light-filled interiors showcase gleaming floors,granite and marble finishes,skylights,custom millwork,fi |
| Structure Type | House |
| Building Area Units | Square Feet |
| Standard Status | Active |
| Water Company | City of Auburn |
| Property Style | 12 - 2 Story |
| NWM_ShowMapLink | Yes |
Interior Features
| Interior Amenities | Bath Off Primary,Dbl Pane/Storm Window,Dining Room,Fireplace,French Doors,Jetted Tub,Pantry,Skylight(s),Walk-In Closet(s),Water Heater |
|---|---|
| Basement | None |
| Flooring | Ceramic Tile,Laminate,Vinyl,Carpet |
| Total Fireplaces | 1 |
| Fireplace Features | Wood Burning |
| Air Conditioning Y/N | No |
| Heating Y/N | Yes |
| Fireplace Y/N | Yes |
| Total Bedrooms | 5 |
| Main Level Bedrooms | 4 |
| Total Baths | 3 |
| Water Heater Type | Gas |
| Water Heater Location | Center Hall Closet |
| Fireplaces Main | 1 |
| Power Production Type | Electric,Natural Gas,Wood |
| Bedrooms Upper | 1 |
| Baths Full Upper | 1 |
| Baths Full Main | 2 |
| Bathrooms | 3 |
Exterior Features
| Exterior Amenities | Brick,Stone,Wood |
|---|---|
| Vegetation | Fruit Trees,Garden Space |
| Parking Features | Detached Garage,RV Parking |
| Lot Features | Dead End Street,Drought Resistant Landscape,Paved,Sidewalk |
| Water Source | Public |
| Total Parking | 2 |
| Inclusions | Dishwasher(s),Refrigerator(s),Stove(s)/Range(s) |
| Foundation Details | Poured Concrete |
| Spa | Yes |
| Building Area Total | 3320 |
| Lot Size Acres | 0.2948 |
| Waterfront Y/N | No |
| Covered Spaces | 2 |
| Irrigation Water Rights Y/N | No |
| Site Features | Cable TV,Deck,Dog Run,Fenced-Fully,Gas Available,Hot Tub/Spa,Outbuildings,Patio,RV Parking |
Amenities
- Foreclosure
- Views
- Short Sale
- New Construction
- Adult 55+
- Lease To Own
- No HOA Fees
- Furnished
- Primary On Main
- Air Conditioning
- Seller Finance
- Green
- Fixer Upper
- Horse
- Golf
- Fireplace
- Deck
- Garage
- Basement
- Pool
Property vs Single Family Average in 98092
Price
Taxes
Year Built
Visits

