
Open House Sat, Sep 19th 01:00 PM - 04:00 PM - Views
Address
22008 Ne 66th Place, Redmond, WA
Price
$ 2,150,000
Property Attributes
- ID#2578713
- TypeSingle Family
- CountyKING
- CityRedmond
- AreaRedmond-Carnation
- NeighborhoodHunters Glen
- Zip98053
- StyleTraditional
- Year Built1988
- Taxes$ 19689
- Price$ 2,150,000
- Bedrooms4
- Full Bathrooms2
- Half Bathrooms1
- Sqr Footage3655
- Lot Size0.9367 Acres
Data Source:
Northwest Multiple Listing Service (NWMLS)
Property Description
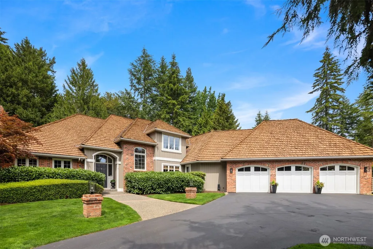
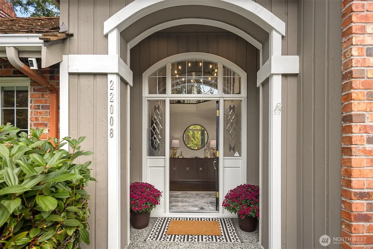
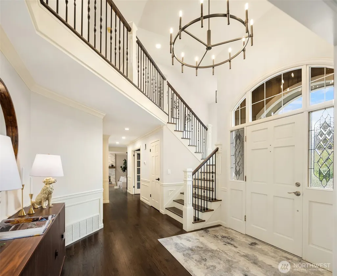
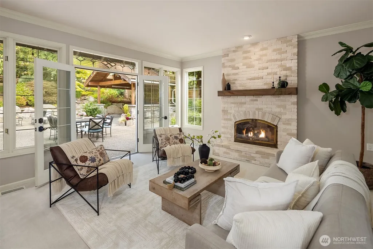
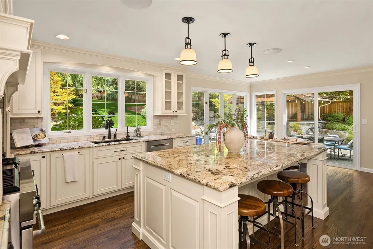
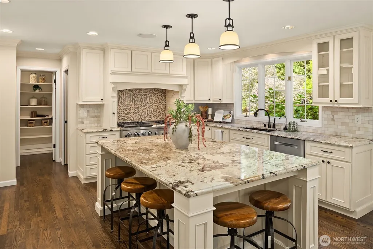
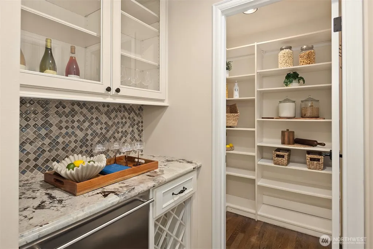
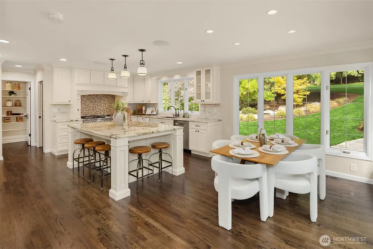
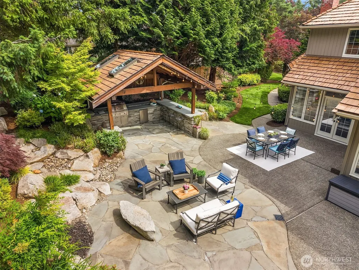
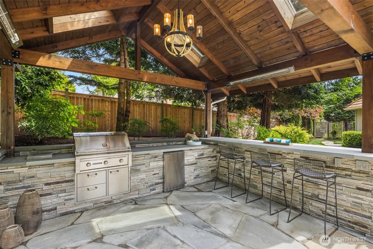
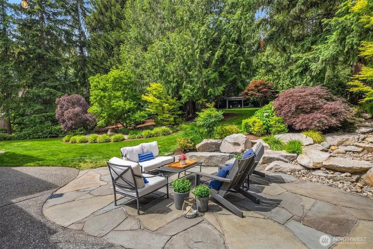
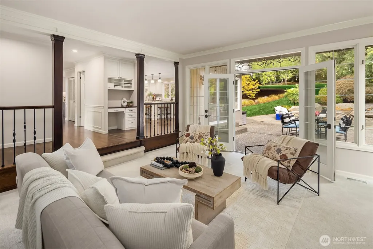
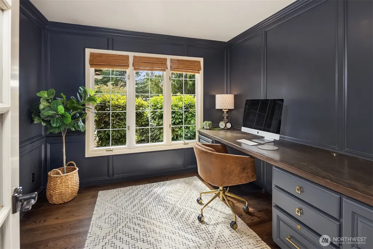
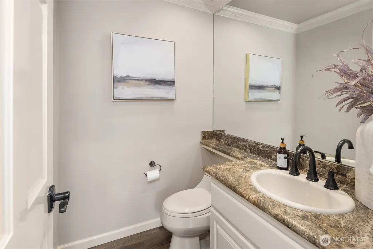
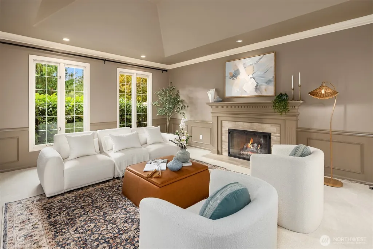
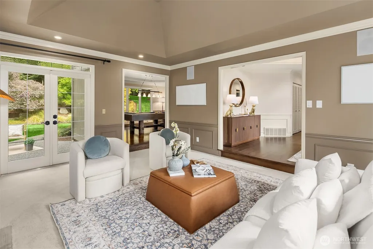
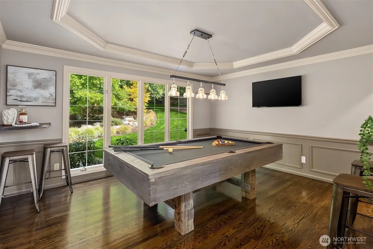
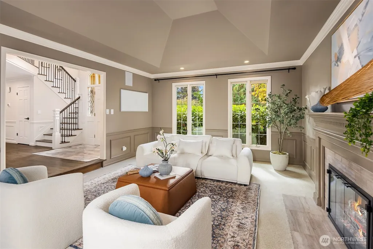
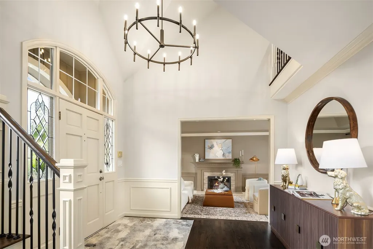
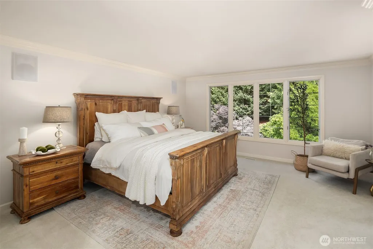
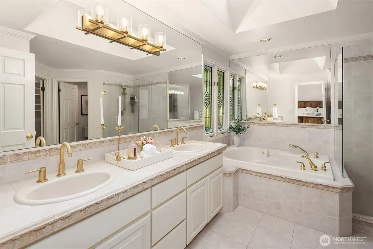
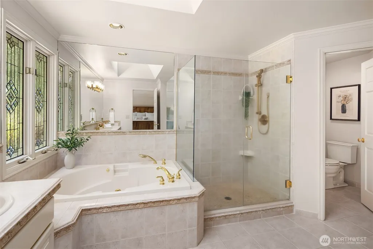
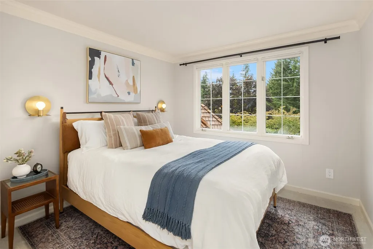
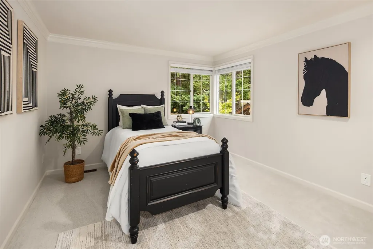
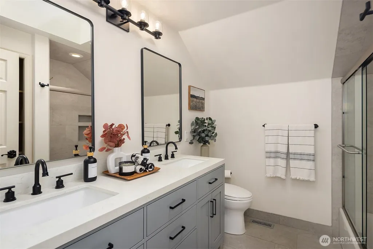
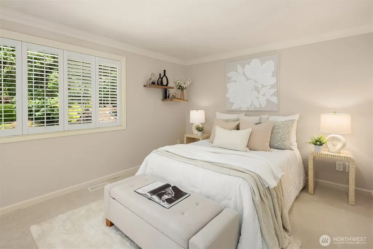
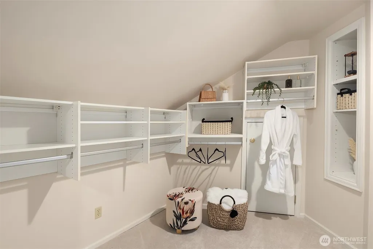
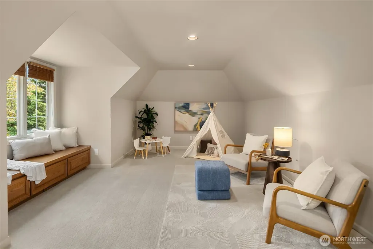
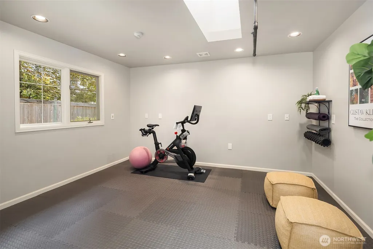
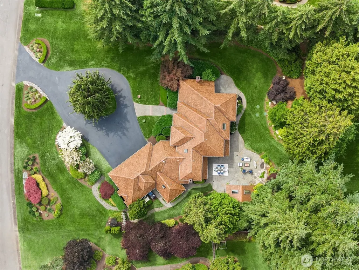
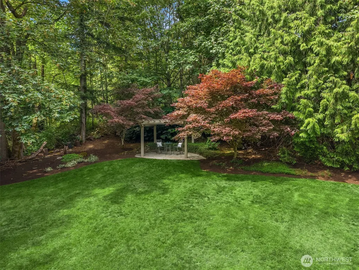
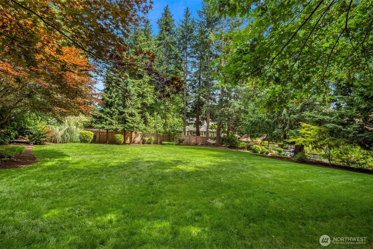
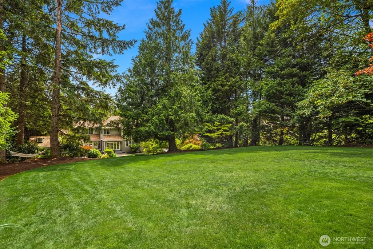
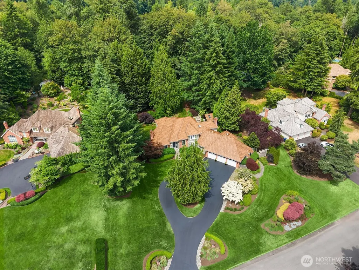
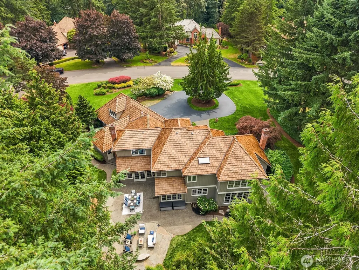
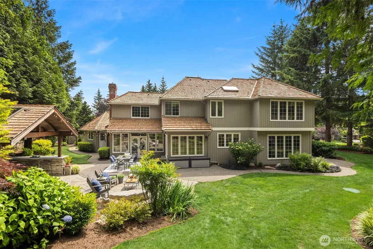
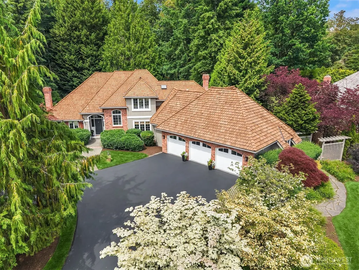
Experience the perfect blend of privacy, luxury, and convenience in this exceptional Hunter’s Glen estate. Nestled on a tranquil park-like setting just shy of an acre (40,803 SF), this beautifully maintained 4-bedroom, 2.5-bath home offers 3,655 square feet of thoughtfully designed living space in one of Redmond's most sought-after neighborhoods. Pre-inspected for added peace of mind, this property is ready to impress. Enjoy seamless indoor-outdoor living with a spectacular outdoor entertainment area featuring a fully equipped outdoor kitchen with built-in BBQ, side burner, overhead heaters, and a gas fire pit, perfect for year-round gatherings. Inside, you'll find modern comforts including central A/C, heated primary bath floors, whole-home speaker wiring, a generator, and a gas fireplace that creates a warm, inviting atmosphere. The updated kitchen features high-end appliances, butler’s pantry with beverage fridge, while being equipped with a hands-free faucet, instant hot water, and thoughtful custom storage solutions. Additional highlights include plumbing provisions for a future bathroom addition in the flexible lower-level space, and numerous upgrades designed for comfort and convenience. Ideally located within the award-winning Lake Washington School District, approximately 5 miles from the Redmond Light Rail Station, this remarkable property offers the rare combination of estate living with easy access to the region's leading employers, dining, shopping, & recreation.
| Elementary School | Middle School | High School |
|---|---|---|
| Dickinson Elem | Evergreen Middle | Eastlake High |
| Price History | |
|---|---|
| 9/15/2026 | Listed $2,150,000 |
General Features
| Living Area | 3655 |
|---|---|
| Sewer | Septic Tank |
| Heating | Forced Air |
| Cooling | Central Air,Forced Air |
| Possession | Closing |
| Roof | Shake |
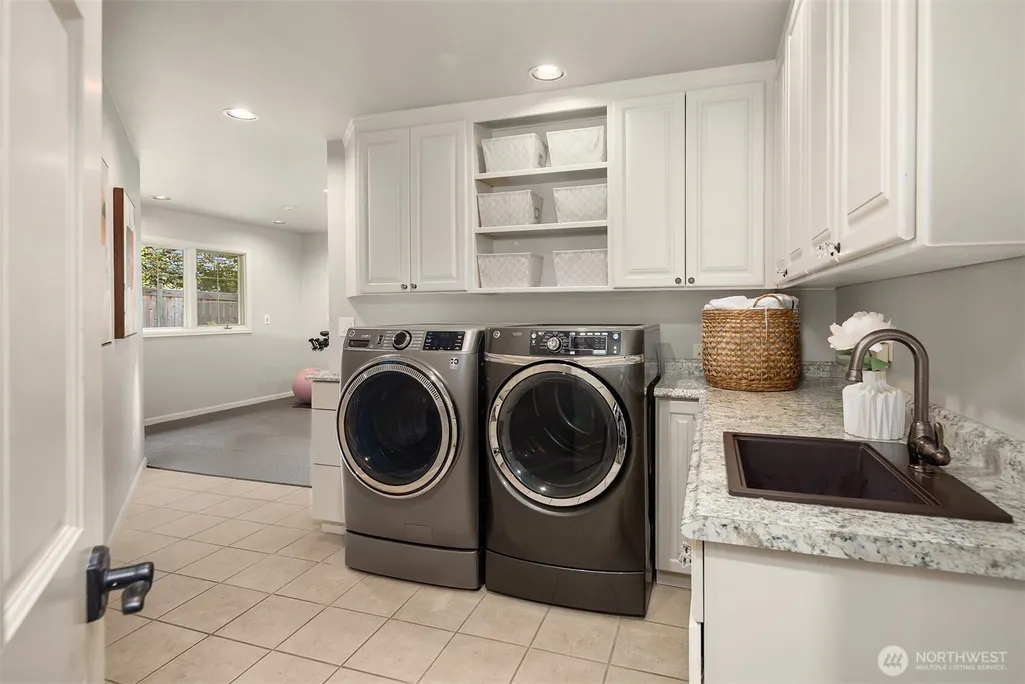
| Appliances | Dishwasher,Disposal,Double Oven,Dryer,Microwave,Refrigerator,Stove(s)/Range(s),Washer |
| HOA Fee | 550 |
| Association Fee Includes | Common Area Maintenance |
| Architectural Style | Traditional |
| Security Features | Partially Fenced |
| Year Built | 1988 |
| View | Territorial |
| Topography | Level,Partial Slope |
| Levels | Two |
| Property Subtype | Single Family Residence |
| Tax Year | 2026 |
| Assoc Fee Paid Per | Annually |
| County | King |
| New Construction | No |
| Property Type | Residential |
| HOA | Yes |
| Attached Garage | Yes |
| Subdivision Name | Hunters Glen |
| Garage Y/N | Yes |
| Full Baths | 2 |
| Special Listing Conditions | None |
| Status | First Look |
| Directions | GPS Works Great. E on NE Union Hill Road. Right on 218th Ave NE. Left on NE 66th Place. Home is on the left. |
| High School | Eastlake High |
| City | Redmond |
| Entry Location | Main |
| Senior Community Y/N | No |
| High School District | Lake Washington |
| MLS Area | 550 - Redmond/Carnation |
| Lot Size Units | Square Feet |
| Lot Size Square Feet | 40803 |
| Carport Y/N | No |
| Listing Terms | Cash,Conventional,FHA,VA Loan |
| Elementary School | Dickinson Elem |
| Land Lease Y/N | No |
| Tax Annual Amount | 19689.46 |
| Middle/Junior High School | Evergreen Middle |
| Property Condition | Very Good |
| Public Remarks | Experience the perfect blend of privacy,luxury,and convenience in this exceptional Hunters Glen estate. Nestled on a tranquil park-like setting just shy of an acre (40,803 SF),this beautifully mainta |
| Virtual Tour | https://player.vimeo.com/video/1226138658?autoplay=1 |
| Structure Type | House |
| Building Area Units | Square Feet |
| Builder Name | Buchan |
| Standard Status | Coming Soon |
| Water Company | Union Hill Water Association |
| Property Style | 12 - 2 Story |
| NWM_ShowMapLink | Yes |
Interior Features
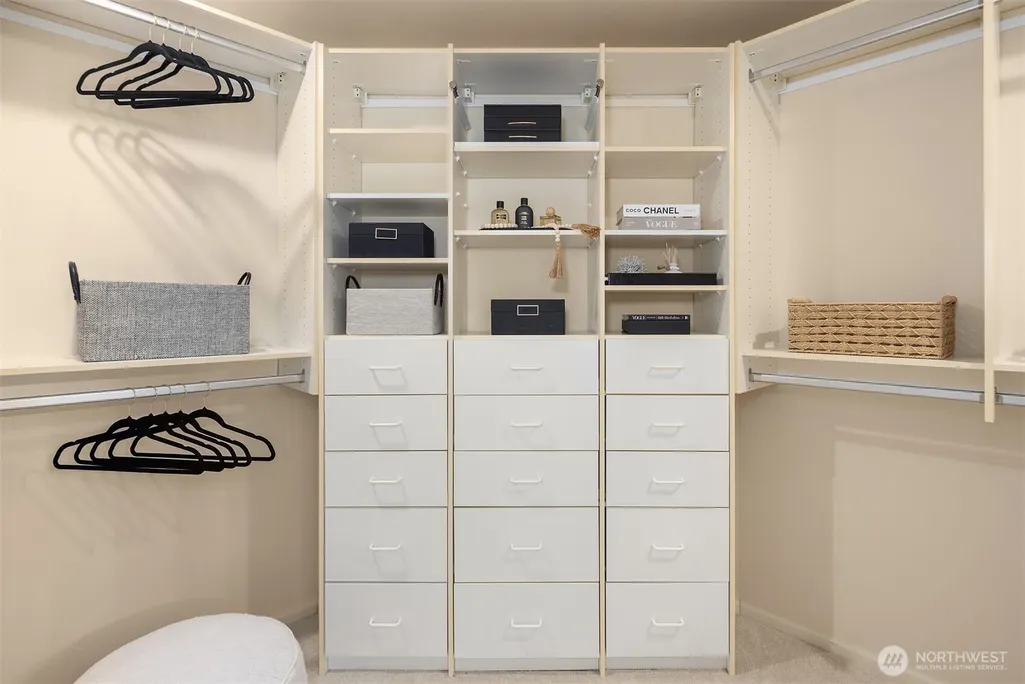
| Interior Amenities | Bath Off Primary,Dbl Pane/Storm Window,Dining Room,Fireplace,French Doors,Pantry,Skylight(s),Walk-In Closet(s),Wine/Beverage Refrigerator,Wired for Generator |
|---|---|
| Basement | None |
| Flooring | Ceramic Tile,Hardwood,Carpet |
| Total Fireplaces | 2 |
| Fireplace Features | Gas,Wood Burning |
| Air Conditioning Y/N | Yes |
| Heating Y/N | Yes |
| Fireplace Y/N | Yes |
| Half Baths | 1 |
| Total Bedrooms | 4 |
| Total Baths | 3 |
| Bedrooms Possible | 4 |
| Water Heater Location | Garage |
| Fireplaces Main | 2 |
| Power Production Type | Electric,Natural Gas |
| Bedrooms Upper | 4 |
| Baths Half Main | 1 |
| Baths Full Upper | 2 |
| Bathrooms | 2.5 |
Exterior Features
| Exterior Amenities | Brick,Wood |
|---|---|
| Vegetation | Garden Space |
| Parking Features | Attached Garage |
| Lot Features | Paved |
| Water Source | Public |
| Total Parking | 3 |
| Inclusions | Dishwasher(s),Double Oven,Dryer(s),Garbage Disposal,Microwave(s),Refrigerator(s),Stove(s)/Range(s),Washer(s) |
| Foundation Details | Poured Concrete |
| Building Area Total | 3655 |
| Lot Size Acres | 0.9367 |
| Waterfront Y/N | No |
| Covered Spaces | 3 |
| Irrigation Water Rights Y/N | No |
| Site Features | Fenced-Partially,Gas Available,High Speed Internet,Outdoor Fireplace,Patio |
Amenities
- Foreclosure
- Views
- Short Sale
- New Construction
- Adult 55+
- Lease To Own
- No HOA Fees
- Furnished
- Primary On Main
- Air Conditioning
- Seller Finance
- Green
- Fixer Upper
- Horse
- Golf
- Fireplace
- Deck
- Garage
- Basement
- Pool
Property vs Single Family Average in 98053
Price
Taxes
Year Built

