
Views
Address
17553 7th Avenue Ne, Shoreline, WA
Price
$ 838,850
Property Attributes
- ID#2578516
- TypeSingle Family
- CountyKING
- CityShoreline
- AreaLake Forest Park
- NeighborhoodNorth City
- Zip98155
- StyleSplit Entry
- Year Built1962
- Taxes$ 8596
- Price$ 838,850
- Bedrooms4
- Full Bathrooms2
- Half Bathrooms1
- Sqr Footage2030
- Lot Size0.1671 Acres
Data Source:
Northwest Multiple Listing Service (NWMLS)
Property Description
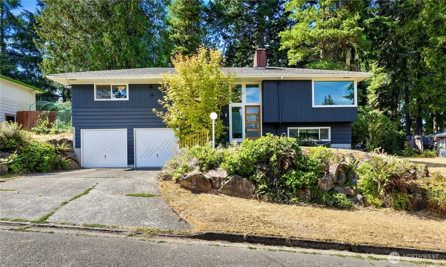
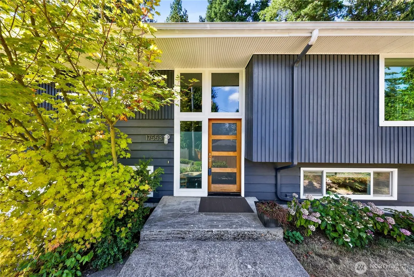
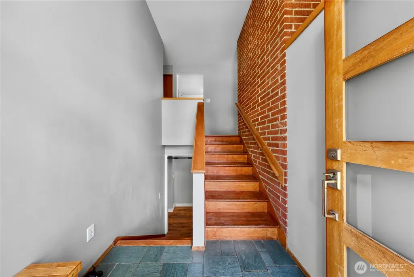
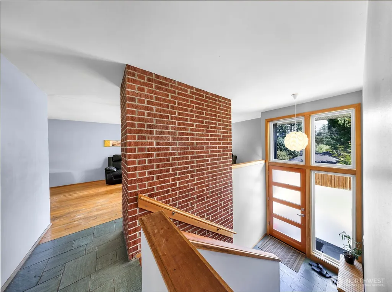
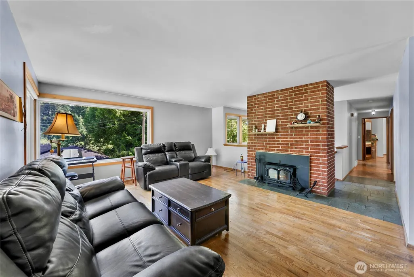
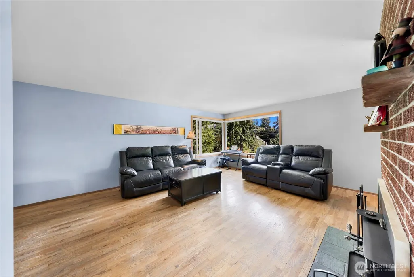
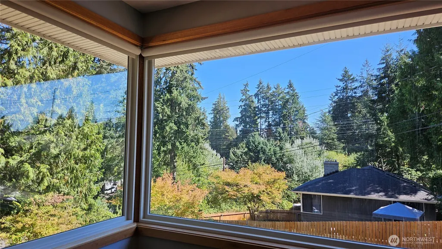
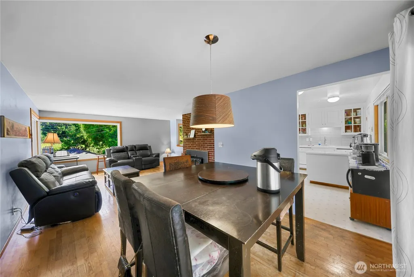
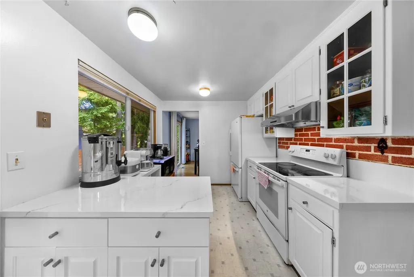
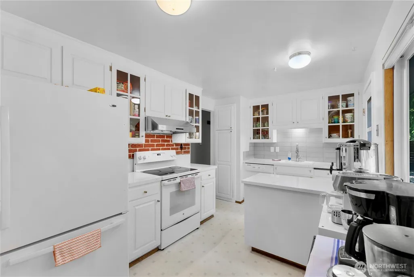
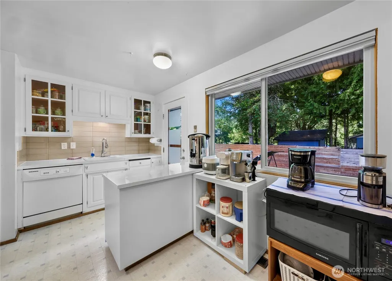
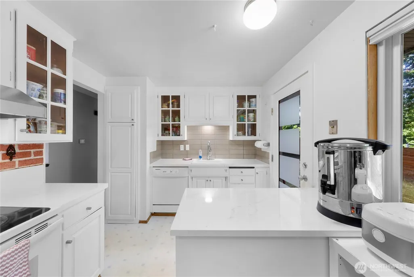
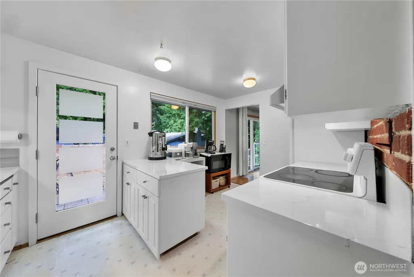
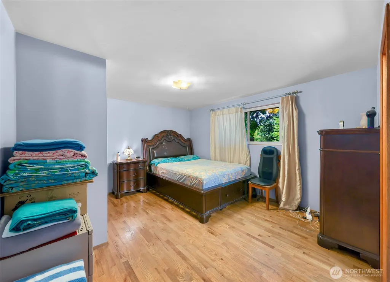
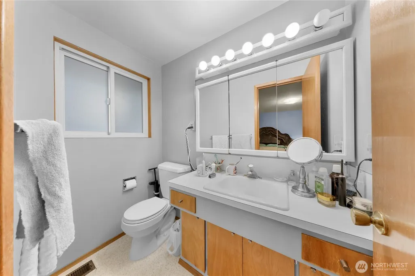
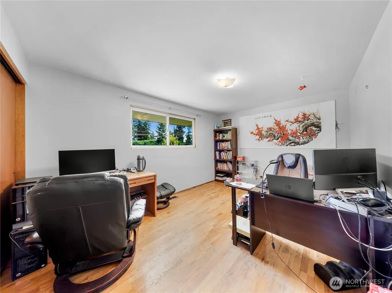
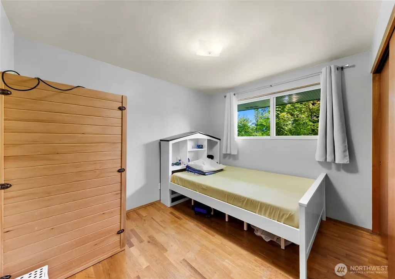
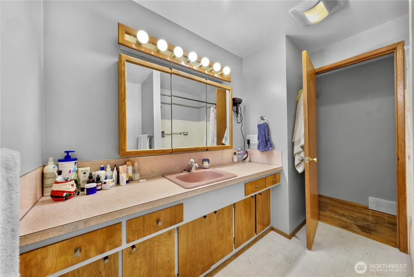
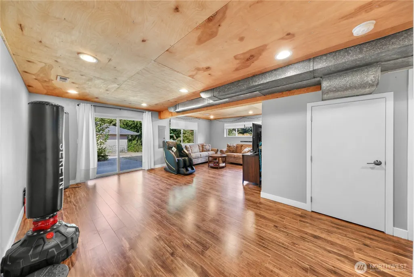
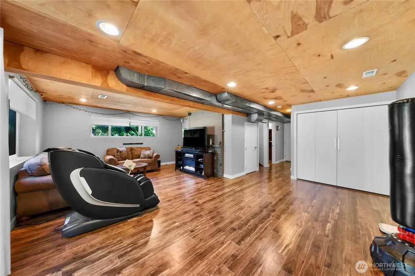
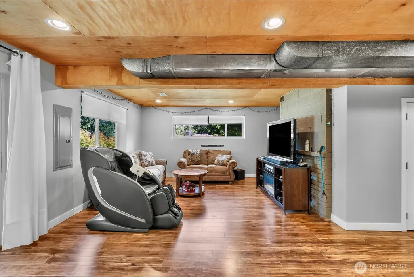
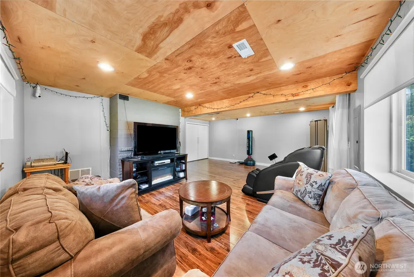
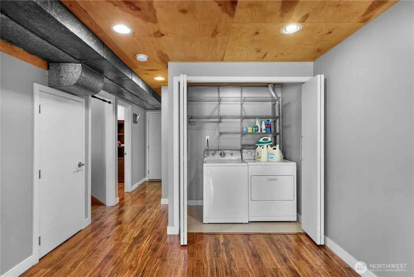
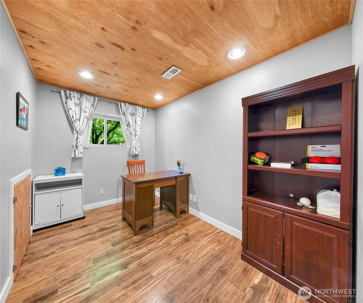
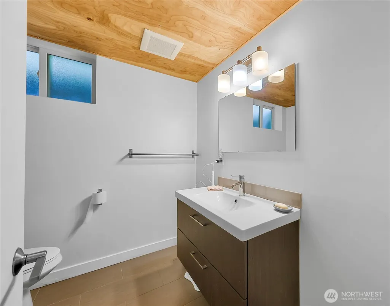
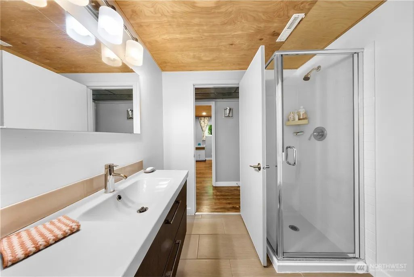
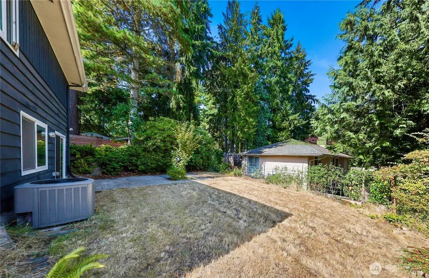
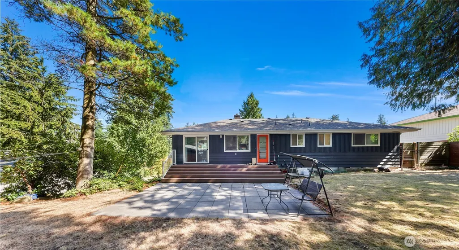
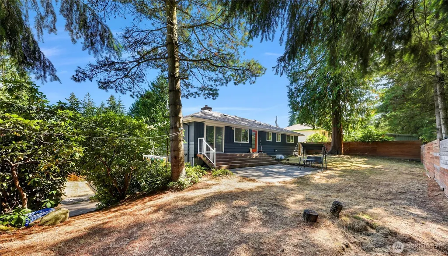
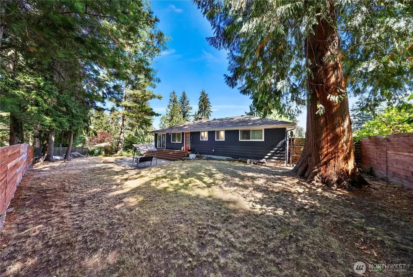
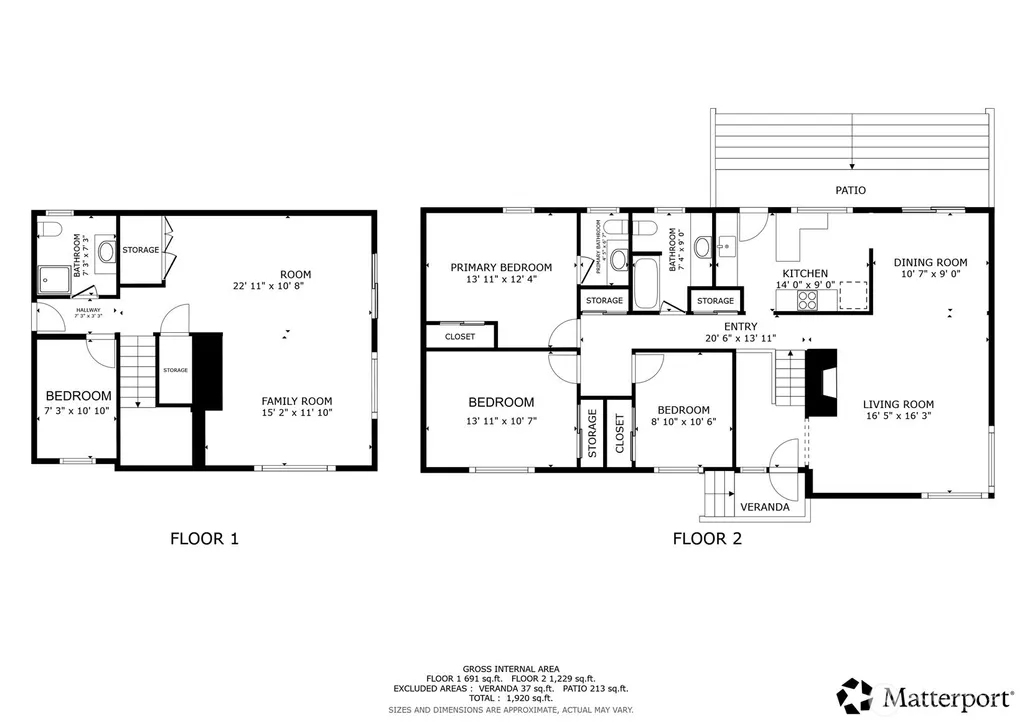
Perched high above the street for maximum privacy, this sun-drenched 4BR/2.25BA Shoreline split-entry home features a massive, fully fenced backyard just 0.5 miles from the Shoreline North Light Rail station. The upper level boasts an airy, open-concept living room illuminated by massive two-panel corner windows. The daylight-filled space transitions seamlessly into the dining room with direct deck access, as well as a separate kitchen door leading to the expansive grounds—ideal for indoor-outdoor entertaining, barbecues, or urban gardening. Three bedrooms reside on the upper level, including the primary suite with a half-bath, plus an additional full hallway bathroom. The lower level offers incredible flexibility with a spacious, wide-open family room—perfect for a home media hub, fitness studio, or play area. A fourth bedroom, dedicated laundry room, and 0.75 bathroom complete the lower floor, making it excellent for guests, multi-generational living, or a quiet home office. System updates include a high-efficiency heat pump for year-round heating/cooling comfort and fresh partial interior paint. Attached, oversized 2-car garage provides abundant space for parking, storage, or a workshop. Unbeatable commuter location just 0.8 miles to I-5 and blocks to transit, making trips to Seattle or Bellevue a breeze. Truly a must-see!
| Elementary School | Middle School | High School |
|---|---|---|
| Buyer To Verify Elementary School | Buyer To Verify Middle School | Buyer To Verify High School |
| Price History | |
|---|---|
| 9/10/2026 | Listed $838,850 |
General Features
| Living Area | 2030 |
|---|---|
| Sewer | Sewer Connected |
| Heating | Heat Pump |
| Cooling | Heat Pump |
| Possession | Closing |
| Roof | Composition |
| Appliances | Dishwasher,Disposal,Dryer,Microwave,Refrigerator,Stove(s)/Range(s),Washer |
| Security Features | Fully Fenced,Security System |
| Year Built | 1962 |
| View | Territorial |
| Topography | Partial Slope |
| Levels | Multi/Split |
| Property Subtype | Single Family Residence |
| Tax Year | 2025 |
| Building Name | Bonnie Lane Rep Of Bonnie Gle |
| County | King |
| New Construction | No |
| Property Type | Residential |
| HOA | No |
| Attached Garage | Yes |
| Subdivision Name | North City |
| Facing Direction | East |
| Garage Y/N | Yes |
| Full Baths | 1 |
| Special Listing Conditions | None |
| Status | Active |
| Directions | From N 175th St,North on 5th Ave NE,East on NE Serpentine Pl,South on 7th Ave NE. Home on Right. |
| High School | Buyer To Verify |
| City | Shoreline |
| Entry Location | Split |
| Senior Community Y/N | No |
| High School District | Shoreline |
| MLS Area | 720 - Lake Forest Park |
| Lot Size Units | Square Feet |
| Lot Size Square Feet | 7279 |
| Carport Y/N | No |
| Listing Terms | Cash,Conventional,FHA |
| Elementary School | Buyer To Verify |
| Land Lease Y/N | No |
| Tax Annual Amount | 8596 |
| Middle/Junior High School | Buyer To Verify |
| Property Condition | Good |
| Public Remarks | Perched high above the street for maximum privacy,this sun-drenched 4BR/2.25BA Shoreline split-entry home features a massive,fully fenced backyard just 0.5 miles from the Shoreline North Light Rail s |
| Structure Type | House |
| Building Area Units | Square Feet |
| Standard Status | Active |
| Water Company | North City Water District |
| Property Style | 14 - Split Entry |
| NWM_ShowMapLink | Yes |
Interior Features
| Interior Amenities | Dbl Pane/Storm Window,Dining Room,Fireplace,Sauna,Security System,Water Heater |
|---|---|
| Basement | Daylight,Finished |
| Flooring | Ceramic Tile,Hardwood,Laminate,Slate,Vinyl |
| Total Fireplaces | 2 |
| Fireplace Features | Wood Burning |
| Air Conditioning Y/N | Yes |
| Heating Y/N | Yes |
| Fireplace Y/N | Yes |
| Half Baths | 1 |
| 3/4 Baths | 1 |
| Total Bedrooms | 4 |
| Total Baths | 3 |
| Water Heater Type | Electric |
| Water Heater Location | Garage |
| Fireplaces Upper | 1 |
| Fireplaces Lower | 1 |
| Power Production Type | Electric |
| Baths Three Quarter Lower | 1 |
| Bedrooms Lower | 1 |
| Bedrooms Upper | 3 |
| Baths Half Upper | 1 |
| Baths Full Upper | 1 |
| Bathrooms | 2.25 |
Exterior Features
| Exterior Amenities | Wood |
|---|---|
| Vegetation | Garden Space |
| Parking Features | Attached Garage |
| Lot Features | Dead End Street,Paved,Sidewalk |
| Water Source | Public |
| Total Parking | 2 |
| Inclusions | Dishwasher(s),Dryer(s),Garbage Disposal,Microwave(s),Refrigerator(s),Stove(s)/Range(s),Washer(s) |
| Foundation Details | Poured Concrete |
| Building Area Total | 2030 |
| Lot Size Acres | 0.1671 |
| Waterfront Y/N | No |
| Covered Spaces | 2 |
| Irrigation Water Rights Y/N | No |
| Site Features | Deck,Fenced-Fully,Patio |
Amenities
- Foreclosure
- Views
- Short Sale
- New Construction
- Adult 55+
- Lease To Own
- No HOA Fees
- Furnished
- Primary On Main
- Air Conditioning
- Seller Finance
- Green
- Fixer Upper
- Horse
- Golf
- Fireplace
- Deck
- Garage
- Basement
- Pool
Property vs Single Family Average in 98155
Price
Taxes
Year Built
Visits
In The Neighborhood
New Construction
Lake Forest Park
$ 1,625,000
- Type
- Single Family | Active
- Size
- 2,820 SqFt
- Rooms
- 4 Beds + 4.5 Baths
 Listed by: Aris360
Fixer Upper
Shoreline
$ 759,900
- Type
- Single Family | Active
- Size
- 1,130 SqFt
- Rooms
- 2 Beds + 1 Baths
Listed by: RE/MAX Metro Realty, Inc.
Shoreline
$ 725,000
- Type
- Single Family | Active
- Size
- 1,350 SqFt
- Rooms
- 3 Beds + 1 Baths
Listed by: Excel Properties
Reduced
Shoreline
$ 665,000
- Type
- Single Family | Active
- Size
- 1,200 SqFt
- Rooms
- 3 Beds + 1 Baths
Listed by: Keller Williams North Seattle
Reduced
Shoreline
$ 860,000
- Type
- Single Family | Active
- Size
- 2,550 SqFt
- Rooms
- 5 Beds + 3 Baths
Listed by: Windermere RE Greenwood
Reduced
Shoreline
$ 815,000
- Type
- Single Family | Active
- Size
- 1,630 SqFt
- Rooms
- 3 Beds + 2 Baths
Listed by: Keller Williams Eastside
Views
Shoreline
$ 899,900
- Type
- Single Family | Active
- Size
- 1,800 SqFt
- Rooms
- 4 Beds + 2.5 Baths
Listed by: Windermere RE/Capitol Hill,Inc
Reduced
Shoreline
$ 799,950
- Type
- Single Family | Active
- Size
- 1,532 SqFt
- Rooms
- 2 Beds + 2.5 Baths
Listed by: Windermere RE/Capitol Hill,Inc
Reduced
Shoreline
$ 749,950
- Type
- Single Family | Active
- Size
- 1,606 SqFt
- Rooms
- 3 Beds + 2.5 Baths
Listed by: Windermere RE/Capitol Hill,Inc
Reduced
Shoreline
$ 1,215,000
- Type
- Single Family | Active
- Size
- 2,920 SqFt
- Rooms
- 5 Beds + 4 Baths
Listed by: Keller Williams North Seattle
Reduced
Shoreline
$ 550,000
- Type
- Single Family | Active
- Size
- 960 SqFt
- Rooms
- 2 Beds + 1 Baths
Listed by: CENTURY 21 North Homes Realty
Reduced
Shoreline
$ 675,000
- Type
- Single Family | Active
- Size
- 1,470 SqFt
- Rooms
- 3 Beds + 1 Baths
Listed by: Windermere R.E. Shoreline
