
Views - Adult 55+
Address
13507 Adair Creek Way Ne, Redmond, WA
Price
$ 979,000
Property Attributes
- ID#2578464
- TypeSingle Family
- CountyKING
- CityRedmond
- AreaJuanita-Woodinville
- NeighborhoodTrilogy
- Zip98053
- StyleCraftsman
- Year Built2006
- Taxes$ 9121
- Price$ 979,000
- Bedrooms2
- Full Bathrooms2
- Half Bathrooms0
- Sqr Footage1640
- Lot Size0.1147 Acres
Data Source:
Northwest Multiple Listing Service (NWMLS)
Property Description
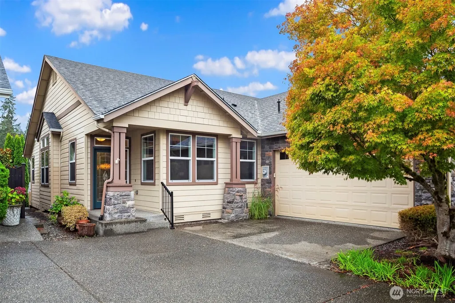
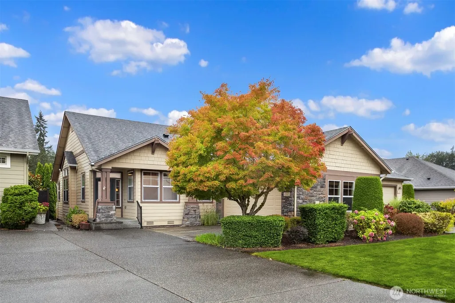
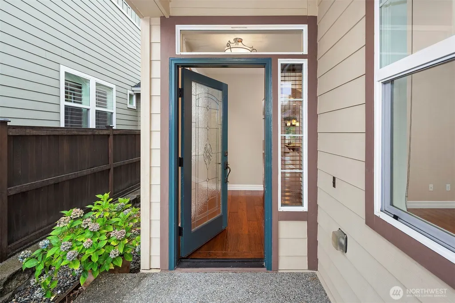
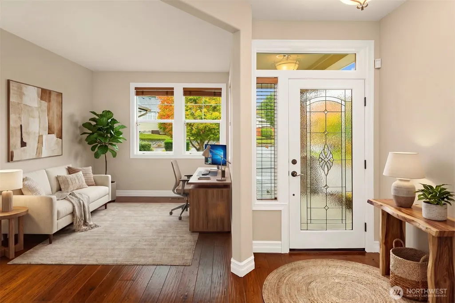
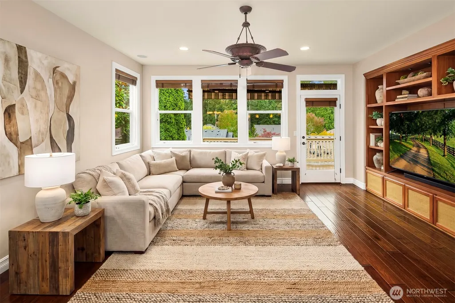
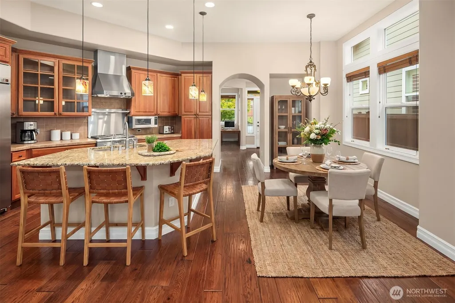
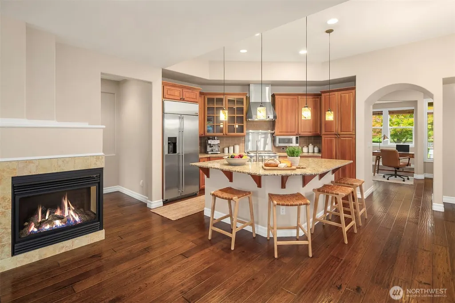
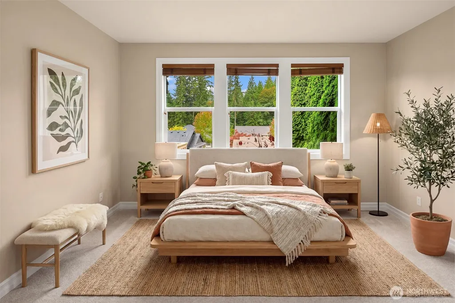
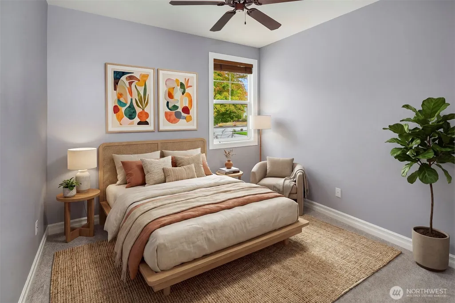
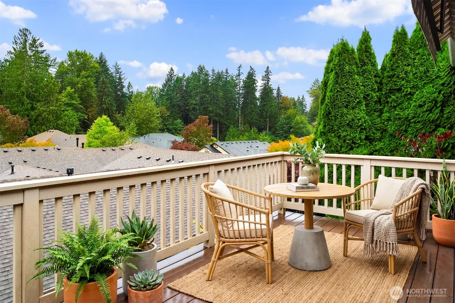
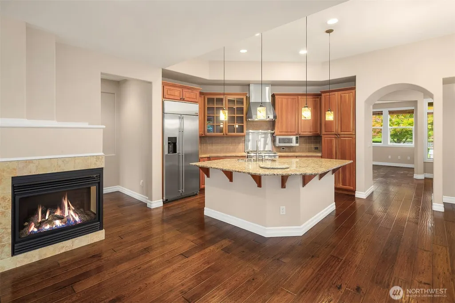
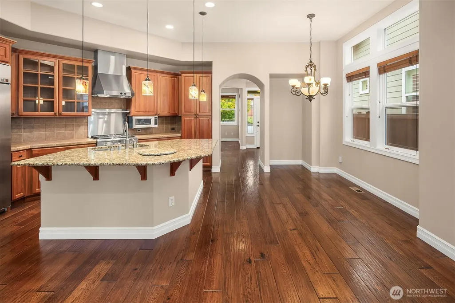
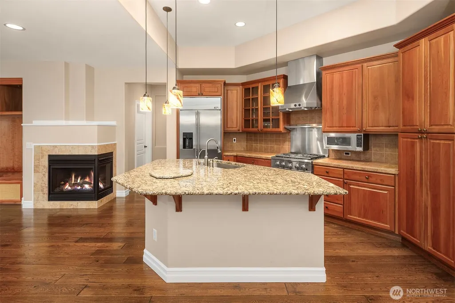
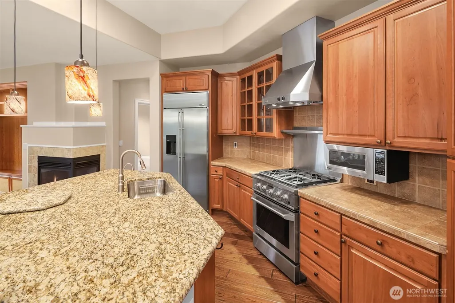
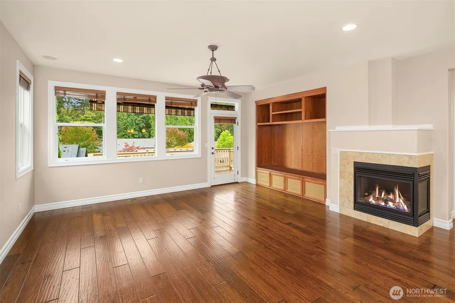
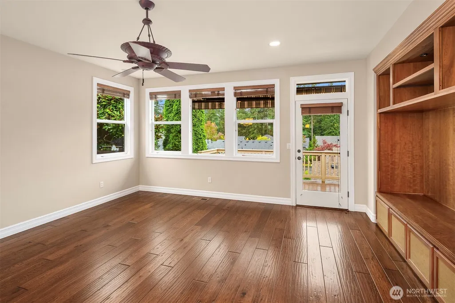
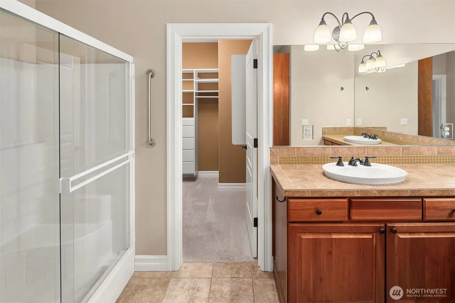
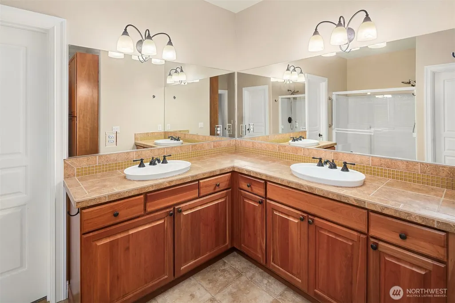
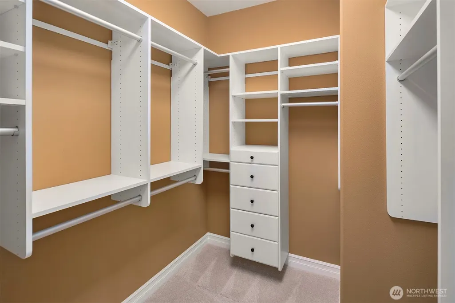
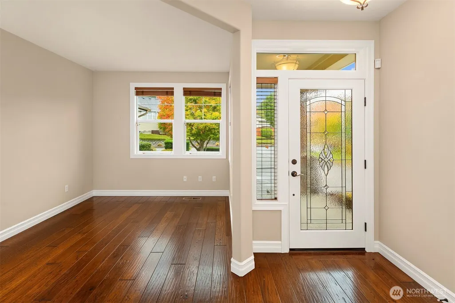
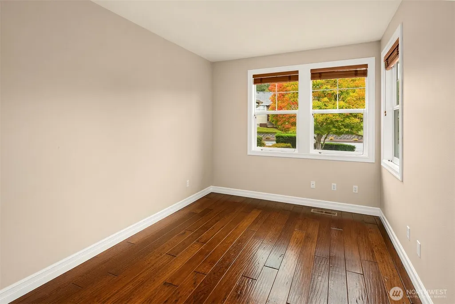
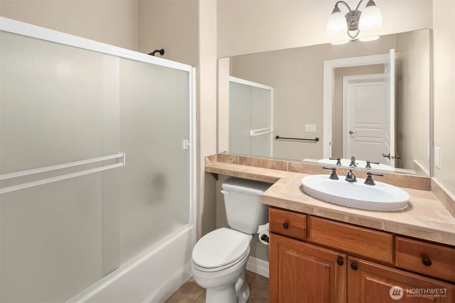
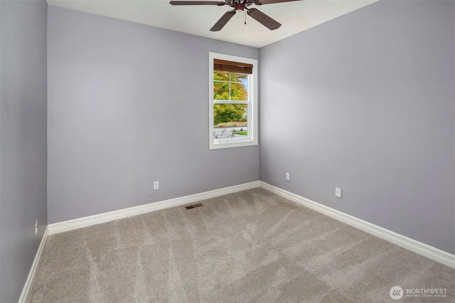
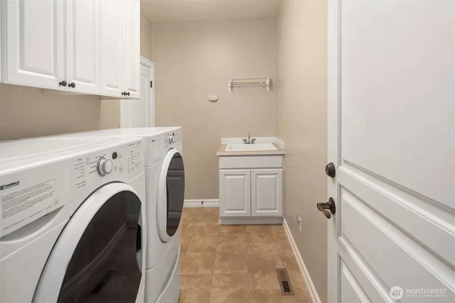
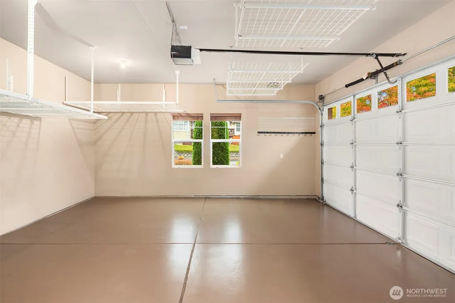
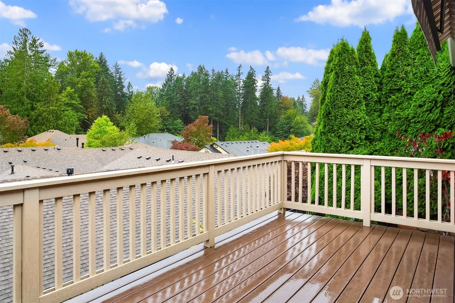
Northeast-facing and highly coveted, this “Sammamish Plan” offers a serene retreat with calming forest views and abundant natural light. Bright, open living, kitchen, and dining areas feature hardwood floors and flow seamlessly to a private deck with an electric awning, extending the living space outdoors. The spacious kitchen is beautifully appointed with GE Monogram appliances, slab granite countertops, pantry, eating bar, and generous cabinet and storage space. The inviting primary suite features dual vanities, a spacious walk-in closet, step-in shower, and linen storage. A flexible den or office near the entry, guest bedroom, and full bath provide versatile space for guests and everyday living. The well-equipped laundry room includes a sink and cabinetry. Additional highlights include air conditioning and a two-car garage with built-in storage. Trilogy at Redmond Ridge offers a vibrant, resort-style lifestyle with exceptional amenities, including beautiful clubhouses, pickleball and tennis courts, swimming pool and spa, fitness center, a wide variety of clubs, and miles of scenic walking trails. Low HOA dues of $347 per month include front-yard landscaping, sprinkler-system maintenance, and clubhouse access, making it easy and convenient to enjoy the community’s many offerings. Trilogy is a 55+ age-restricted community: at least one occupant must be 55 or older, and no permanent occupants may be under age 18.
| Price History | |
|---|---|
| 9/8/2026 | Listed $979,000 |
General Features
| Living Area | 1640 |
|---|---|
| Sewer | Sewer Connected |
| Heating | Forced Air |
| Cooling | Central Air |
| Possession | Closing |
| Roof | Composition |
| Appliances | Dishwasher,Disposal,Dryer,Microwave,Refrigerator,Stove(s)/Range(s),Washer |
| HOA Fee | 347 |
| Association Fee Includes | Common Area Maintenance,Lawn Service,See Remarks |
| Architectural Style | Craftsman |
| Pool Features | Community |
| Security Features | Partially Fenced |
| Year Built | 2006 |
| View | Territorial |
| Topography | Level,Partial Slope |
| Levels | One |
| Property Subtype | Single Family Residence |
| Tax Year | 2026 |
| Community Features | Age Restriction,CCRs,Club House,Park,Trail(s) |
| Building Name | Trilogy Division 9 |
| Assoc Fee Paid Per | Monthly |
| County | King |
| New Construction | No |
| Property Type | Residential |
| HOA | Yes |
| Attached Garage | Yes |
| Subdivision Name | Trilogy |
| Facing Direction | Northeast |
| Garage Y/N | Yes |
| Full Baths | 2 |
| Special Listing Conditions | None |
| Status | Active |
| Directions | From Hwy 520 to Avondale Rd,R on Novelty Hill Rd,L on Trilogy Pkwy,straight thru roundabout and down hill,R on 232nd R on Adair Creek Way NE to home on the left and plentiful parking on street. |
| City | Redmond |
| Entry Location | Main |
| Senior Community Y/N | Yes |
| High School District | Riverview |
| MLS Area | 600 - Juanita/Woodinville |
| Lot Size Units | Square Feet |
| Lot Size Square Feet | 4995 |
| Carport Y/N | No |
| Listing Terms | Cash,Conventional |
| Land Lease Y/N | No |
| Tax Annual Amount | 9121 |
| Property Condition | Very Good |
| Public Remarks | Northeast-facing and highly coveted,this Sammamish Plan offers a serene retreat with calming forest views and abundant natural light. Bright,open living,kitchen,and dining areas feature hardwood floo |
| Structure Type | House |
| Building Area Units | Square Feet |
| Builder Name | Shea Homes |
| Standard Status | Active |
| Water Company | City of Redmond |
| Property Style | 10 - 1 Story |
| NWM_ShowMapLink | Yes |
Interior Features
| Interior Amenities | Ceiling Fan(s),Dbl Pane/Storm Window,Dining Room,Fireplace,Walk-In Closet(s),Water Heater |
|---|---|
| Basement | None |
| Flooring | Ceramic Tile,Hardwood,Carpet |
| Total Fireplaces | 1 |
| Fireplace Features | Gas |
| Air Conditioning Y/N | Yes |
| Heating Y/N | Yes |
| Fireplace Y/N | Yes |
| Total Bedrooms | 2 |
| Main Level Bedrooms | 2 |
| Total Baths | 2 |
| Water Heater Type | Gas |
| Water Heater Location | Garage |
| Fireplaces Main | 1 |
| Power Production Type | Electric,Natural Gas |
| Baths Full Main | 2 |
| Bathrooms | 2 |
Exterior Features
| Exterior Amenities | Cement Planked,Stone,Wood |
|---|---|
| Vegetation | Garden Space |
| Parking Features | Attached Garage |
| Lot Features | Sidewalk |
| Water Source | Public |
| Total Parking | 2 |
| Inclusions | Dishwasher(s),Dryer(s),Garbage Disposal,Leased Equipment,Microwave(s),Refrigerator(s),Stove(s)/Range(s),Washer(s) |
| Foundation Details | Poured Concrete |
| Building Area Total | 1640 |
| Lot Size Acres | 0.1147 |
| Waterfront Y/N | No |
| Covered Spaces | 2 |
| Irrigation Water Rights Y/N | No |
| Site Features | Cable TV,Deck,Fenced-Partially,Gas Available,Sprinkler System |
| Pool Type | Community |
| Lot Number | 199 |
Amenities
- Foreclosure
- Views
- Short Sale
- New Construction
- Adult 55+
- Lease To Own
- No HOA Fees
- Furnished
- Primary On Main
- Air Conditioning
- Seller Finance
- Green
- Fixer Upper
- Horse
- Golf
- Fireplace
- Deck
- Garage
- Basement
- Pool
Property vs Single Family Average in 98053
Price
Taxes
Year Built
Visits
In The Neighborhood
Adult 55+
Redmond
$ 1,135,000
- Type
- Single Family | Active
- Size
- 1,870 SqFt
- Rooms
- 2 Beds + 2 Baths
 Listed by: Home Team Real Estate
Views
Redmond
$ 1,000,000
- Type
- Single Family | Active
- Size
- 1,560 SqFt
- Rooms
- 2 Beds + 2 Baths
Listed by: Windermere Real Estate/East
Views
Redmond
$ 1,000,000
- Type
- Single Family | Active
- Size
- 1,560 SqFt
- Rooms
- 2 Beds + 2 Baths
Listed by: Windermere Real Estate/East
Open House
Redmond
$ 1,035,000
- Type
- Single Family | Active
- Size
- 1,870 SqFt
- Rooms
- 2 Beds + 2 Baths
Listed by: Windermere Real Estate Co.
Views
Redmond
$ 995,000
- Type
- Single Family | Active
- Size
- 1,900 SqFt
- Rooms
- 2 Beds + 2.5 Baths
Listed by: Home Team Real Estate
Adult 55+
Redmond
$ 1,470,000
- Type
- Single Family | Active
- Size
- 2,590 SqFt
- Rooms
- 3 Beds + 2.5 Baths
Listed by: Keller Williams Eastside
Views
Redmond
$ 915,000
- Type
- Single Family | Active
- Size
- 1,430 SqFt
- Rooms
- 2 Beds + 2 Baths
Listed by: Home Team Real Estate
Views
Redmond
$ 1,095,000
- Type
- Single Family | Active
- Size
- 1,920 SqFt
- Rooms
- 2 Beds + 2 Baths
Listed by: Home Team Real Estate
Reduced
Redmond
$ 1,495,000
- Type
- Single Family | Active
- Size
- 2,170 SqFt
- Rooms
- 2 Beds + 2.5 Baths
Listed by: Home Team Real Estate
Views
Redmond
$ 2,195,000
- Type
- Single Family | Active
- Size
- 3,360 SqFt
- Rooms
- 3 Beds + 3.5 Baths
Listed by: Home Team Real Estate
Views
Redmond
$ 1,135,000
- Type
- Single Family | Active
- Size
- 1,600 SqFt
- Rooms
- 2 Beds + 2 Baths
Listed by: Windermere Bellevue Commons
Views
Redmond
$ 1,525,000
- Type
- Single Family | Active
- Size
- 2,620 SqFt
- Rooms
- 2 Beds + 2.5 Baths
Listed by: Home Team Real Estate
