
Views
Address
14930 Dubuque Road, Snohomish, WA
Price
$ 1,699,950
Property Attributes
- ID#2578422
- TypeSingle Family
- CountySNOHOMISH
- CitySnohomish
- AreaEast Snohomish County
- NeighborhoodDubuque
- Zip98290
- Style2 Story
- Year Built2006
- Taxes$ 7307
- Price$ 1,699,950
- Bedrooms4
- Full Bathrooms3
- Half Bathrooms1
- Sqr Footage3453
- Lot Size9.55 Acres
Data Source:
Northwest Multiple Listing Service (NWMLS)
Property Description
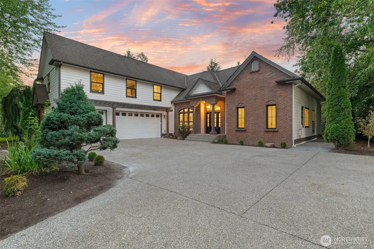
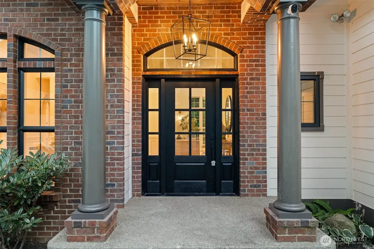
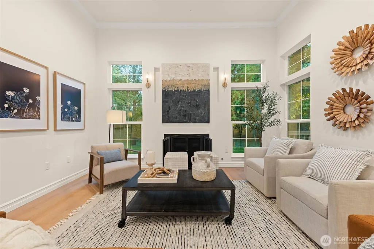
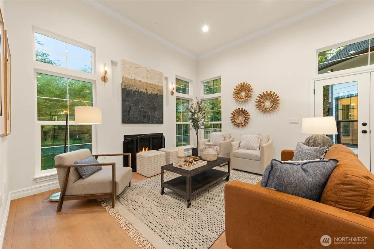
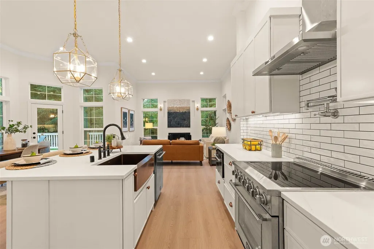
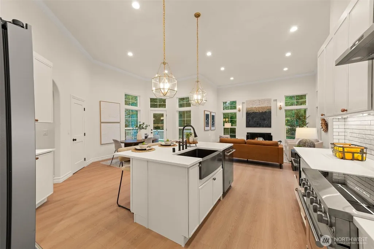
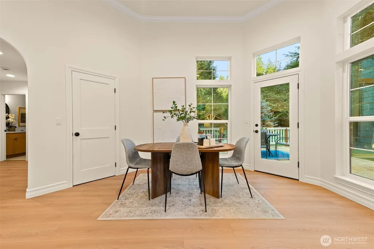
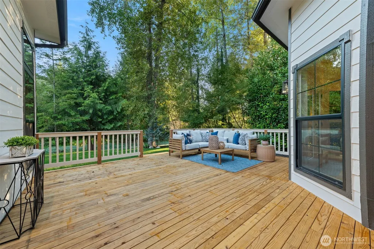
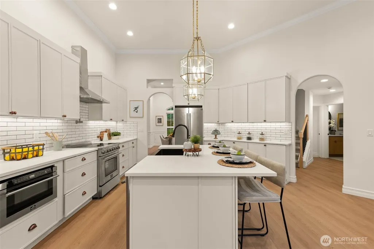
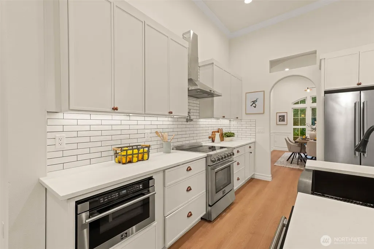
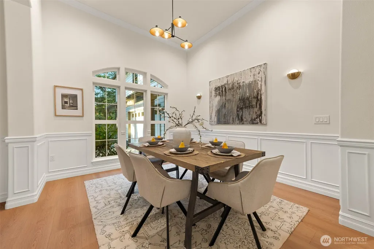
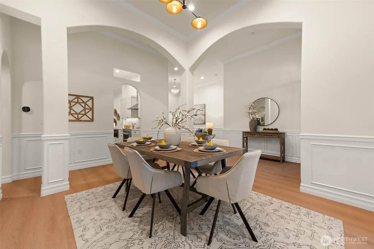
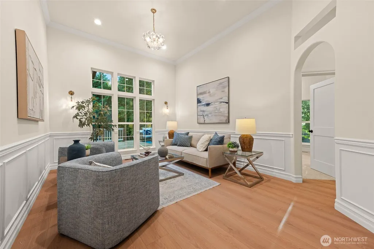
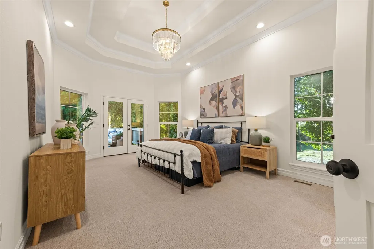
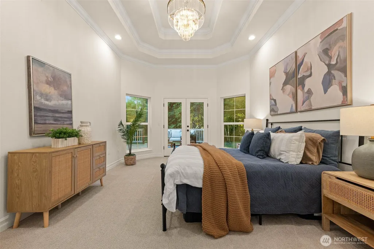
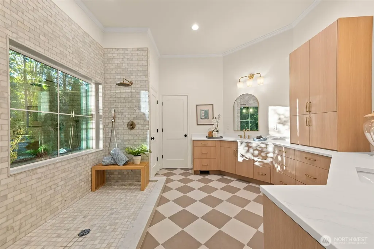
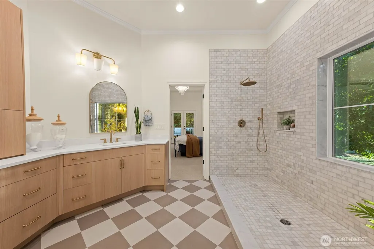
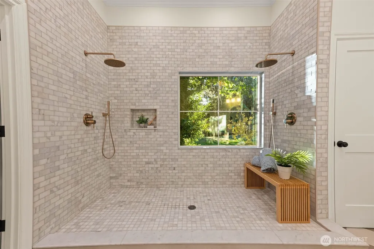
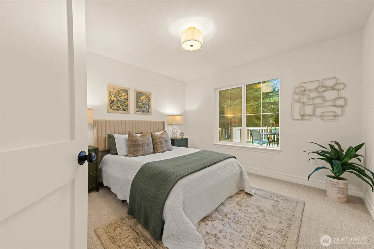
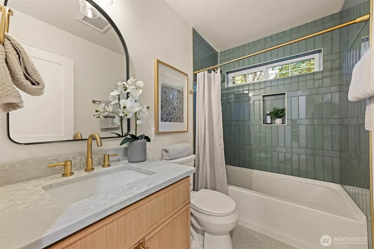
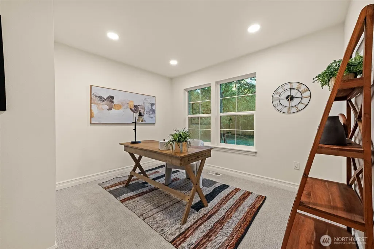
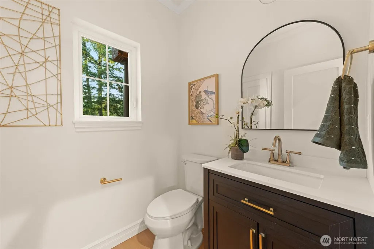
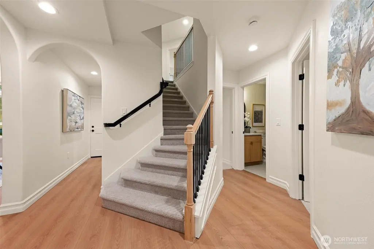
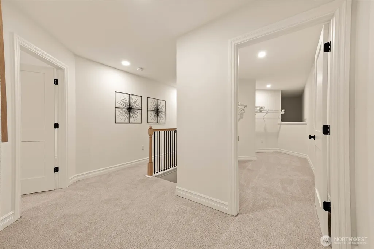
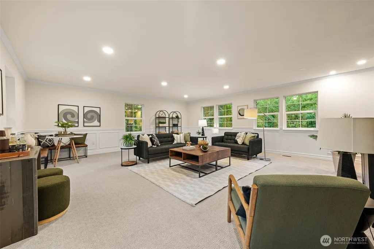
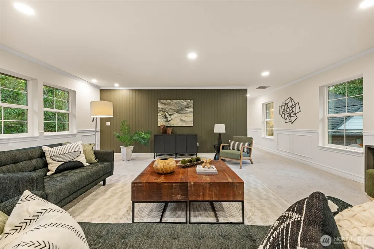
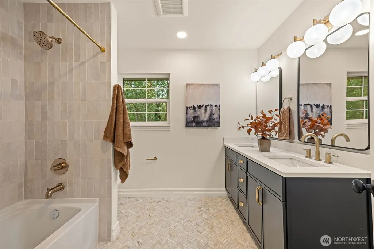
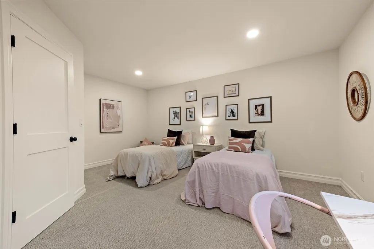
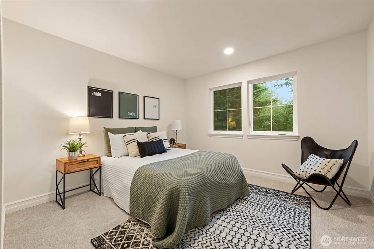
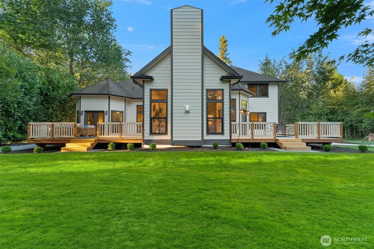
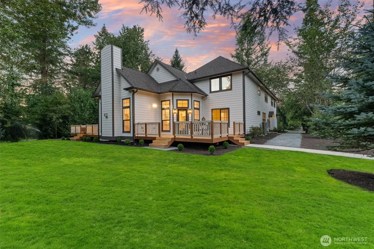
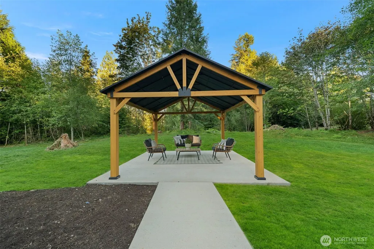
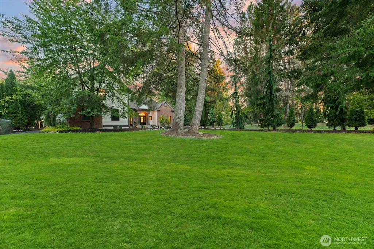
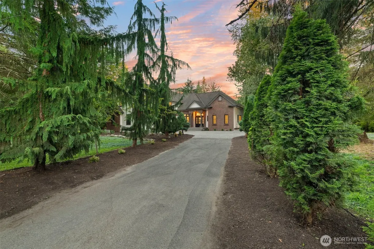
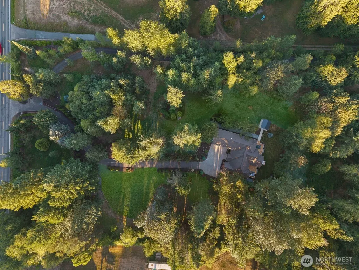
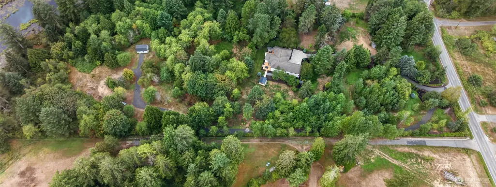
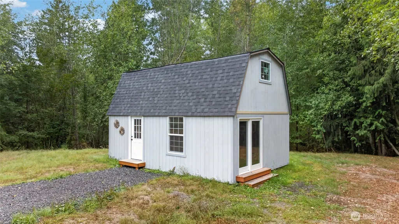
Set across 9.55 acres along scenic Dubuque Road, this beautifully refreshed Snohomish home offers an exceptional blend of space, privacy & timeless design. Soaring ceilings create an impressive sense of scale throughout the main floor, where formal living & dining spaces are complemented by a relaxed family room & brand-new kitchen featuring slim Shaker cabinetry, stone countertops, crisp subway tile, SS appliances & breakfast nook. Easy access to the expansive refinished deck extends living outdoors, surrounded by the peaceful acreage. The main-floor primary retreat is a standout w private deck access, a generous walk-in closet & elegant ¾ ensuite featuring an oversized marble-tiled shower, wraparound vanity, separate toilet room & striking checkered floors. A secondary bedroom, dedicated office, additional baths & laundry complete the main level. Upstairs, two more bedrooms, a beautifully refreshed full bath, abundant storage & huge bonus room w shiplap feature wall offer incredible flexibility. Outside is where this property truly sets itself apart—nearly 10 usable acres with newly cleared pathways, fresh landscaping, new sod, a gazebo w new concrete pad & detached barn create endless opportunities for recreation, hobbies, gatherings, gardening & room to explore. New windows, furnace & heat pump add comfort, while an oversized 3-car garage provides exceptional storage & utility. Just mins from Historic Downtown Snohomish, recreation, amenities & convenient commuter routes.
| Elementary School | Middle School | High School |
|---|---|---|
| Buyer To Verify Elementary School | Buyer To Verify Middle School | Buyer To Verify High School |
| Price History | |
|---|---|
| 9/4/2026 | Listed $1,699,950 |
General Features
| Living Area | 3453 |
|---|---|
| Sewer | Septic Tank |
| Heating | Forced Air |
| Cooling | None |
| Possession | Closing |
| Roof | Composition |
| Appliances | Dishwasher,Microwave,Refrigerator,Stove(s)/Range(s) |
| Year Built | 2006 |
| View | Territorial |
| Topography | Level,Partial Slope |
| Levels | Two |
| Property Subtype | Single Family Residence |
| Tax Year | 2026 |
| County | Snohomish |
| New Construction | No |
| Property Type | Residential |
| HOA | No |
| Attached Garage | Yes |
| Subdivision Name | Dubuque |
| Garage Y/N | Yes |
| Full Baths | 2 |
| Special Listing Conditions | None |
| Status | Active |
| Directions | See GPS |
| High School | Buyer To Verify |
| City | Snohomish |
| Entry Location | Main |
| Senior Community Y/N | No |
| High School District | Snohomish |
| MLS Area | 750 - East Snohomish County |
| Lot Size Units | Square Feet |
| Lot Size Square Feet | 415998 |
| Carport Y/N | No |
| Listing Terms | Cash,Conventional |
| Elementary School | Buyer To Verify |
| Land Lease Y/N | No |
| Tax Annual Amount | 7307 |
| Middle/Junior High School | Buyer To Verify |
| Public Remarks | Set across 9.55 acres along scenic Dubuque Road,this beautifully refreshed Snohomish home offers an exceptional blend of space,privacy & timeless design. Soaring ceilings create an impressive sense o |
| Structure Type | House |
| Building Area Units | Square Feet |
| Standard Status | Active |
| Property Style | 12 - 2 Story |
| NWM_ShowMapLink | Yes |
Interior Features
| Interior Amenities | Bath Off Primary,Dbl Pane/Storm Window,Dining Room,French Doors,Pantry,Vaulted Ceiling(s),Walk-In Closet(s) |
|---|---|
| Basement | None |
| Flooring | Ceramic Tile,Laminate,Carpet |
| Fireplace Features | Gas |
| Air Conditioning Y/N | No |
| Heating Y/N | Yes |
| Fireplace Y/N | No |
| Half Baths | 1 |
| 3/4 Baths | 1 |
| Total Bedrooms | 4 |
| Main Level Bedrooms | 2 |
| Total Baths | 4 |
| Power Production Type | Electric,Propane |
| Baths Three Quarter Main | 1 |
| Bedrooms Upper | 2 |
| Baths Half Main | 1 |
| Baths Full Upper | 1 |
| Baths Full Main | 1 |
| Bathrooms | 3.25 |
Exterior Features
| Exterior Amenities | Brick,Wood Products |
|---|---|
| Vegetation | Brush,Garden Space,Wooded |
| Parking Features | Driveway,Attached Garage |
| Lot Features | Paved |
| Water Source | Public |
| Total Parking | 6 |
| Inclusions | Dishwasher(s),Microwave(s),Refrigerator(s),Stove(s)/Range(s) |
| Building Area Total | 3453 |
| Lot Size Acres | 9.55 |
| Waterfront Y/N | No |
| Covered Spaces | 3 |
| Irrigation Water Rights Y/N | No |
| Site Features | Cabana/Gazebo,Deck,Gas Available,Outbuildings,Patio,Propane |
| Parking Uncovered Total | 3 |
Amenities
- Foreclosure
- Views
- Short Sale
- New Construction
- Adult 55+
- Lease To Own
- No HOA Fees
- Furnished
- Primary On Main
- Air Conditioning
- Seller Finance
- Green
- Fixer Upper
- Horse
- Golf
- Fireplace
- Deck
- Garage
- Basement
- Pool
Property vs Single Family Average in 98290
Price
Taxes
Year Built
Visits

