
Open House Sun, Sep 20th 12:00 PM - 02:00 PM
Address
12609 474th Avenue Se, North Bend, WA
Price
$ 995,000
Property Attributes
- ID#2578353
- TypeSingle Family
- CountyKING
- CityNorth Bend
- AreaEast of Lake Sammamish
- NeighborhoodMt Si
- Zip98045
- Style2 Story
- Year Built1994
- Taxes$ 10029
- Price$ 995,000
- Bedrooms3
- Full Bathrooms2
- Half Bathrooms1
- Sqr Footage1840
- Lot Size0.9283 Acres
Data Source:
Northwest Multiple Listing Service (NWMLS)
Property Description
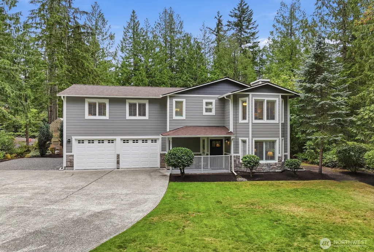
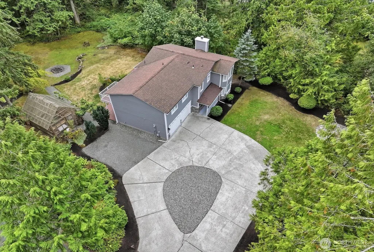
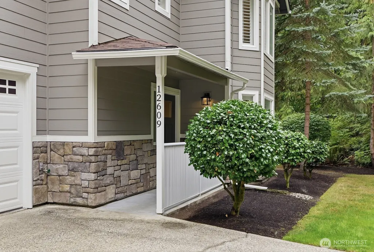
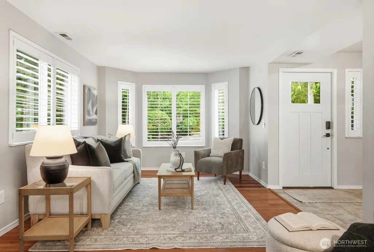
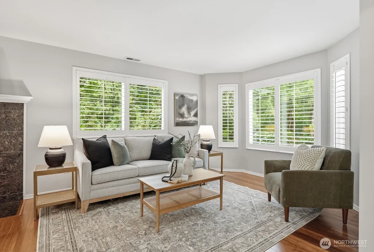
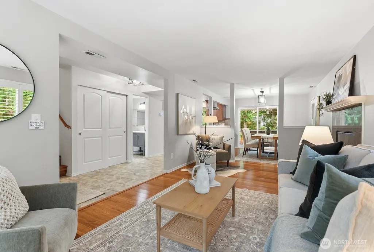
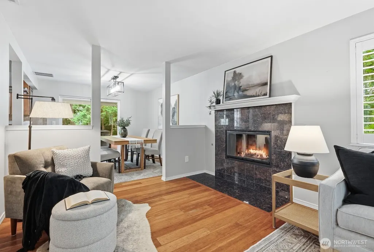
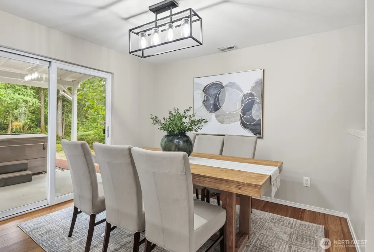
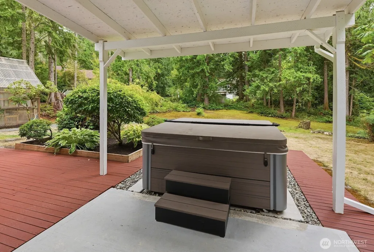
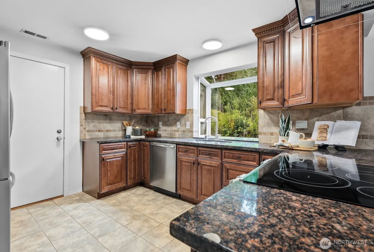
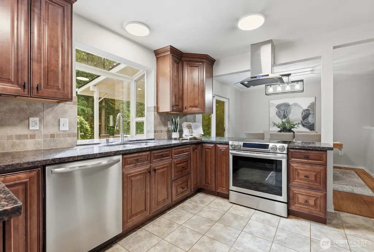
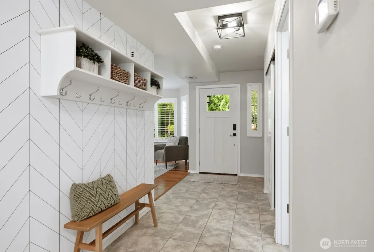
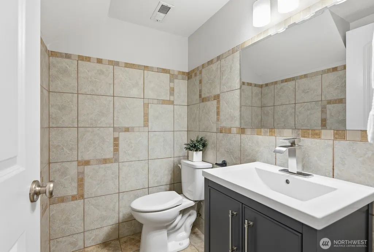
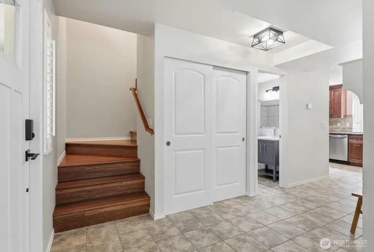
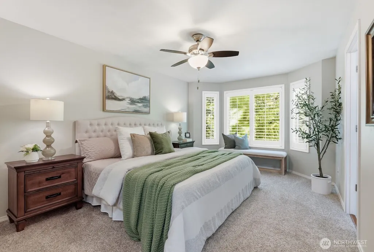
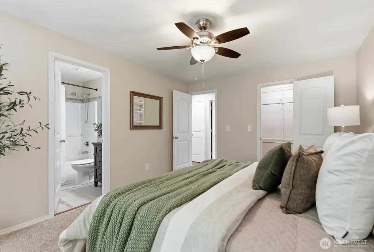
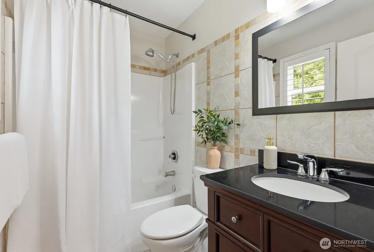
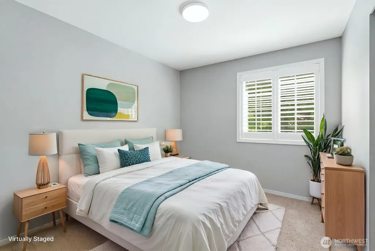
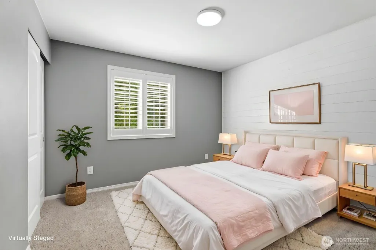
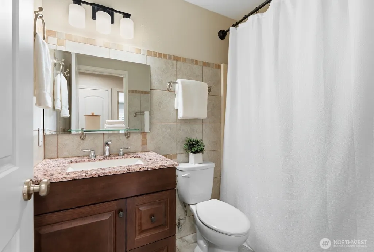
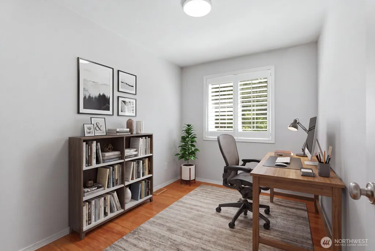
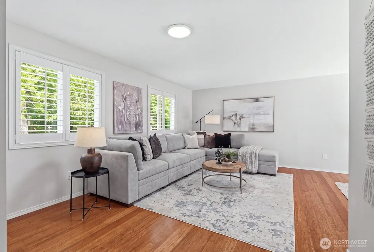
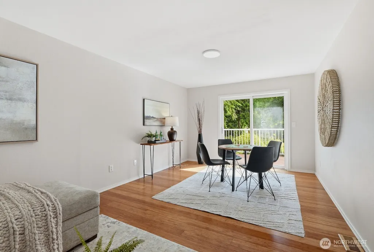
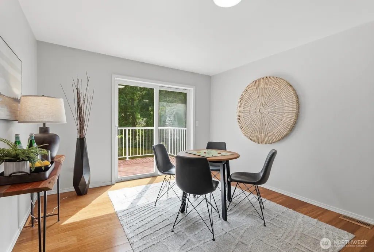
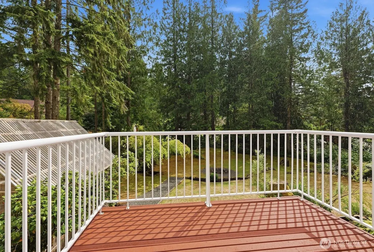
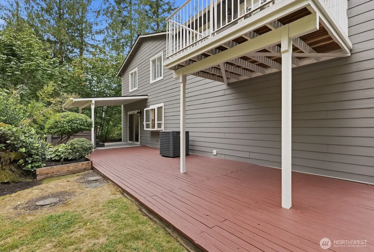
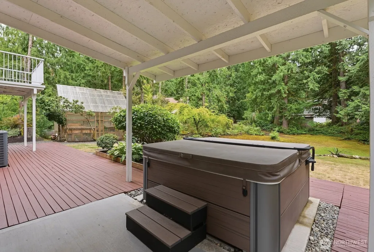
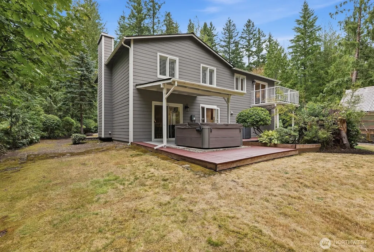
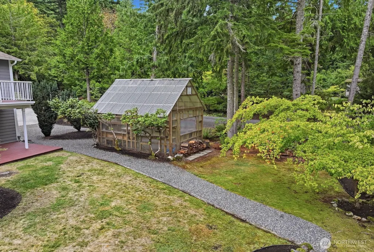
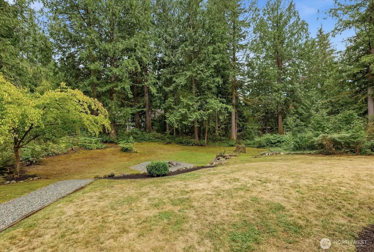
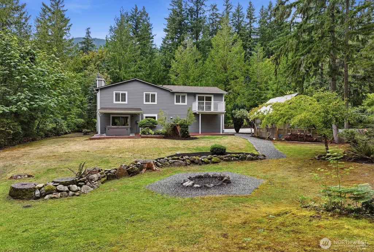
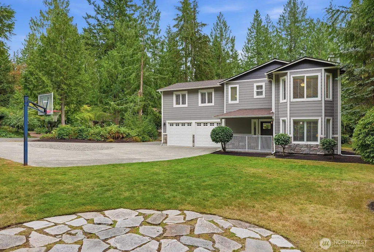
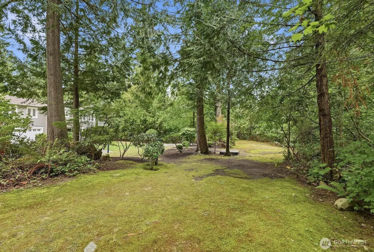
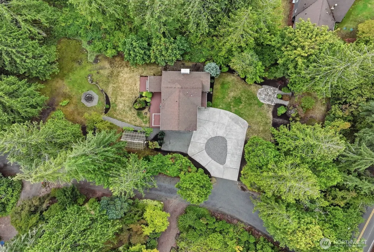
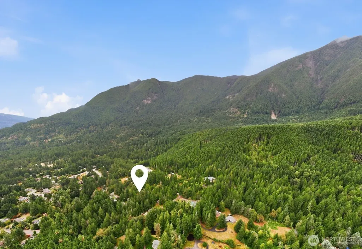
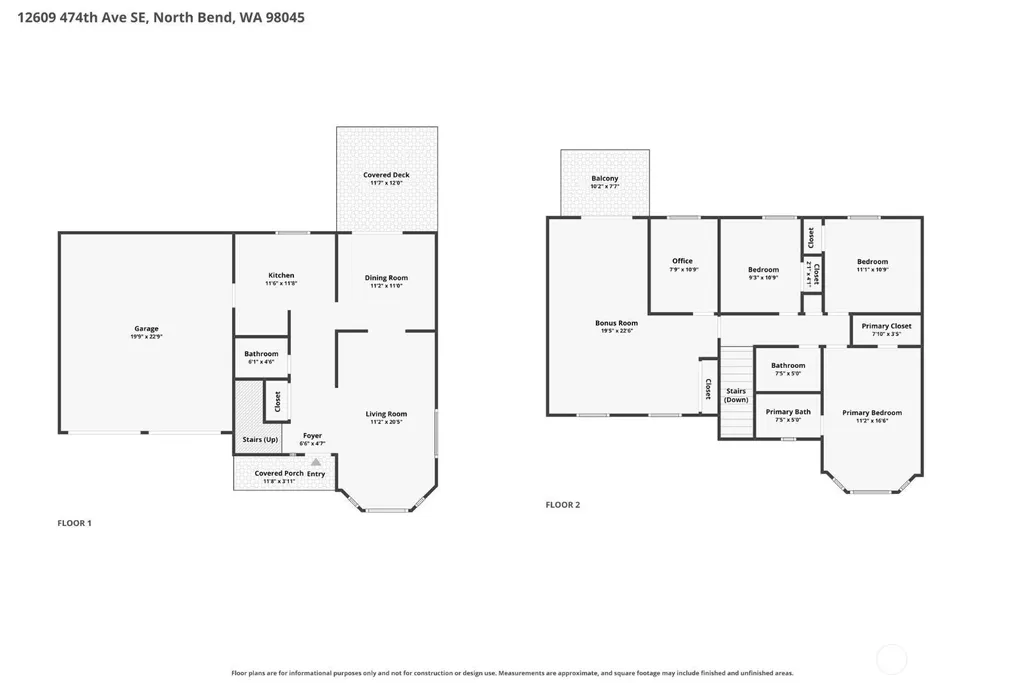
Discover this exceptional North Bend home in the iconic Mount Si Road community! Set on a sunny shy acre surrounded by the beauty of the Pacific Northwest, this thoughtfully designed home makes the most of its natural setting. Some of the region’s most popular hiking trails are just minutes away, and you can walk to the Mount Teneriffe trailhead. Inside, an open floor plan features bamboo flooring, plantation shutters, and a cozy wood-burning fireplace. The chef’s kitchen offers granite counters and stainless appliances. Upstairs, find 3 bedrooms, an office, and a spacious bonus room that opens to a deck overlooking the backyard. The primary suite includes a private ensuite bath. Relax, entertain, or simply enjoy the peaceful surroundings from the patio and deck. The wooded backyard creates your own private sanctuary. A circular drive, RV parking, and attached 2-car garage provide plenty of space. No HOA. Prized Snoqualmie Valley schools. It feels a world away, yet North Bend shops, dining, parks, and schools are just minutes away. Quick I-90 access makes commuting a breeze. Welcome home!
| Elementary School | Middle School | High School |
|---|---|---|
| North Bend Elem | Twin Falls Mid | Mount Si High |
| Price History | |
|---|---|
| 9/11/2026 | Listed $995,000 |
General Features
| Living Area | 1840 |
|---|---|
| Sewer | Septic Tank |
| Heating | Forced Air,Heat Pump |
| Cooling | Central Air,Forced Air,Heat Pump |
| Possession | Closing |
| Roof | Composition |
| Appliances | Dishwasher,Dryer,Refrigerator,Stove(s)/Range(s),Washer |
| Year Built | 1994 |
| Topography | Level |
| Levels | Two |
| Property Subtype | Single Family Residence |
| Tax Year | 2026 |
| County | King |
| New Construction | No |
| Property Type | Residential |
| HOA | No |
| Attached Garage | Yes |
| Subdivision Name | Mt Si |
| Garage Y/N | Yes |
| Full Baths | 2 |
| Special Listing Conditions | None |
| Status | Active |
| Directions | Take exit 32 from I-90 E. Turn left onto 436th Ave SE. At the traffic circle,take the 2nd exit. Turn right onto SE Mount Si Rd. Turn right onto 474th Ave SE. Home is on the Right. |
| High School | Mount Si High |
| City | North Bend |
| Entry Location | Main |
| Senior Community Y/N | No |
| High School District | Snoqualmie Valley |
| MLS Area | 540 - East of Lake Sammamish |
| Lot Size Units | Square Feet |
| Lot Size Square Feet | 40438 |
| Carport Y/N | No |
| Listing Terms | Cash,Conventional,FHA,VA Loan |
| Elementary School | North Bend Elem |
| Land Lease Y/N | No |
| Tax Annual Amount | 10029.32 |
| Middle/Junior High School | Twin Falls Mid |
| Public Remarks | Discover this exceptional North Bend home in the iconic Mount Si Road community! Set on a sunny shy acre surrounded by the beauty of the Pacific Northwest,this thoughtfully designed home makes the mo |
| Virtual Tour | https://player.vimeo.com/video/1225156755 |
| Structure Type | House |
| Building Area Units | Square Feet |
| Standard Status | Active |
| Water Company | Shared Well - 7 Connections |
| Property Style | 12 - 2 Story |
| NWM_ShowMapLink | Yes |
Interior Features
| Interior Amenities | Bath Off Primary,Ceiling Fan(s),Dbl Pane/Storm Window,Dining Room,Fireplace,Hot Tub/Spa,Water Heater,Wired for Generator |
|---|---|
| Basement | None |
| Flooring | Bamboo/Cork,Ceramic Tile,Carpet |
| Total Fireplaces | 1 |
| Fireplace Features | Wood Burning |
| Air Conditioning Y/N | Yes |
| Heating Y/N | Yes |
| Fireplace Y/N | Yes |
| Half Baths | 1 |
| Total Bedrooms | 3 |
| Total Baths | 3 |
| Bedrooms Possible | 3 |
| Water Heater Type | Electric |
| Water Heater Location | Garage |
| Fireplaces Main | 1 |
| Power Production Type | Electric |
| Bedrooms Upper | 3 |
| Baths Half Main | 1 |
| Baths Full Upper | 2 |
| Bathrooms | 2.5 |
Exterior Features
| Exterior Amenities | Cement Planked,Stone |
|---|---|
| Vegetation | Garden Space |
| Parking Features | Driveway,Attached Garage,Off Street,RV Parking |
| Lot Features | Corner Lot,Dead End Street,Dirt Road |
| Water Source | Shared Well |
| Total Parking | 8 |
| Inclusions | Dishwasher(s),Dryer(s),Refrigerator(s),Stove(s)/Range(s),Washer(s) |
| Foundation Details | Poured Concrete |
| Spa | Yes |
| Building Area Total | 1840 |
| Lot Size Acres | 0.9283 |
| Waterfront Y/N | No |
| Covered Spaces | 2 |
| Irrigation Water Rights Y/N | No |
| Site Features | Deck,Green House,High Speed Internet,Hot Tub/Spa,Patio,RV Parking |
| Parking Uncovered Total | 6 |
Amenities
- Foreclosure
- Views
- Short Sale
- New Construction
- Adult 55+
- Lease To Own
- No HOA Fees
- Furnished
- Primary On Main
- Air Conditioning
- Seller Finance
- Green
- Fixer Upper
- Horse
- Golf
- Fireplace
- Deck
- Garage
- Basement
- Pool
Property vs Single Family Average in 98045
Price
Taxes
Year Built
Visits

