
Views
Address
7818 129th Drive Se, Snohomish, WA
Price
$ 1,099,000
Property Attributes
- ID#2578295
- TypeSingle Family
- CountySNOHOMISH
- CitySnohomish
- AreaEast Snohomish County
- NeighborhoodDutch Hill
- Zip98290
- StyleTraditional
- Year Built1997
- Taxes$ 11132
- Price$ 1,099,000
- Bedrooms3
- Full Bathrooms3
- Half Bathrooms0
- Sqr Footage2718
- Lot Size1.75 Acres
Data Source:
Northwest Multiple Listing Service (NWMLS)
Property Description
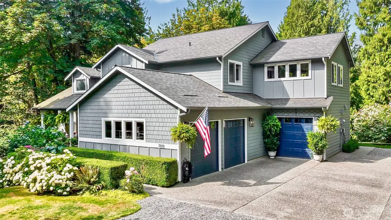
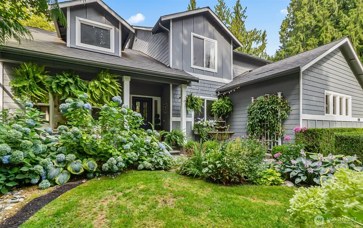
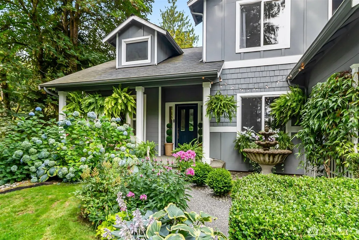
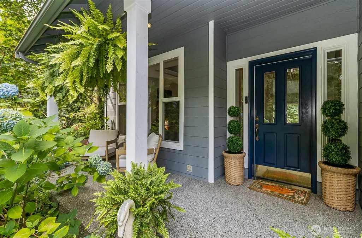
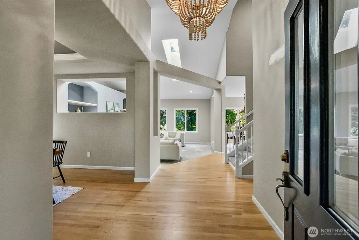
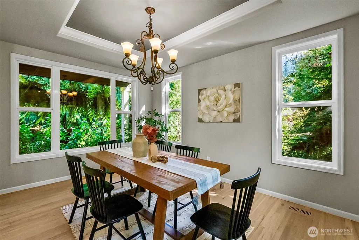
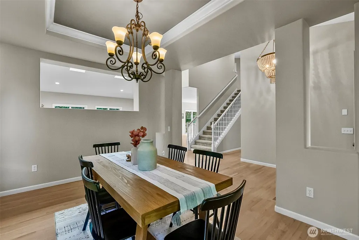
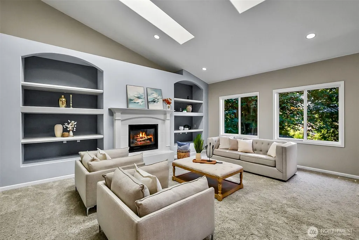
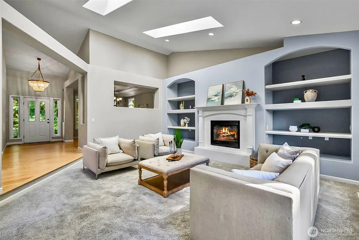
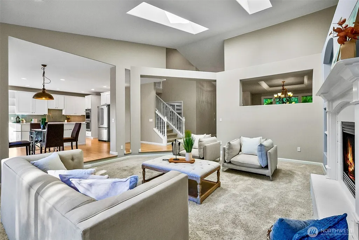
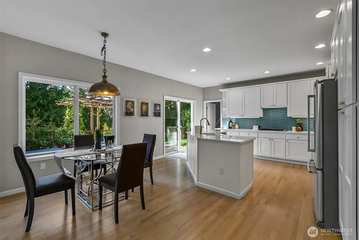
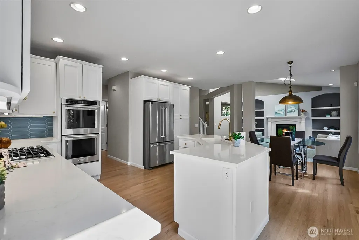
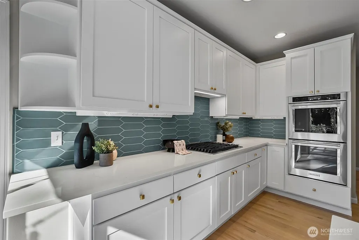
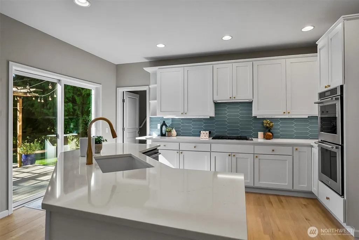
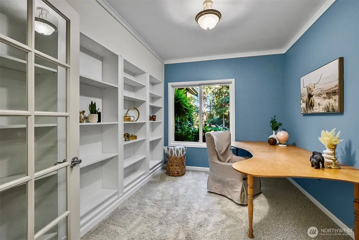
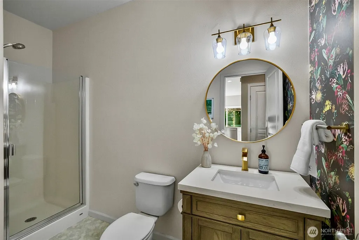
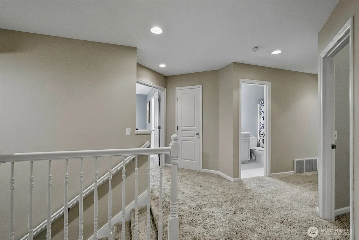
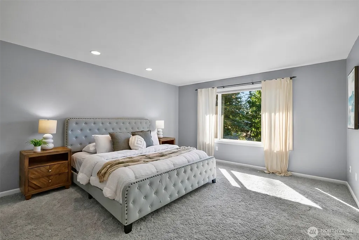
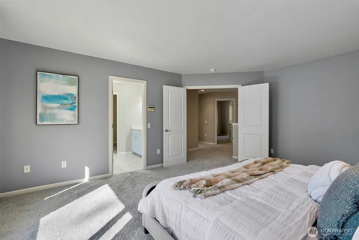
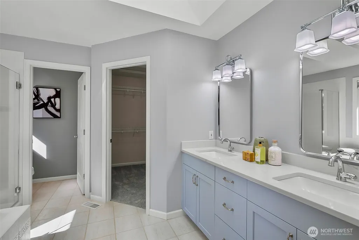
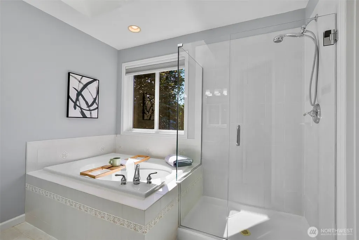
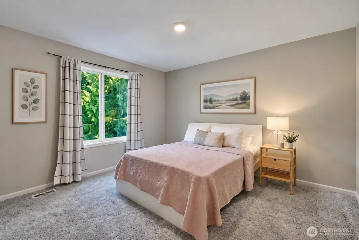
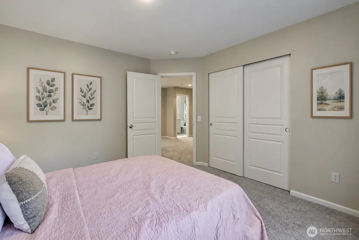
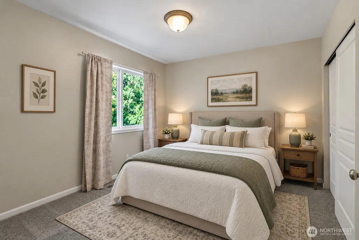
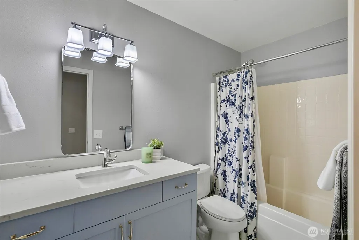
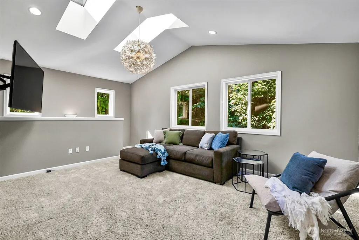
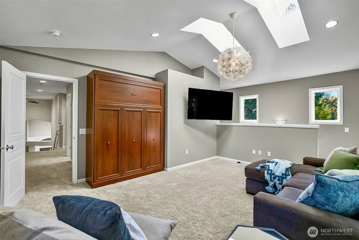
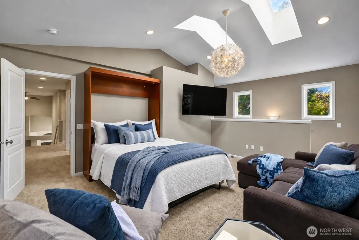
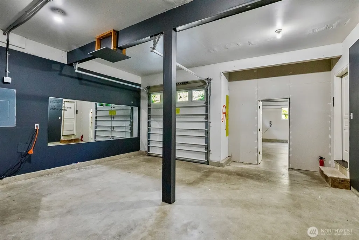
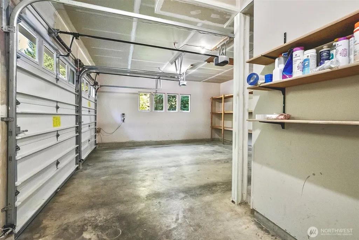
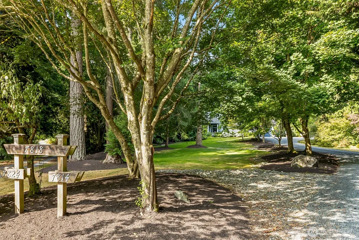
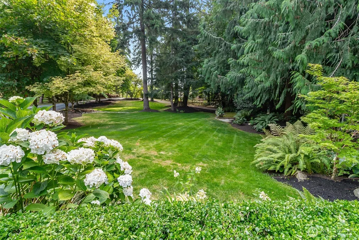
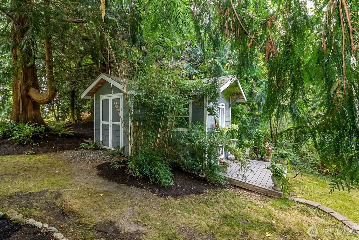
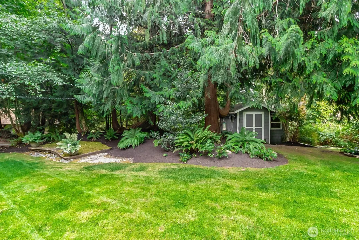
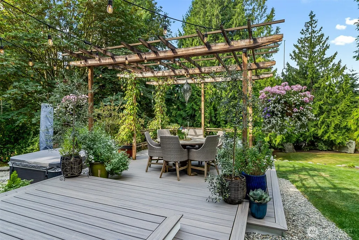
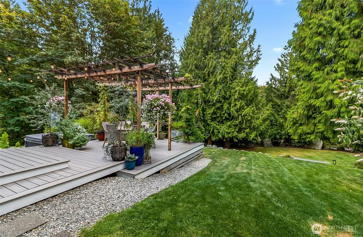
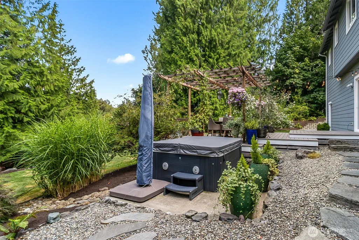
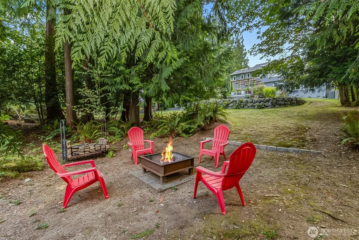
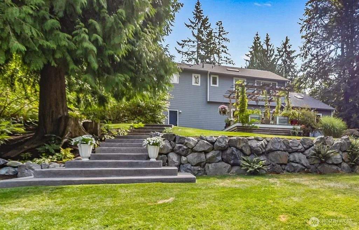
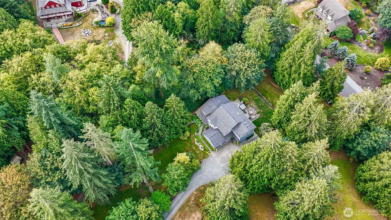
Living a life of PRIVACY & TRANQUILITY on a shy two acres. A perfect pairing of location, private landscape & cottage-inspired gardens blends beautifully with an open-concept interior designed to bring the outdoors in. Vaulted ceilings, dramatic rooflines & walls of windows create a FREE-FLOWING, light-filled atmosphere unlike anything ordinary. Thoughtfully unique, two staircases access the 2nd story with 3 BEDROOMS + BONUS/LOFT with Murphy bed, while a separate DEN adds flexible space for work or retreat. At the heart of the home, the beautifully remodeled kitchen shines w/quartz surfaces, tile backsplash & newer appliances (2020), while updated full baths, new carpet (2022), NEW ROOF (2024) & NEW propane F/A heating system with heat pump & A/C (2024) deliver modern comfort and peace of mind. PRE-INSPECTED for added buyer confidence! Step outside and exhale. Park-like grounds beneath towering trees, creating extraordinary privacy, tranquil gardens & spaces made for wandering, entertaining or simply doing absolutely nothing. Unwind on the rear deck, slip into the hot tub beneath the trees & listen to the quiet. An incredible 1,025 SF 3-CAR GARAGE offers space for vehicles, hobbies & toys, plus the EV charger stays! Tucked at the END OF THE LANE with no traffic, this is a true private retreat yet perfectly connected to everyday conveniences & award-winning Snohomish schools. A remarkable home, an unforgettable setting & the kind of privacy that’s increasingly hard to find.
| Elementary School | Middle School | High School |
|---|---|---|
| Dutch Hill Elem | Centennial Mid | Snohomish High |
| Price History | |
|---|---|
| 9/12/2026 | Listed $1,099,000 |
General Features
| Living Area | 2718 |
|---|---|
| Sewer | Septic Tank |
| Heating | Forced Air,Heat Pump |
| Cooling | Central Air |
| Possession | Closing |
| Roof | Composition |
| Appliances | Dishwasher,Double Oven,Dryer,Refrigerator,Stove(s)/Range(s),Washer |
| Architectural Style | Traditional |
| Year Built | 1997 |
| View | Territorial |
| Topography | Level,Partial Slope |
| Levels | Two |
| Property Subtype | Single Family Residence |
| Tax Year | 2026 |
| Building Name | Short Plat SP73 |
| County | Snohomish |
| New Construction | No |
| Property Type | Residential |
| HOA | No |
| Attached Garage | Yes |
| Subdivision Name | Dutch Hill |
| Facing Direction | East |
| Garage Y/N | Yes |
| Full Baths | 2 |
| Special Listing Conditions | None |
| Status | Active |
| Directions | Easy access from Hwy 9 or SR 2 - will GPS. From downtown Snohomish,E on 2nd Street to 88th,88th to 131st,131st to left on 79th,follow around to 78th Pl SE. Turn here and follow directionals. |
| High School | Snohomish High |
| City | Snohomish |
| Entry Location | Main |
| Senior Community Y/N | No |
| High School District | Snohomish |
| MLS Area | 750 - East Snohomish County |
| Lot Size Units | Square Feet |
| Lot Size Square Feet | 76230 |
| Carport Y/N | No |
| Listing Terms | Cash,Conventional |
| Elementary School | Dutch Hill Elem |
| Land Lease Y/N | No |
| Tax Annual Amount | 11132 |
| Middle/Junior High School | Centennial Mid |
| Property Condition | Updated/Remodeled |
| Public Remarks | Living a life of PRIVACY & TRANQUILITY on a shy two acres. A perfect pairing of location,private landscape & cottage-inspired gardens blends beautifully with an open-concept interior designed to brin |
| Virtual Tour | https://youtube.com/watch?v=ipjy1RFqKa4&is=LD2sVtMAs6XafjTw |
| Structure Type | House |
| Building Area Units | Square Feet |
| Builder Name | Epic Homes |
| Standard Status | Active |
| Water Company | PUD of Sno Co |
| Property Style | 12 - 2 Story |
| NWM_ShowMapLink | Yes |
Interior Features
| Interior Amenities | Bath Off Primary,Built-In Vacuum,Ceiling Fan(s),Dbl Pane/Storm Window,Dining Room,Fireplace,French Doors,Skylight(s),Vaulted Ceiling(s),Walk-In Closet(s) |
|---|---|
| Basement | None |
| Flooring | Ceramic Tile,Hardwood,Vinyl,Carpet |
| Total Fireplaces | 1 |
| Fireplace Features | Gas |
| Air Conditioning Y/N | Yes |
| Heating Y/N | Yes |
| Fireplace Y/N | Yes |
| 3/4 Baths | 1 |
| Total Bedrooms | 3 |
| Total Baths | 3 |
| Bedrooms Possible | 4 |
| Fireplaces Main | 1 |
| Power Production Type | Propane |
| Baths Three Quarter Main | 1 |
| Bedrooms Upper | 3 |
| Baths Full Upper | 2 |
| Bathrooms | 2.75 |
Exterior Features
| Exterior Amenities | Wood |
|---|---|
| Vegetation | Garden Space,Wooded |
| Parking Features | Attached Garage,Off Street |
| Lot Features | Dead End Street,Secluded |
| Water Source | Public |
| Total Parking | 6 |
| Inclusions | Dishwasher(s),Double Oven,Dryer(s),Leased Equipment,Refrigerator(s),Stove(s)/Range(s),Washer(s) |
| Foundation Details | Poured Concrete |
| Spa | Yes |
| Building Area Total | 2718 |
| Lot Dimensions | irregular |
| Lot Size Acres | 1.75 |
| Waterfront Y/N | No |
| Covered Spaces | 3 |
| Irrigation Water Rights Y/N | No |
| Site Features | Cable TV,Deck,Electric Car Charging,Hot Tub/Spa,Patio,Propane |
| Parking Uncovered Total | 3 |
| Lot Number | 3 |
Amenities
- Foreclosure
- Views
- Short Sale
- New Construction
- Adult 55+
- Lease To Own
- No HOA Fees
- Furnished
- Primary On Main
- Air Conditioning
- Seller Finance
- Green
- Fixer Upper
- Horse
- Golf
- Fireplace
- Deck
- Garage
- Basement
- Pool
Property vs Single Family Average in 98290
Price
Taxes
Year Built
Visits
In The Neighborhood
Snohomish
$ 1,895,000
- Type
- Single Family | Active
- Size
- 3,906 SqFt
- Rooms
- 4 Beds + 3.5 Baths
 Listed by: HomeSmart One Realty
Views
Snohomish
$ 2,295,000
- Type
- Single Family | Active
- Size
- 3,847 SqFt
- Rooms
- 4 Beds + 3.5 Baths
Listed by: Windermere Real Estate/East
Reduced
Snohomish
$ 869,500
- Type
- Single Family | Active
- Size
- 2,348 SqFt
- Rooms
- 3 Beds + 1.5 Baths
Listed by: RE/MAX Elite
