
Views
Address
32125 27th Avenue Sw, Federal Way, WA
Price
$ 619,950
Property Attributes
- ID#2578199
- TypeSingle Family
- CountyKING
- CityFederal Way
- AreaDash Point-Federal Way
- NeighborhoodTwin Lakes
- Zip98023
- StyleTri-Level
- Year Built1966
- Taxes$ 6028
- Price$ 619,950
- Bedrooms4
- Full Bathrooms2
- Half Bathrooms1
- Sqr Footage2400
- Lot Size0.145 Acres
Data Source:
Northwest Multiple Listing Service (NWMLS)
Property Description
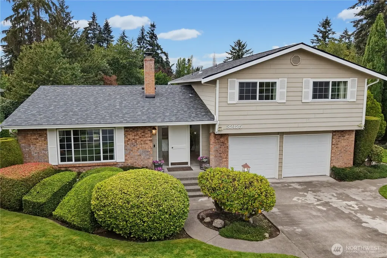
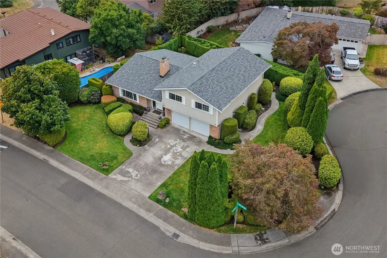
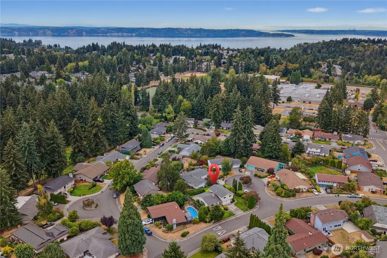
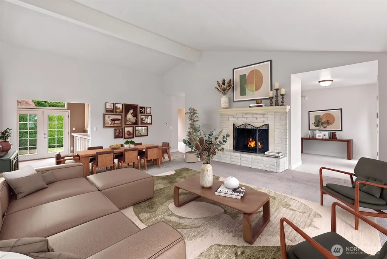
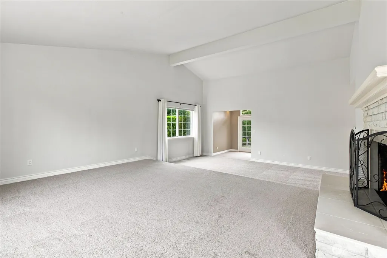
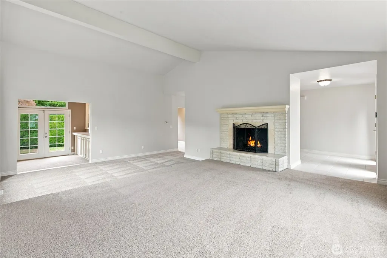
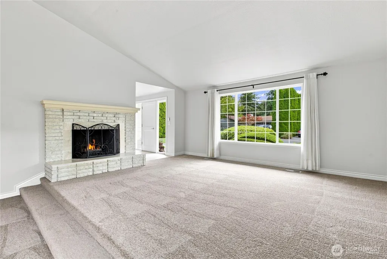
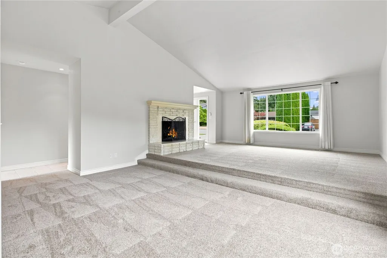
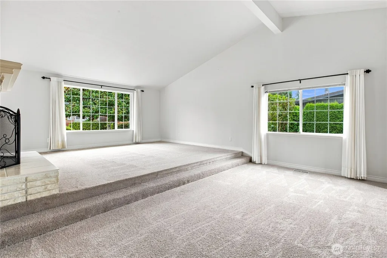
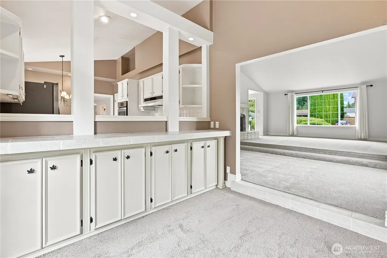
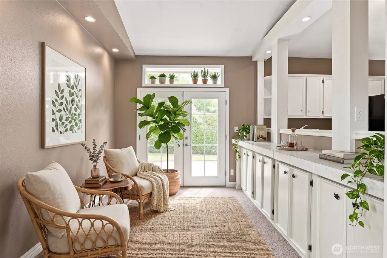
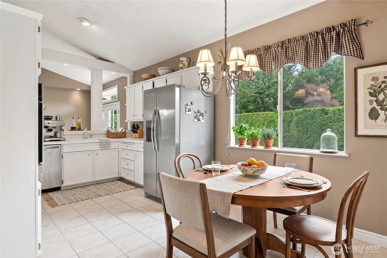
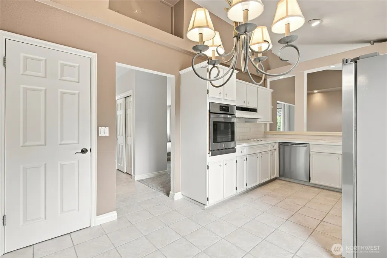
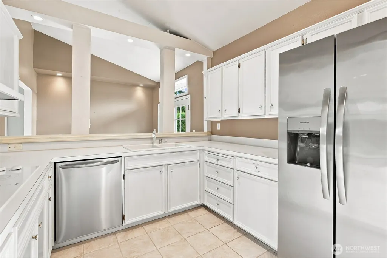
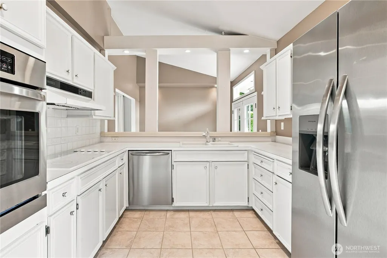
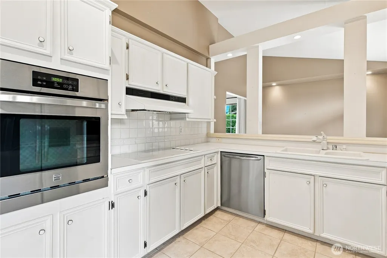
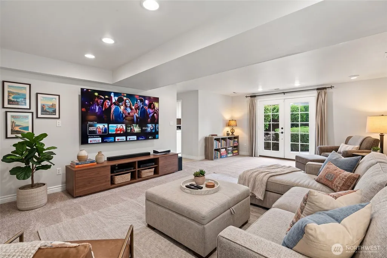
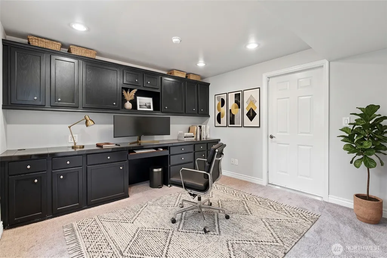
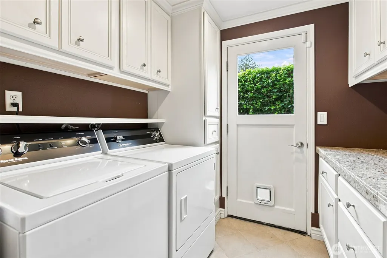
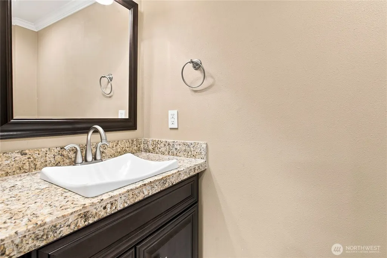
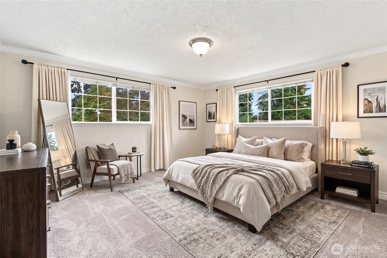
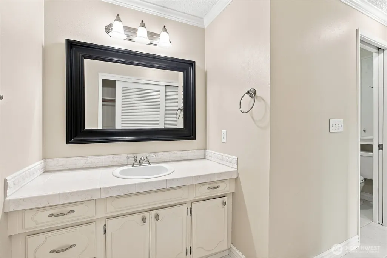
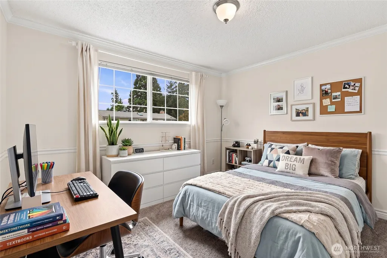
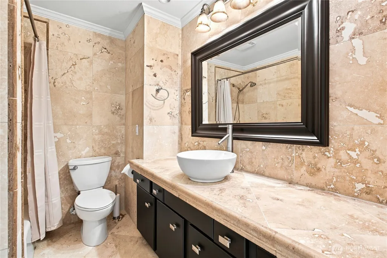
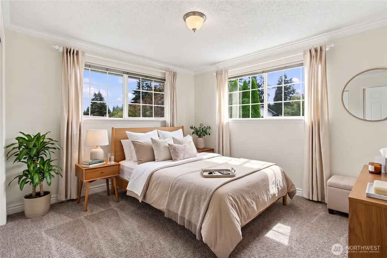
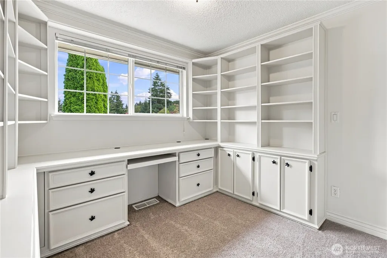
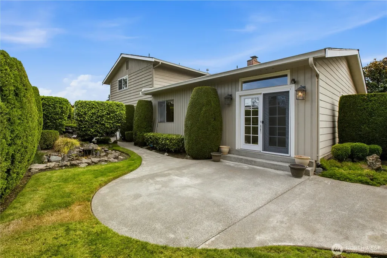
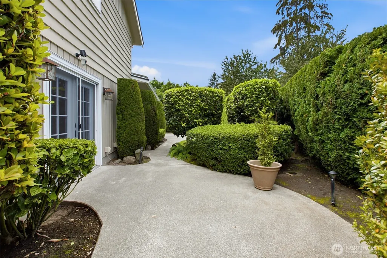
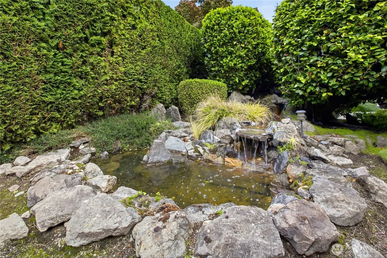
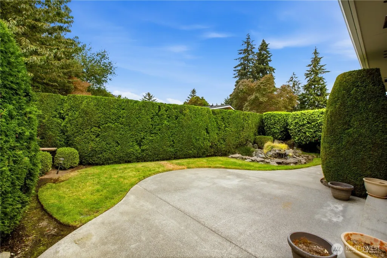
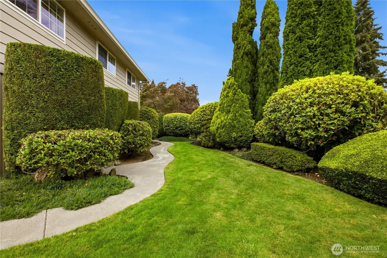
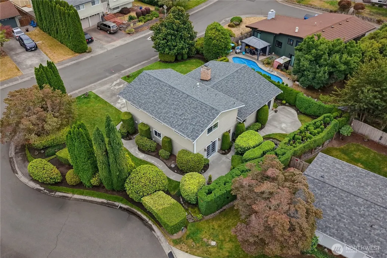
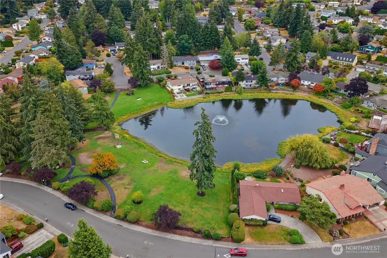
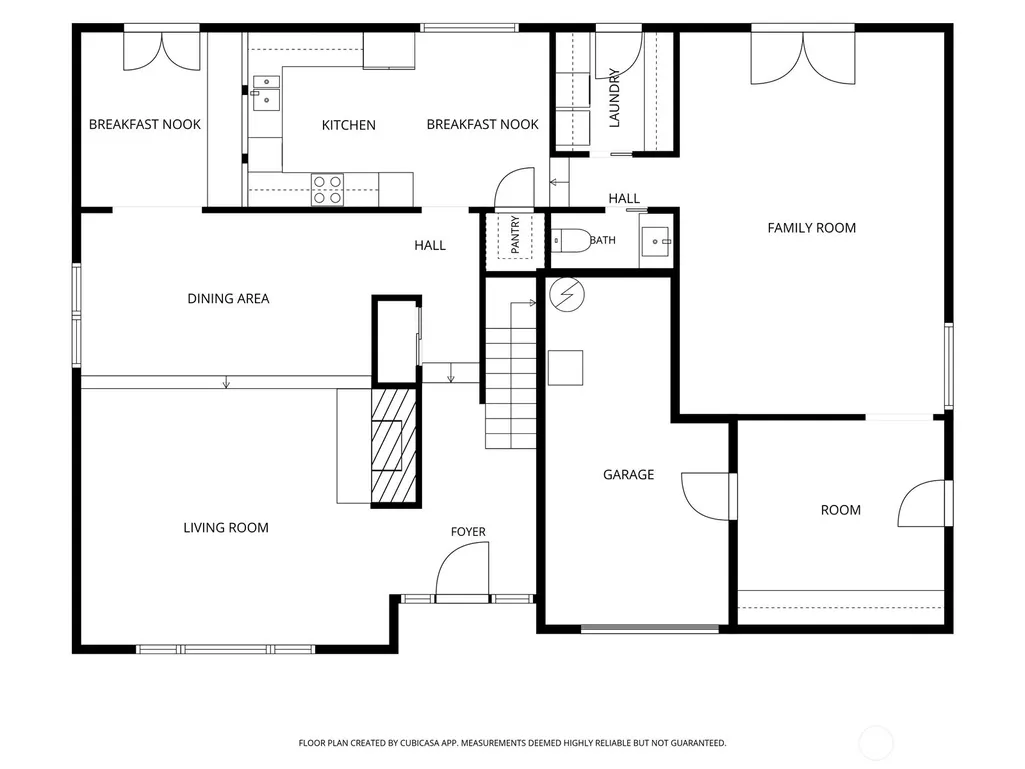
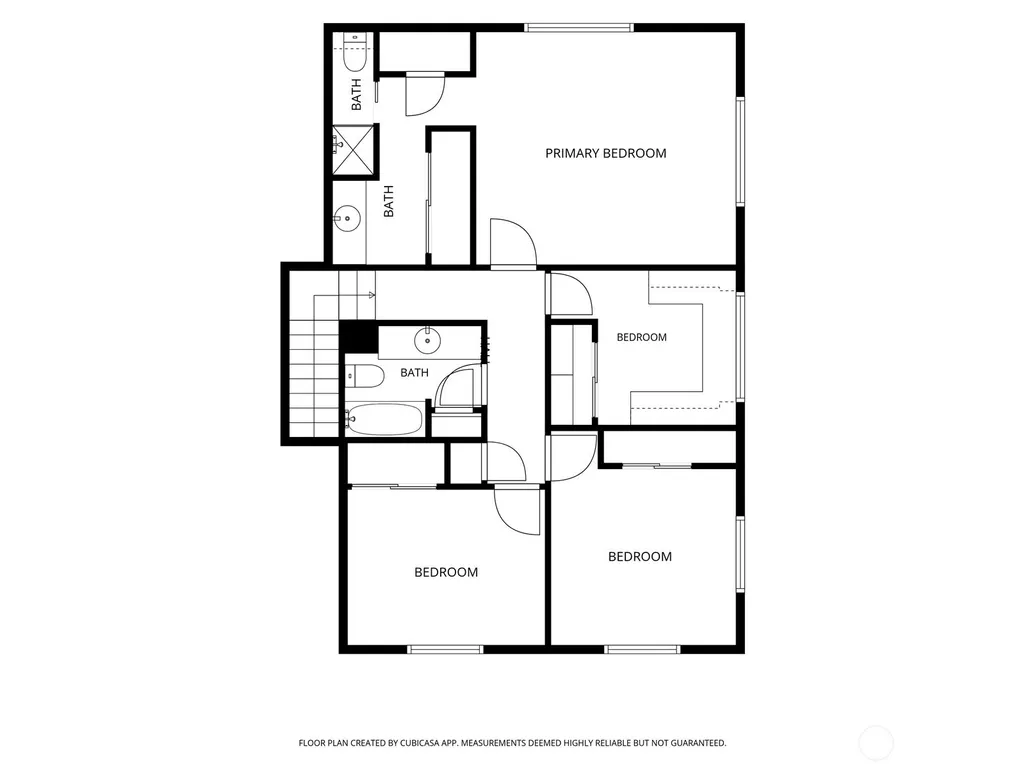
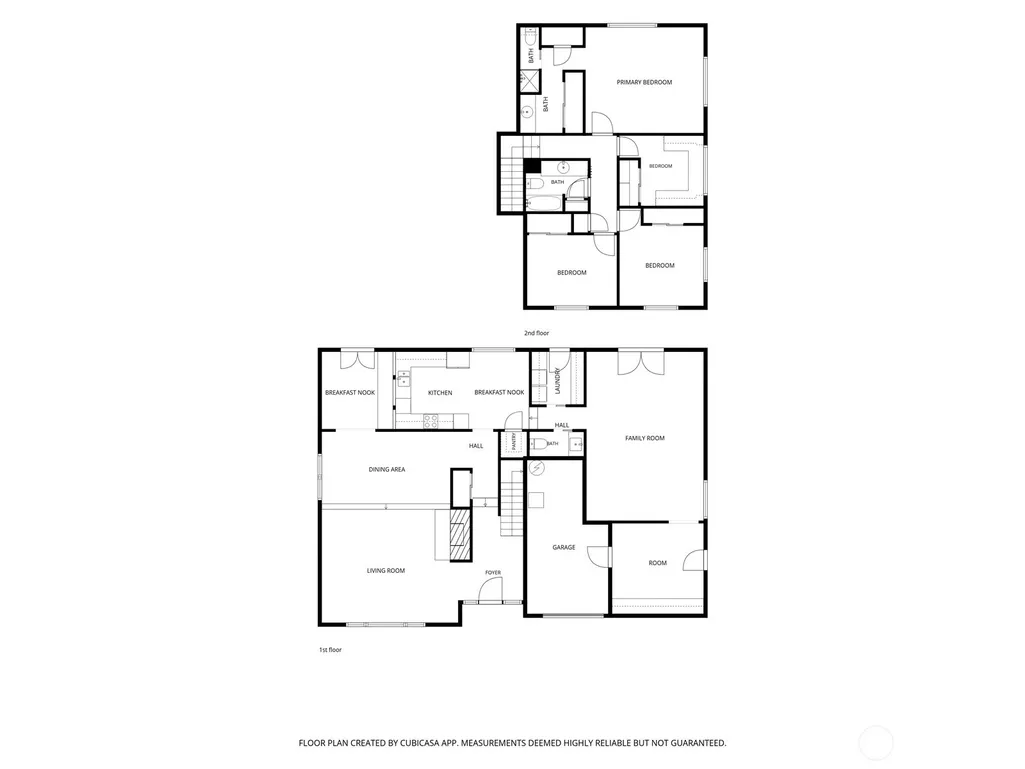
First time on the market since 1966! This spacious 4-bed home offers approximately 2,400 SF in desirable Twin Lakes community. Lovingly maintained by the same owners for nearly 6 decades, this special property offers generous living space, privacy, flexibility & a rare opportunity to become the 2nd owner. Extensive built-ins throughout & abundant storage areas provide excellent organization & everyday convenience. Exceptional floor plan features soaring vaulted ceilings in formal living & dining areas, sunroom, kitchen & dining nook, creating an inviting sense of space & natural flow. Upstairs you will find primary suite with 3/4 Bath, 3 additional gerously sized bedrooms & FULL hall bath. The lower level (with just two stairs down) offers exceptional versatility with large family room perfect for entertaining, a spacious office with built-in cabinetry, making this area ideal for guests, multigenerational living, working from home, movie nights, or gatherings & a 1/2 bath & Laundry room. Home is ideally situated on a corner lot near a cul-de-sac, the property offers additional street parking & convenient access to a separate side entry which enters into the lower level. Brand-new roof in 2026, cement-plank siding, double-pane windows, fresh interior paint & new carpet make this home MOVE IN READY. The private yard features mature landscaping, sprinkler system, pond, multiple patios, concrete walkways & outdoor lighting, creating inviting spaces for relaxing &entertaining.
| Elementary School | Middle School | High School |
|---|---|---|
| Olympic View Elem | Lakota Mid Sch | Decatur High |
| Price History | |
|---|---|
| 9/8/2026 | Listed $619,950 |
General Features
| Living Area | 2400 |
|---|---|
| Sewer | Sewer Connected |
| Heating | Forced Air,High Efficiency (Unspecified) |
| Cooling | None |
| Possession | Closing |
| Roof | Composition |
| Appliances | Dishwasher,Disposal,Dryer,Refrigerator,Stove(s)/Range(s),Washer |
| HOA Fee | 504 |
| Association Fee Includes | Common Area Maintenance,Security |
| Security Features | Partially Fenced,Security Service,Security System |
| Year Built | 1966 |
| View | Territorial |
| Topography | Level |
| Levels | Three Or More |
| Property Subtype | Single Family Residence |
| Tax Year | 2026 |
| Community Features | CCRs |
| Assoc Fee Paid Per | Annually |
| County | King |
| New Construction | No |
| Property Type | Residential |
| HOA | Yes |
| Attached Garage | No |
| Subdivision Name | Twin Lakes |
| Full Baths | 1 |
| Special Listing Conditions | None |
| Status | Active |
| Directions | GPS Friendly |
| High School | Decatur High |
| City | Federal Way |
| Entry Location | Main |
| Senior Community Y/N | No |
| High School District | Federal Way |
| MLS Area | 110 - Dash Point/Federal Way |
| Lot Size Units | Square Feet |
| Lot Size Square Feet | 6318 |
| Carport Y/N | No |
| Listing Terms | Cash,Conventional,Farm Home Loan,FHA |
| Elementary School | Olympic View Elem |
| Land Lease Y/N | No |
| Tax Annual Amount | 6028 |
| Middle/Junior High School | Lakota Mid Sch |
| Property Condition | Good |
| Public Remarks | First time on the market since 1966! This spacious 4-bed home offers approximately 2,400 SF in desirable Twin Lakes community. Lovingly maintained by the same owners for nearly 6 decades,this special |
| Virtual Tour | https://nwrep.smugmug.com/September-2026/32125-27th-Ave-SW-F |
| Structure Type | House |
| Building Area Units | Square Feet |
| Standard Status | Active |
| Water Company | Lake Haven |
| Property Style | 13 - Tri-Level |
| NWM_ShowMapLink | Yes |
Interior Features
| Interior Amenities | Bath Off Primary,Dbl Pane/Storm Window,Dining Room,Fireplace,French Doors,Pantry,Security System,Vaulted Ceiling(s),Walk-In Closet(s),Water Heater |
|---|---|
| Basement | None |
| Flooring | Ceramic Tile,Carpet |
| Total Fireplaces | 1 |
| Fireplace Features | Wood Burning |
| Air Conditioning Y/N | No |
| Heating Y/N | Yes |
| Fireplace Y/N | Yes |
| Half Baths | 1 |
| 3/4 Baths | 1 |
| Total Bedrooms | 4 |
| Total Baths | 3 |
| Water Heater Type | Gas |
| Water Heater Location | Shop area in lower level |
| Fireplaces Main | 1 |
| Power Production Type | Electric,Natural Gas,Wood |
| Baths Three Quarter Upper | 1 |
| Bedrooms Upper | 4 |
| Baths Half Lower | 1 |
| Baths Full Upper | 1 |
| Bathrooms | 2.25 |
Exterior Features
| Exterior Amenities | Brick,Cement Planked,Wood |
|---|---|
| Vegetation | Garden Space |
| Parking Features | Driveway,Off Street |
| Lot Features | Corner Lot,Cul-De-Sac,Curbs,Sidewalk |
| Water Source | Public |
| Total Parking | 2 |
| Inclusions | Dishwasher(s),Dryer(s),Garbage Disposal,Leased Equipment,Refrigerator(s),Stove(s)/Range(s),Washer(s) |
| Foundation Details | Poured Concrete,Slab |
| Building Area Total | 2619 |
| Lot Size Acres | 0.145 |
| Waterfront Y/N | No |
| Irrigation Water Rights Y/N | Yes |
| Site Features | Fenced-Partially,Irrigation,Patio,Shop,Sprinkler System |
| Parking Uncovered Total | 2 |
Amenities
- Foreclosure
- Views
- Short Sale
- New Construction
- Adult 55+
- Lease To Own
- No HOA Fees
- Furnished
- Primary On Main
- Air Conditioning
- Seller Finance
- Green
- Fixer Upper
- Horse
- Golf
- Fireplace
- Deck
- Garage
- Basement
- Pool
Property vs Single Family Average in 98023
Price
Taxes
Year Built
Visits
In The Neighborhood
Just Listed
Federal Way
$ 575,000
- Type
- Single Family | Active
- Size
- 1,810 SqFt
- Rooms
- 3 Beds + 2 Baths
 Listed by: KW Mountains to Sound Realty
Water Views
Federal Way
$ 775,000
- Type
- Single Family | Active
- Size
- 2,630 SqFt
- Rooms
- 6 Beds + 3 Baths
Listed by: HomeSmart Real Estate Assoc
Waterfront
Winthrop
$ 550,000
- Type
- Single Family | Active
- Size
- 1,188 SqFt
- Rooms
- 2 Beds + 2 Baths
Listed by: Winthrop Star Properties
Waterfront
Winthrop
$ 975,000
- Type
- Single Family | Active
- Size
- 2,184 SqFt
- Rooms
- 2 Beds + 2.5 Baths
Listed by: Mountain to River Realty LLC
Reduced
Federal Way
$ 799,950
- Type
- Single Family | Active
- Size
- 3,930 SqFt
- Rooms
- 5 Beds + 3 Baths
Listed by: Skyline Properties, Inc.
Views
Federal Way
$ 349,950
- Type
- Single Family | Active
- Size
- 1,056 SqFt
- Rooms
- 2 Beds + 2 Baths
Listed by: 5 Corners Realty LLC
Views
Federal Way
$ 715,000
- Type
- Single Family | Active
- Size
- 3,500 SqFt
- Rooms
- 4 Beds + 3 Baths
Listed by: Century 21 Blue Chip
Views
Federal Way
$ 625,000
- Type
- Single Family | Active
- Size
- 1,410 SqFt
- Rooms
- 3 Beds + 2 Baths
Listed by: John L. Scott, Inc
Federal Way
$ 899,900
- Type
- Single Family | Active
- Size
- 3,075 SqFt
- Rooms
- 4 Beds + 3 Baths
Listed by: Blue Emerald Real Estate Co.
Views
Federal Way
$ 775,000
- Type
- Single Family | Active
- Size
- 2,880 SqFt
- Rooms
- 4 Beds + 3 Baths
Listed by: Best Choice Realty LLC
Reduced
Federal Way
$ 720,000
- Type
- Single Family | Active
- Size
- 2,730 SqFt
- Rooms
- 4 Beds + 3 Baths
Listed by: Better Properties Soundview
Eco Friendly
Federal Way
$ 594,000
- Type
- Single Family | Active
- Size
- 1,546 SqFt
- Rooms
- 3 Beds + 2.5 Baths
Listed by: Realty One Group Pacifica
