
Address
8124 213th Street Sw, Edmonds, WA
Price
$ 835,000
Property Attributes
- ID#2578117
- TypeSingle Family
- CountySNOHOMISH
- CityEdmonds
- AreaSouthwest Snohomish
- Neighborhood5 Corners
- Zip98026
- StyleMid-Century Modern
- Year Built1958
- Taxes$ 6278
- Price$ 835,000
- Bedrooms3
- Full Bathrooms1
- Half Bathrooms1
- Sqr Footage1767
- Lot Size0.26 Acres
Data Source:
Northwest Multiple Listing Service (NWMLS)
Property Description
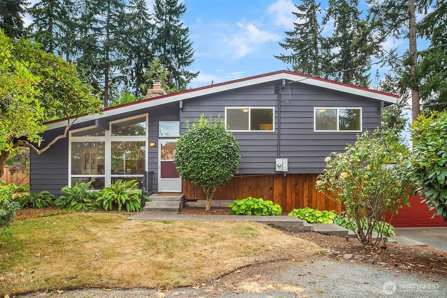
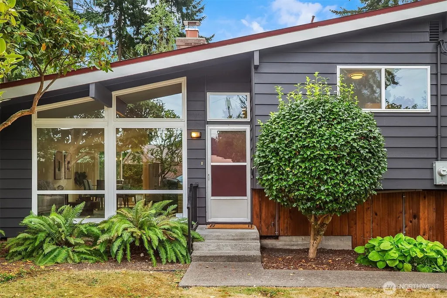
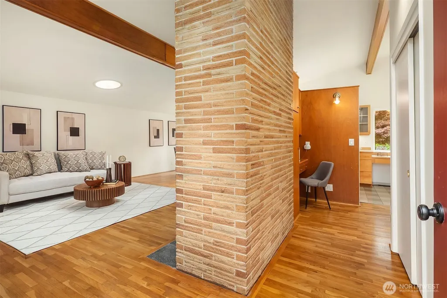
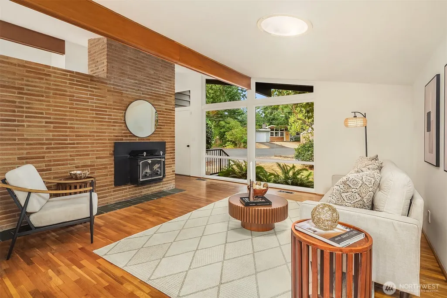
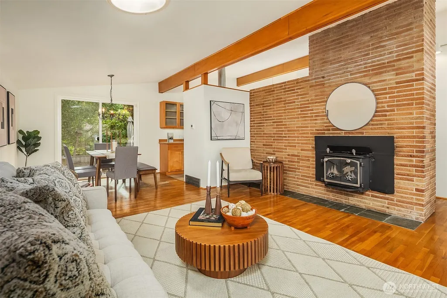
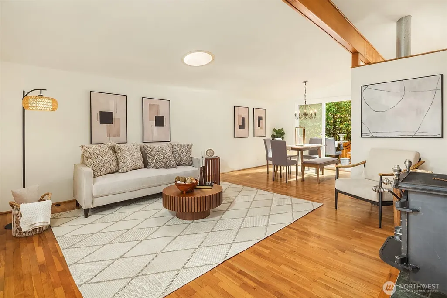
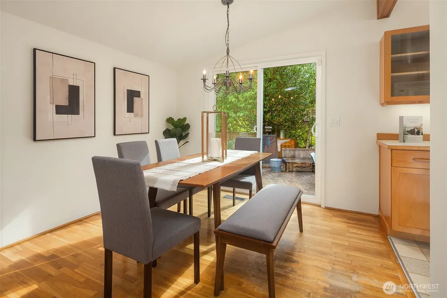
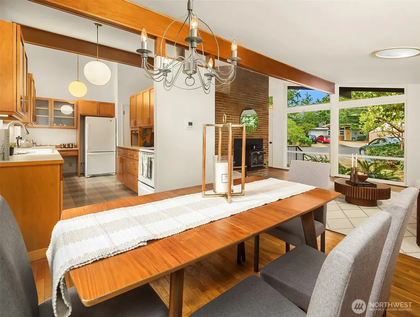
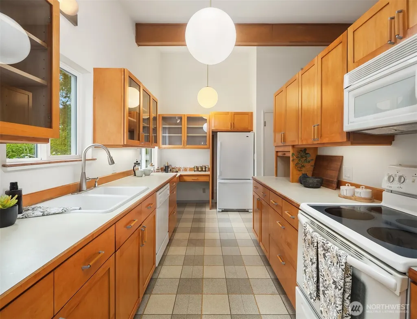
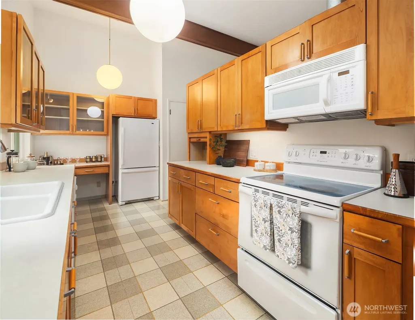
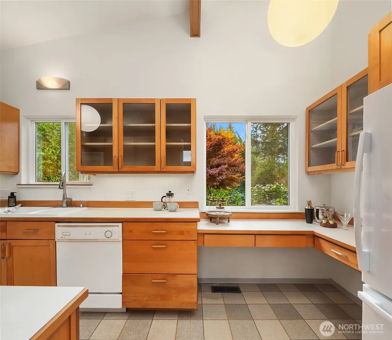
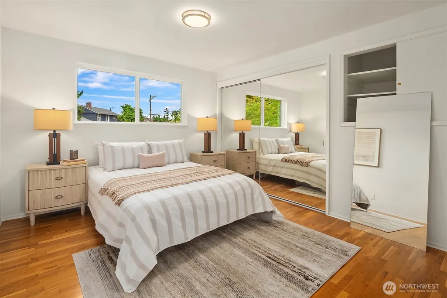
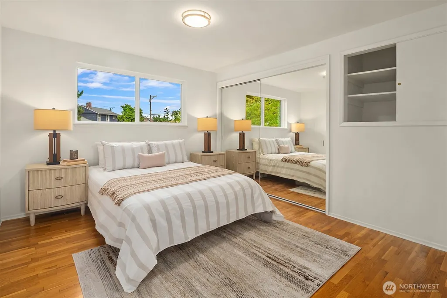
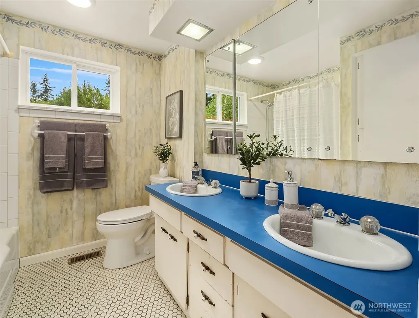
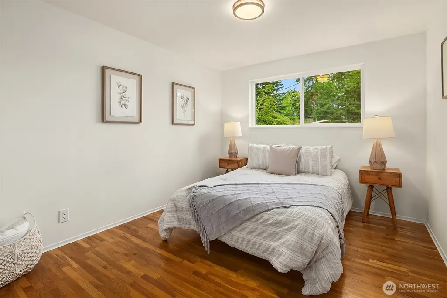
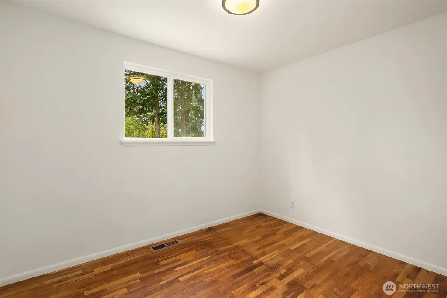
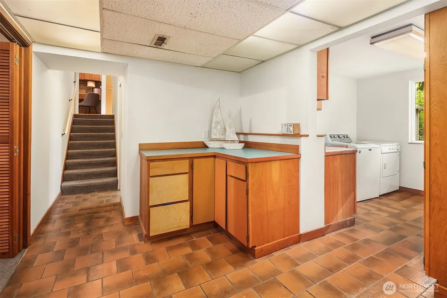
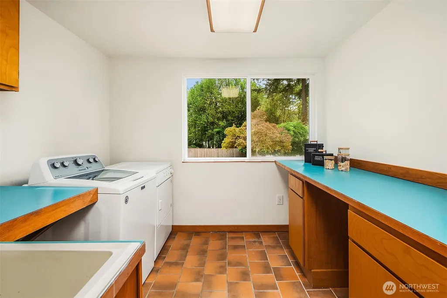
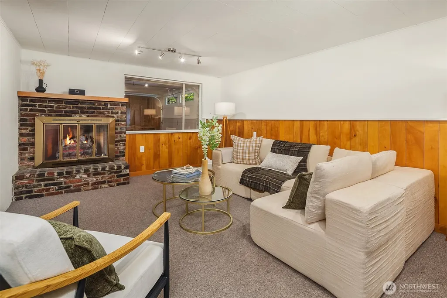
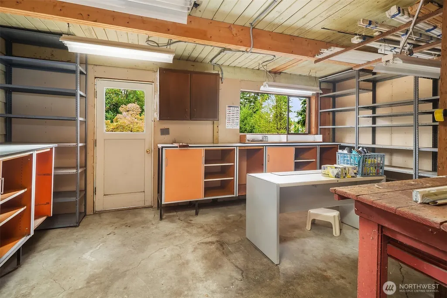
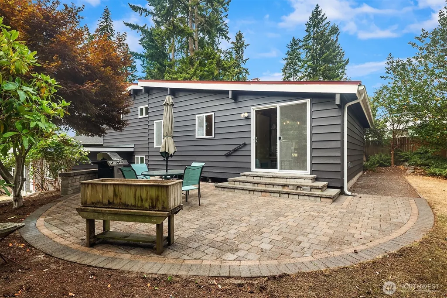
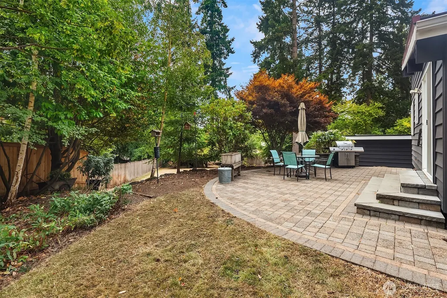
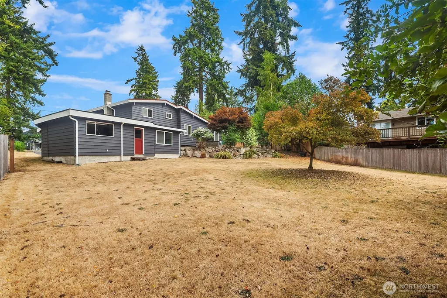
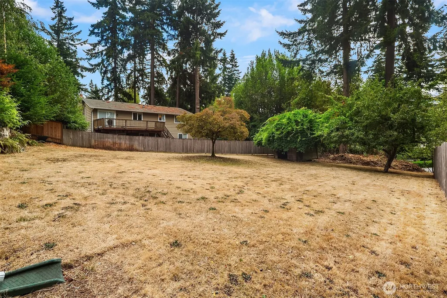
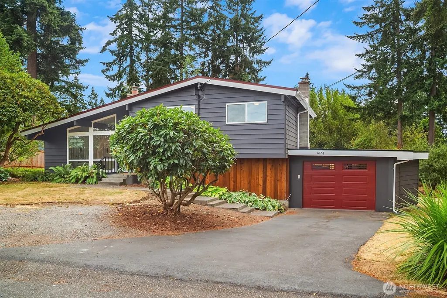
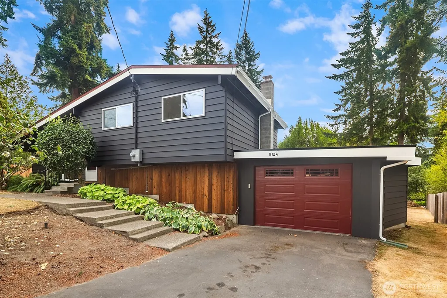
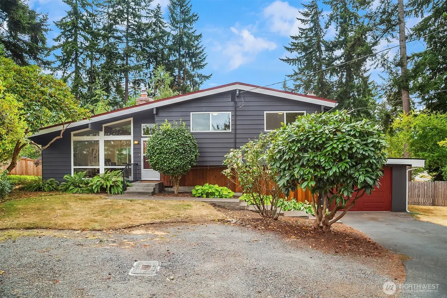
Located at the end of a quiet cul-de-sac, this well-maintained mid-century home is filled with character and warmth. Just a short stroll to Five Corners, enjoy morning coffee nearby or wander over for dinner at some of the area’s most popular restaurants. The sliding door off the dining room opens to a custom patio overlooking an oversized, sun-filled backyard, a perfect setting to play, relax, entertain, or start the garden of your dreams. Inside, vaulted ceilings and expansive windows fill the living room with natural light, creating a calming sense of space while maintaining a peaceful connection to the outdoors. Recently painted inside and out, the home feels fresh and ready for its next chapter. Downstairs, the versatile family room offers a comfortable place to unwind and separate from the main living spaces, while also working beautifully as a playroom, home office, fitness area, or creative space. The attached garage includes a generous workshop with plenty of room for tools, toys, hobbies, and projects.
| Elementary School | Middle School | High School |
|---|---|---|
| Chase Lake Elem | College Pl Mid | Edmonds Woodway High |
| Price History | |
|---|---|
| 9/8/2026 | Listed $835,000 |
General Features
| Living Area | 1767 |
|---|---|
| Sewer | Sewer Connected |
| Heating | Forced Air |
| Cooling | None |
| Possession | Closing |
| Roof | Metal,Torch Down |
| Appliances | Dishwasher,Disposal,Dryer,Microwave,Refrigerator,Stove(s)/Range(s),Washer |
| Architectural Style | Mid-Century Modern |
| Security Features | Partially Fenced |
| Year Built | 1958 |
| Topography | Partial Slope |
| Levels | Three Or More |
| Property Subtype | Single Family Residence |
| Tax Year | 2025 |
| County | Snohomish |
| New Construction | No |
| Property Type | Residential |
| HOA | No |
| Attached Garage | Yes |
| Subdivision Name | 5 Corners |
| Facing Direction | East |
| Garage Y/N | Yes |
| Full Baths | 1 |
| Special Listing Conditions | None |
| Status | Active |
| Directions | From 5 corners,head 1 block East to 80th,south on 80th,West on 215th. House is at the end of the street on your left. |
| High School | Edmonds Woodway High |
| City | Edmonds |
| Entry Location | Main |
| Senior Community Y/N | No |
| High School District | Edmonds |
| MLS Area | 730 - Southwest Snohomish |
| Lot Size Units | Square Feet |
| Lot Size Square Feet | 11326 |
| Carport Y/N | No |
| Listing Terms | Cash,Conventional,FHA |
| Elementary School | Chase Lake Elem |
| Land Lease Y/N | No |
| Tax Annual Amount | 6278 |
| Middle/Junior High School | College Pl Mid |
| Property Condition | Good |
| Public Remarks | Located at the end of a quiet cul-de-sac,this well-maintained mid-century home is filled with character and warmth. Just a short stroll to Five Corners,enjoy morning coffee nearby or wander over for |
| Structure Type | House |
| Building Area Units | Square Feet |
| Standard Status | Active |
| Water Company | City of Edmonds |
| Property Style | 13 - Tri-Level |
| NWM_ShowMapLink | Yes |
Interior Features
| Interior Amenities | Dbl Pane/Storm Window,Dining Room,Fireplace,Vaulted Ceiling(s) |
|---|---|
| Basement | Finished |
| Flooring | Hardwood,Carpet |
| Total Fireplaces | 2 |
| Fireplace Features | Wood Burning |
| Air Conditioning Y/N | No |
| Heating Y/N | Yes |
| Fireplace Y/N | Yes |
| Half Baths | 1 |
| Total Bedrooms | 3 |
| Total Baths | 2 |
| Fireplaces Main | 1 |
| Fireplaces Lower | 1 |
| Power Production Type | Oil |
| Bedrooms Upper | 3 |
| Baths Half Lower | 1 |
| Baths Full Upper | 1 |
| Bathrooms | 1.5 |
Exterior Features
| Exterior Amenities | Wood |
|---|---|
| Vegetation | Fruit Trees,Garden Space |
| Parking Features | Attached Garage |
| Lot Features | Corner Lot,Cul-De-Sac,Dead End Street,Paved,Secluded |
| Water Source | Public |
| Total Parking | 4 |
| Inclusions | Dishwasher(s),Dryer(s),Garbage Disposal,Microwave(s),Refrigerator(s),Stove(s)/Range(s),Washer(s) |
| Foundation Details | Poured Concrete |
| Building Area Total | 1767 |
| Lot Size Acres | 0.26 |
| Waterfront Y/N | No |
| Covered Spaces | 1 |
| Irrigation Water Rights Y/N | No |
| Site Features | Fenced-Partially,Gas Available,Outbuildings,Patio,Shop |
| Parking Uncovered Total | 3 |
Amenities
- Foreclosure
- Views
- Short Sale
- New Construction
- Adult 55+
- Lease To Own
- No HOA Fees
- Furnished
- Primary On Main
- Air Conditioning
- Seller Finance
- Green
- Fixer Upper
- Horse
- Golf
- Fireplace
- Deck
- Garage
- Basement
- Pool
Property vs Single Family Average in 98026
Price
Taxes
Year Built

