
Views
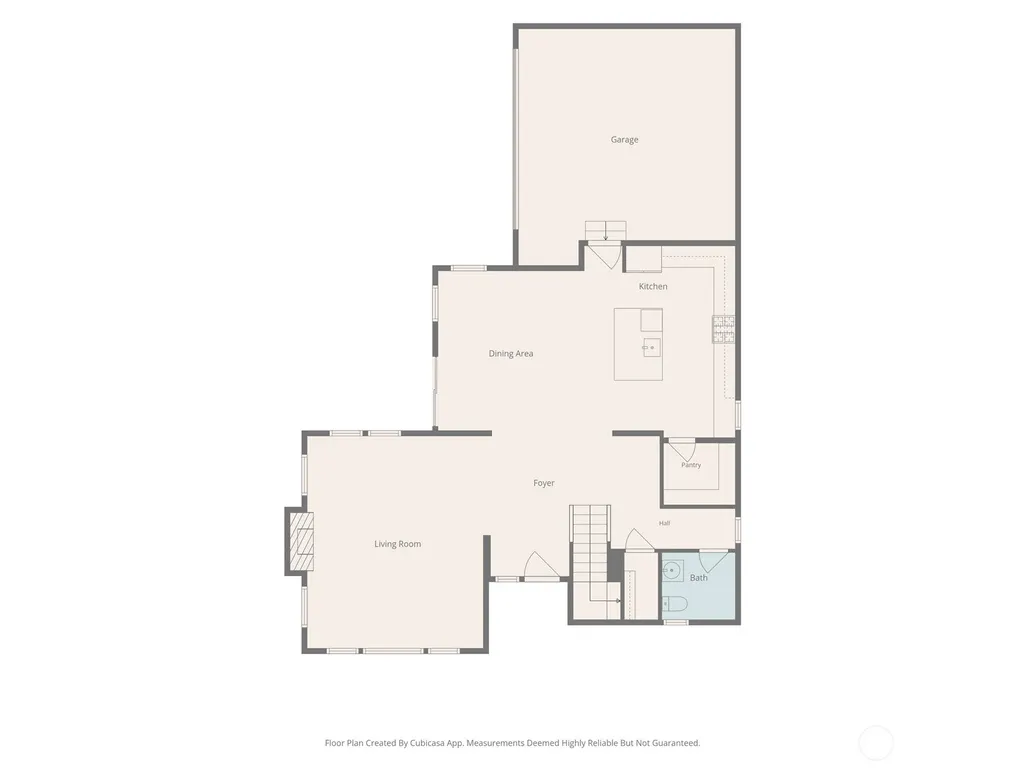
Address
27427 14th Place S, Des Moines, WA
Price
$ 789,950
Property Attributes
- ID#2578013
- TypeSingle Family
- CountyKING
- CityDes Moines
- AreaDes Moines-Redondo
- NeighborhoodWoodmont
- Zip98198
- StyleContemporary
- Year Built2019
- Taxes$ 8622
- Price$ 789,950
- Bedrooms3
- Full Bathrooms2
- Half Bathrooms1
- Sqr Footage2599
- Lot Size0.0907 Acres
Data Source:
Northwest Multiple Listing Service (NWMLS)
Property Description
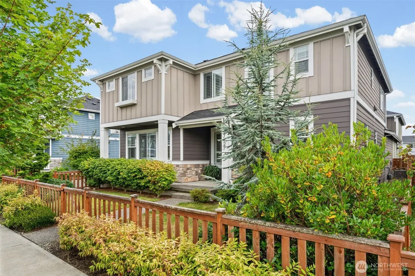
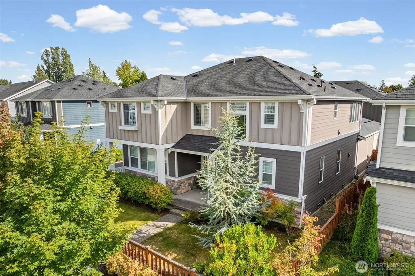
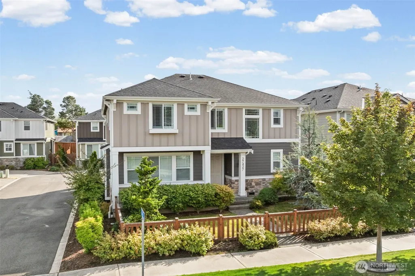
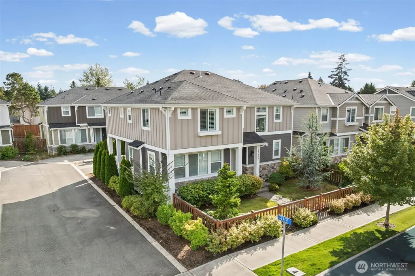
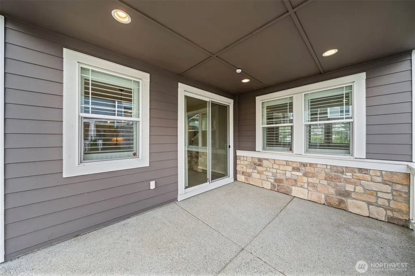
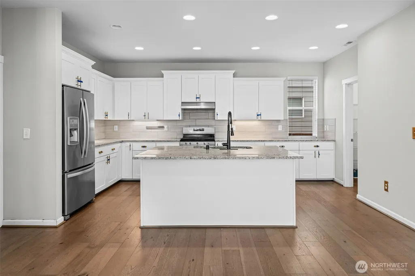
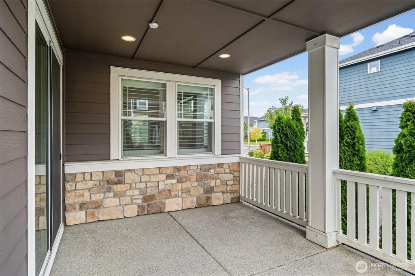
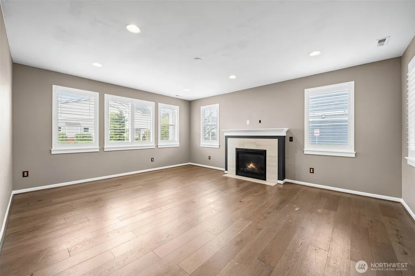
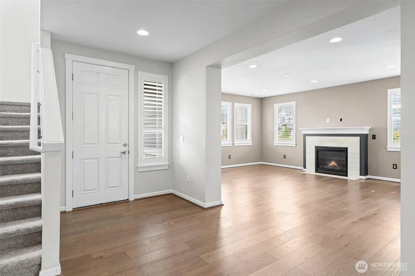
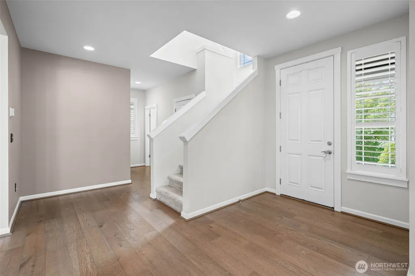
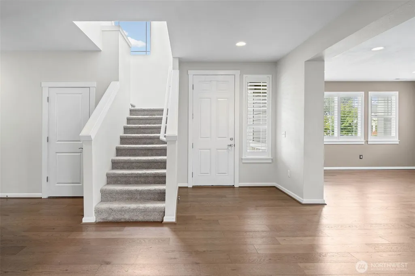
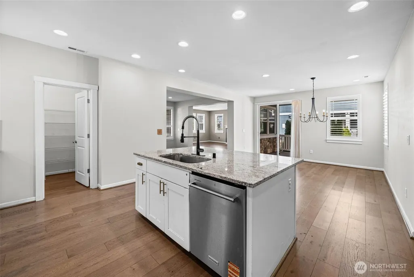
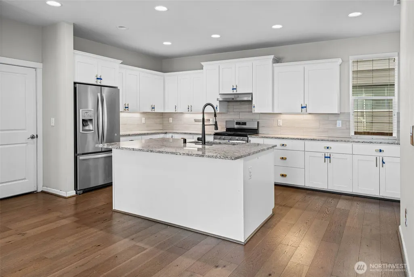
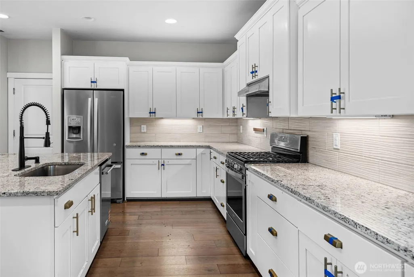
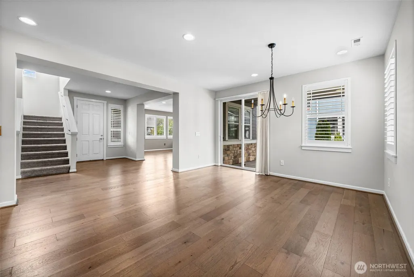
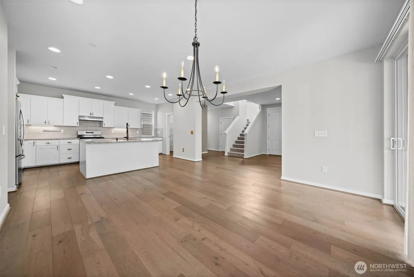
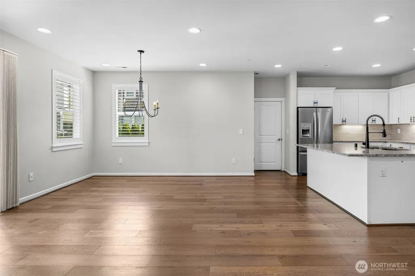
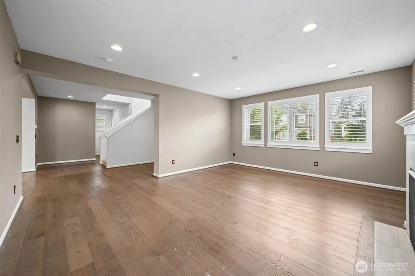
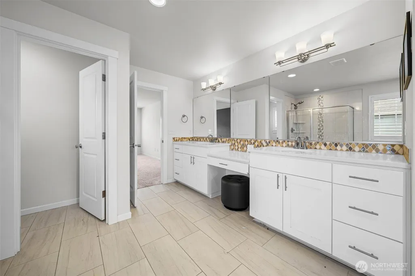
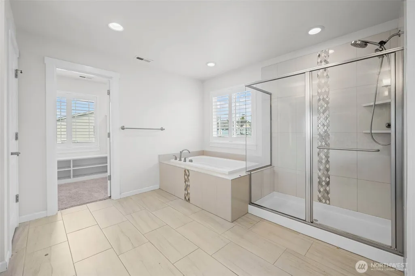
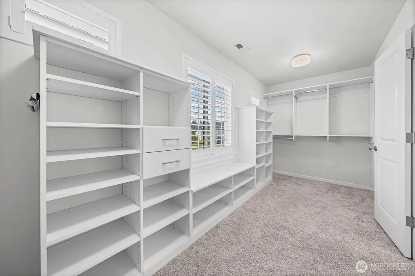
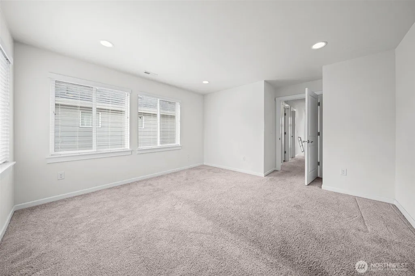
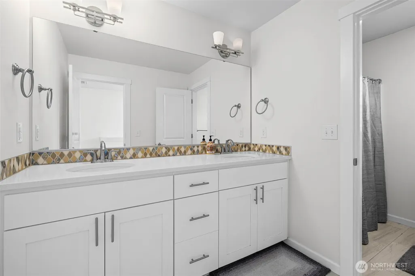
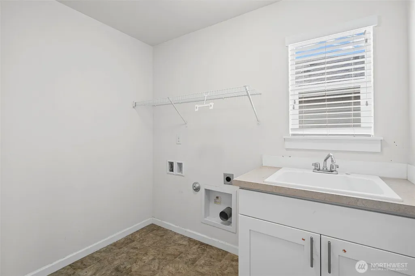
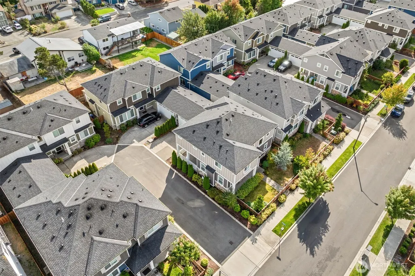
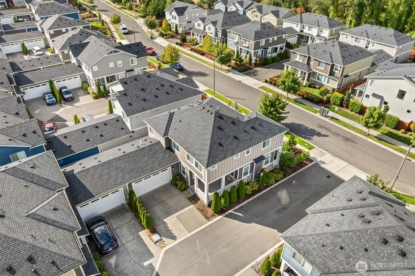
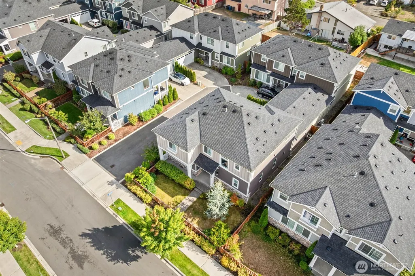
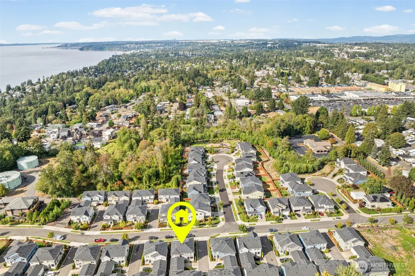
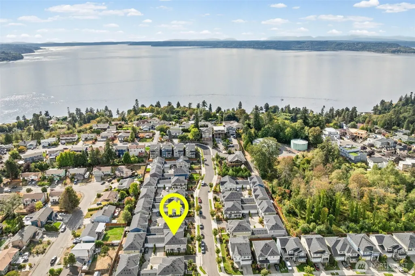
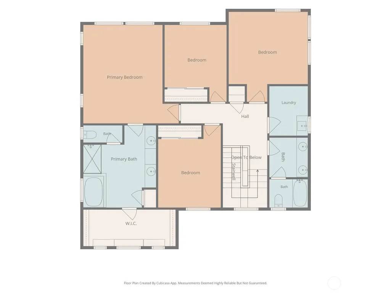
Welcome to this beautifully maintained and thoughtfully upgraded home in the desirable Havenwood community! Offering 2,599 sq ft of comfortable living space, this impressive 3-bedroom home features a versatile bonus room/office, 2.5 baths and a 2-car garage. Step inside to a bright, inviting interior with designer touches throughout, including engineered hardwood floors, updated lighting, plantation shutters and quality finishes. The spacious kitchen is the heart of the home, featuring abundant cabinetry, stainless-steel appliances and plenty of room for everyday living or entertaining. Upstairs, the generous primary suite offers a private retreat with an en-suite bath and walk-in closet with a custom organization system. Outside, enjoy beautifully landscaped surroundings and a private deck—perfect for morning coffee, summer gatherings or relaxing at the end of the day. Ideally located with easy access to major commuter routes, shopping, dining and entertainment, plus nearby parks, beaches and recreational opportunities including Redondo Beach, Saltwater State Park and Woodmont Park. A wonderful opportunity to own a truly special home in a convenient South Sound location. Priced at $789,950!
| Price History | |
|---|---|
| 9/9/2026 | Listed $789,950 |
General Features
| Living Area | 2599 |
|---|---|
| Sewer | Sewer Connected |
| Heating | Forced Air |
| Cooling | Central Air |
| Possession | Closing |
| Roof | Composition |
| Appliances | Dishwasher,Microwave,Refrigerator,Stove(s)/Range(s) |
| HOA Fee | 200 |
| Association Fee Includes | Common Area Maintenance |
| Architectural Style | Contemporary |
| Year Built | 2019 |
| View | Territorial |
| Topography | Level |
| Levels | Two |
| Property Subtype | Single Family Residence |
| Tax Year | 2026 |
| Community Features | CCRs |
| Assoc Fee Paid Per | Monthly |
| County | King |
| New Construction | No |
| Property Type | Residential |
| HOA | Yes |
| Attached Garage | No |
| Subdivision Name | Woodmont |
| Facing Direction | North |
| Full Baths | 2 |
| Special Listing Conditions | None |
| Status | Active |
| Directions | From I-5 S,Take exit 147 onto S 272nd St,Turn right onto S 272nd St,Turn left onto 16th Ave S,Turn right onto S 274th St,Home is on the left. |
| City | Des Moines |
| Entry Location | Split |
| Senior Community Y/N | No |
| High School District | Federal Way |
| MLS Area | 120 - Des Moines/Redondo |
| Lot Size Units | Square Feet |
| Lot Size Square Feet | 3950 |
| Carport Y/N | Yes |
| Listing Terms | Cash,Conventional,FHA,VA Loan |
| Land Lease Y/N | No |
| Tax Annual Amount | 8622 |
| Property Condition | Very Good |
| Public Remarks | Welcome to this beautifully maintained and thoughtfully upgraded home in the desirable Havenwood community! Offering 2,599 sq ft of comfortable living space,this impressive 3-bedroom home features a |
| Structure Type | House |
| Building Area Units | Square Feet |
| Standard Status | Active |
| Water Company | Lakehaven |
| Property Style | 12 - 2 Story |
| NWM_ShowMapLink | Yes |
Interior Features
| Interior Amenities | Bath Off Primary,Ceiling Fan(s),Dbl Pane/Storm Window,Dining Room,Fireplace,Pantry,Walk-In Closet(s),Water Heater |
|---|---|
| Basement | None |
| Flooring | Engineered Hardwood,Laminate,Carpet |
| Total Fireplaces | 1 |
| Fireplace Features | Gas |
| Air Conditioning Y/N | Yes |
| Heating Y/N | Yes |
| Fireplace Y/N | Yes |
| Half Baths | 1 |
| Total Bedrooms | 3 |
| Total Baths | 3 |
| Water Heater Type | Gas Tankless |
| Water Heater Location | Garage |
| Fireplaces Main | 1 |
| Power Production Type | Electric,Natural Gas |
| Bedrooms Upper | 3 |
| Baths Half Main | 1 |
| Baths Full Upper | 2 |
| Bathrooms | 2.5 |
Exterior Features
| Exterior Amenities | Cement Planked,Wood Products |
|---|---|
| Parking Features | Attached Carport,Driveway,Off Street |
| Lot Features | Curbs,Paved,Sidewalk |
| Water Source | Public |
| Total Parking | 4 |
| Inclusions | Dishwasher(s),Leased Equipment,Microwave(s),Refrigerator(s),Stove(s)/Range(s) |
| Foundation Details | Poured Concrete |
| Building Area Total | 2599 |
| Lot Size Acres | 0.0907 |
| Waterfront Y/N | No |
| Covered Spaces | 2 |
| Irrigation Water Rights Y/N | No |
| Parking Uncovered Total | 2 |
Amenities
- Foreclosure
- Views
- Short Sale
- New Construction
- Adult 55+
- Lease To Own
- No HOA Fees
- Furnished
- Primary On Main
- Air Conditioning
- Seller Finance
- Green
- Fixer Upper
- Horse
- Golf
- Fireplace
- Deck
- Garage
- Basement
- Pool
Property vs Single Family Average in 98198
Price
Taxes
Year Built
Visits

