
Address
1018 187th Place Sw, Lynnwood, WA
Price
$ 1,175,000
Property Attributes
- ID#2577992
- TypeSingle Family
- CountySNOHOMISH
- CityLynnwood
- AreaSouthwest Snohomish
- NeighborhoodLynnwood
- Zip98036
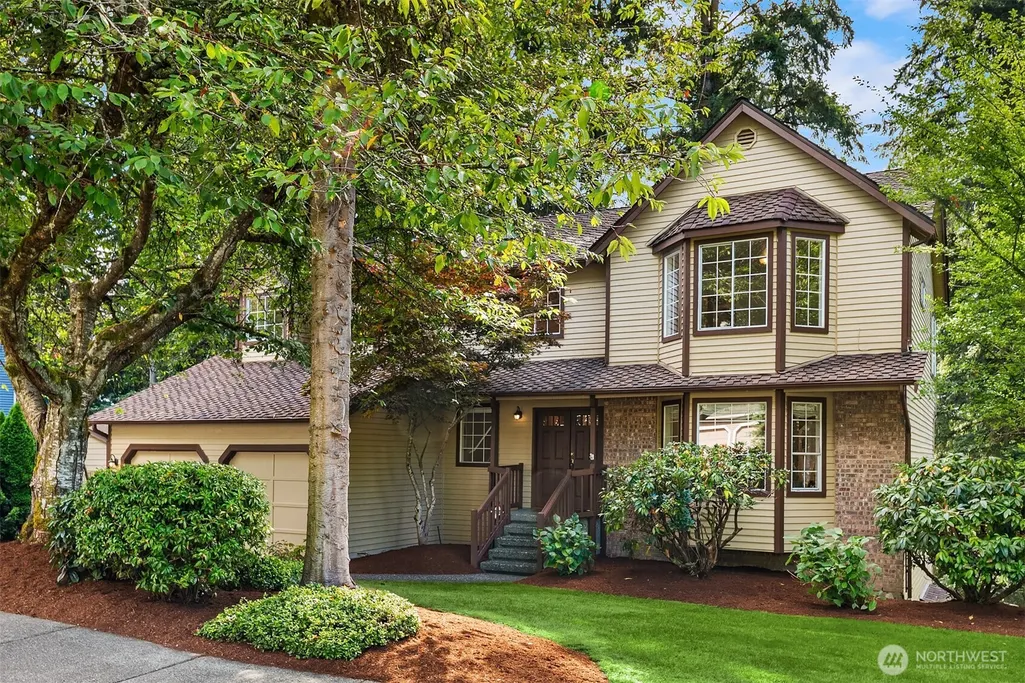
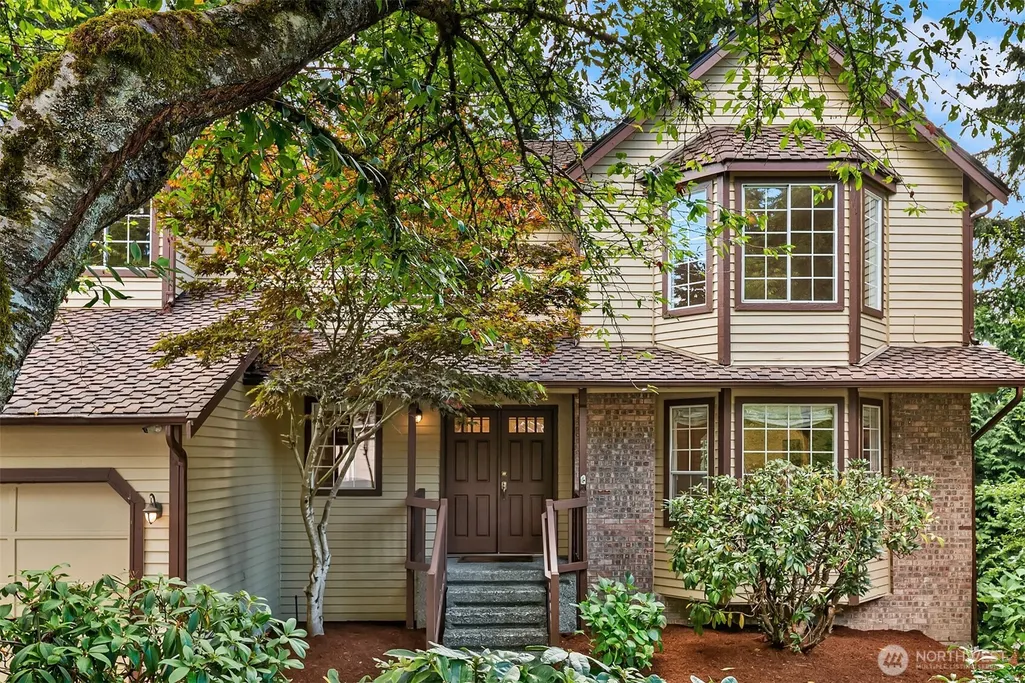
- StyleTraditional
- Year Built1990
- Taxes$ 8342
- Price$ 1,175,000
- Bedrooms4
- Full Bathrooms3
- Half Bathrooms1
- Sqr Footage3655
- Lot Size0.56 Acres
Data Source:
Northwest Multiple Listing Service (NWMLS)
Property Description
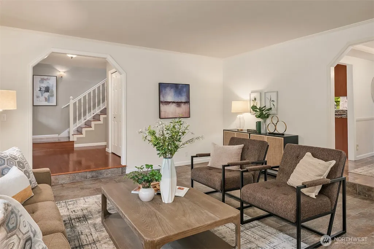
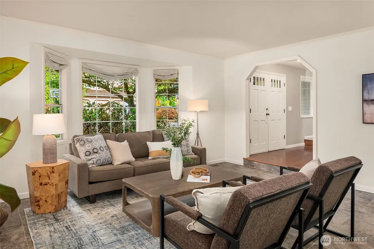
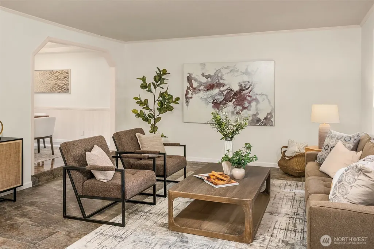
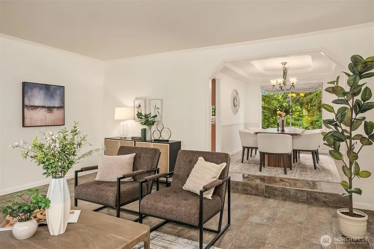
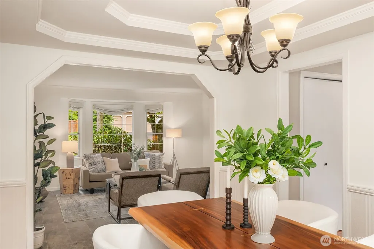
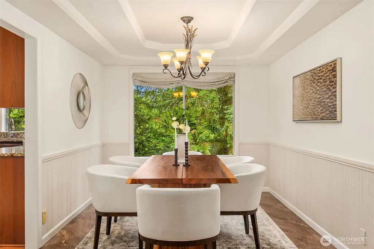
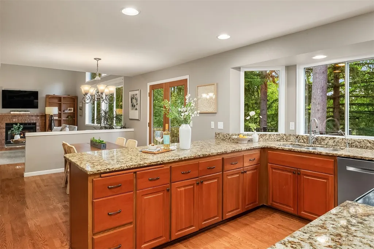
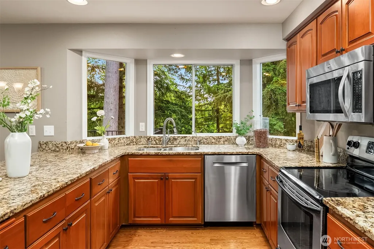
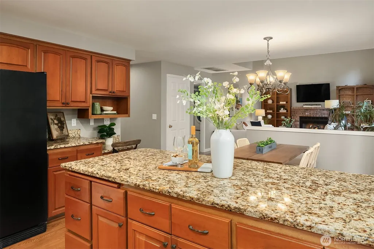
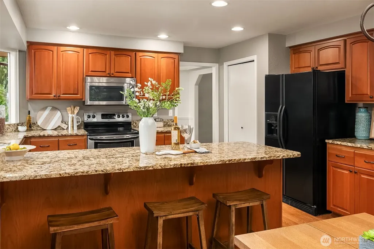
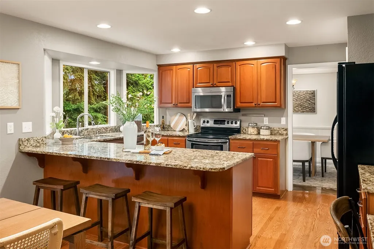
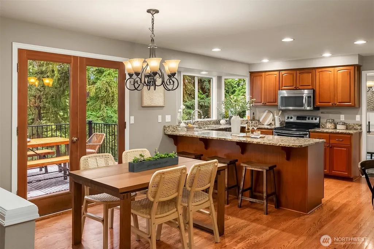
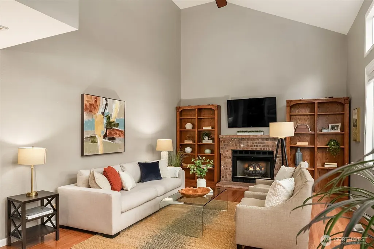
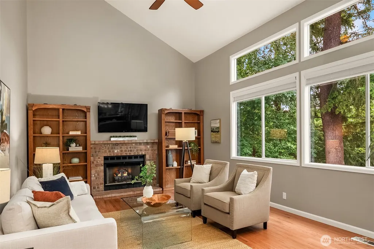
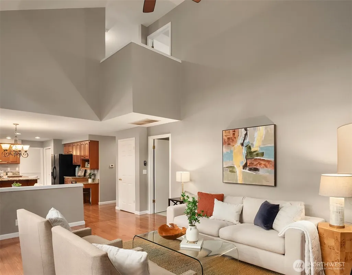
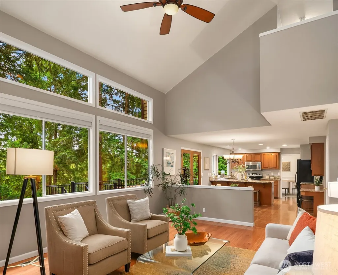
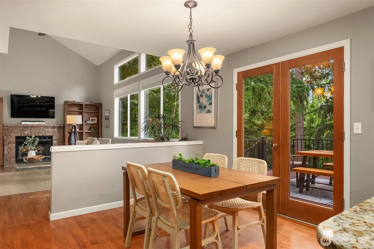
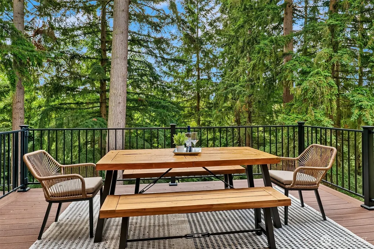
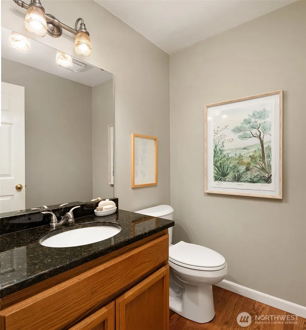
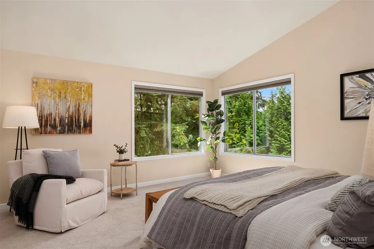
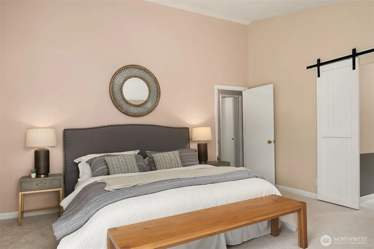
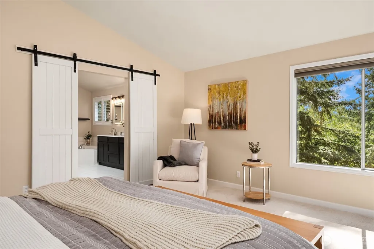
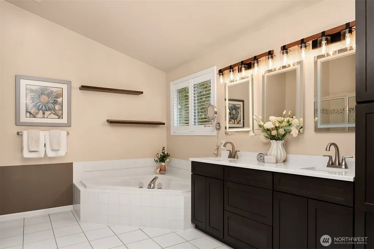
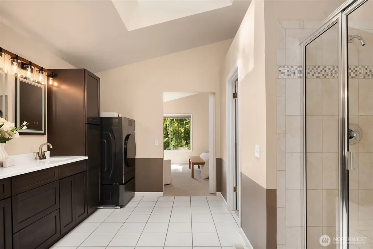
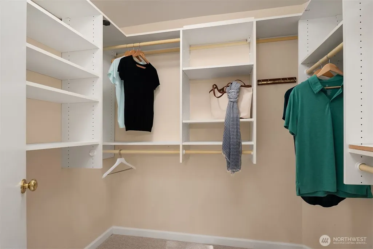
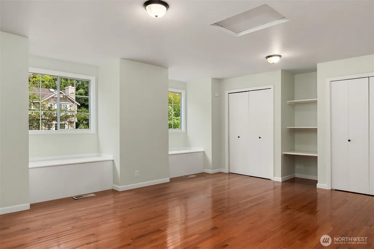
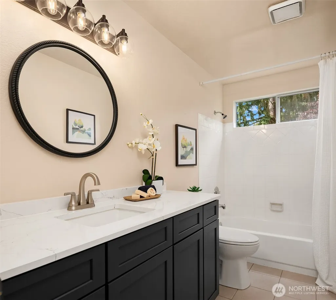
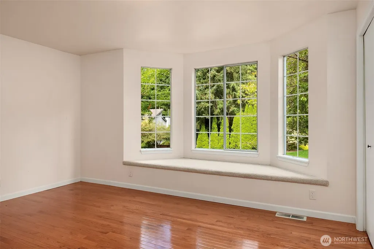
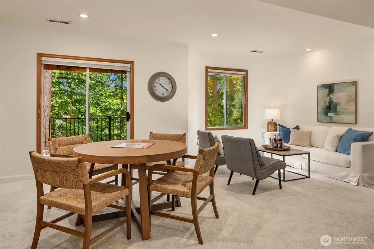
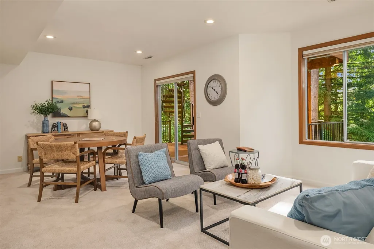
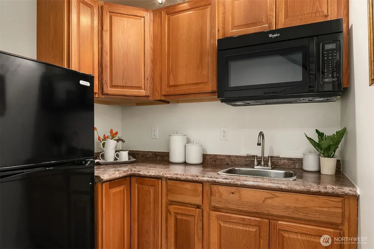
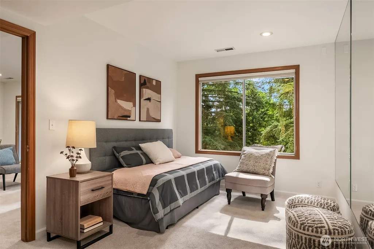
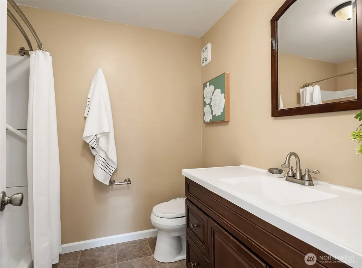
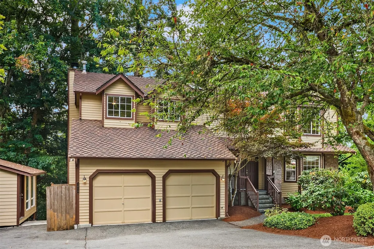
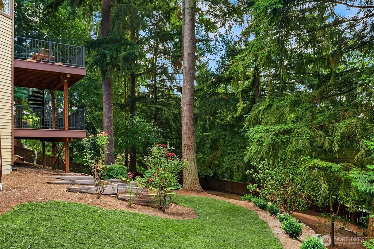
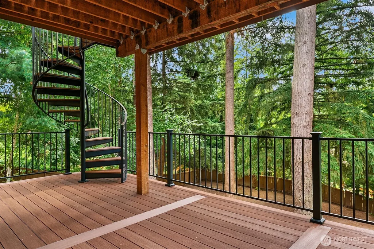
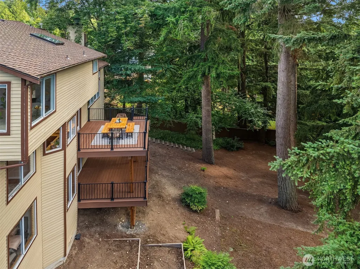
Set on more than half an acre at the end of a quiet dead-end street in established Shenandoah Woods, this refreshed 3,655-square-foot home delivers space, privacy, and flexibility minutes from Lynnwood and Bothell. Across three generous levels, there's room to gather, entertain, and work from home. Fresh paint and new carpet make it move-in ready, while open living and dining areas flow naturally into the kitchen and out to an expansive deck. Beyond it, a private, fully fenced backyard is wrapped in mature landscaping, with a detached studio ready for a hobby space, home office, or a quiet retreat. Four bedrooms and 3.5 baths are matched by generous flex space throughout, but the finished daylight lower level is what sets this home apart. A bedroom, full bath, kitchenette, and recreation room create a self-contained space, ideal for extended guests or multigenerational living, yet fully connected to the rest of the home. Improvements over the years include the lower-level buildout, deck addition, refreshed flooring, and updated window treatments, adding function to an already substantial home. The setting is peaceful, but daily life stays connected. Quick access to I-5 and I-405 puts Lynnwood, Bothell, Alderwood, Seattle, and Eastside employment centers within reach: the space and privacy of a removed setting without giving up the region's major destinations. Spacious yet inviting, private yet connected, this is a home built to evolve alongside the people who live in it.
| Elementary School | Middle School | High School |
|---|---|---|
| Hazelwood Elem | Alderwood Mid | Lynnwood High |
| Price History | |
|---|---|
| 9/9/2026 | Listed $1,175,000 |
General Features
| Living Area | 3655 |
|---|---|
| Sewer | Septic Tank |
| Heating | Forced Air |
| Cooling | None |
| Possession | Closing |
| Roof | Composition |
| Appliances | Dishwasher,Disposal,Double Oven,Dryer,Microwave,Refrigerator,Stove(s)/Range(s),Washer |
| HOA Fee | 10.5 |
| Association Fee Includes | Common Area Maintenance |
| Architectural Style | Traditional |
| Security Features | Fully Fenced |
| Year Built | 1990 |
| Topography | Level,Partial Slope |
| Levels | Two |
| Property Subtype | Single Family Residence |
| Tax Year | 2026 |
| Community Features | CCRs |
| Building Name | Shenandoah Woods |
| Assoc Fee Paid Per | Monthly |
| County | Snohomish |
| New Construction | No |
| Property Type | Residential |
| HOA | Yes |
| Attached Garage | Yes |
| Subdivision Name | Lynnwood |
| Garage Y/N | Yes |
| Full Baths | 2 |
| Special Listing Conditions | None |
| Status | Active |
| Directions | From 196th St SW/Filbert Rd,turn north on 10th Pl W. Continue through the entrance to Shenandoah Woods and follow to 187th Pl SW. Home will be on the left. |
| High School | Lynnwood High |
| City | Lynnwood |
| Entry Location | Main |
| Senior Community Y/N | No |
| High School District | Edmonds |
| MLS Area | 730 - Southwest Snohomish |
| Lot Size Units | Square Feet |
| Lot Size Square Feet | 24394 |
| Carport Y/N | No |
| Listing Terms | Cash,Conventional,FHA,VA Loan |
| Elementary School | Hazelwood Elem |
| Land Lease Y/N | No |
| Tax Annual Amount | 8342 |
| Middle/Junior High School | Alderwood Mid |
| Property Condition | Very Good |
| Public Remarks | Set on more than half an acre at the end of a quiet dead-end street in established Shenandoah Woods,this refreshed 3,655-square-foot home delivers space,privacy,and flexibility minutes from Lynnwood |
| Virtual Tour | https://www.zillow.com/view-imx/9734661a-5798-4d64-8f8c-a122d22f058b?setAttribution=mls&wl=true&initialViewType=pano&utm_source=dashboard |
| Structure Type | House |
| Building Area Units | Square Feet |
| Standard Status | Active |
| Water Company | Alderwood Water & Wastewater District |
| Property Style | 18 - 2 Stories w/Bsmnt |
| NWM_ShowMapLink | Yes |
Interior Features
| Interior Amenities | Bath Off Primary,Built-In Vacuum,Ceiling Fan(s),Dbl Pane/Storm Window,Dining Room,Fireplace,French Doors,High Tech Cabling,Skylight(s),Walk-In Closet(s),Water Heater |
|---|---|
| Basement | Daylight,Finished |
| Flooring | Ceramic Tile,Hardwood,Carpet |
| Total Fireplaces | 1 |
| Fireplace Features | Gas |
| Air Conditioning Y/N | No |
| Heating Y/N | Yes |
| Fireplace Y/N | Yes |
| Half Baths | 1 |
| 3/4 Baths | 1 |
| Total Bedrooms | 4 |
| Total Baths | 4 |
| Bedrooms Possible | 4 |
| Water Heater Type | Gas |
| Fireplaces Main | 1 |
| Power Production Type | Electric,Natural Gas |
| Baths Three Quarter Lower | 1 |
| Bedrooms Lower | 1 |
| Bedrooms Upper | 3 |
| Baths Half Main | 1 |
| Baths Full Upper | 2 |
| Bathrooms | 3.25 |
Exterior Features
| Exterior Amenities | Wood |
|---|---|
| Vegetation | Garden Space,Wooded |
| Parking Features | Attached Garage,Off Street |
| Lot Features | Curbs,Dead End Street,Paved,Sidewalk |
| Water Source | Public |
| Total Parking | 2 |
| Inclusions | Dishwasher(s),Double Oven,Dryer(s),Garbage Disposal,Leased Equipment,Microwave(s),Refrigerator(s),Stove(s)/Range(s),Washer(s) |
| Foundation Details | Poured Concrete |
| Building Area Total | 3655 |
| Lot Size Acres | 0.56 |
| Waterfront Y/N | No |
| Covered Spaces | 2 |
| Irrigation Water Rights Y/N | No |
| Site Features | Cable TV,Deck,Fenced-Fully,High Speed Internet,Outbuildings |
Amenities
- Foreclosure
- Views
- Short Sale
- New Construction
- Adult 55+
- Lease To Own
- No HOA Fees
- Furnished
- Primary On Main
- Air Conditioning
- Seller Finance
- Green
- Fixer Upper
- Horse
- Golf
- Fireplace
- Deck
- Garage
- Basement
- Pool
Property vs Single Family Average in 98036
Price
Taxes
Year Built
Visits
In The Neighborhood
Just Listed
Lynnwood
$ 675,000
- Type
- Single Family | Active
- Size
- 1,714 SqFt
- Rooms
- 3 Beds + 2.5 Baths
 Listed by: homecoin.com
Open House
Lynnwood
$ 574,995
- Type
- Single Family | Active
- Size
- 1,456 SqFt
- Rooms
- 3 Beds + 2.5 Baths
Listed by: Pacific Ridge - DRH, LLC
Just Listed
Lynnwood
$ 749,950
- Type
- Single Family | Active
- Size
- 1,656 SqFt
- Rooms
- 3 Beds + 2 Baths
Listed by: Every Door Real Estate
Views
Lynnwood
$ 1,595,000
- Type
- Single Family | Active
- Size
- 3,416 SqFt
- Rooms
- 5 Beds + 3 Baths
Listed by: Windermere RE North, Inc.
Views
Lynnwood
$ 1,225,000
- Type
- Single Family | Active
- Size
- 3,255 SqFt
- Rooms
- 5 Beds + 3 Baths
Listed by: Inspire Realty
Views
Lynnwood
$ 750,000
- Type
- Single Family | Active
- Size
- 1,550 SqFt
- Rooms
- 3 Beds + 2 Baths
Listed by: Keller Williams North Seattle
Views
Lynnwood
$ 680,000
- Type
- Single Family | Active
- Size
- 1,406 SqFt
- Rooms
- 3 Beds + 2.5 Baths
Listed by: Real Broker LLC
Views
Lynnwood
$ 680,000
- Type
- Single Family | Active
- Size
- 1,406 SqFt
- Rooms
- 3 Beds + 2.5 Baths
Listed by: Real Broker LLC
Lynnwood
$ 749,900
- Type
- Single Family | Active
- Size
- 1,902 SqFt
- Rooms
- 4 Beds + 2.5 Baths
Listed by: homecoin.com
Views
Lynnwood
$ 1,200,000
- Type
- Single Family | Active
- Size
- 2,706 SqFt
- Rooms
- 5 Beds + 3 Baths
Listed by: Real Broker LLC
Reduced
Lynnwood
$ 1,000,000
- Type
- Single Family | Active
- Size
- 1,856 SqFt
- Rooms
- 3 Beds + 2 Baths
Listed by: RE/MAX Elite
Waterfront
Lynnwood
$ 550,000
- Type
- Single Family | Active
- Size
- 1,224 SqFt
- Rooms
- 2 Beds + 1 Baths
Listed by: RE/MAX Northwest
Open House
Lynnwood
$ 849,950
- Type
- Single Family | Active
- Size
- 2,251 SqFt
- Rooms
- 4 Beds + 2.5 Baths
Listed by: Keller Williams Rlty Bellevue
New Construction
Lynnwood
$ 569,995
- Type
- Single Family | Active
- Size
- 1,456 SqFt
- Rooms
- 3 Beds + 2.5 Baths
Listed by: Pacific Ridge - DRH, LLC
