
Views
Address
3414 Sussex Drive, Bellingham, WA
Price
$ 975,000
Property Attributes
- ID#2577908
- TypeSingle Family
- CountyWHATCOM
- CityBellingham
- AreaBellingham
- NeighborhoodBarkley
- Zip98226
- StyleContemporary
- Year Built2019
- Taxes$ 8911
- Price$ 975,000
- Bedrooms4
- Full Bathrooms2
- Half Bathrooms1
- Sqr Footage2756
- Lot Size0.16 Acres
Data Source:
Northwest Multiple Listing Service (NWMLS)
Property Description
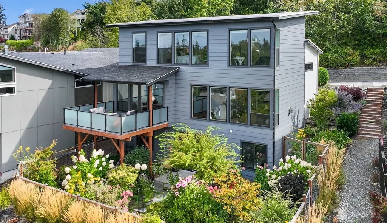
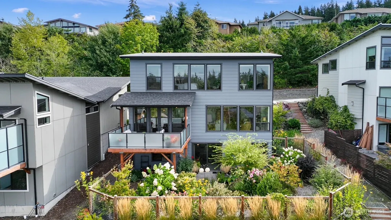
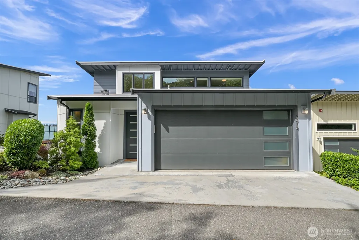
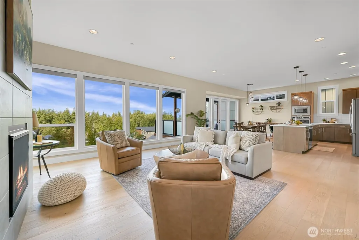
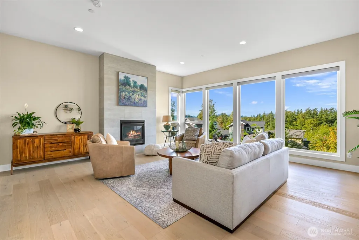
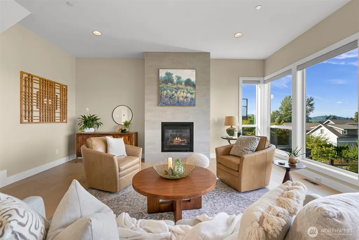
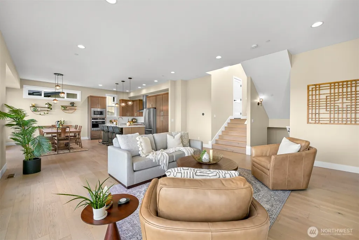
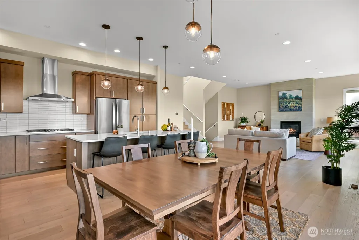
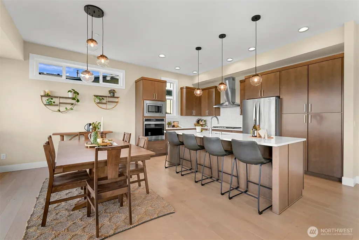
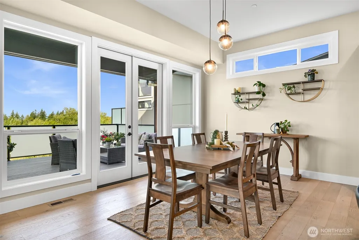
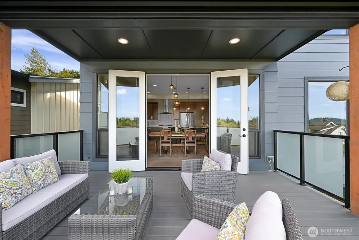
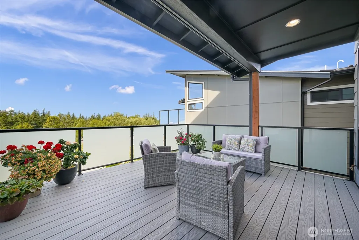
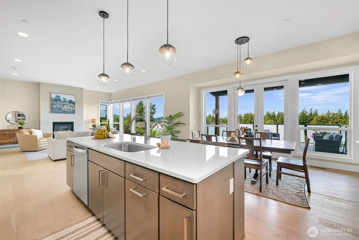
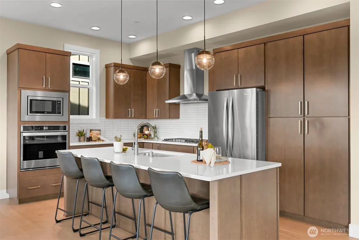
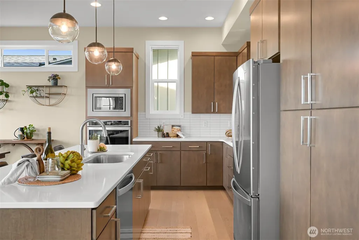
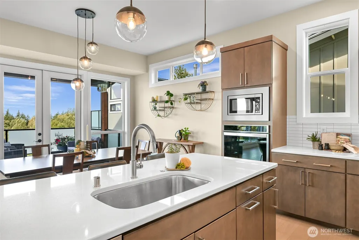
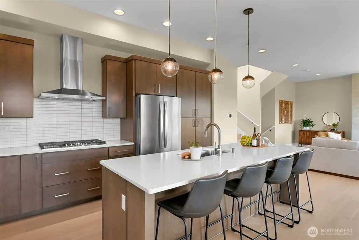
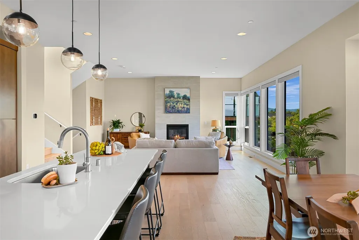
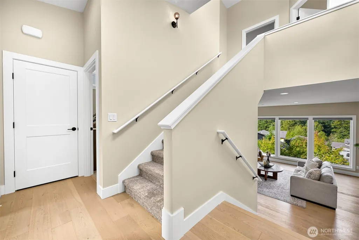
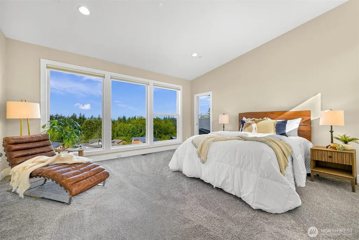
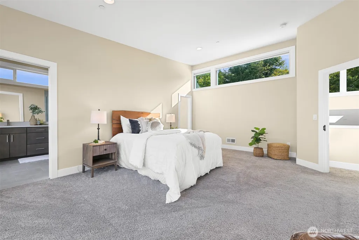
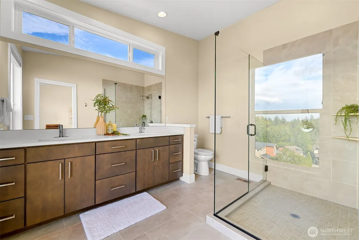
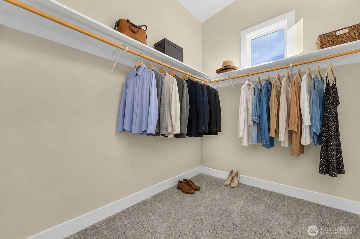
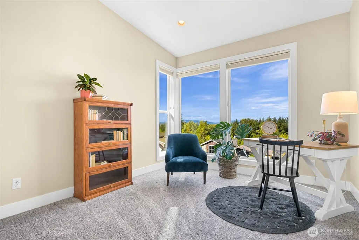
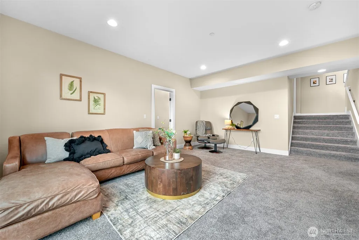
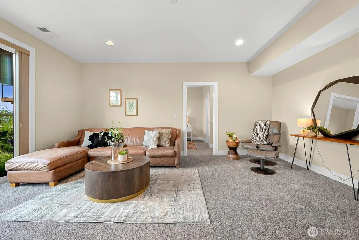
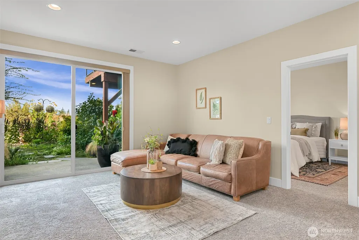
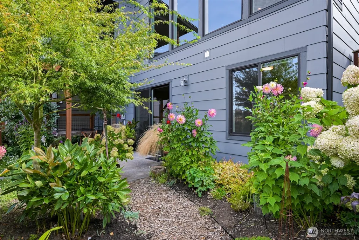
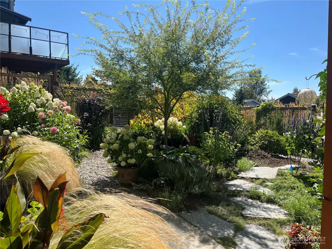
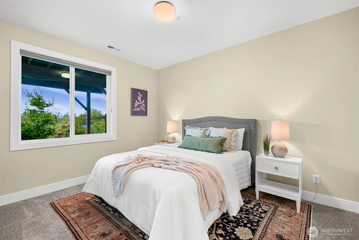
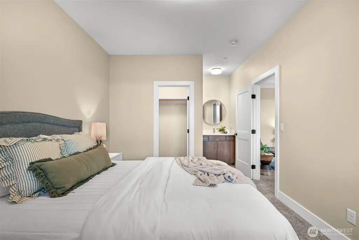
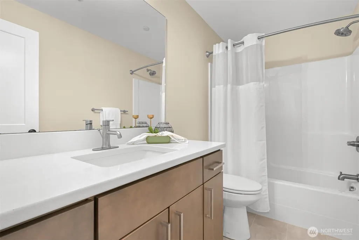
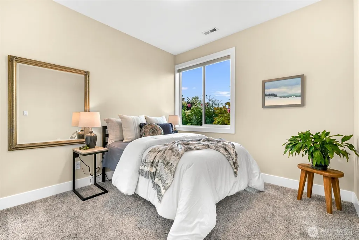
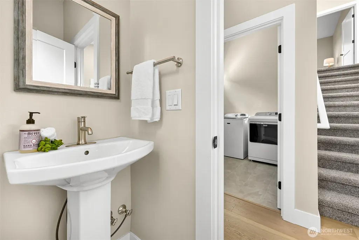
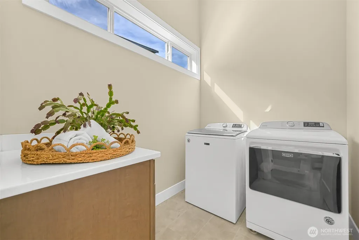
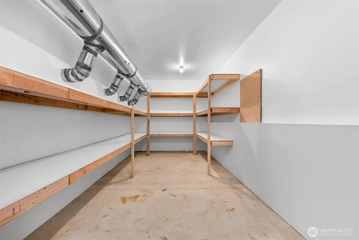
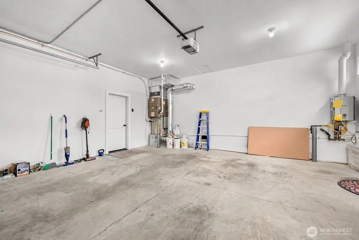
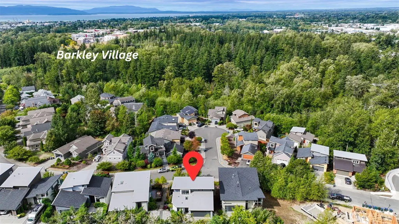
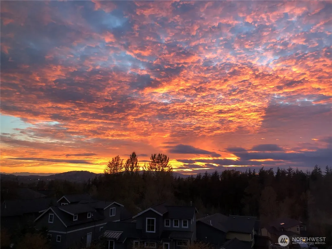
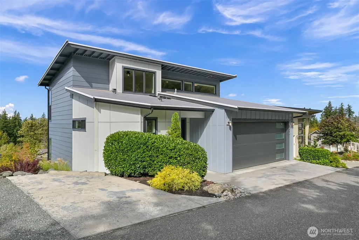
Immaculate, one-owner, Barkley Village area home where everything is spacious, glamorous, & better than new! This modern architecture home features an open layout with soaring 10' ceilings in the Great Room, connecting to a massive Chef's kitchen w/center island. Hardwood cabinets w/ extra-tall uppers & pantry cabs, quartz counters, tile backsplash & Whirlpool stainless appliances. The large dining area connects to a partially covered sunset deck w/privacy railings & auto-sunshade. Enjoy wide-plank oak eng. hardwood floors & expansive windows flooding the home in natural light. Upstairs, an enormous spa-like Primary Suite includes a double-vanity bath w/custom tile & glass shower, window-lit walk-in closet, & floor to ceiling windows w/auto-shades. A 2nd BR upstairs can be used as an office, exercise, or Primary annex. On the lower level, two large guest BR's w/full bath surround a center media or rec room. The home features multiple over-sized storage areas & a 2-car garage. Fully fenced and landscaped backyard gets full sun & has smart-irrigation that adjusts to the weather. Extras include high-eff. forced air heat w/central AC, on-demand water heater, integral fire sprinkler system, low maintenance Hardi siding & composite decking. Located minutes from Barkley Village shopping, dining, ciniplex, Interurban trail system & easy access to Lake Whatcom. This home is absolutely stunning inside & out, is easy & efficient to own & operate, and should be toured in person ASAP.
| Elementary School | Middle School | High School |
|---|---|---|
| Northern Heights Ele Elementary School | Shuksan Mid | Squalicum High |
| Price History | |
|---|---|
| 9/9/2026 | Listed $975,000 |
General Features
| Living Area | 2756 |
|---|---|
| Sewer | Sewer Connected |
| Heating | 90%+ High Efficiency,Forced Air,Heat Pump |
| Cooling | Heat Pump |
| Possession | Closing |
| Roof | Composition,See Remarks |
| Appliances | Dishwasher,Disposal,Dryer,Microwave,Refrigerator,Stove(s)/Range(s),Washer |
| Architectural Style | Contemporary |
| Security Features | Partially Fenced |
| Year Built | 2019 |
| View | City,Mountains,Territorial |
| Topography | Level,Partial Slope,Sloped |
| Levels | Two |
| Property Subtype | Single Family Residence |
| Tax Year | 2026 |
| Building Name | Village On The Green Div 5 |
| County | Whatcom |
| New Construction | No |
| Property Type | Residential |
| HOA | No |
| Attached Garage | Yes |
| Subdivision Name | Barkley |
| Facing Direction | West |
| Garage Y/N | Yes |
| Full Baths | 1 |
| Special Listing Conditions | None |
| Status | Active |
| Directions | Take exit 255 for WA-542 E/E Sunset Dr,R onto E Sunset Dr,R onto Barkley Blvd,L onto Sussex Dr,R to access private road above Sussex,home is second on your right. |
| High School | Squalicum High |
| City | Bellingham |
| Entry Location | Main |
| Senior Community Y/N | No |
| High School District | Bellingham |
| MLS Area | 860 - Bellingham |
| Lot Size Units | Square Feet |
| Lot Size Square Feet | 6970 |
| Carport Y/N | No |
| Listing Terms | Cash,Conventional |
| Elementary School | Northern Heights Ele |
| Land Lease Y/N | No |
| Tax Annual Amount | 8911 |
| Middle/Junior High School | Shuksan Mid |
| Property Condition | Very Good |
| Public Remarks | Immaculate,one-owner,Barkley Village area home where everything is spacious,glamorous,& better than new! This modern architecture home features an open layout with soaring 10' ceilings in the Great R |
| Virtual Tour | https://www.zillow.com/view-imx/bcc7775f-8aeb-426f-8189-3054ccf86c6d?setAttribution=mls&wl=true&initialViewType=pano&utm_source=dashboard |
| Structure Type | House |
| Building Area Units | Square Feet |
| Standard Status | Active |
| Water Company | City of Bellingham |
| Property Style | 18 - 2 Stories w/Bsmnt |
| NWM_ShowMapLink | Yes |
Interior Features
| Interior Amenities | Bath Off Primary,Dbl Pane/Storm Window,Dining Room,Fireplace,Sprinkler System,Vaulted Ceiling(s),Walk-In Closet(s),Water Heater |
|---|---|
| Basement | Daylight,Finished |
| Flooring | Ceramic Tile,Engineered Hardwood,Carpet |
| Total Fireplaces | 1 |
| Fireplace Features | Gas |
| Air Conditioning Y/N | Yes |
| Heating Y/N | Yes |
| Fireplace Y/N | Yes |
| Half Baths | 1 |
| 3/4 Baths | 1 |
| Total Bedrooms | 4 |
| Total Baths | 3 |
| Water Heater Type | On-Demand / Nat. Gas |
| Water Heater Location | Garage |
| Fireplaces Main | 1 |
| Power Production Type | Electric,Natural Gas |
| Baths Three Quarter Upper | 1 |
| Bedrooms Lower | 2 |
| Bedrooms Upper | 2 |
| Baths Half Main | 1 |
| Baths Full Lower | 1 |
| Bathrooms | 2.25 |
Exterior Features
| Exterior Amenities | Cement Planked |
|---|---|
| Vegetation | Garden Space |
| Parking Features | Attached Garage,Off Street |
| Lot Features | Curbs,Dead End Street,Paved,Sidewalk |
| Water Source | Public |
| Total Parking | 4 |
| Inclusions | Dishwasher(s),Dryer(s),Garbage Disposal,Microwave(s),Refrigerator(s),Stove(s)/Range(s),Washer(s) |
| Foundation Details | Poured Concrete |
| Building Area Total | 2756 |
| Lot Dimensions | Irregular |
| Lot Size Acres | 0.16 |
| Waterfront Y/N | No |
| Covered Spaces | 2 |
| Irrigation Water Rights Y/N | No |
| Site Features | Cable TV,Deck,Fenced-Partially,Gas Available,High Speed Internet,Sprinkler System |
| Parking Uncovered Total | 2 |
| Lot Number | 17 |
Amenities
- Foreclosure
- Views
- Short Sale
- New Construction
- Adult 55+
- Lease To Own
- No HOA Fees
- Furnished
- Primary On Main
- Air Conditioning
- Seller Finance
- Green
- Fixer Upper
- Horse
- Golf
- Fireplace
- Deck
- Garage
- Basement
- Pool
Property vs Single Family Average in 98226
Price
Taxes
Year Built
In The Neighborhood
Views
Bellingham
$ 630,000
- Type
- Single Family | Active
- Size
- 1,408 SqFt
- Rooms
- 3 Beds + 2 Baths
 Listed by: Madrona Residential RE
Views
Bellingham
$ 575,000
- Type
- Single Family | Active
- Size
- 1,406 SqFt
- Rooms
- 4 Beds + 2 Baths
Listed by: Bellwether Real Estate
Views
Bellingham
$ 675,000
- Type
- Single Family | Active
- Size
- 2,152 SqFt
- Rooms
- 4 Beds + 4 Baths
Listed by: ENRG Realty
Reduced
Bellingham
$ 724,900
- Type
- Single Family | Active
- Size
- 1,780 SqFt
- Rooms
- 3 Beds + 2.5 Baths
Listed by: Coldwell Banker Bain
Bellingham
$ 639,900
- Type
- Single Family | Active
- Size
- 1,380 SqFt
- Rooms
- 3 Beds + 2 Baths
Listed by: Muljat Group
Reduced
Bellingham
$ 429,000
- Type
- Single Family | Active
- Size
- 896 SqFt
- Rooms
- 2 Beds + 1 Baths
Listed by: Coldwell Banker Bain
Reduced
Bellingham
$ 945,000
- Type
- Single Family | Active
- Size
- 3,512 SqFt
- Rooms
- 4 Beds + 4 Baths
Listed by: Fathom Realty WA LLC
Views
Bellingham
$ 659,000
- Type
- Single Family | Active
- Size
- 1,533 SqFt
- Rooms
- 3 Beds + 2.5 Baths
Listed by: Bellingham Real Estate Company
Reduced
Bellingham
$ 618,000
- Type
- Single Family | Active
- Size
- 1,638 SqFt
- Rooms
- 3 Beds + 2.5 Baths
Listed by: Windermere RE Whatcom, Inc.
Water Views
Bellingham
$ 995,000
- Type
- Single Family | Active
- Size
- 2,176 SqFt
- Rooms
- 4 Beds + 2.5 Baths
Listed by: John L. Scott Bellingham
Reduced
Bellingham
$ 924,900
- Type
- Single Family | Active
- Size
- 3,221 SqFt
- Rooms
- 3 Beds + 3.5 Baths
Listed by: Windermere RE Whatcom, Inc.
Water Views
Bellingham
$ 850,000
- Type
- Single Family | Active
- Size
- 1,924 SqFt
- Rooms
- 4 Beds + 3 Baths
Listed by: COMPASS
