
Views - Golf Course
Address
2306 Ne 145th Street, Shoreline, WA
Price
$ 1,195,000
Property Attributes
- ID#2577859
- TypeSingle Family
- CountyKING
- CityShoreline
- AreaLake Forest Park
- NeighborhoodBriarcrest
- Zip98155
- Style2 Story
- Year Built2017
- Taxes$ 13427
- Price$ 1,195,000
- Bedrooms4
- Full Bathrooms2
- Half Bathrooms1
- Sqr Footage3010
- Lot Size0.1758 Acres
Data Source:
Northwest Multiple Listing Service (NWMLS)
Property Description
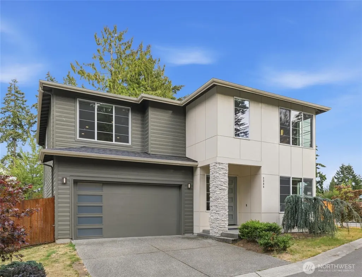
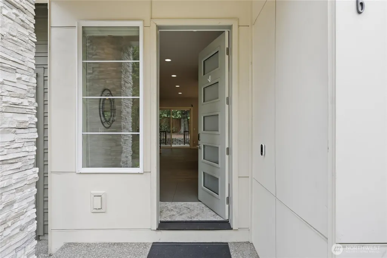
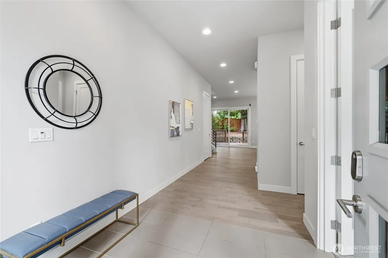
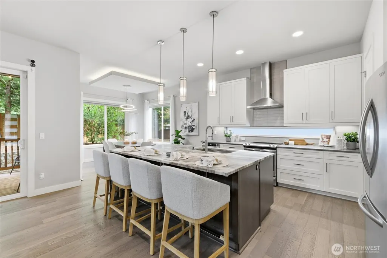
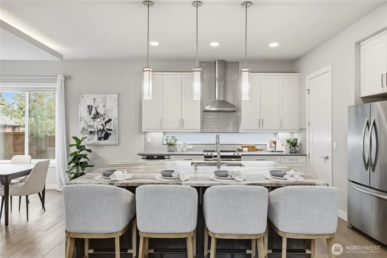
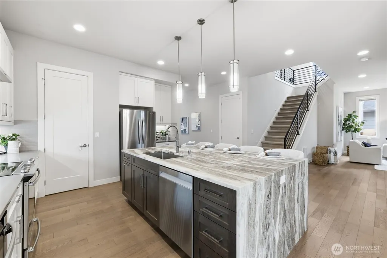
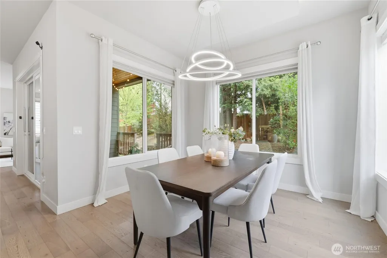
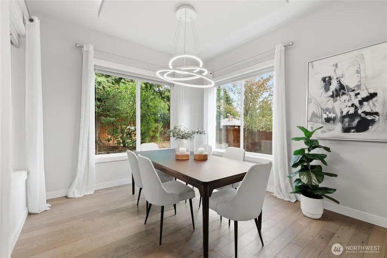
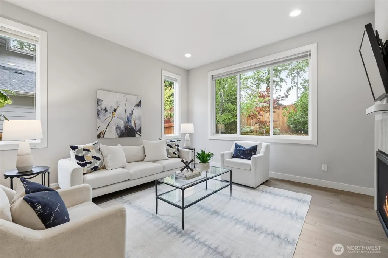
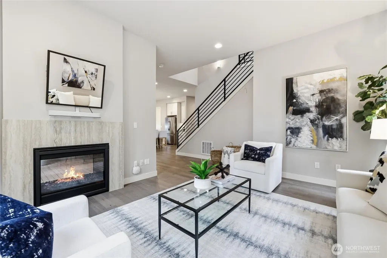
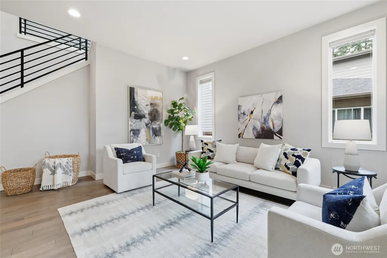
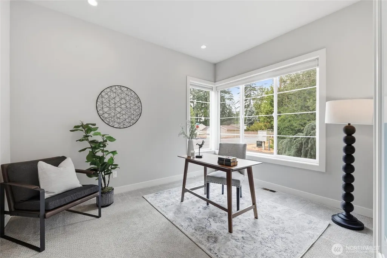
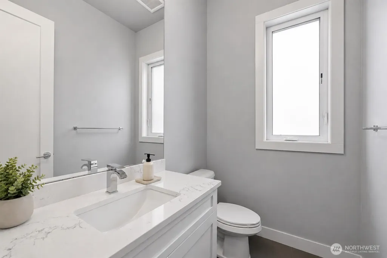
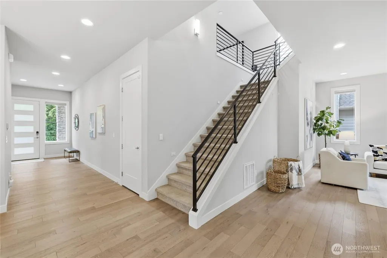
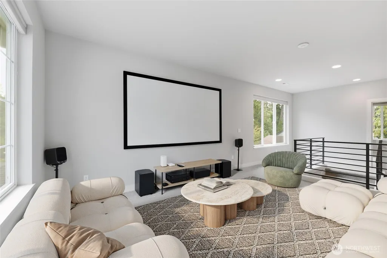
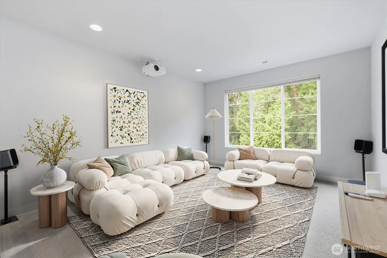
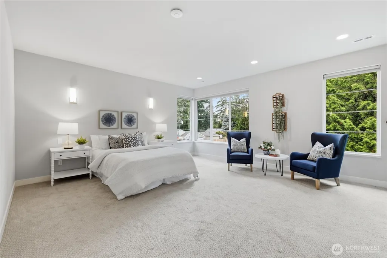
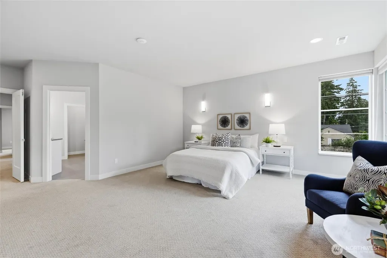
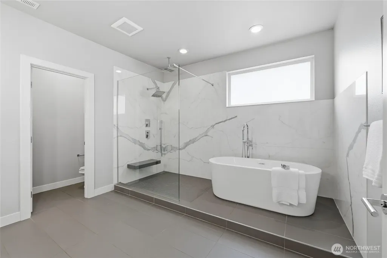
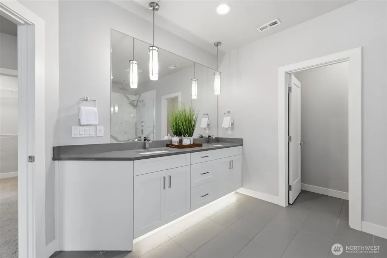
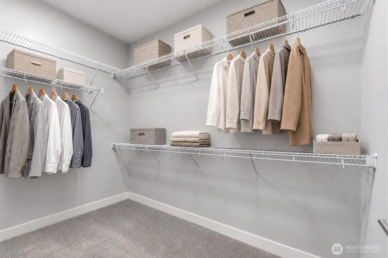
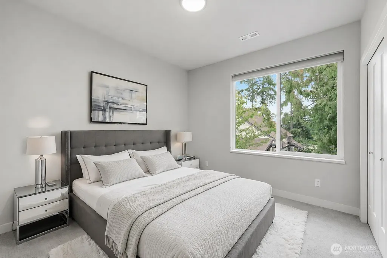
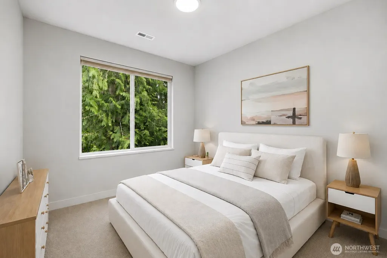
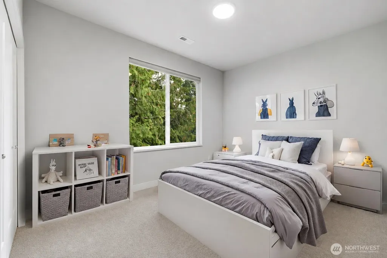
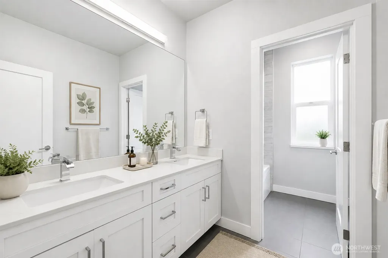
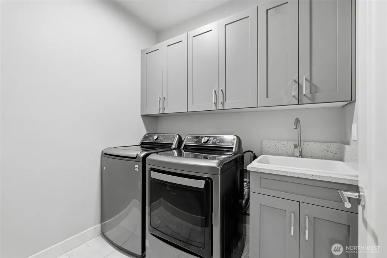
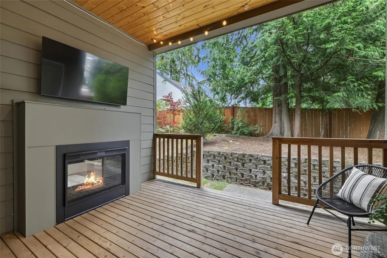
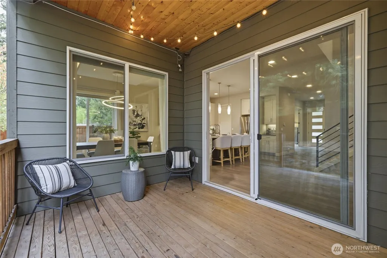
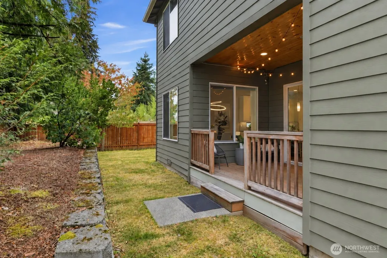
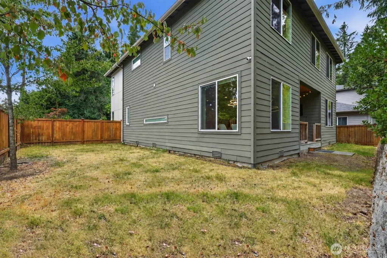
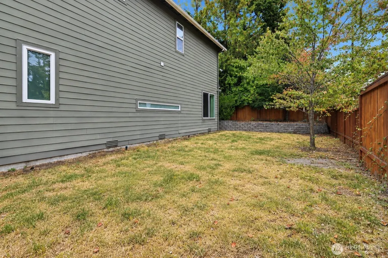
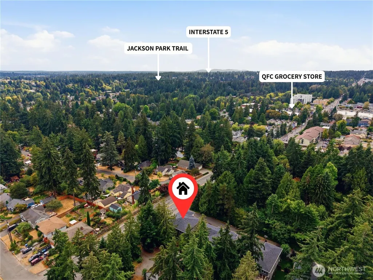
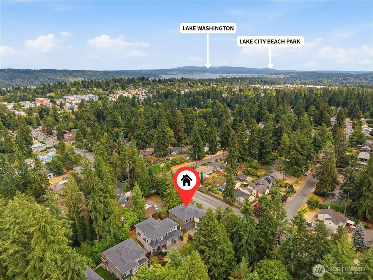
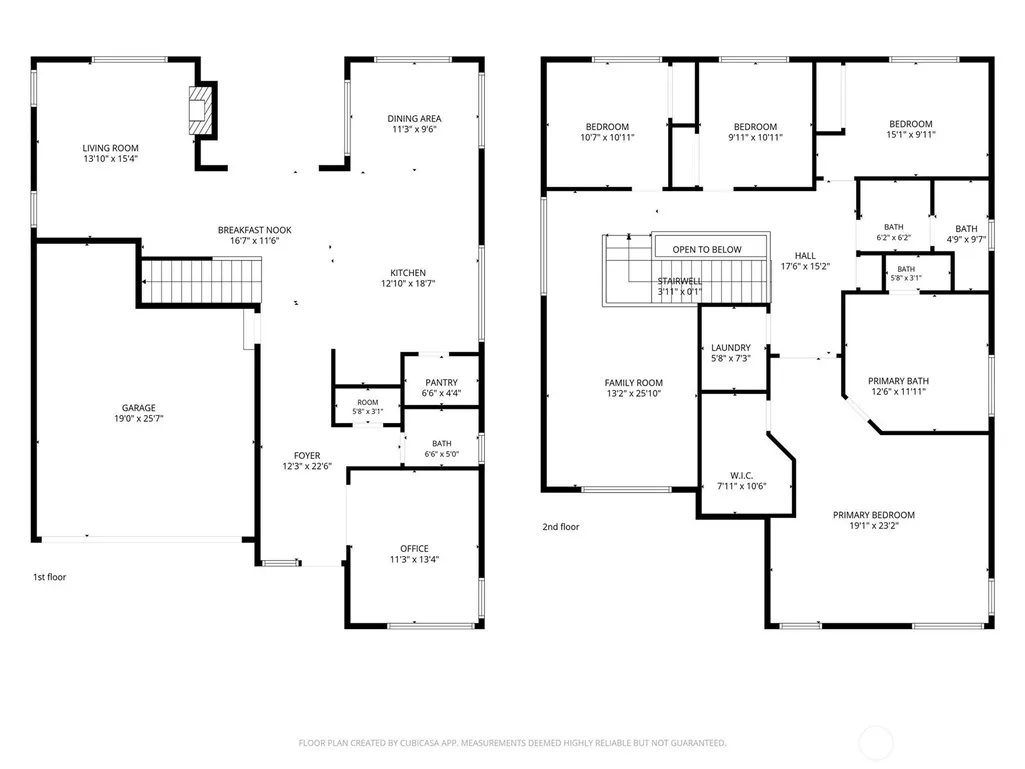
Newer construction, modern design, and an exceptionally connected location come together in this beautifully maintained two-story home. Ideally situated near schools, shopping, dining, parks, golf courses, hospitals and medical centers, with convenient access to I-5 and downtown Seattle, this home puts everyday essentials, recreation, and city amenities within easy reach. Inside, soaring vaulted ceilings, abundant natural light, and custom blinds throughout with both blackout and light-filtering options enhance comfort and privacy. A private main-level office offers flexibility for work or study, while the open-concept great room brings the kitchen, dining, and living areas together for effortless entertaining. The beautifully appointed kitchen is anchored by an oversized granite waterfall island and features stainless steel appliances, generous cabinetry, and stylish finishes. Gather around the inviting fireplace or step outside to the covered deck and low-maintenance, fully fenced yard for year-round enjoyment. Upstairs, all 4 bedrooms are thoughtfully arranged alongside a spacious bonus/entertainment room and conveniently located laundry. The home cinema system, including projector, screen, and surround sound, conveys with the sale. Hardwood and tile finishes complete this exceptional blend of modern comfort, functionality, and convenience.
| Elementary School | Middle School | High School |
|---|---|---|
| Briarcrest Elem | Kellogg Mid | Shorecrest High |
| Price History | |
|---|---|
| 9/4/2026 | Listed $1,195,000 |
General Features
| Living Area | 3010 |
|---|---|
| Sewer | Sewer Connected |
| Heating | Forced Air |
| Cooling | Central Air |
| Possession | Closing,Negotiable,See Remarks |
| Roof | Composition |
| Appliances | Dishwasher,Dryer,Refrigerator,Stove(s)/Range(s),Washer |
| Security Features | Fully Fenced |
| Year Built | 2017 |
| View | Territorial |
| Topography | Level |
| Levels | Two |
| Property Subtype | Single Family Residence |
| Tax Year | 2026 |
| County | King |
| New Construction | No |
| Property Type | Residential |
| HOA | No |
| Attached Garage | Yes |
| Subdivision Name | Briarcrest |
| Garage Y/N | Yes |
| Full Baths | 2 |
| Special Listing Conditions | None |
| Status | Active |
| Directions | From I-5 N,take exit 175 toward WA-523/NE 145th St. Merge onto 5th Ave NE,at the traffic circle,take the 1st exit onto NE 145th St,turn left onto 23rd Ave NE,Home on right. |
| High School | Shorecrest High |
| City | Shoreline |
| Entry Location | Main |
| Senior Community Y/N | No |
| High School District | Shoreline |
| MLS Area | 720 - Lake Forest Park |
| Lot Size Units | Square Feet |
| Lot Size Square Feet | 7658 |
| Carport Y/N | No |
| Listing Terms | Cash,Conventional,FHA,VA Loan |
| Elementary School | Briarcrest Elem |
| Land Lease Y/N | No |
| Tax Annual Amount | 13427.14 |
| Middle/Junior High School | Kellogg Mid |
| Public Remarks | Newer construction,modern design,and an exceptionally connected location come together in this beautifully maintained two-story home. Ideally situated near schools,shopping,dining,parks,golf courses, |
| Virtual Tour | https://www.zillow.com/view-imx/c724461e-b20c-44e7-86c9-d1a884123916/?utm_source=captureapp |
| Structure Type | House |
| Building Area Units | Square Feet |
| Standard Status | Active |
| Water Company | City of Shoreline |
| Property Style | 12 - 2 Story |
| NWM_ShowMapLink | Yes |
Interior Features
| Interior Amenities | Bath Off Primary,Dbl Pane/Storm Window,Fireplace,Pantry,Vaulted Ceiling(s) |
|---|---|
| Basement | None |
| Flooring | Ceramic Tile,Engineered Hardwood,Carpet |
| Total Fireplaces | 2 |
| Fireplace Features | Gas |
| Air Conditioning Y/N | Yes |
| Heating Y/N | Yes |
| Fireplace Y/N | Yes |
| Half Baths | 1 |
| Total Bedrooms | 4 |
| Total Baths | 3 |
| Fireplaces Main | 2 |
| Power Production Type | Electric,Propane |
| Bedrooms Upper | 4 |
| Baths Half Main | 1 |
| Baths Full Upper | 2 |
| Bathrooms | 2.5 |
Exterior Features
| Exterior Amenities | Cement Planked,Stone |
|---|---|
| Vegetation | Garden Space |
| Parking Features | Attached Garage |
| Lot Features | Corner Lot,Curbs,Paved,Sidewalk |
| Water Source | Public |
| Total Parking | 2 |
| Inclusions | Dishwasher(s),Dryer(s),Refrigerator(s),Stove(s)/Range(s),Washer(s) |
| Foundation Details | Poured Concrete |
| Building Area Total | 3010 |
| Lot Size Acres | 0.1758 |
| Waterfront Y/N | No |
| Covered Spaces | 2 |
| Irrigation Water Rights Y/N | No |
| Site Features | Cable TV,Dog Run,Fenced-Fully,High Speed Internet,Outdoor Fireplace,Patio,Propane |
Amenities
- Foreclosure
- Views
- Short Sale
- New Construction
- Adult 55+
- Lease To Own
- No HOA Fees
- Furnished
- Primary On Main
- Air Conditioning
- Seller Finance
- Green
- Fixer Upper
- Horse
- Golf
- Fireplace
- Deck
- Garage
- Basement
- Pool
Property vs Single Family Average in 98155
Price
Taxes
Year Built
Visits

