
Open House Sun, Sep 20th 11:00 AM - 01:00 PM - Views
Address
15704 121st Avenue Se, Renton, WA
Price
$ 725,000
Property Attributes
- ID#2577850
- TypeSingle Family
- CountyKING
- CityRenton
- AreaRenton-Benson Hill
- NeighborhoodCascade
- Zip98058
- StyleContemporary
- Year Built1996
- Taxes$ 6552
- Price$ 725,000
- Bedrooms3
- Full Bathrooms2
- Half Bathrooms0
- Sqr Footage1892
- Lot Size0.2912 Acres
Data Source:
Northwest Multiple Listing Service (NWMLS)
Property Description
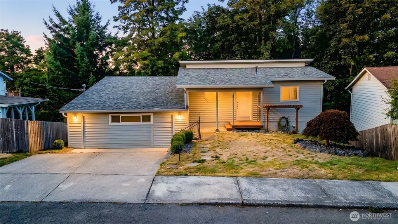
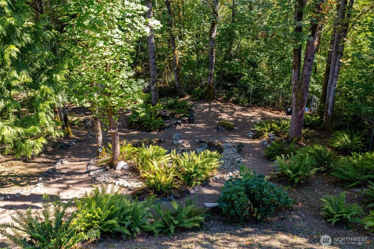
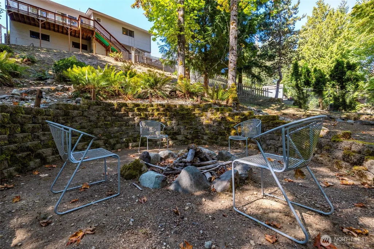
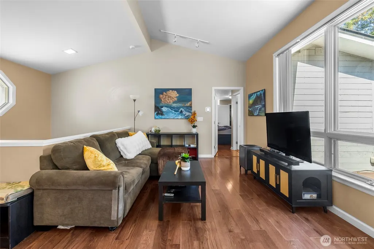
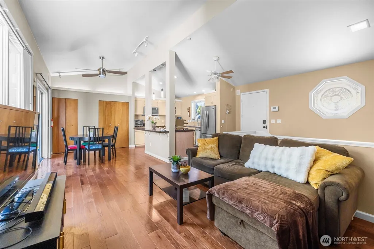
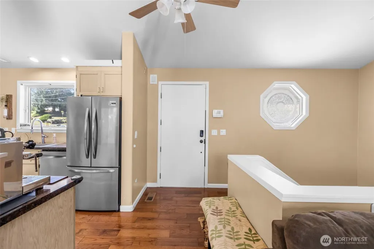
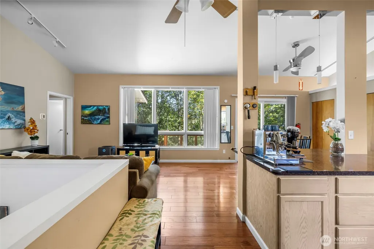
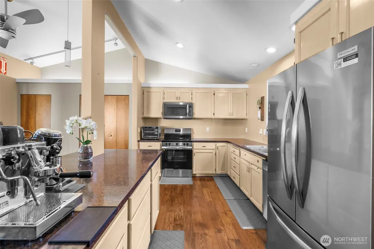
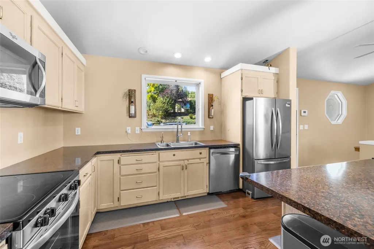
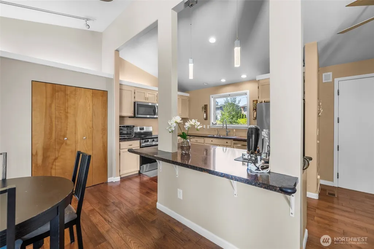
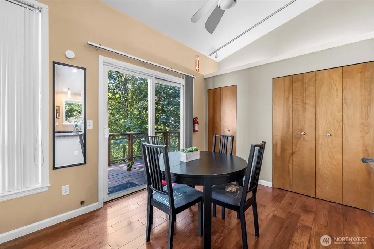
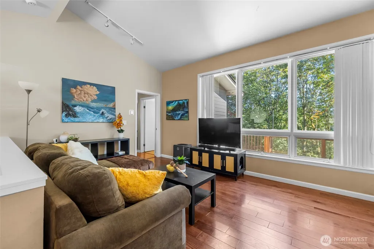
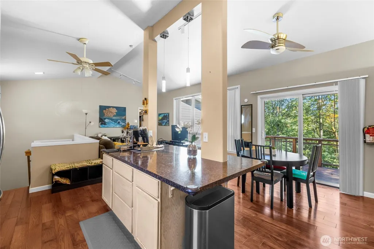
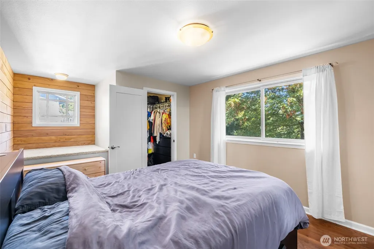
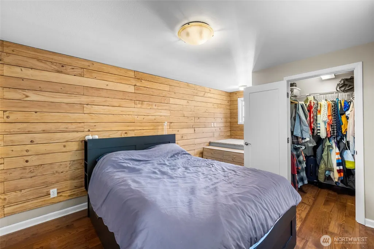
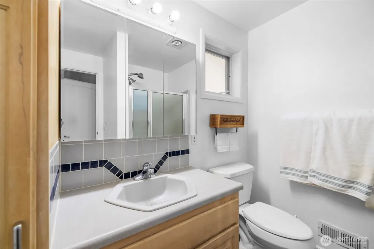
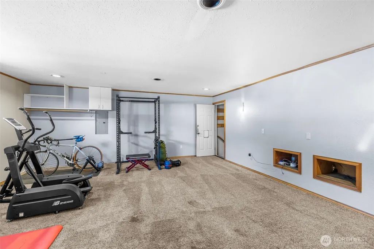
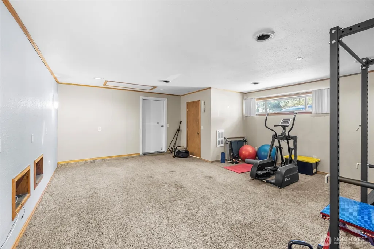
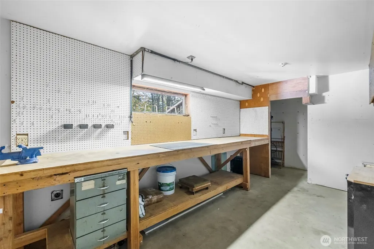
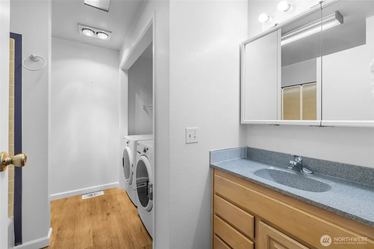
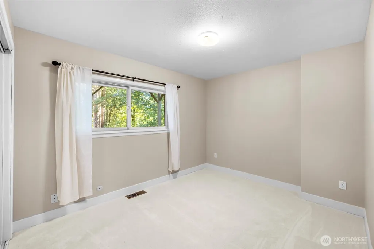
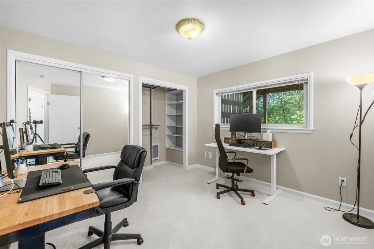
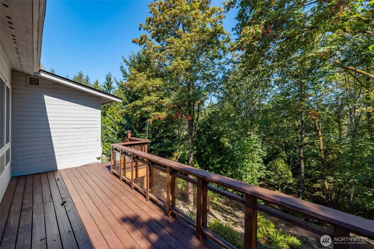
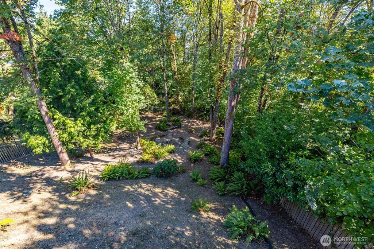
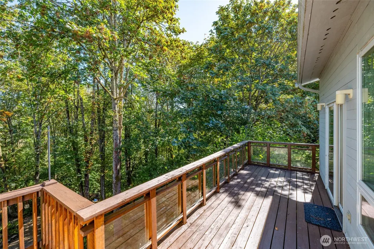
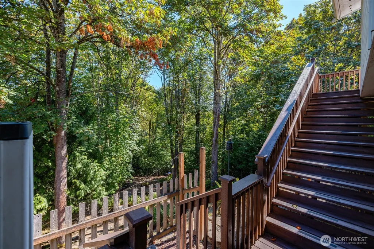
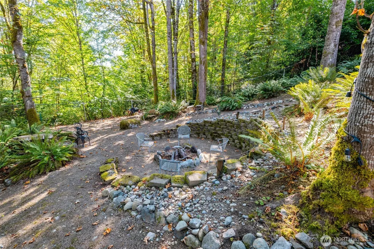
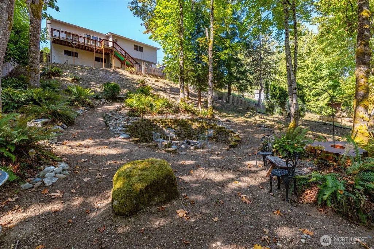
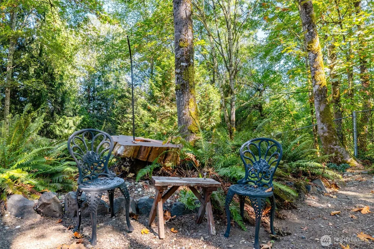
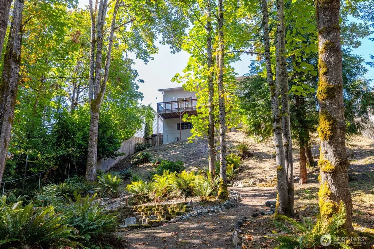
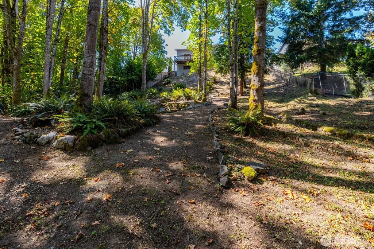
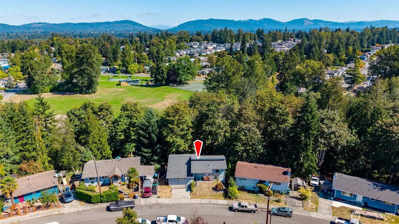
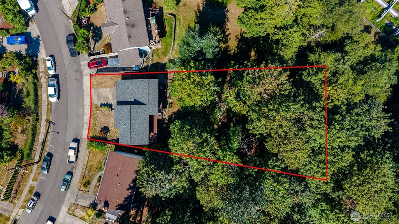
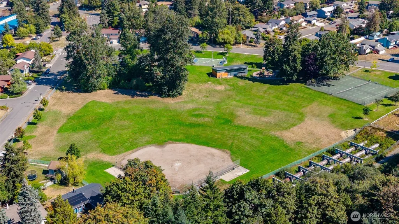
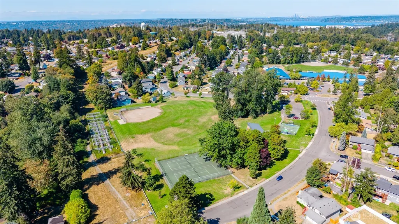
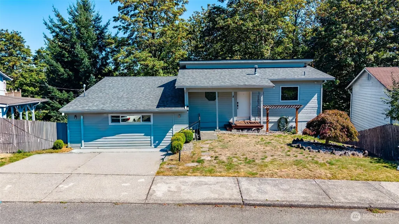
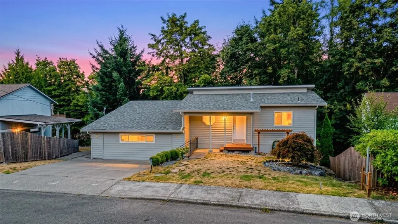
Located in a welcoming community on a spacious 12,685 SF lot, this beautifully updated home offers the perfect blend of comfort, functionality, and outdoor privacy. Just under 1,900 SF, this 3-bedroom, 1.75-bath home features a versatile layout and an exceptional large backyard with a serene, forest-like setting—your own private retreat. The main level showcases an open-concept living space connecting the kitchen, dining, and living areas, ideal for everyday living and entertaining. Step directly from the dining room onto the deck overlooking the expansive backyard. The primary suite is conveniently located on the main floor with a walk-in closet and private ¾ bath. Downstairs offers a flexible family room that can serve as a 4th bedroom, two comfortable bedrooms, and an updated bath. New luxury vinyl plank flooring runs throughout. A large 9x24 basement shop with 220 volts provides incredible space for tools, hobbies, storage, or outdoor gear. Adjacent to a public trail, neighborhood playground, athletic courts, and schools. Minutes to downtown Renton, I-405, Coulon Beach Park, and The Landing for shopping and amenities. Come see this rare combination of community living and backyard privacy for yourself—schedule your tour today.
| Elementary School | Middle School | High School |
|---|---|---|
| Buyer To Verify Elementary School | Buyer To Verify Middle School | Buyer To Verify High School |
| Price History | |
|---|---|
| 9/10/2026 | Listed $725,000 |
General Features
| Living Area | 1892 |
|---|---|
| Sewer | Sewer Connected |
| Heating | Forced Air |
| Cooling | None |
| Possession | Closing |
| Roof | Composition |
| Appliances | Dishwasher,Disposal,Dryer,Microwave,Refrigerator,Stove(s)/Range(s),Washer |
| Architectural Style | Contemporary |
| Security Features | Fully Fenced |
| Year Built | 1996 |
| View | Territorial |
| Topography | Partial Slope,Terraces |
| Levels | One |
| Property Subtype | Single Family Residence |
| Tax Year | 2025 |
| Community Features | Athletic Court,Park,Playground,Trail(s) |
| County | King |
| New Construction | No |
| Property Type | Residential |
| HOA | No |
| Attached Garage | No |
| Subdivision Name | Cascade |
| Facing Direction | South |
| Full Baths | 1 |
| Special Listing Conditions | None |
| Status | Active |
| Directions | North on 116th Ave SE from Petrovitsky Rd. Right on 157th. Home on left. |
| High School | Buyer To Verify |
| City | Renton |
| Entry Location | Main |
| Senior Community Y/N | No |
| High School District | Renton |
| MLS Area | 340 - Renton/Benson Hill |
| Lot Size Units | Square Feet |
| Lot Size Square Feet | 12685 |
| Carport Y/N | No |
| Listing Terms | Cash,Conventional,FHA,VA Loan |
| Elementary School | Buyer To Verify |
| Land Lease Y/N | No |
| Tax Annual Amount | 6552 |
| Middle/Junior High School | Buyer To Verify |
| Property Condition | Average |
| Public Remarks | Located in a welcoming community on a spacious 12,685 SF lot,this beautifully updated home offers the perfect blend of comfort,functionality,and outdoor privacy. Just under 1,900 SF,this 3-bedroom,1. |
| Virtual Tour | https://my.matterport.com/show/?m=iG8YumiUAP8 |
| Structure Type | House |
| Building Area Units | Square Feet |
| Standard Status | Active |
| Water Company | City of Renton |
| Property Style | 16 - 1 Story w/Bsmnt. |
| NWM_ShowMapLink | Yes |
Interior Features
| Interior Amenities | Ceiling Fan(s),Dbl Pane/Storm Window,Dining Room,High Tech Cabling,Vaulted Ceiling(s),Walk-In Closet(s),Water Heater |
|---|---|
| Basement | Daylight,Finished |
| Flooring | Hardwood,Laminate,Carpet |
| Air Conditioning Y/N | No |
| Heating Y/N | Yes |
| Fireplace Y/N | No |
| 3/4 Baths | 1 |
| Total Bedrooms | 3 |
| Main Level Bedrooms | 1 |
| Total Baths | 2 |
| Water Heater Type | Gas |
| Water Heater Location | Basement |
| Power Production Type | Natural Gas |
| Baths Three Quarter Main | 1 |
| Bedrooms Lower | 2 |
| Baths Full Lower | 1 |
| Bathrooms | 1.75 |
Exterior Features
| Exterior Amenities | Wood |
|---|---|
| Vegetation | Brush,Garden Space,Wooded |
| Parking Features | Driveway,Off Street |
| Lot Features | Adjacent to Public Land,Curbs,Open Space,Paved,Sidewalk,Value In Land |
| Water Source | Public |
| Inclusions | Dishwasher(s),Dryer(s),Garbage Disposal,Microwave(s),Refrigerator(s),Stove(s)/Range(s),Washer(s) |
| Foundation Details | Poured Concrete |
| Building Area Total | 1892 |
| Lot Size Acres | 0.2912 |
| Waterfront Y/N | No |
| Irrigation Water Rights Y/N | No |
| Site Features | Deck,Fenced-Fully,High Speed Internet,Patio,Shop |
Amenities
- Foreclosure
- Views
- Short Sale
- New Construction
- Adult 55+
- Lease To Own
- No HOA Fees
- Furnished
- Primary On Main
- Air Conditioning
- Seller Finance
- Green
- Fixer Upper
- Horse
- Golf
- Fireplace
- Deck
- Garage
- Basement
- Pool
Property vs Single Family Average in 98058
Price
Taxes
Year Built
Visits
In The Neighborhood
Views
Renton
$ 699,950
- Type
- Single Family | Active
- Size
- 1,730 SqFt
- Rooms
- 4 Beds + 1.5 Baths
 Listed by: KW Lake Washington So
Reduced
Renton
$ 504,999
- Type
- Single Family | Active
- Size
- 1,270 SqFt
- Rooms
- 3 Beds + 1 Baths
Listed by: Coldwell Banker Danforth
Reduced
Renton
$ 725,000
- Type
- Single Family | Active
- Size
- 2,020 SqFt
- Rooms
- 4 Beds + 2 Baths
Listed by: Newberry Realty Renton
Views
Renton
$ 660,000
- Type
- Single Family | Active
- Size
- 1,080 SqFt
- Rooms
- 3 Beds + 2 Baths
Listed by: Inspire Realty
