
Eco Friendly
Address
8321 Ne 168th Place, Vancouver, WA
Price
$ 925,000
Property Attributes
- ID#2577477
- TypeSingle Family
- CountyCLARK
- CityVancouver
- AreaBrush Prairie-Hockinson
- NeighborhoodHockinson
- Zip98682
- Style2 Story
- Year Built2022
- Taxes$ 7981
- Price$ 925,000
- Bedrooms5
- Full Bathrooms2
- Half Bathrooms1
- Sqr Footage3407
- Lot Size0.1736 Acres
Data Source:
Northwest Multiple Listing Service (NWMLS)
Property Description
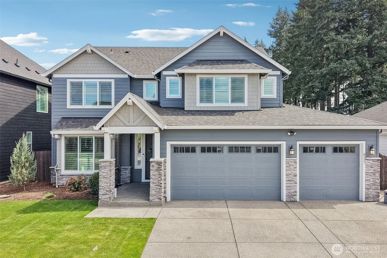
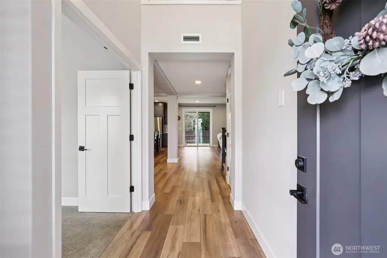
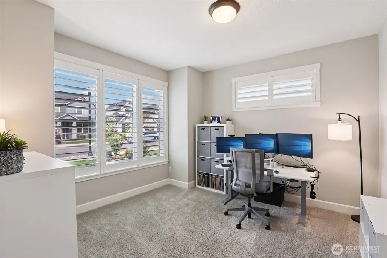
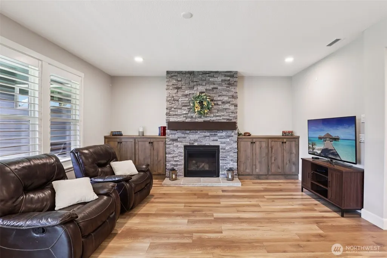
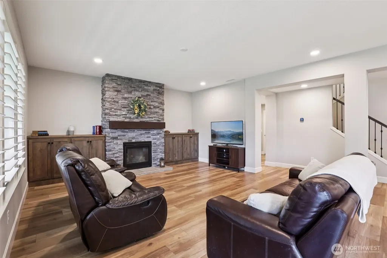
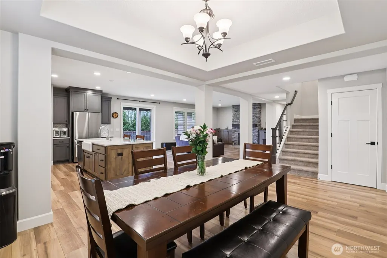
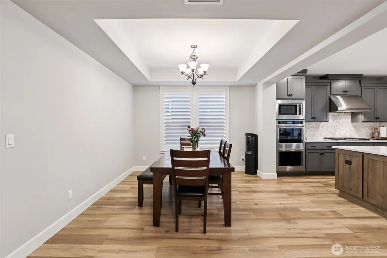
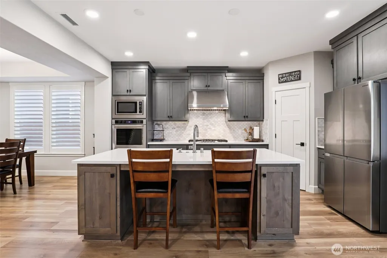
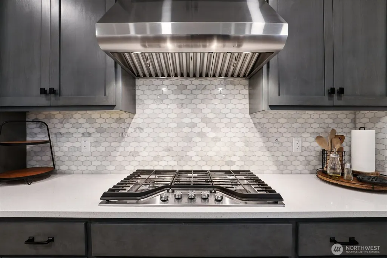
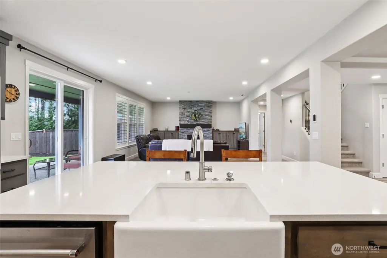
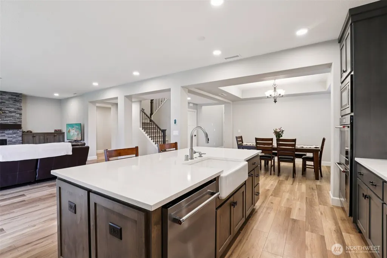
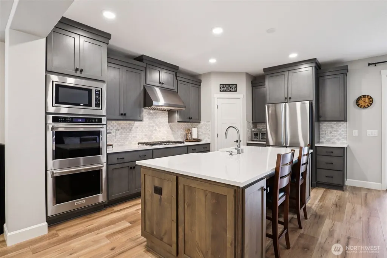
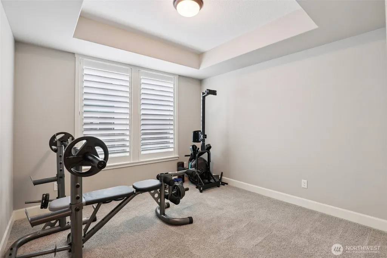
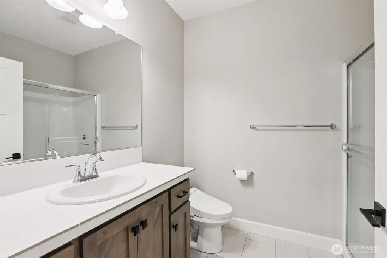
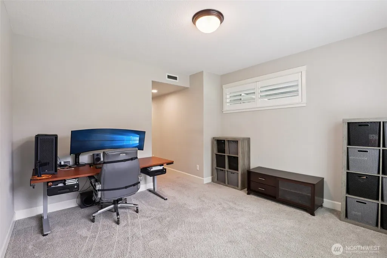
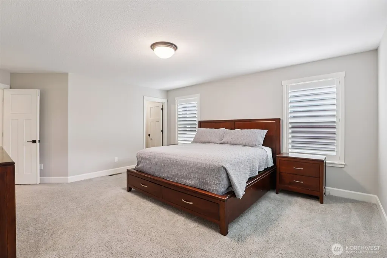
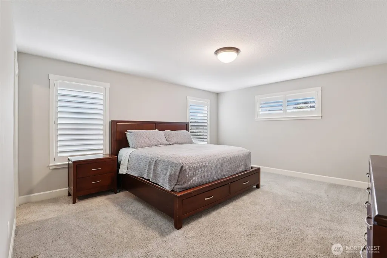
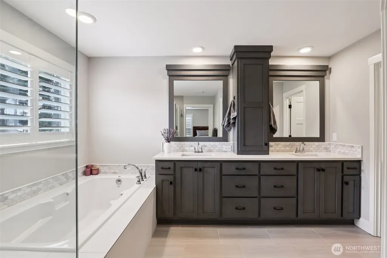
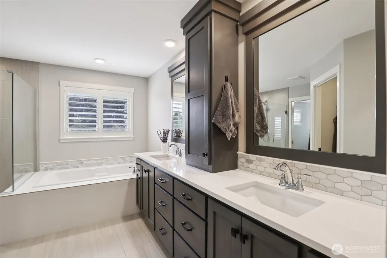
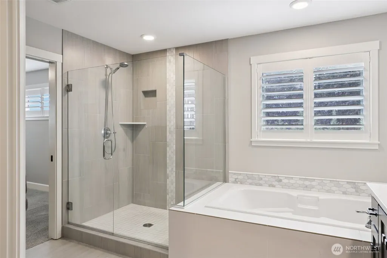
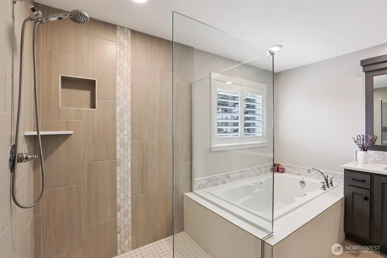
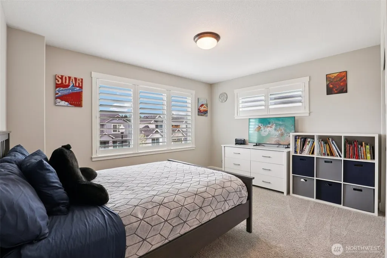
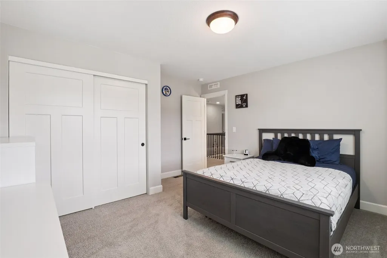
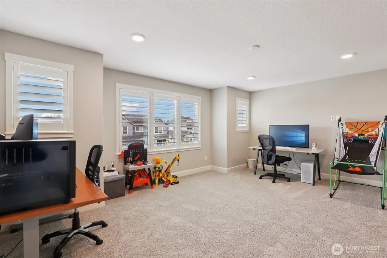
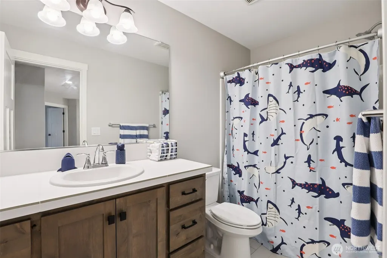
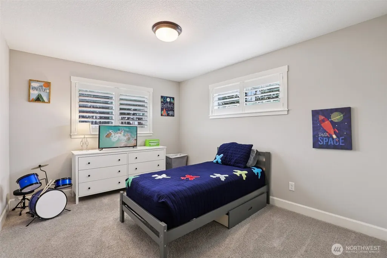
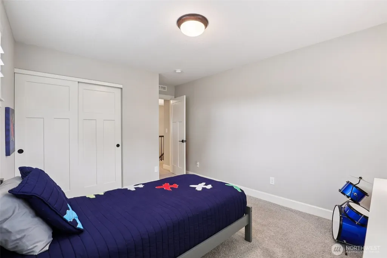
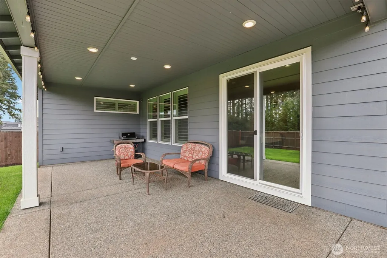
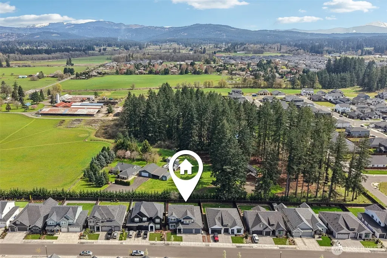
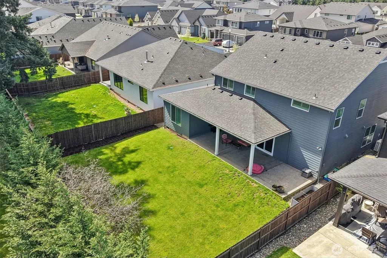
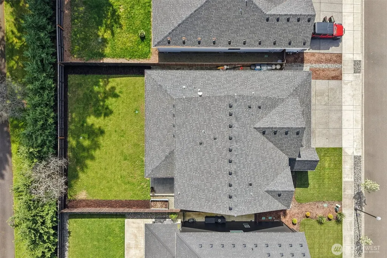
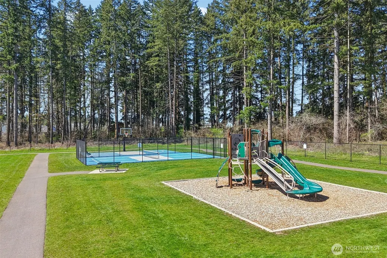
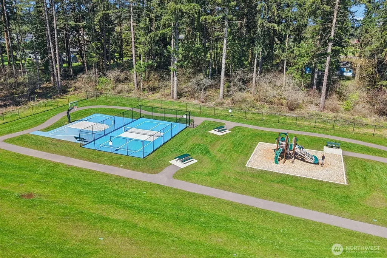
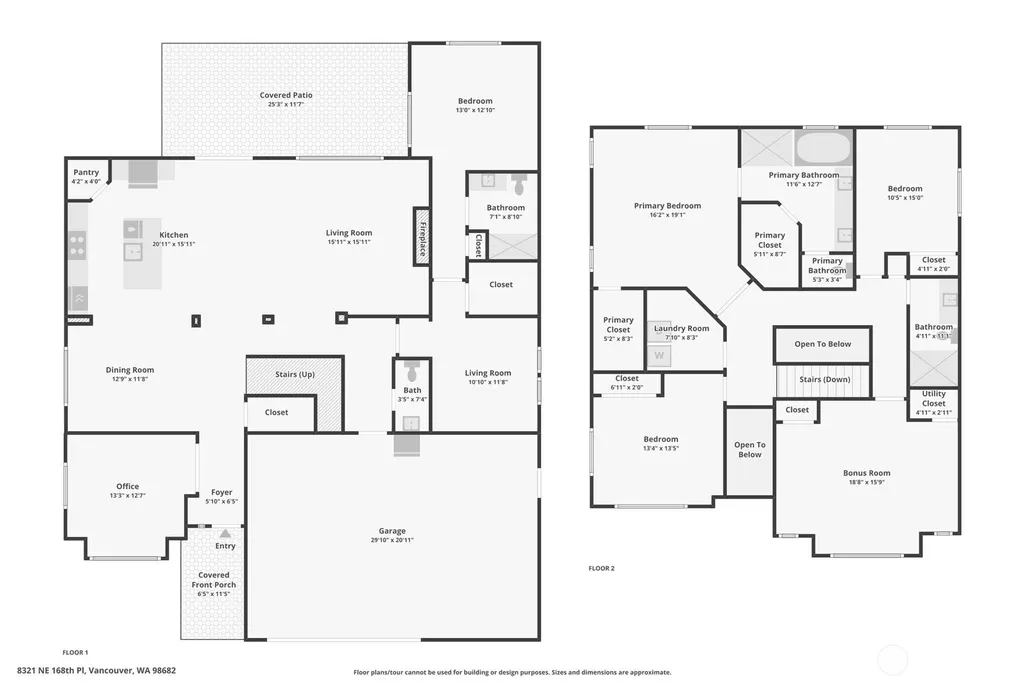
Prepare to fall in love—this exceptional home truly has it ALL! Beautifully maintained stunning 5-bdrm + dedicated office home is packed w/ thoughtful upgrades, spaces & incredible flexibility. The highly sought-after main-level bdrm, full bath & additional living space create an ideal retreat for multi-generational living, guests, extended stays or a private work-from-home suite. The moment you enter, enjoy soaring ceilings, natural light & an open layout to create an unforgettable first impression. At the heart of the home is an amazing open kitchen featuring dbl ovens, gas appl, an oversized island w/ generous seating & a spacious pantry. Upstairs, escape to your luxurious prim ste, complete w/ dual WI closets, soaking tub & oversized tile shower. Generously sized secondary bdrms & convenient upstairs laundry pre-plumbed for a utility sink add even more flexibility. Over 50k in builder upgrades take this home to the next level, w/ stylish window shutters, 400-amp electrical service, finished & insulated garage, whole-house water softener & pre-wiring for pendant lighting, surround sound, ceiling fans, hot tub & security system. Step outside to your private, fully fenced backyard oasis w/ peaceful tree views—the perfect backdrop for summer BBQs, morning coffee or evenings under the stars. Nestled in a welcoming community w/ wide streets, playground & pickleball courts, this remarkable home offers the perfect blend of luxury, versatility, comfort & modern convenience.
| Elementary School | Middle School | High School |
|---|---|---|
| Hockinson Heights Elementary | Hockinson Mid | Hockinson High |
| Price History | |
|---|---|
| 9/9/2026 | Listed $925,000 |
General Features
| Living Area | 3407 |
|---|---|
| Sewer | Sewer Connected |
| Heating | Heat Pump,HRV/ERV System |
| Cooling | Heat Pump |
| Possession | Closing |
| Roof | Composition |
| Appliances | Dishwasher,Disposal,Double Oven,Microwave,Stove(s)/Range(s) |
| HOA Fee | 51 |
| Association Fee Includes | Common Area Maintenance,Lawn Service |
| Security Features | Fully Fenced |
| Year Built | 2022 |
| Topography | Level |
| Levels | Two |
| Property Subtype | Single Family Residence |
| Tax Year | 2026 |
| Community Features | Athletic Court,CCRs,Park,Playground |
| Assoc Fee Paid Per | Monthly |
| County | Clark |
| New Construction | No |
| Property Type | Residential |
| HOA | Yes |
| Attached Garage | Yes |
| Subdivision Name | Hockinson |
| Garage Y/N | Yes |
| Full Baths | 2 |
| Special Listing Conditions | None |
| Status | Active |
| Directions | NE 162nd Ave,E on 78th St,L on 172nd Ave,Left on 83rd st,R on NE 168th place |
| High School | Hockinson High |
| City | Vancouver |
| Senior Community Y/N | No |
| High School District | Hockinson |
| MLS Area | 1062 - Brush Prairie/Hockinson |
| Lot Size Units | Square Feet |
| Lot Size Square Feet | 7564 |
| Carport Y/N | No |
| Listing Terms | Cash,Conventional,FHA,VA Loan |
| Green Building Verification Type | Built Green |
| Elementary School | Hockinson Heights Elementary |
| Land Lease Y/N | No |
| Tax Annual Amount | 7981 |
| Middle/Junior High School | Hockinson Mid |
| Public Remarks | Prepare to fall in lovethis exceptional home truly has it ALL! Beautifully maintained stunning 5-bdrm + dedicated office home is packed w/ thoughtful upgrades,spaces & incredible flexibility. The hig |
| Virtual Tour | https://www.zillow.com/view-imx/4dda223f-2b03-4967-85e7-e2d0c2439166?wl=true&setAttribution=mls&initialViewType=pano |
| Structure Type | House |
| Building Area Units | Square Feet |
| Builder Name | New Tradition |
| Standard Status | Active |
| Green Verification Built Green Rating | 5-Star |
| Property Style | 12 - 2 Story |
| NWM_ShowMapLink | Yes |
Interior Features
| Interior Amenities | Bath Off Primary,Dbl Pane/Storm Window,Dining Room,Fireplace,French Doors,Pantry,Walk-In Closet(s) |
|---|---|
| Basement | None |
| Flooring | Ceramic Tile,Laminate,Vinyl,Carpet |
| Total Fireplaces | 1 |
| Fireplace Features | Gas |
| Air Conditioning Y/N | Yes |
| Heating Y/N | Yes |
| Fireplace Y/N | Yes |
| Half Baths | 1 |
| Total Bedrooms | 5 |
| Total Baths | 3 |
| Water Heater Location | garage |
| Fireplaces Main | 1 |
| Power Production Type | Electric,Natural Gas |
| Bedrooms Upper | 5 |
| Baths Half Main | 1 |
| Baths Full Upper | 1 |
| Baths Full Main | 1 |
| Bathrooms | 2.5 |
Exterior Features
| Exterior Amenities | Cement/Concrete,Stone |
|---|---|
| Vegetation | Garden Space |
| Parking Features | Driveway,Attached Garage |
| Lot Features | Paved,Sidewalk |
| Water Source | Public |
| Total Parking | 6 |
| Inclusions | Dishwasher(s),Double Oven,Garbage Disposal,Microwave(s),Stove(s)/Range(s) |
| Building Area Total | 3407 |
| Lot Size Acres | 0.1736 |
| Waterfront Y/N | No |
| Covered Spaces | 3 |
| Irrigation Water Rights Y/N | Yes |
| Site Features | Fenced-Fully,Irrigation,Patio |
| Parking Uncovered Total | 3 |
Amenities
- Foreclosure
- Views
- Short Sale
- New Construction
- Adult 55+
- Lease To Own
- No HOA Fees
- Furnished
- Primary On Main
- Air Conditioning
- Seller Finance
- Green
- Fixer Upper
- Horse
- Golf
- Fireplace
- Deck
- Garage
- Basement
- Pool
Property vs Single Family Average in 98682
Price
Taxes
Year Built
Visits

