
Open House Sat, Sep 19th 12:00 PM - 03:00 PM - Views
Address
2317 Alder Street, Milton, WA
Price
$ 859,000
Property Attributes
- ID#2576883
- TypeSingle Family
- CountyPIERCE
- CityMilton
- AreaMilton
- NeighborhoodMilton
- Zip98354
- Style1 Story
- Year Built2007
- Taxes$ 8153
- Price$ 859,000
- Bedrooms3
- Full Bathrooms2
- Half Bathrooms1
- Sqr Footage2633
- Lot Size0.2066 Acres
Data Source:
Northwest Multiple Listing Service (NWMLS)
Property Description
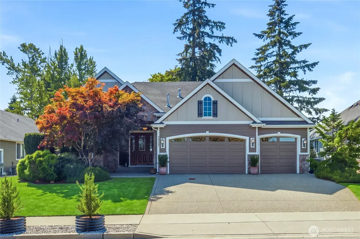
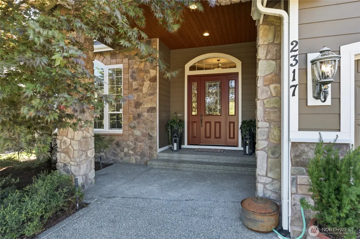
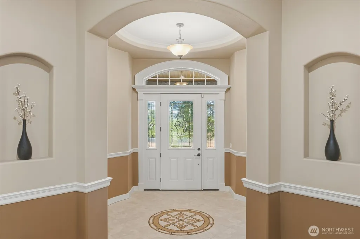
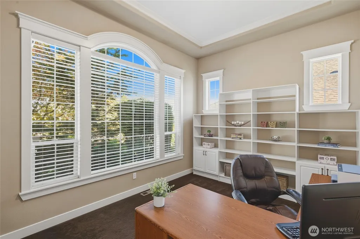
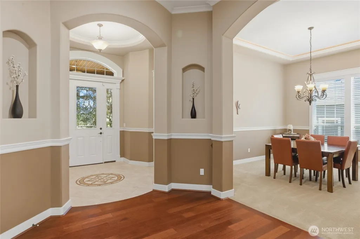
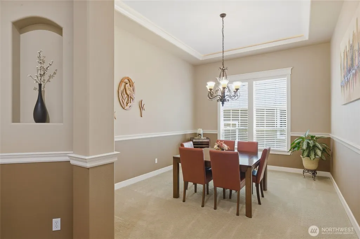
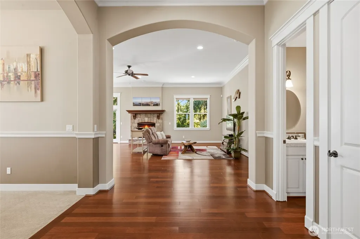
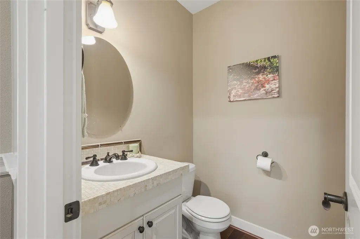
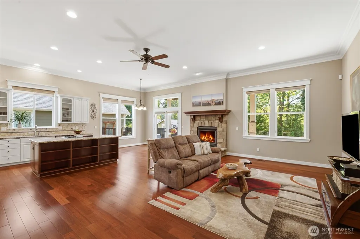
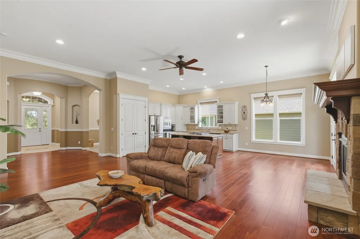
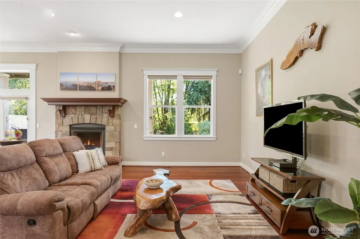
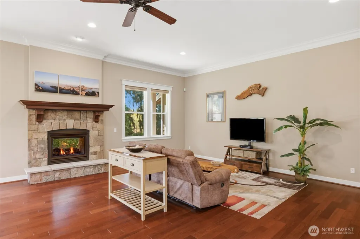
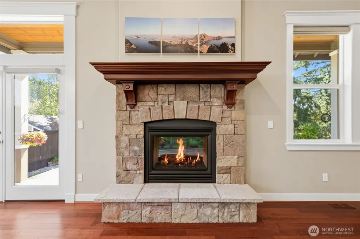
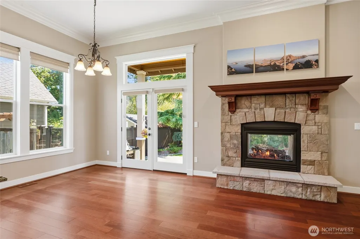
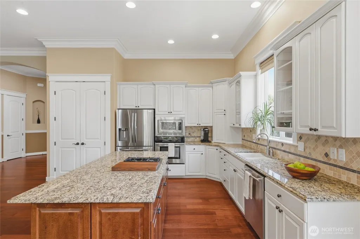
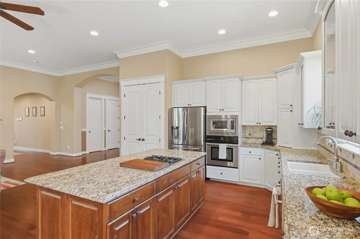
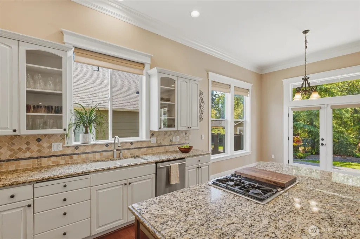
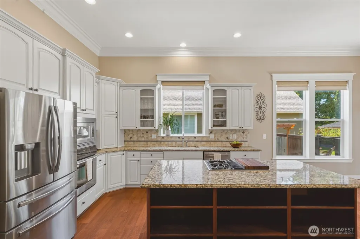
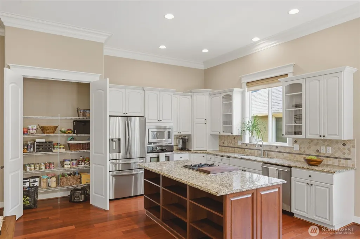
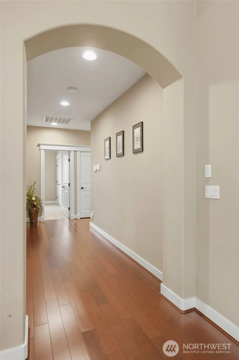
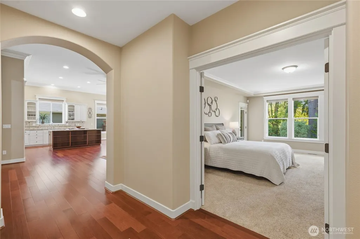
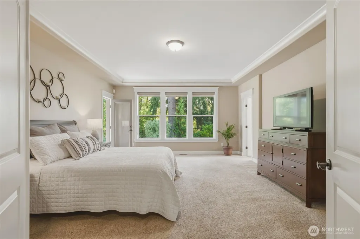
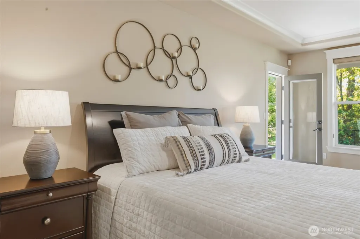
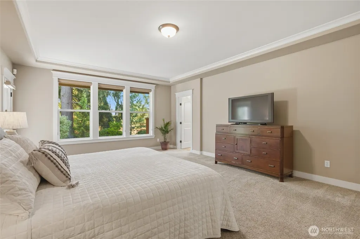
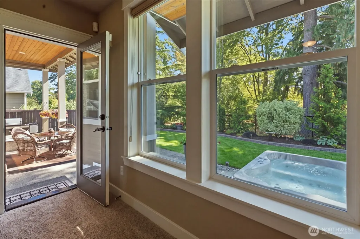
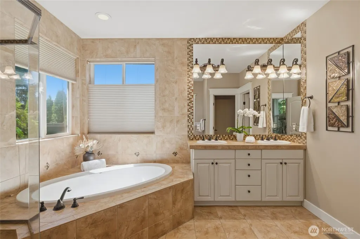
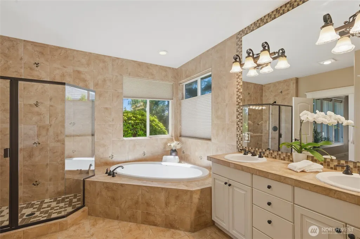
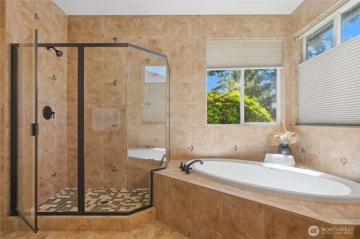
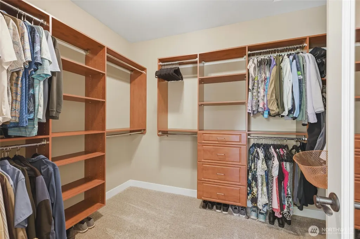
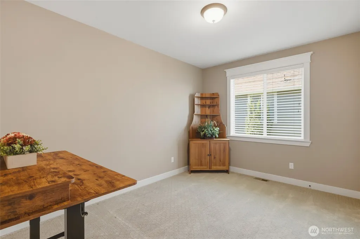
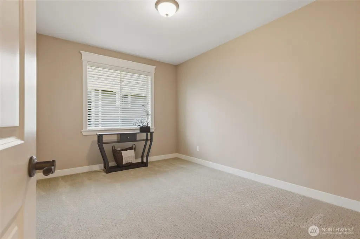
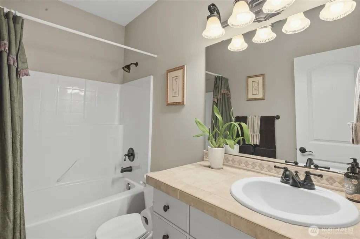
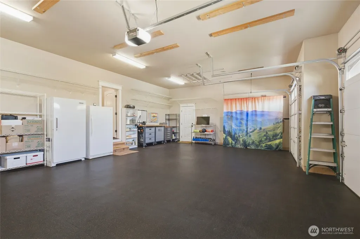
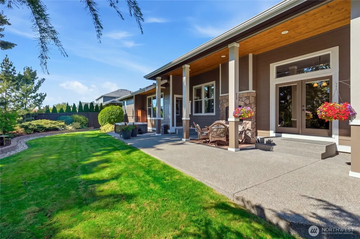
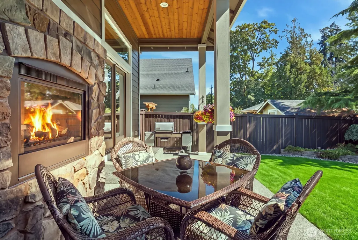
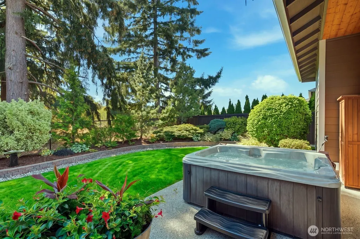
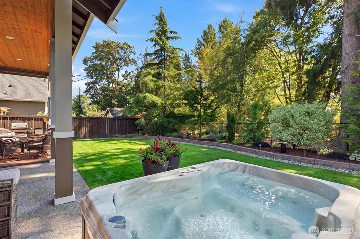
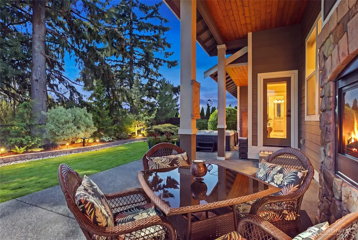
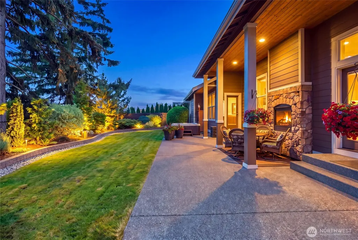
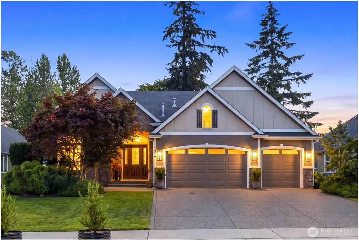
Quality-built, grand 1-story home elevated from the street in mature, peaceful surroundings and meticulously maintained inside and out. This 2,600+ sq ft home features soaring 12-ft ceilings in the main living areas, creating an open feel from the moment you enter. A beautiful foyer with inlaid tilework and hardwood flooring leads into the great room, where an indoor/outdoor fireplace connects seamlessly to the covered patio for year-round outdoor living and a lush, private, low-maintenance backyard. Just off the foyer is an oversized office with a private glass door, built-ins, and tranquil natural views, along with a dedicated dining room perfectly positioned for gatherings.The primary suite is exceptional—expansive in scale with a large walk-in closet and a luxurious 5-piece bath. A private door leads to the hot tub and covered patio, creating a peaceful, private retreat surrounded by mature landscaping.The home also includes Hunter Douglas window treatments, air conditioning, and an oversized laundry room located off the garage. The three-car garage is another standout: fully finished and heated, with rubber flooring that creates a clean, versatile space for vehicles, projects, a home gym, or storage. It feels like an extension of the home. Pride of ownership shines throughout, with regular cleaning and servicing of the roof, gutters, exterior, and furnace. This rare 2,600+ sq ft single-story home offers comfort, privacy, and a truly peaceful setting.
| Elementary School | Middle School | High School |
|---|---|---|
| Hedden Elem | Surprise Lake Mid | Fife High |
| Price History | |
|---|---|
| 9/10/2026 | Listed $859,000 |
General Features
| Living Area | 2633 |
|---|---|
| Sewer | Sewer Connected |
| Heating | Forced Air,Heat Pump |
| Cooling | Central Air,Forced Air,Heat Pump |
| Possession | Closing |
| Roof | Composition |
| Appliances | Dishwasher,Disposal,Dryer,Microwave,Refrigerator,Stove(s)/Range(s),Washer |
| Security Features | Fully Fenced |
| Year Built | 2007 |
| View | Territorial |
| Topography | Level,Partial Slope |
| Levels | One |
| Property Subtype | Single Family Residence |
| Tax Year | 2026 |
| Building Name | Olofsson |
| County | Pierce |
| New Construction | No |
| Property Type | Residential |
| HOA | No |
| Attached Garage | Yes |
| Subdivision Name | Milton |
| Garage Y/N | Yes |
| Full Baths | 2 |
| Special Listing Conditions | None |
| Status | Active |
| Directions | From Meridian Ave E,turn left (west) onto Milton Way,right (north) on 27th Ave,then left (west) on Alder St. Home is on the left side of Street. |
| High School | Fife High |
| City | Milton |
| Entry Location | Main |
| Senior Community Y/N | No |
| High School District | Fife |
| MLS Area | 71 - Milton |
| Lot Size Units | Square Feet |
| Lot Size Square Feet | 9001 |
| Carport Y/N | No |
| Listing Terms | Cash,Conventional |
| Elementary School | Hedden Elem |
| Land Lease Y/N | No |
| Tax Annual Amount | 8153.55 |
| Middle/Junior High School | Surprise Lake Mid |
| Property Condition | Very Good |
| Public Remarks | Quality-built,grand 1-story home elevated from the street in mature,peaceful surroundings and meticulously maintained inside and out. This 2,600+ sq ft home features soaring 12-ft ceilings in the mai |
| Structure Type | House |
| Building Area Units | Square Feet |
| Standard Status | Active |
| Water Company | City of Milton |
| Property Style | 10 - 1 Story |
| NWM_ShowMapLink | Yes |
Interior Features
| Interior Amenities | Bath Off Primary,Dbl Pane/Storm Window,Dining Room,Fireplace,French Doors,High Tech Cabling,Walk-In Closet(s) |
|---|---|
| Basement | None |
| Flooring | Ceramic Tile,Hardwood,Vinyl,Carpet |
| Total Fireplaces | 1 |
| Fireplace Features | Gas |
| Air Conditioning Y/N | Yes |
| Heating Y/N | Yes |
| Fireplace Y/N | Yes |
| Half Baths | 1 |
| Total Bedrooms | 3 |
| Main Level Bedrooms | 3 |
| Total Baths | 3 |
| Fireplaces Main | 1 |
| Power Production Type | Electric,Natural Gas |
| Baths Half Main | 1 |
| Baths Full Main | 2 |
| Bathrooms | 2.5 |
Exterior Features
| Exterior Amenities | Cement Planked,Stone,Wood |
|---|---|
| Vegetation | Garden Space |
| Parking Features | Driveway,Attached Garage |
| Lot Features | Curbs,Paved,Sidewalk |
| Water Source | Public |
| Total Parking | 7 |
| Inclusions | Dishwasher(s),Dryer(s),Garbage Disposal,Microwave(s),Refrigerator(s),Stove(s)/Range(s),Washer(s) |
| Foundation Details | Poured Concrete |
| Spa | Yes |
| Building Area Total | 2633 |
| Lot Size Acres | 0.2066 |
| Waterfront Y/N | No |
| Covered Spaces | 3 |
| Irrigation Water Rights Y/N | No |
| Site Features | Cable TV,Fenced-Fully,Gas Available,High Speed Internet,Hot Tub/Spa,Outdoor Fireplace,Patio,Sprinkler System |
| Parking Uncovered Total | 4 |
| Lot Number | 4 |
Amenities
- Foreclosure
- Views
- Short Sale
- New Construction
- Adult 55+
- Lease To Own
- No HOA Fees
- Furnished
- Primary On Main
- Air Conditioning
- Seller Finance
- Green
- Fixer Upper
- Horse
- Golf
- Fireplace
- Deck
- Garage
- Basement
- Pool
Property vs Single Family Average in 98354
Price
Taxes
Year Built
In The Neighborhood
Reduced
Edgewood
$ 589,999
- Type
- Single Family | Active
- Size
- 2,139 SqFt
- Rooms
- 3 Beds + 2.5 Baths
 Listed by: Windermere Abode
Views
Federal Way
$ 649,999
- Type
- Single Family | Active
- Size
- 2,230 SqFt
- Rooms
- 4 Beds + 2.5 Baths
Listed by: eXp Realty
Reduced
Milton
$ 449,900
- Type
- Single Family | Active
- Size
- 1,451 SqFt
- Rooms
- 3 Beds + 2.5 Baths
Listed by: Windermere Prof Partners
Reduced
Milton
$ 609,000
- Type
- Single Family | Active
- Size
- 1,688 SqFt
- Rooms
- 4 Beds + 3 Baths
Listed by: John L. Scott, Inc.
Reduced
Milton
$ 850,000
- Type
- Single Family | Active
- Size
- 3,018 SqFt
- Rooms
- 5 Beds + 3 Baths
Listed by: Asay Realty
Milton
$ 1,200,000
- Type
- Single Family | Active
- Size
- 3,632 SqFt
- Rooms
- 6 Beds + 5 Baths
Listed by: Inspire Realty
Reduced
Milton
$ 799,000
- Type
- Single Family | Active
- Size
- 2,950 SqFt
- Rooms
- 4 Beds + 3 Baths
Listed by: Think Frink Home Team
Reduced
Milton
$ 749,950
- Type
- Single Family | Active
- Size
- 2,868 SqFt
- Rooms
- 6 Beds + 2.5 Baths
Listed by: Premier Real Estate Partners
Reduced
Milton
$ 874,900
- Type
- Single Family | Active
- Size
- 2,560 SqFt
- Rooms
- 4 Beds + 3.5 Baths
Listed by: Better Properties Solutions
