
Views
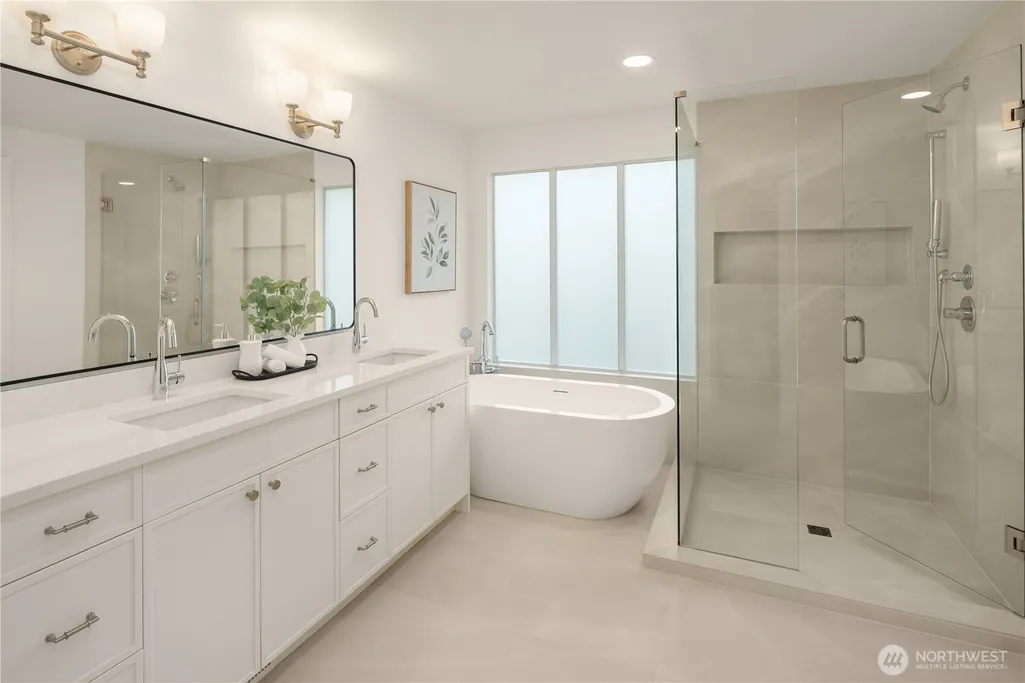
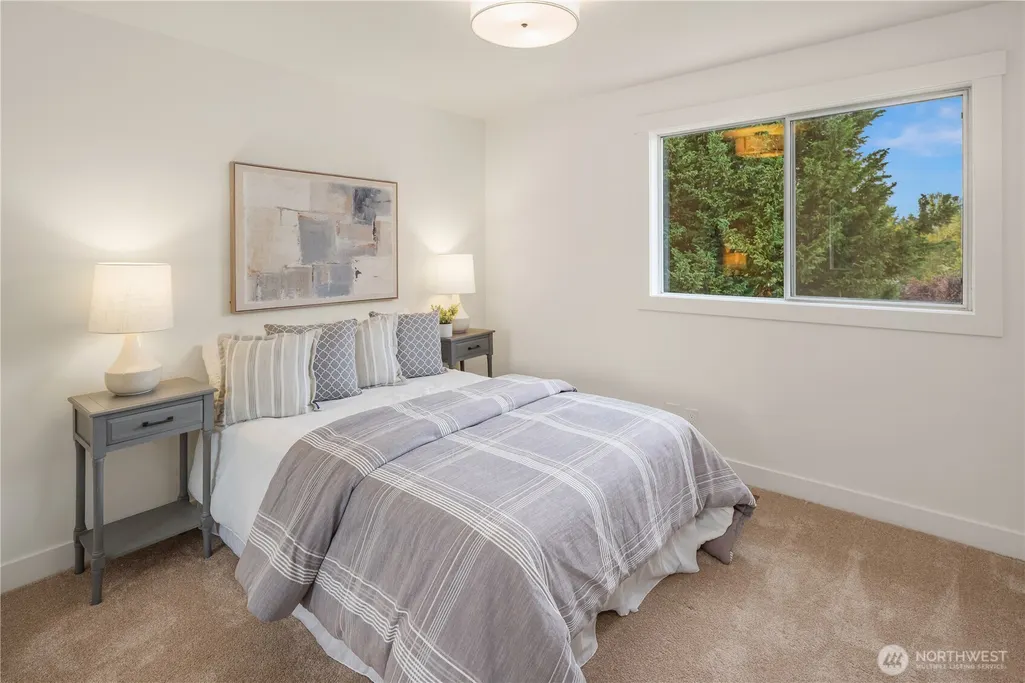
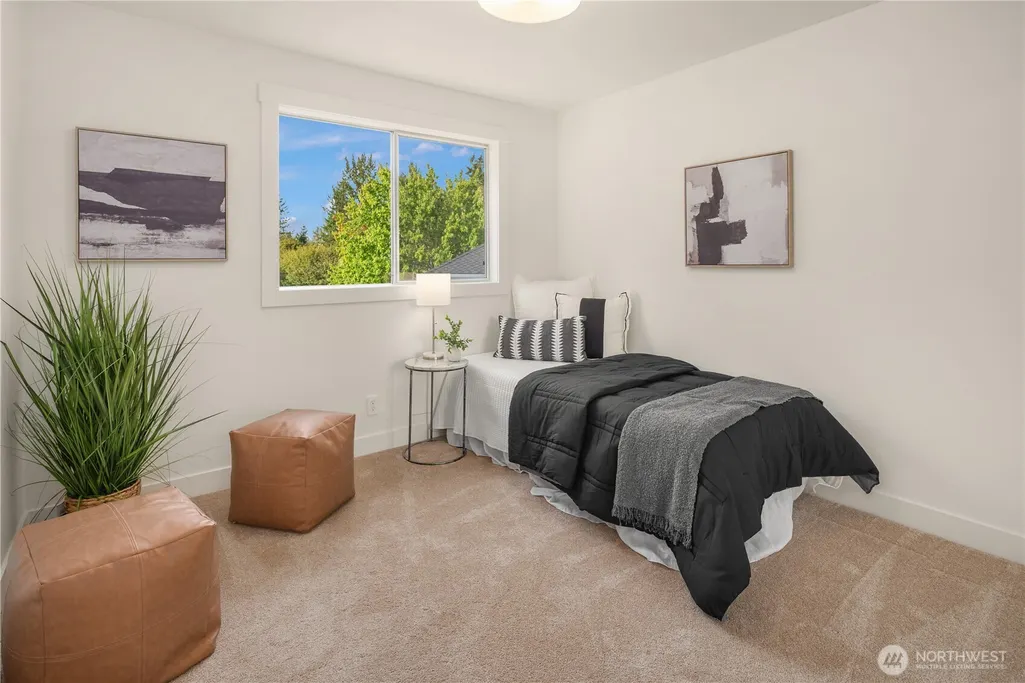
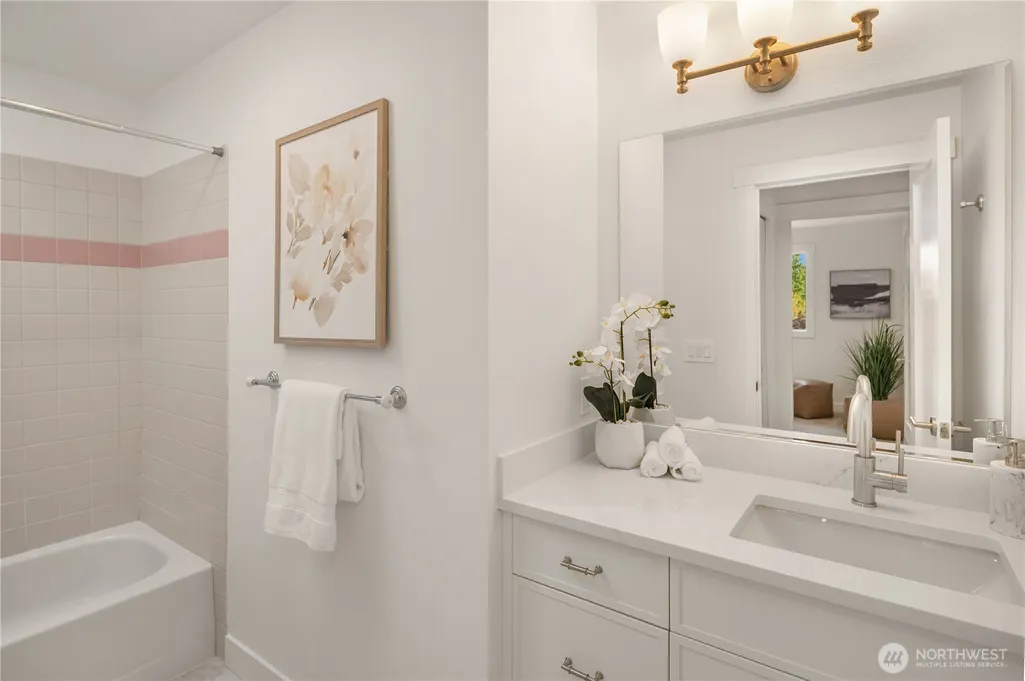
Address
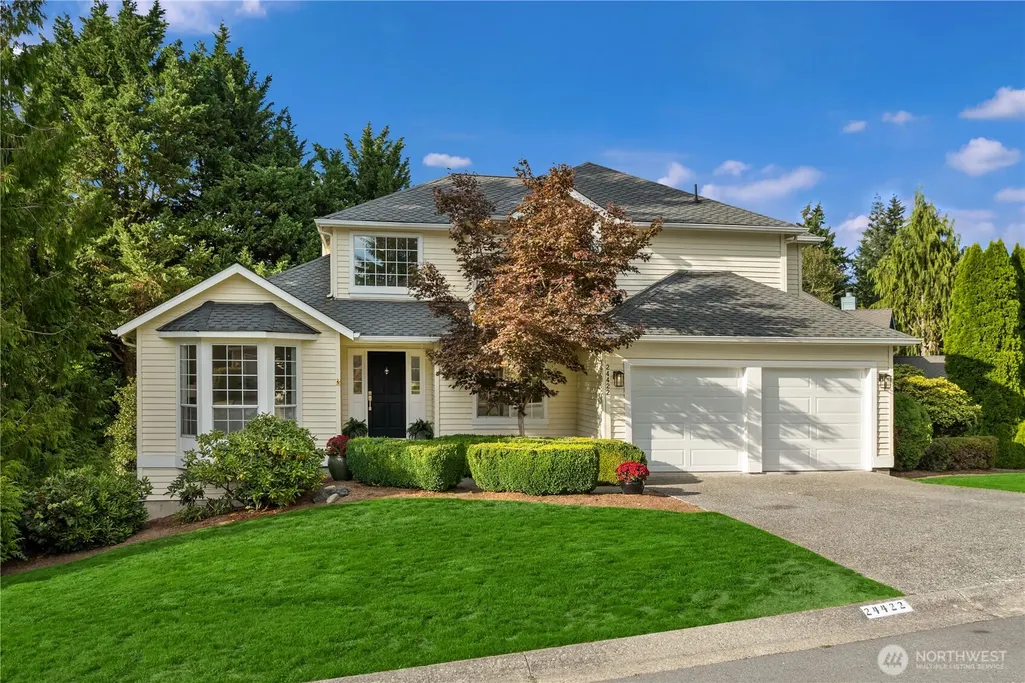
24422 Se 46th Court, Sammamish, WA
Price
$ 1,650,000
Property Attributes
- ID#2576814
- TypeSingle Family
- CountyKING
- CitySammamish
- AreaEast of Lake Sammamish
- NeighborhoodIssaquah-Sammamish
- Zip98029
- Style2 Stories w/Bsmnt
- Year Built1988
- Taxes$ 12715
- Price$ 1,650,000
- Bedrooms4
- Full Bathrooms3
- Half Bathrooms1
- Sqr Footage3280
- Lot Size0.2248 Acres
Data Source:
Northwest Multiple Listing Service (NWMLS)
Property Description
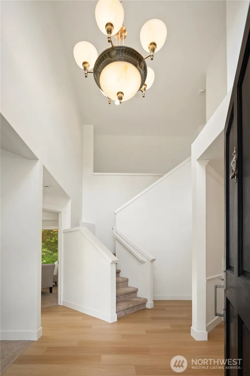
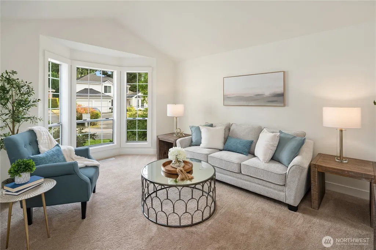
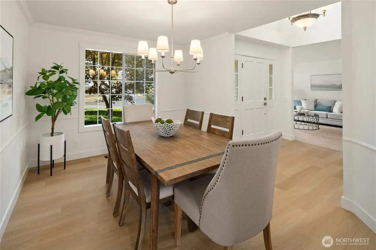
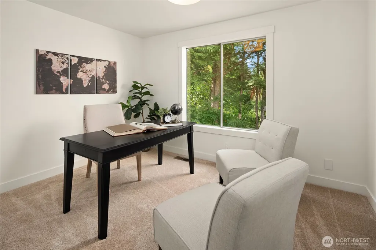
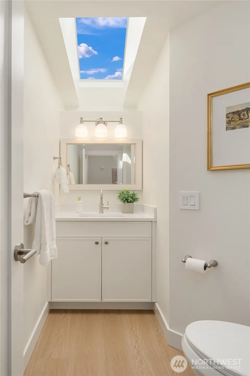
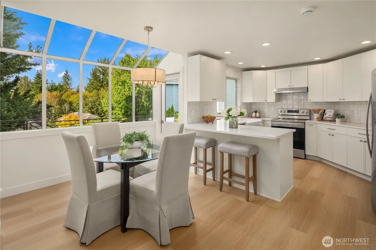
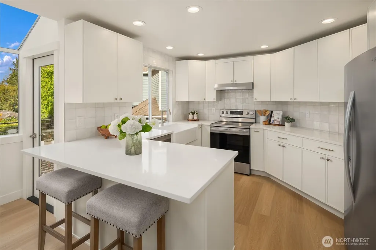
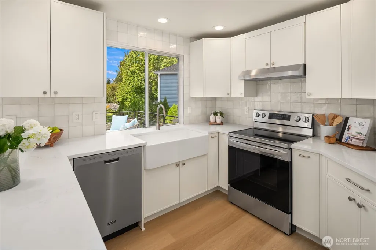
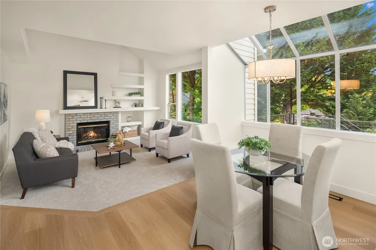
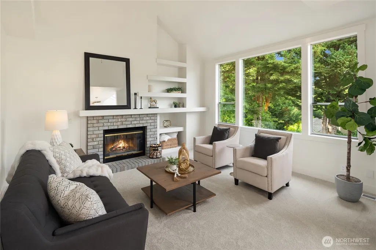
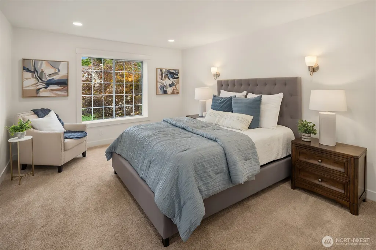
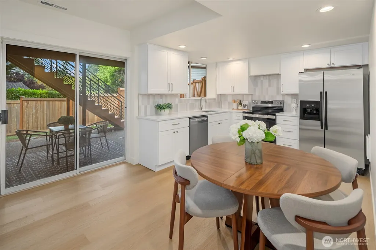
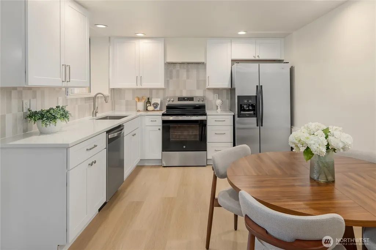
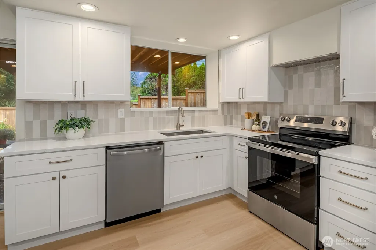
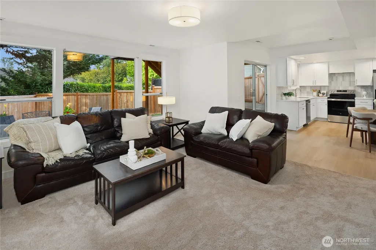
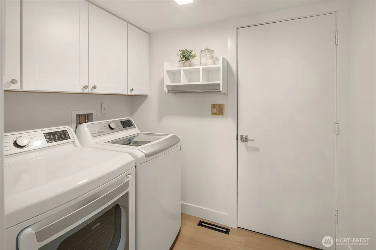
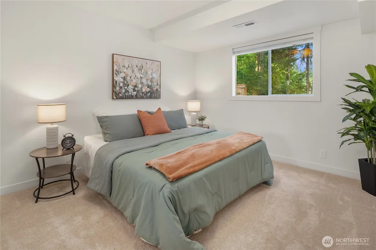
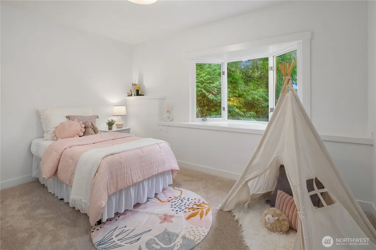
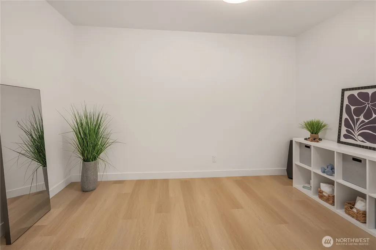
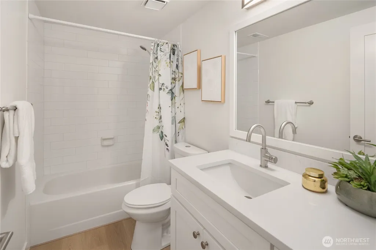
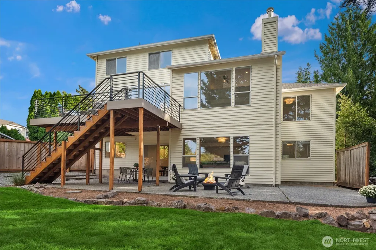
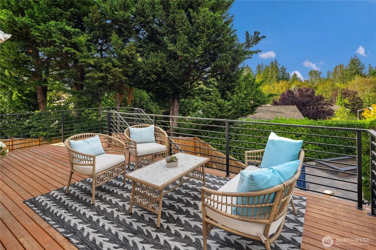
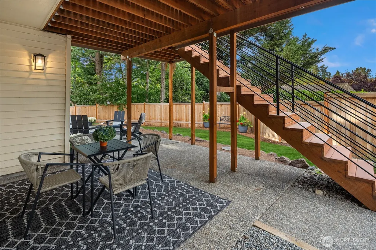
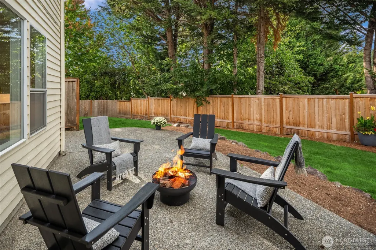
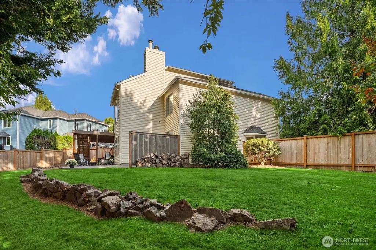
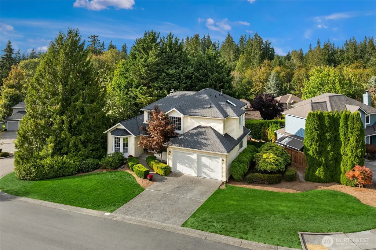
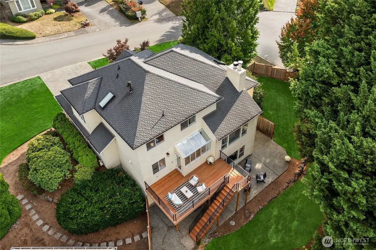
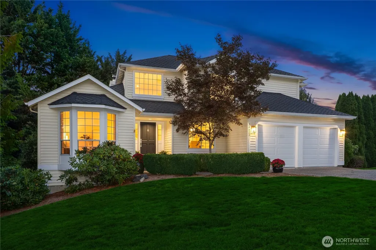
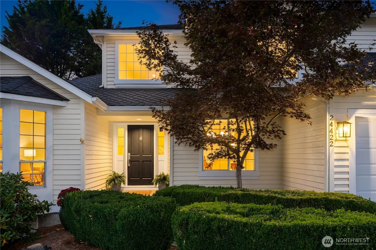
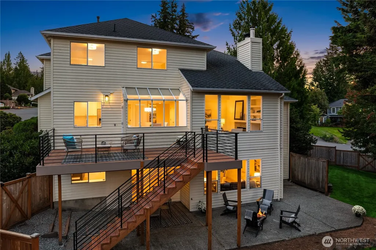
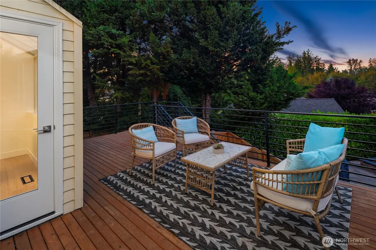
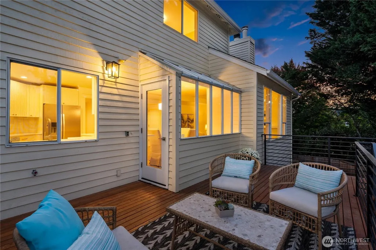
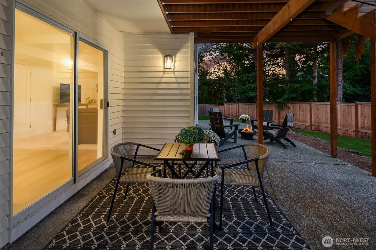
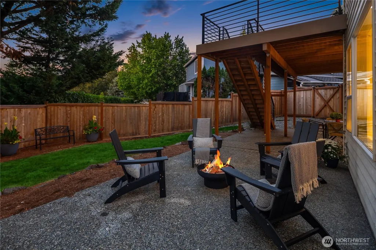
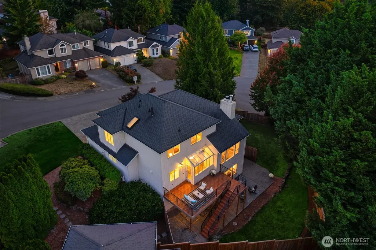
Completely renovated from top to bottom, this exceptional home offers the fresh, light-filled look and feel of new construction. Thoughtful updates and beautiful finishes, throughout the home, including a stunning new kitchen with custom cabinetry, quartz countertops and a bright, timeless design. Every space has been refreshed to create a home that is stylish, comfortable and move-in ready. Spacious main level offers an ideal balance of everyday living and entertaining. A private den provides the perfect setting for working from home, while the formal living and dining rooms offer elegant spaces for hosting. The inviting great room flows effortlessly into the beautifully renovated kitchen. Step outside to the brand-new deck, creating a seamless extension of the living space for outdoor dining, entertaining or simply relaxing. Fully finished lower level adds incredible versatility with its own kitchen and a gathering space, perfect for movie nights, a game room or hangout area. There is room for a home gym or workout studio, plus a flexible additional room that could serve as a fifth bedroom, private office or creative space. A large patio off the lower level provides a private retreat. Great location close to Issaquah, convenient access to shopping, dining, recreation. Top rated Issaquah School District. Beautifully renovated, exceptionally versatile and designed for an effortless lifestyle, this home is truly better than new.
| Elementary School | Middle School | High School |
|---|---|---|
| Sunny Hills Elem | Pacific Cascade Mid | Issaquah High |
| Price History | |
|---|---|
| 9/10/2026 | Listed $1,650,000 |
General Features
| Living Area | 3280 |
|---|---|
| Sewer | Sewer Connected |
| Heating | Forced Air |
| Cooling | None |
| Possession | Closing |
| Roof | Composition |
| Appliances | Dishwasher,Disposal,Dryer,Microwave,Refrigerator,Stove(s)/Range(s),Washer |
| HOA Fee | 400 |
| Association Fee Includes | Common Area Maintenance |
| Security Features | Fully Fenced,Security System |
| Year Built | 1988 |
| View | Territorial |
| Topography | Partial Slope |
| Levels | Two |
| Property Subtype | Single Family Residence |
| Tax Year | 2026 |
| Community Features | Athletic Court,CCRs,Park,Playground,Trail(s) |
| Building Name | Hunters Ridge |
| Assoc Fee Paid Per | Annually |
| County | King |
| New Construction | No |
| Property Type | Residential |
| HOA | Yes |
| Attached Garage | Yes |
| Subdivision Name | Issaquah/Sammamish |
| Garage Y/N | Yes |
| Full Baths | 3 |
| Special Listing Conditions | None |
| Status | Active |
| Directions | West Issaquah-Fall City Rd 1.3 mi At traffic circle,continue on SE Issaquah-Fall City Rd 0.5 mi At traffic circle,take 3rd exit on 247th Pl SE,Lt on SE 46th St. Lt on 244th Pl,Rt on 46th Ct |
| High School | Issaquah High |
| City | Sammamish |
| Entry Location | Main |
| Senior Community Y/N | No |
| High School District | Issaquah |
| MLS Area | 540 - East of Lake Sammamish |
| Lot Size Units | Square Feet |
| Lot Size Square Feet | 9791 |
| Carport Y/N | No |
| Listing Terms | Cash,Conventional,FHA,VA Loan |
| Elementary School | Sunny Hills Elem |
| Land Lease Y/N | No |
| Tax Annual Amount | 12715 |
| Middle/Junior High School | Pacific Cascade Mid |
| Public Remarks | Completely renovated from top to bottom,this exceptional home offers the fresh,light-filled look and feel of new construction. Thoughtful updates and beautiful finishes,throughout the home,including |
| Virtual Tour | https://my.matterport.com/show/?m=SuxxgXKV21T&brand=0 |
| Structure Type | House |
| Building Area Units | Square Feet |
| Standard Status | Active |
| Water Company | Sammamish Plateau Water |
| Property Style | 18 - 2 Stories w/Bsmnt |
| NWM_ShowMapLink | Yes |
Interior Features
| Interior Amenities | Second Kitchen,Bath Off Primary,Ceiling Fan(s),Dbl Pane/Storm Window,Dining Room,Fireplace,Security System,Vaulted Ceiling(s),Walk-In Closet(s),Water Heater,Wired for Generator |
|---|---|
| Basement | Daylight,Finished |
| Flooring | Laminate,Vinyl Plank,Carpet |
| Total Fireplaces | 1 |
| Fireplace Features | Electric,Gas |
| Air Conditioning Y/N | No |
| Heating Y/N | Yes |
| Fireplace Y/N | Yes |
| Half Baths | 1 |
| Total Bedrooms | 4 |
| Total Baths | 4 |
| Water Heater Type | Gas |
| Water Heater Location | Garage |
| Fireplaces Main | 1 |
| Power Production Type | Electric,Natural Gas |
| Bedrooms Lower | 1 |
| Bedrooms Upper | 3 |
| Baths Half Main | 1 |
| Baths Full Upper | 2 |
| Baths Full Lower | 1 |
| Bathrooms | 3.5 |
Exterior Features
| Exterior Amenities | Wood Products |
|---|---|
| Vegetation | Garden Space |
| Parking Features | Driveway,Attached Garage |
| Lot Features | Corner Lot,Curbs,Paved,Sidewalk |
| Water Source | Public |
| Total Parking | 4 |
| Inclusions | Dishwasher(s),Dryer(s),Garbage Disposal,Microwave(s),Refrigerator(s),Stove(s)/Range(s),Washer(s) |
| Foundation Details | Poured Concrete |
| Building Area Total | 3280 |
| Lot Size Acres | 0.2248 |
| Waterfront Y/N | No |
| Covered Spaces | 2 |
| Irrigation Water Rights Y/N | No |
| Site Features | Cable TV,Deck,Fenced-Fully,Gas Available,High Speed Internet,Patio |
| Parking Uncovered Total | 2 |
Amenities
- Foreclosure
- Views
- Short Sale
- New Construction
- Adult 55+
- Lease To Own
- No HOA Fees
- Furnished
- Primary On Main
- Air Conditioning
- Seller Finance
- Green
- Fixer Upper
- Horse
- Golf
- Fireplace
- Deck
- Garage
- Basement
- Pool
Property vs Single Family Average in 98029
Price
Taxes
Year Built
Visits
In The Neighborhood
Water Views
Issaquah
$ 2,295,000
- Type
- Single Family | Active
- Size
- 4,550 SqFt
- Rooms
- 5 Beds + 3.5 Baths
 Listed by: Windermere Real Estate GH LLC
Reduced
Issaquah
$ 899,900
- Type
- Single Family | Active
- Size
- 1,912 SqFt
- Rooms
- 3 Beds + 2.5 Baths
Listed by: RexMont Real Estate
