
Views
Address
26505 Ne Kennedy Drive, Duvall, WA
Price
$ 1,125,000
Property Attributes
- ID#2576772
- TypeSingle Family
- CountyKING
- CityDuvall
- AreaJuanita-Woodinville
- NeighborhoodDuvall In Town
- Zip98019
- StyleContemporary
- Year Built2015
- Taxes$ 10056
- Price$ 1,125,000
- Bedrooms4
- Full Bathrooms3
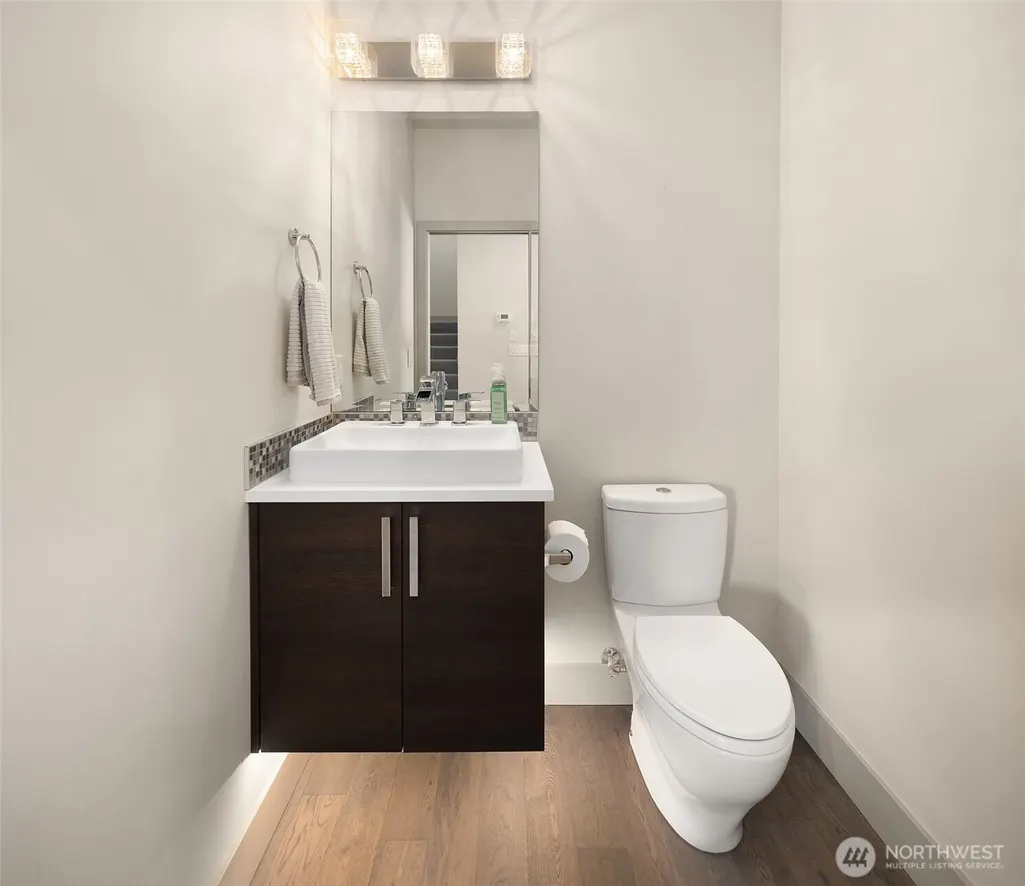
- Half Bathrooms1
- Sqr Footage2720
- Lot Size0.1389 Acres
Data Source:
Northwest Multiple Listing Service (NWMLS)
Property Description
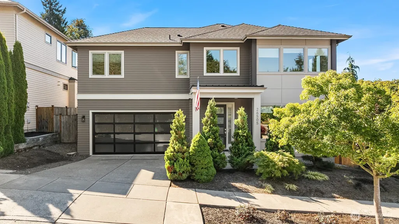
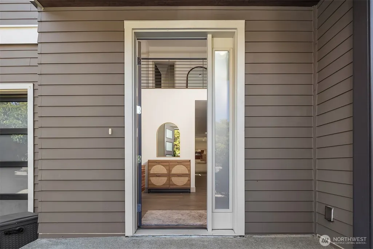
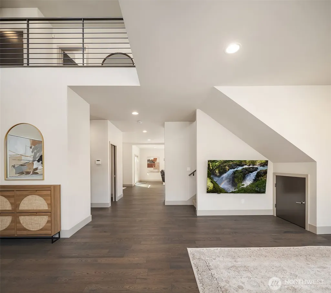
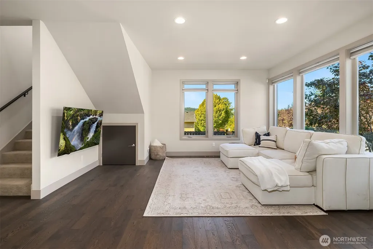
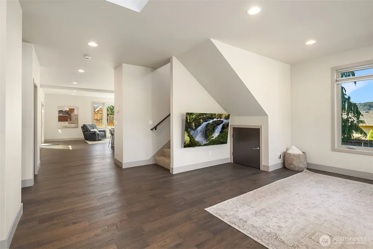
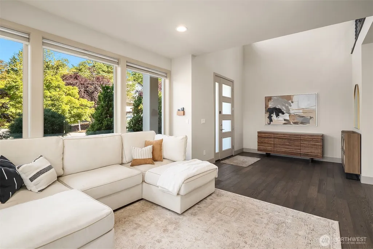
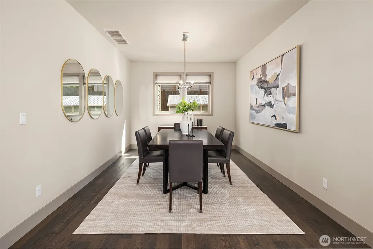
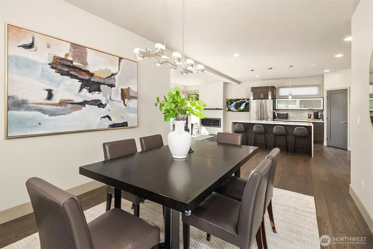
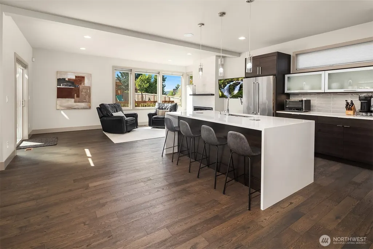
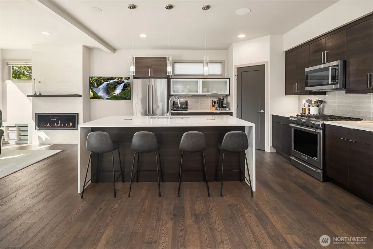
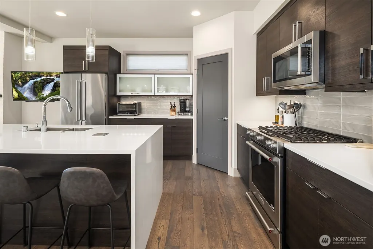
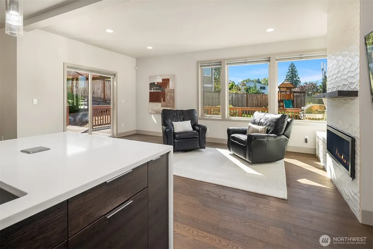
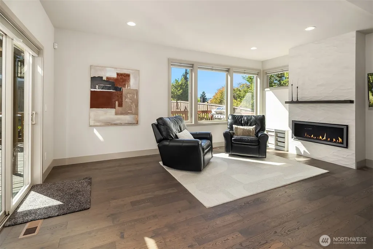
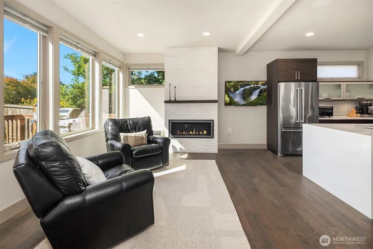
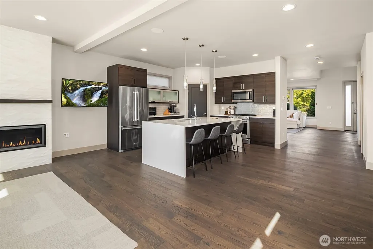
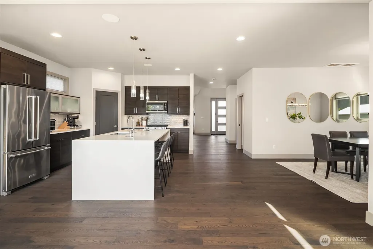
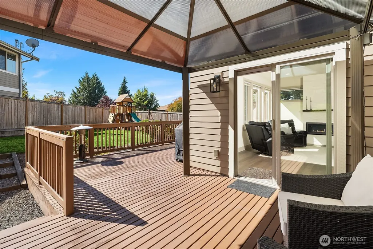
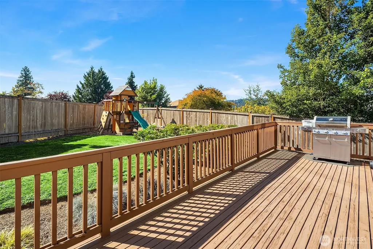
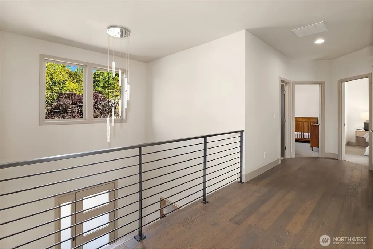
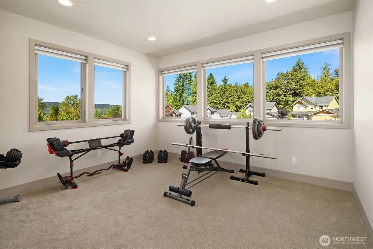
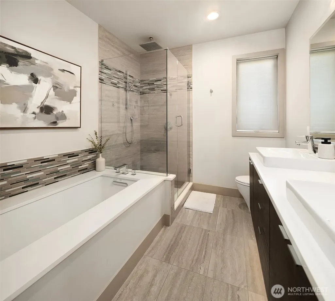
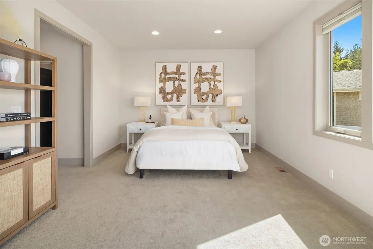
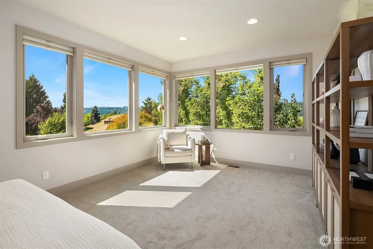
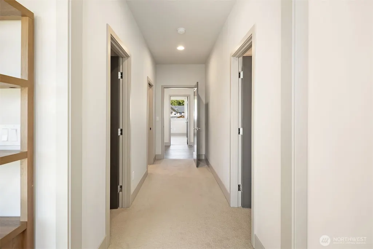
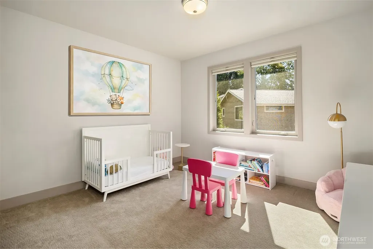
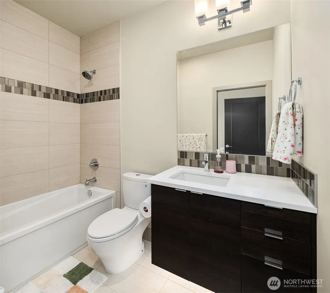
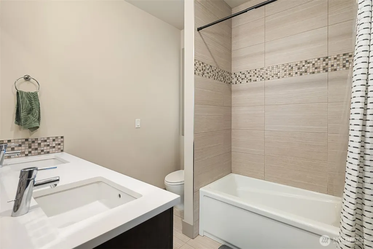
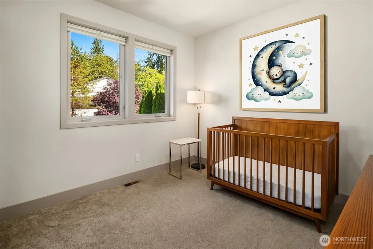
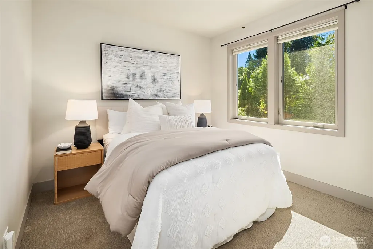
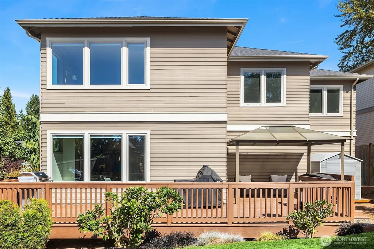
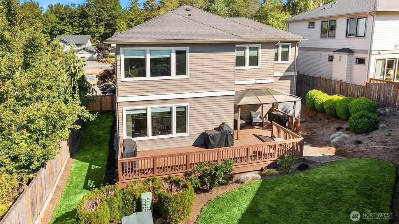
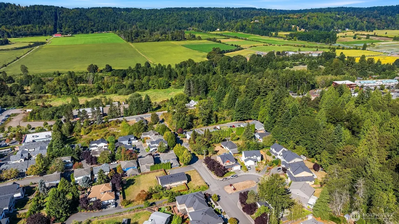
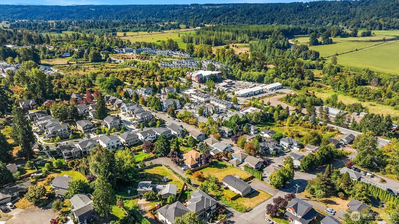
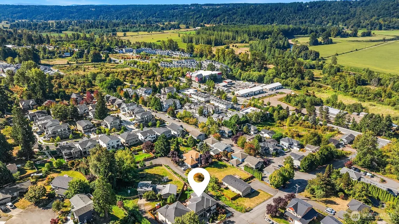
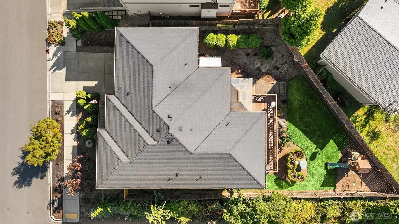
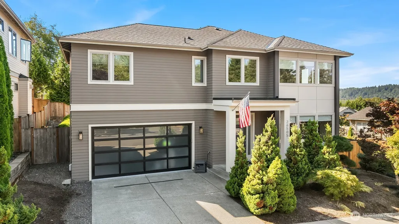
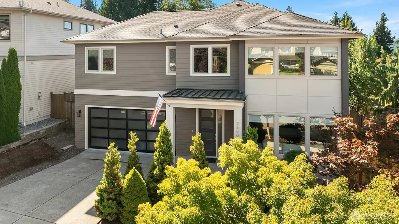
The ideal intersection of contemporary design and small-town charm. Built by award-winning RD Homes, this 3-Star Built Green residence combines an intuitive modern floor plan with immediate, walkable access to historic downtown Duvall via newly completed city sidewalks. Inside, vaulted ceilings and an open-concept layout unite the light-filled living spaces, dining area, and gourmet kitchen with high-end appliances flowing naturally out to a private patio framed by mature, manicured arborvitae. Elevated hillside living delivers expansive Snoqualmie Valley views, showcased prominently from both the primary suite and upper-level bonus room. Enjoy modern efficiency, quiet valley scenery, and Duvall’s local shops and dining right outside your door. The primary suite is spacious with room for a sitting area, views of the valley, two walk in closets and a luxurious 5 piece bathroom suite. The upper level bonus room is currently set up as a home gym but could easily be a play room or work from home office. Brand new tankless hot water heater in 2026. Pergola on the back deck stays.
| Elementary School | Middle School | High School |
|---|---|---|
| Cherry Vly Elem | Tolt Mid | Cedarcrest High |
| Price History | |
|---|---|
| 9/10/2026 | Listed $1,125,000 |
General Features
| Living Area | 2720 |
|---|---|
| Sewer | Sewer Connected |
| Heating | 90%+ High Efficiency,Recirculation Pump |
| Cooling | None |
| Possession | Closing |
| Roof | Composition |
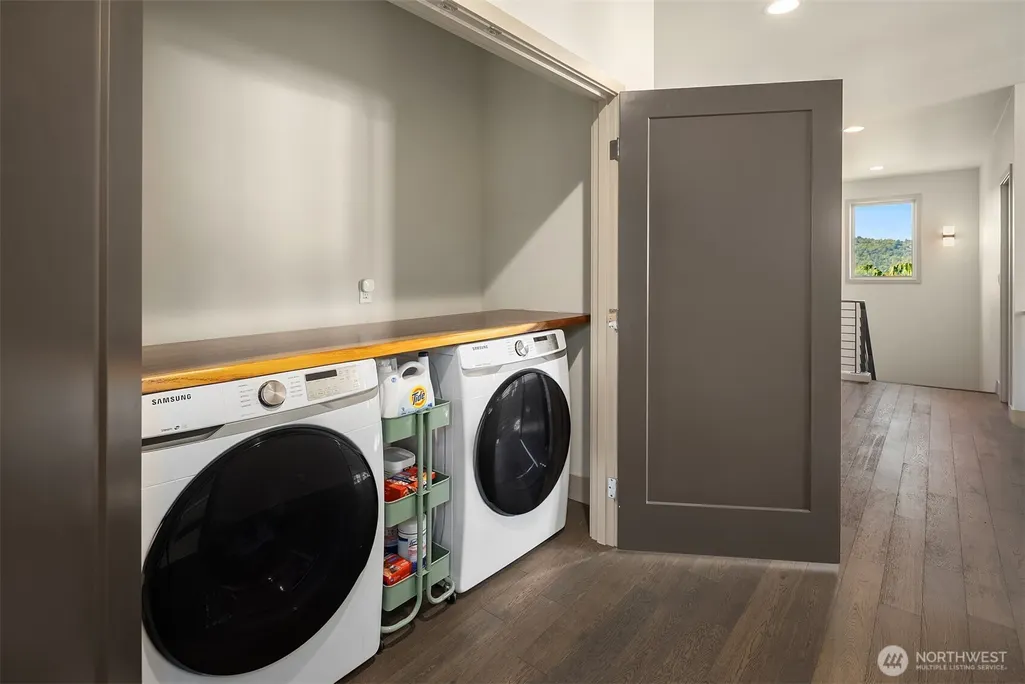
| Appliances | Dishwasher,Disposal,Refrigerator,Stove(s)/Range(s),Tankless Water Heater |
| Architectural Style | Contemporary |
| Security Features | Partially Fenced |
| Year Built | 2015 |
| View | Territorial |
| Topography | Level,Partial Slope |
| Levels | Two |
| Property Subtype | Single Family Residence |
| Tax Year | 2026 |
| County | King |
| New Construction | No |
| Property Type | Residential |
| HOA | No |
| Attached Garage | Yes |
| Subdivision Name | Duvall In Town |
| Garage Y/N | Yes |
| Full Baths | 3 |
| Special Listing Conditions | None |
| Status | Active |
| Directions | From Main St NE,East on NE Kennedy Dr. Home on Right. |
| High School | Cedarcrest High |
| City | Duvall |
| Entry Location | Main |
| Senior Community Y/N | No |
| High School District | Riverview |
| MLS Area | 600 - Juanita/Woodinville |
| Lot Size Units | Square Feet |
| Lot Size Square Feet | 6050 |
| Carport Y/N | No |
| Listing Terms | Cash,Conventional |
| Elementary School | Cherry Vly Elem |
| Land Lease Y/N | No |
| Tax Annual Amount | 10056.08 |
| Middle/Junior High School | Tolt Mid |
| Property Condition | Good |
| Public Remarks | The ideal intersection of contemporary design and small-town charm. Built by award-winning RD Homes,this 3-Star Built Green residence combines an intuitive modern floor plan with immediate,walkable a |
| Structure Type | House |
| Building Area Units | Square Feet |
| Standard Status | Active |
| Water Company | City of Duvall |
| Property Style | 12 - 2 Story |
| NWM_ShowMapLink | Yes |
Interior Features
| Interior Amenities | Bath Off Primary,Dbl Pane/Storm Window,Dining Room,Fireplace,High Tech Cabling,Pantry,Vaulted Ceiling(s),Walk-In Closet(s),Water Heater |
|---|---|
| Basement | None |
| Flooring | Ceramic Tile,Hardwood,Carpet |
| Total Fireplaces | 1 |
| Fireplace Features | Gas |
| Air Conditioning Y/N | No |
| Heating Y/N | Yes |
| Fireplace Y/N | Yes |
| Half Baths | 1 |
| Total Bedrooms | 4 |
| Total Baths | 4 |
| Water Heater Type | Tankless |
| Water Heater Location | Garage |
| Fireplaces Main | 1 |
| Power Production Type | Electric,Natural Gas |
| Bedrooms Upper | 4 |
| Baths Half Main | 1 |
| Baths Full Upper | 3 |
| Bathrooms | 3.5 |
Exterior Features
| Exterior Amenities | Cement Planked,Wood Products |
|---|---|
| Vegetation | Garden Space |
| Parking Features | Attached Garage |
| Lot Features | Corner Lot,Curbs,Paved |
| Water Source | Public |
| Total Parking | 4 |
| Inclusions | Dishwasher(s),Garbage Disposal,Refrigerator(s),Stove(s)/Range(s) |
| Foundation Details | Poured Concrete |
| Building Area Total | 2720 |
| Lot Size Acres | 0.1389 |
| Waterfront Y/N | No |
| Covered Spaces | 2 |
| Irrigation Water Rights Y/N | No |
| Site Features | Cable TV,Deck,Fenced-Partially,Gas Available,High Speed Internet |
| Parking Uncovered Total | 2 |
Amenities
- Foreclosure
- Views
- Short Sale
- New Construction
- Adult 55+
- Lease To Own
- No HOA Fees
- Furnished
- Primary On Main
- Air Conditioning
- Seller Finance
- Green
- Fixer Upper
- Horse
- Golf
- Fireplace
- Deck
- Garage
- Basement
- Pool
Property vs Single Family Average in 98019
Price
Taxes
Year Built

