
Water Views - New Construction
Address
4261 Aberdeen Way Ne, Renton, WA
Price
$ 1,149,990
Property Attributes
- ID#2576734
- TypeSingle Family
- CountyKING
- CityRenton
- AreaRenton-Highlands
- NeighborhoodNewcastle
- Zip98056
- StyleContemporary
- Year Built2025
- Taxes$ 13000
- Price$ 1,149,990
- Bedrooms4
- Full Bathrooms3
- Half Bathrooms1
- Sqr Footage2144
- Lot Size0.0522 Acres
Data Source:
Northwest Multiple Listing Service (NWMLS)
Property Description
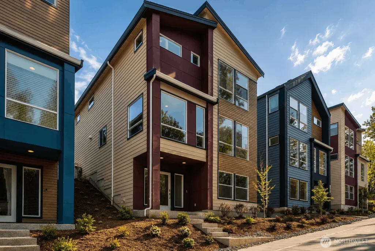
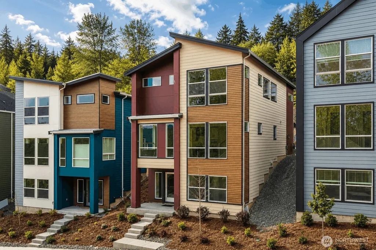
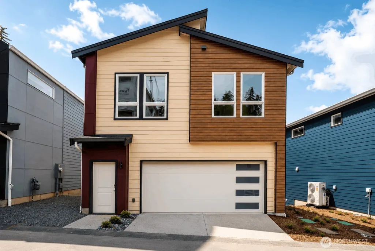
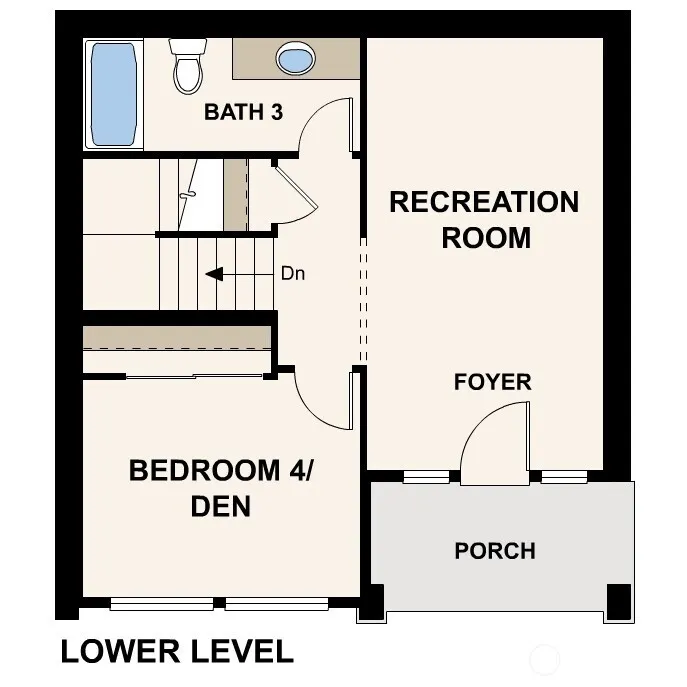
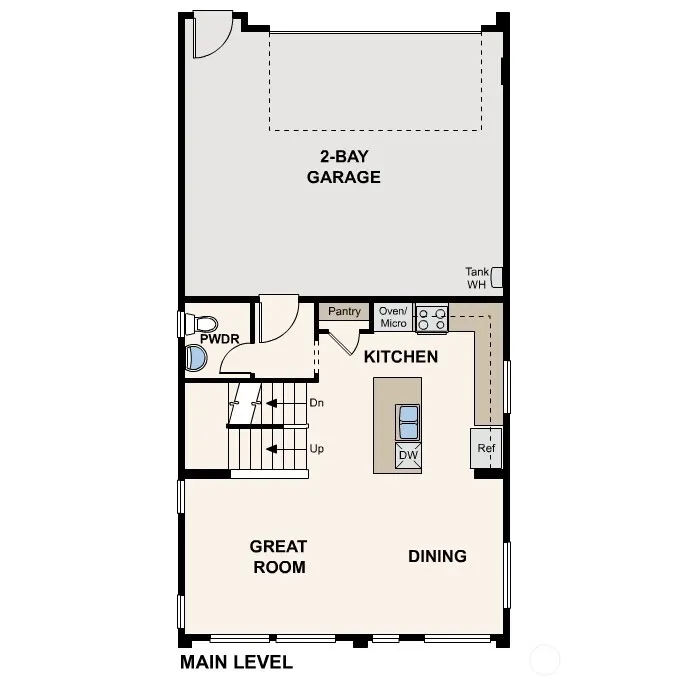
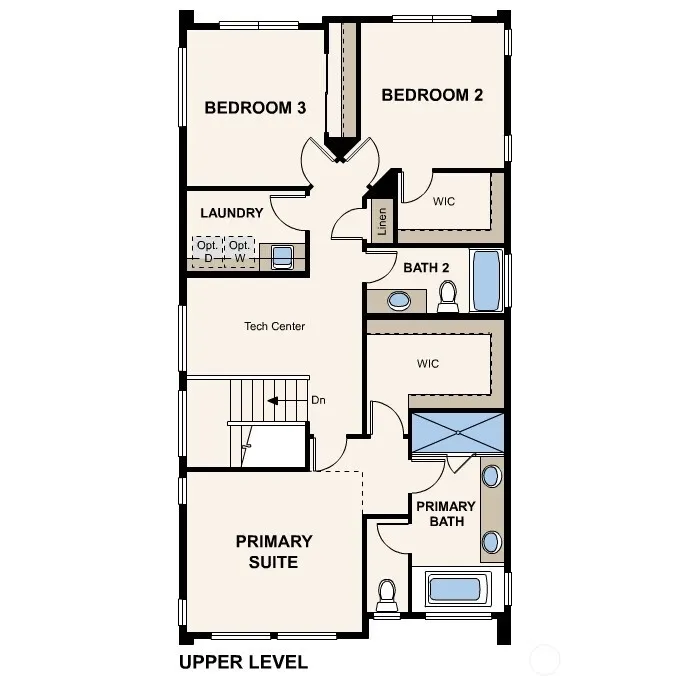
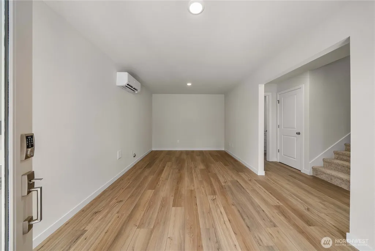
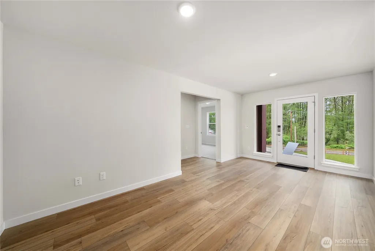
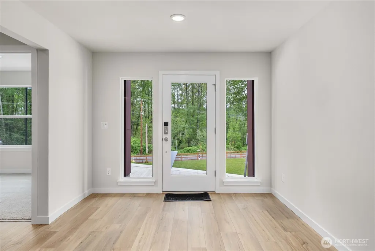
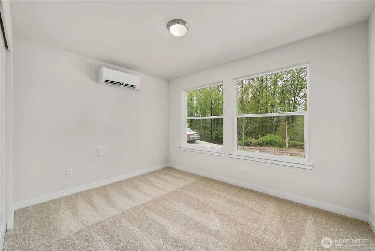
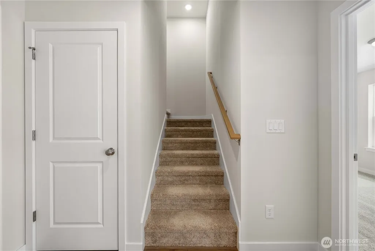
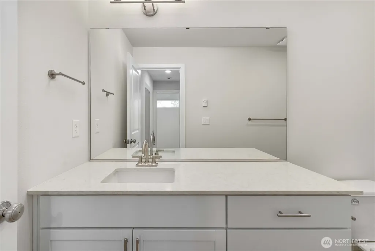
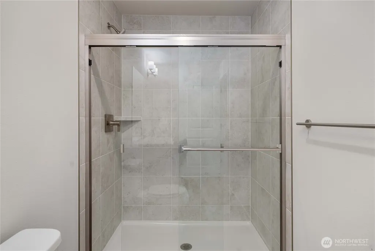
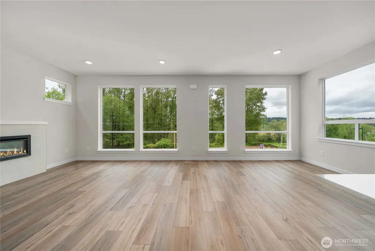
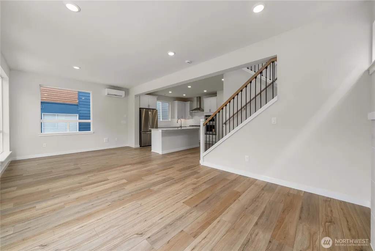
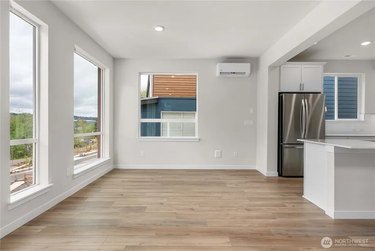
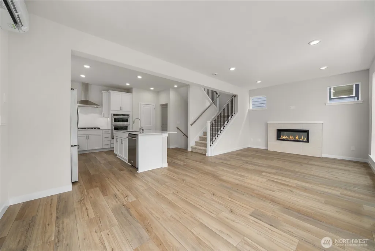
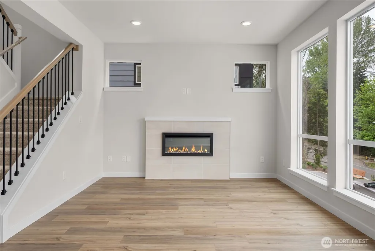
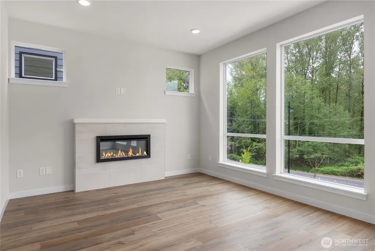
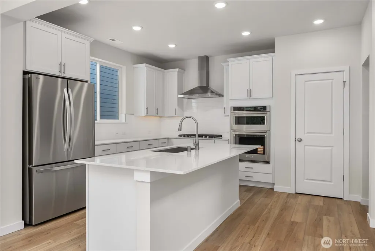
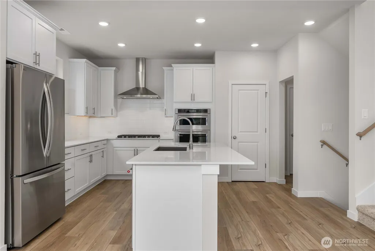
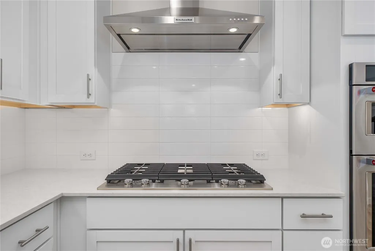
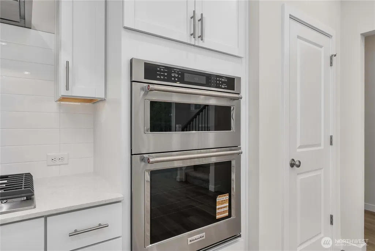
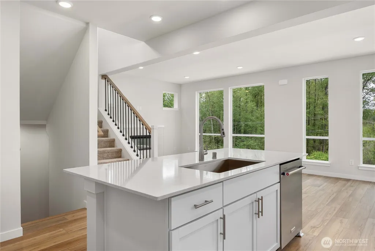
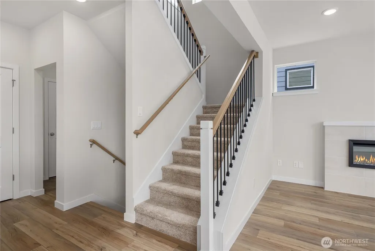
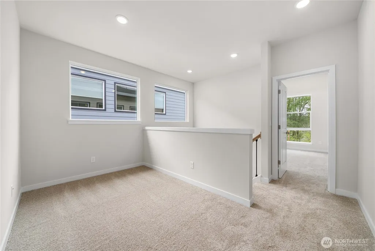
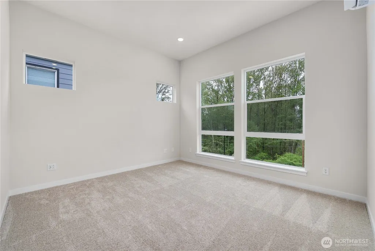
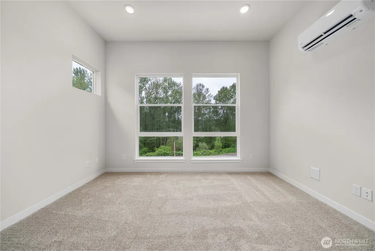
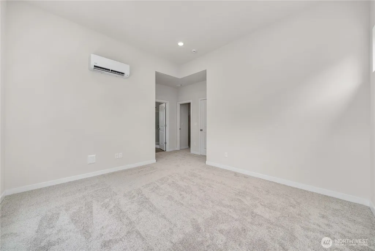
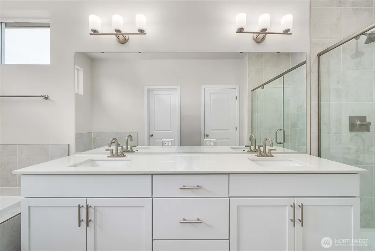
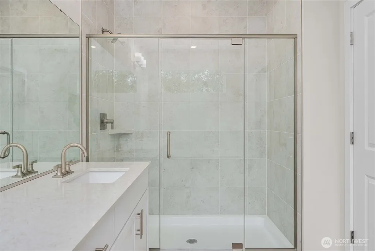
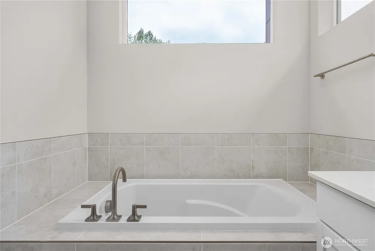
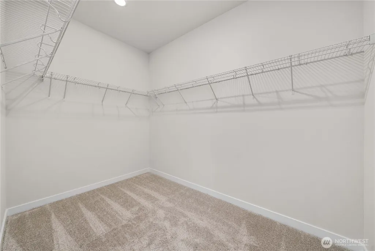
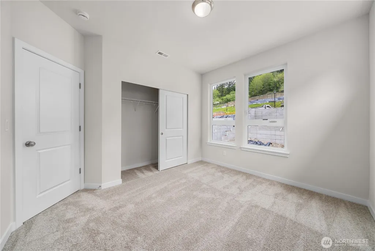
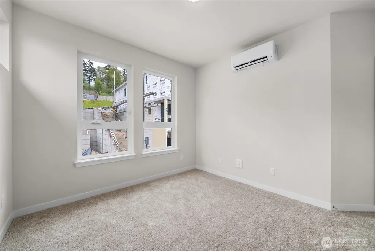
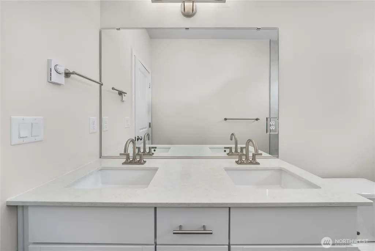
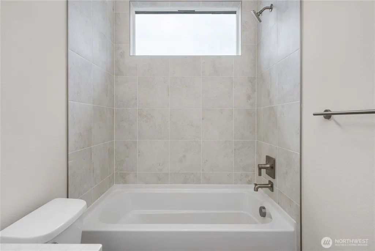
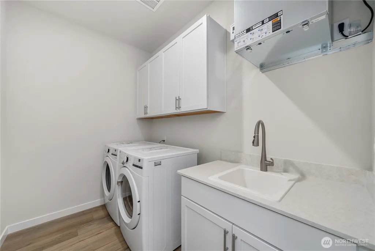
Discover elevated Pacific Northwest living in the Griffin at Lakeview Terrace—a thoughtfully designed 2,144 SF home blending modern architecture, flexible living, and a prime location on the boarder of Newcastle between Bellevue and Renton. Surrounded by trees and filled with natural light, it embodies the community’s “modern treehouse” lifestyle near Lake Washington, employers, shopping, dining, and recreation. Expansive windows, clean lines, and open-concept design create a bright, inviting main level, seamlessly connecting the great room, dining area, and designer kitchen with a large island. Convenient garage access and added storage enhance daily living. Upstairs, the private primary suite offers dual vanities, soaking tub, walk-in shower, and spacious closet. Two additional bedrooms, a full bath, and a versatile bonus room provide flexibility for work or play. The lower level adds exceptional versatility with a private entry, rec room, bedroom, and bath—ideal for guests, multi-gen living, office, home gym, or media room. Thoughtfully designed for both comfort and flexibility, the Griffin adapts to the way you live today. Buyer’s Broker must accompany/register Buyer at first visit.
| Elementary School | Middle School | High School |
|---|---|---|
| Hazelwood Elem | Risdon Middle School | Hazen Snr High |
| Price History | |
|---|---|
| 9/15/2026 | Listed $1,149,990 |
General Features
| Living Area | 2144 |
|---|---|
| Sewer | Sewer Connected |
| Heating | Ductless,Heat Pump,Wall Furnace |
| Cooling | Ductless,Heat Pump |
| Possession | Closing |
| Roof | Composition |
| Appliances | Dishwasher,Disposal,Microwave,Stove(s)/Range(s) |
| HOA Fee | 166 |
| Association Fee Includes | Common Area Maintenance |
| Architectural Style | Contemporary |
| Year Built | 2025 |
| Topography | Sloped |
| Levels | Two |
| Property Subtype | Single Family Residence |
| Tax Year | 2026 |
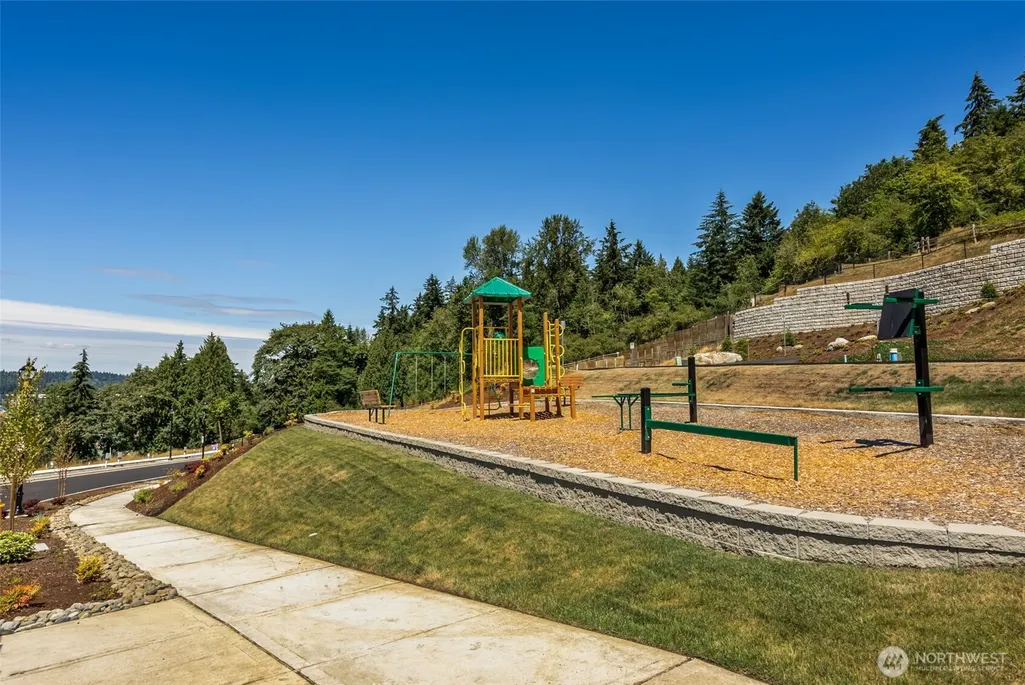
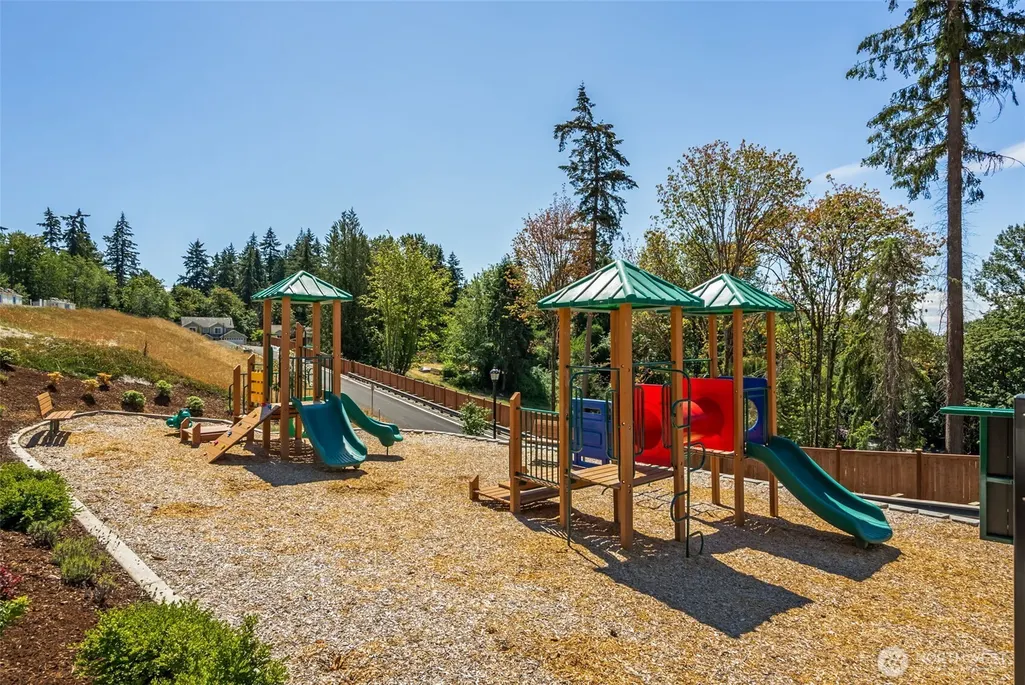
| Community Features | CCRs,Playground |
| Building Name | Lakeview Terrace |
| Assoc Fee Paid Per | Monthly |
| County | King |
| New Construction | Yes |
| Property Type | Residential |
| HOA | Yes |
| Attached Garage | Yes |
| Subdivision Name | Newcastle |
| Facing Direction | West |
| Garage Y/N | Yes |
| Full Baths | 3 |
| Special Listing Conditions | None |
| Status | Active |
| Directions | From I-405,take Exit 7 (NE 44th Street) and go East at roundabout. Community is on Left,look for Flags. Model Home Address: 4004 Aberdeen Way NE,Renton,WA 98056. |
| High School | Hazen Snr High |
| City | Renton |
| Senior Community Y/N | No |
| High School District | Renton |
| MLS Area | 350 - Renton/Highlands |
| Lot Size Units | Square Feet |
| Lot Size Square Feet | 2275 |
| Carport Y/N | No |
| Listing Terms | Cash,Conventional,FHA,VA Loan |
| Elementary School | Hazelwood Elem |
| Land Lease Y/N | No |
| Tax Annual Amount | 13000 |
| Middle/Junior High School | Risdon Middle School |
| Property Condition | Very Good |
| Public Remarks | Discover elevated Pacific Northwest living in the Griffin at Lakeview Terracea thoughtfully designed 2,144 SF home blending modern architecture,flexible living,and a prime location on the boarder of |
| Virtual Tour | https://my.matterport.com/show/?m=sk1doQHJW6W&mls=1 |
| Structure Type | House |
| Building Area Units | Square Feet |
| Builder Name | Century Communities |
| Standard Status | Active |
| Water Company | Coal Creek Utility District |
| Property Style | 18 - 2 Stories w/Bsmnt |
| NWM_ShowMapLink | Yes |
Interior Features
| Interior Amenities | Bath Off Primary,Dining Room,High Tech Cabling,Loft,Sprinkler System,Vaulted Ceiling(s),Walk-In Closet(s),Water Heater |
|---|---|
| Basement | None |
| Flooring | Vinyl Plank,Carpet |
| Air Conditioning Y/N | Yes |
| Heating Y/N | Yes |
| Fireplace Y/N | No |
| Half Baths | 1 |
| Total Bedrooms | 4 |
| Total Baths | 4 |
| Water Heater Type | Tank |
| Water Heater Location | Garage |
| Power Production Type | Electric,Natural Gas |
| Bedrooms Lower | 1 |
| Bedrooms Upper | 3 |
| Baths Half Main | 1 |
| Baths Full Upper | 2 |
| Baths Full Lower | 1 |
| Bathrooms | 3.5 |
Exterior Features
| Exterior Amenities | Cement Planked,Wood Products |
|---|---|
| Parking Features | Attached Garage |
| Lot Features | Alley |
| Water Source | Public |
| Total Parking | 2 |
| Inclusions | Dishwasher(s),Garbage Disposal,Microwave(s),Stove(s)/Range(s) |
| Foundation Details | Poured Concrete |
| Building Area Total | 2144 |
| Lot Size Acres | 0.0522 |
| Waterfront Y/N | No |
| Covered Spaces | 2 |
| Irrigation Water Rights Y/N | No |
| Lot Number | 04 |
Amenities
- Foreclosure
- Views
- Short Sale
- New Construction
- Adult 55+
- Lease To Own
- No HOA Fees
- Furnished
- Primary On Main
- Air Conditioning
- Seller Finance
- Green
- Fixer Upper
- Horse
- Golf
- Fireplace
- Deck
- Garage
- Basement
- Pool
Property vs Single Family Average in 98056
Price
Taxes
Year Built
In The Neighborhood
Just Listed
Renton
$ 4,750,000
- Type
- Single Family | Active
- Size
- 5,953 SqFt
- Rooms
- 5 Beds + 6.5 Baths
 Listed by: Heaton Dainard, LLC
Just Listed
Renton
$ 7,000,000
- Type
- Single Family | Active
- Size
- 8,043 SqFt
- Rooms
- 5 Beds + 6.5 Baths
Listed by: Heaton Dainard, LLC
Just Listed
Renton
$ 1,025,000
- Type
- Single Family | Active
- Size
- 2,430 SqFt
- Rooms
- 4 Beds + 2.5 Baths
Listed by: Windermere Real Estate Central
Just Listed
Renton
$ 1,025,000
- Type
- Single Family | Active
- Size
- 2,430 SqFt
- Rooms
- 4 Beds + 2.5 Baths
Listed by: Windermere Real Estate Central
Views
Renton
$ 1,749,900
- Type
- Single Family | Active
- Size
- 3,220 SqFt
- Rooms
- 4 Beds + 3.5 Baths
Listed by: John L. Scott, Inc.
Views
Renton
$ 1,275,000
- Type
- Single Family | Active
- Size
- 2,850 SqFt
- Rooms
- 4 Beds + 3.5 Baths
Listed by: RE/MAX Realty South
Water Views
Newcastle
$ 1,798,000
- Type
- Single Family | Active
- Size
- 3,072 SqFt
- Rooms
- 5 Beds + 3.5 Baths
Listed by: COMPASS
Views
Newcastle
$ 2,100,000
- Type
- Single Family | Active
- Size
- 3,785 SqFt
- Rooms
- 4 Beds + 4 Baths
Listed by: John L. Scott, Inc.
Views
Newcastle
$ 1,665,000
- Type
- Single Family | Active
- Size
- 2,940 SqFt
- Rooms
- 4 Beds + 2.5 Baths
Listed by: Windermere Bellevue Commons
Short Sale
Newcastle
$ 975,000
- Type
- Single Family | Active
- Size
- 1,810 SqFt
- Rooms
- 5 Beds + 2 Baths
Listed by: Redfin
Water Views
Newcastle
$ 1,798,000
- Type
- Single Family | Active
- Size
- 3,072 SqFt
- Rooms
- 5 Beds + 3.5 Baths
Listed by: COMPASS
Newcastle
$ 1,250,000
- Type
- Single Family | Active
- Size
- 2,550 SqFt
- Rooms
- 5 Beds + 3 Baths
Listed by: Windermere Bellevue Commons
