
Views
Address
527 N Allen Creek Drive, Ridgefield, WA
Price
$ 600,000
Property Attributes
- ID#2576111
- TypeSingle Family
- CountyCLARK
- CityRidgefield
- AreaRidgefield
- NeighborhoodRidgefield
- Zip98642
- Style2 Story
- Year Built2013
- Taxes$ 5607
- Price$ 600,000
- Bedrooms4
- Full Bathrooms2
- Half Bathrooms1
- Sqr Footage2436
- Lot Size0.1195 Acres
Data Source:
Northwest Multiple Listing Service (NWMLS)
Property Description
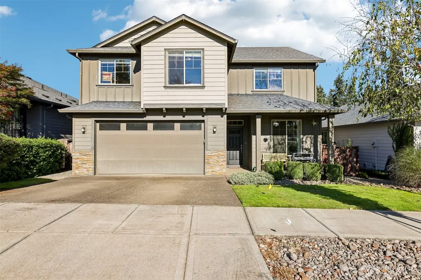
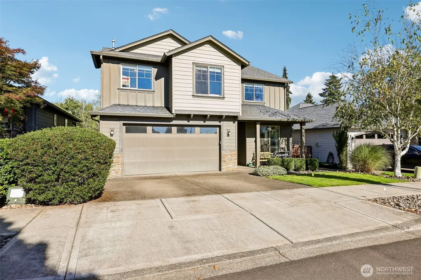
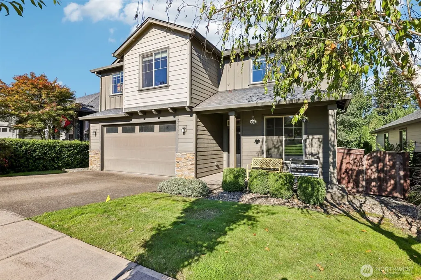
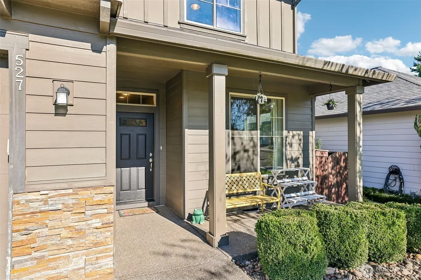
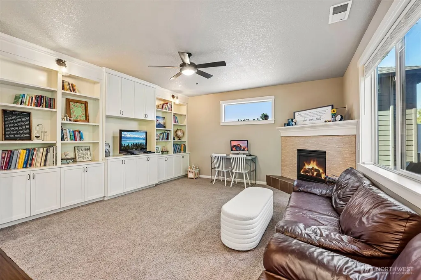
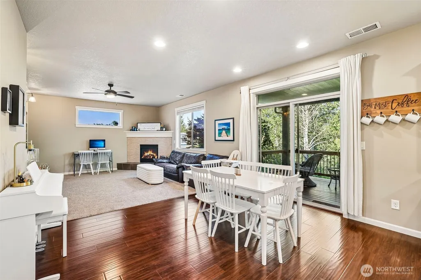
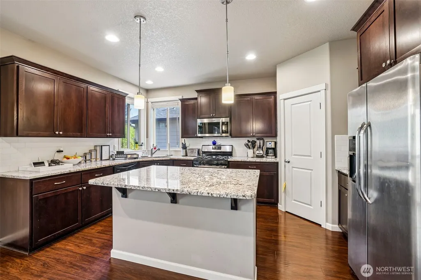
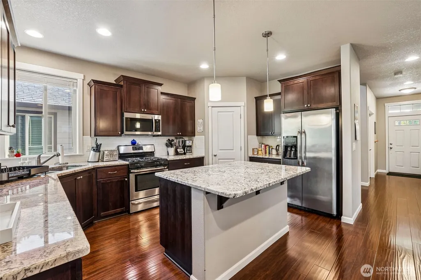
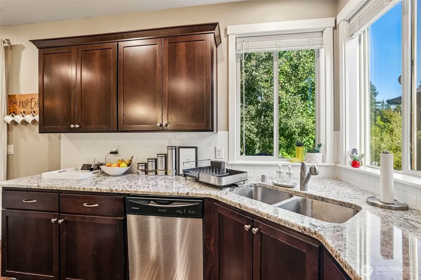
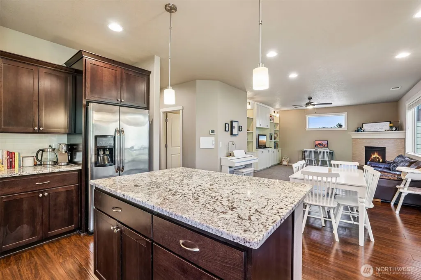
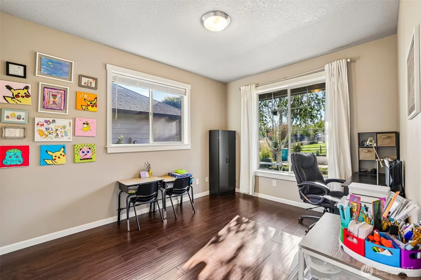
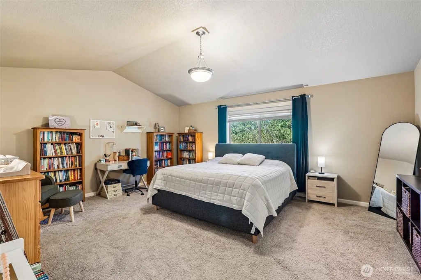
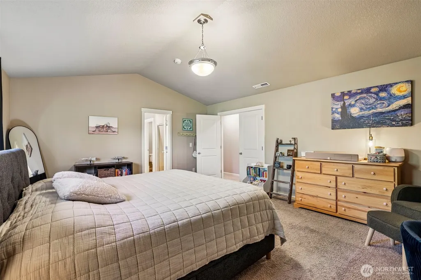
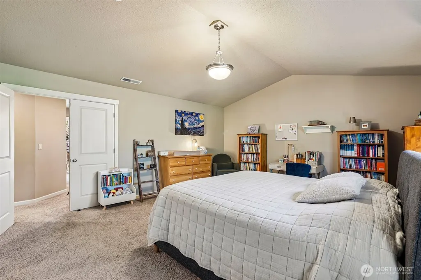
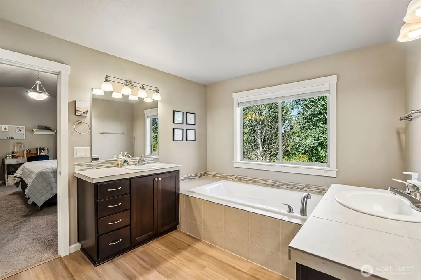
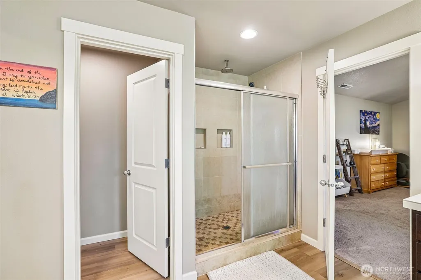
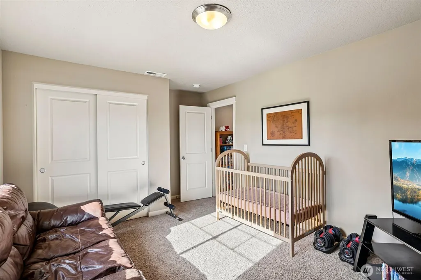
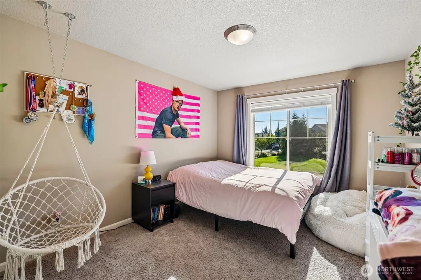
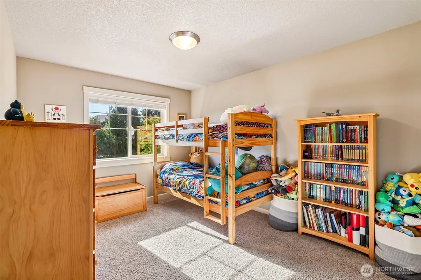
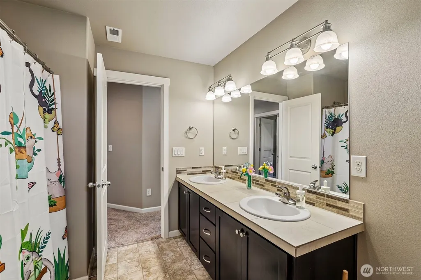
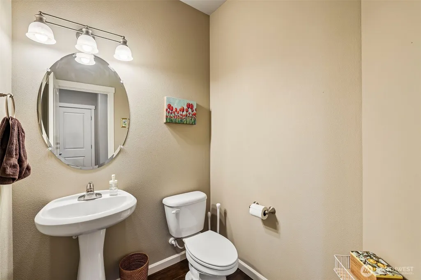
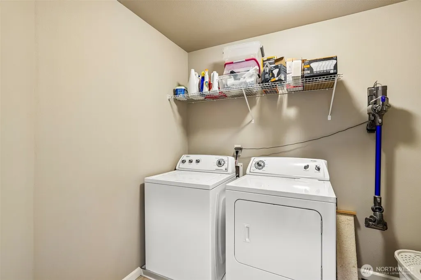
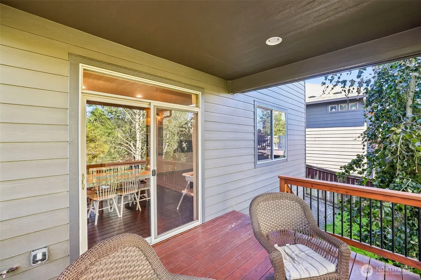
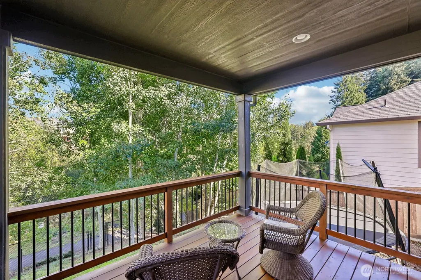
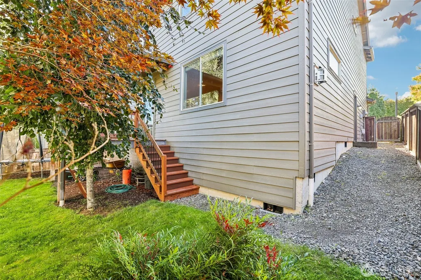
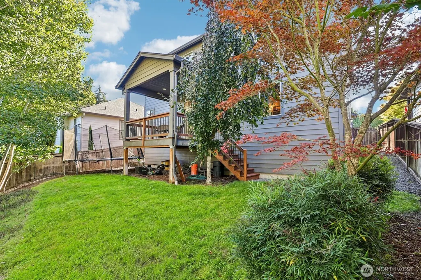
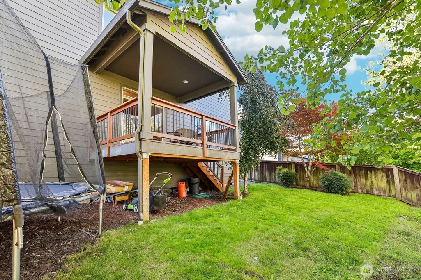
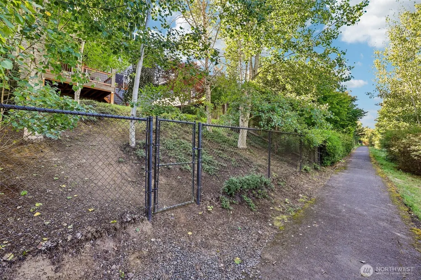
Welcome to this beautifully appointed home backing to a greenbelt, offering a thoughtful great room design and inviting indoor-outdoor living. The covered front porch welcomes you into an entry with a 4-lite door, and transom window. The great room offers a spacious family room with cornered stone-surround gas fireplace, tiled hearth and TV/accessory shelf, a full wall of built-in bookcases, clerestory window, and lighted ceiling fan. The island/breakfast bar stainless kitchen showcases granite countertops with subway tile backsplash, abundant shaker cabinetry with space above for accessories, walk-in pantry, and ample island storage, all appliances remain. The adjacent dining area features a slider to the covered deck with gas hookup, backyard, and under-deck storage. Upstairs, the primary suite offers French-door entry, vaulted ceiling, walk-in closet with organizer and bath with dual (his and hers) tiled vanities with glass tile backsplash, soak tub, separate tiled shower, and private water closet. Three additional bedrooms, full bath with dual tiled sink vanity, combo soak tub and shower, and laundry room with washer and dryer complete the upper level. Main-level den/office with French doors, powder room with pedestal sink. Additional highlights include an iron baluster staircase, under-stair storage, engineered hardwood, LVP, carpet, high and vaulted ceilings. 2-car garage completes this exceptional property. Mortgage savings may be available for buyers of this listing.
| Elementary School | Middle School | High School |
|---|---|---|
| Union Ridge Elem | View Ridge Mid | Ridgefield High |
| Price History | |
|---|---|
| 9/10/2026 | Listed $600,000 |
General Features
| Living Area | 2436 |
|---|---|
| Sewer | Sewer Connected |
| Heating | Forced Air |
| Cooling | Central Air |
| Possession | Closing |
| Roof | Composition |
| Appliances | Dishwasher,Disposal,Dryer,Microwave,Refrigerator,Stove(s)/Range(s),Washer |
| HOA Fee | 80 |
| Association Fee Includes | Common Area Maintenance,Lawn Service |
| Security Features | Fully Fenced |
| Year Built | 2013 |
| View | Territorial |
| Topography | Level,Sloped |
| Levels | Two |
| Property Subtype | Single Family Residence |
| Tax Year | 2026 |
| Community Features | CCRs |
| Assoc Fee Paid Per | Monthly |
| County | Clark |
| New Construction | No |
| Property Type | Residential |
| HOA | Yes |
| Attached Garage | Yes |
| Subdivision Name | Ridgefield |
| Garage Y/N | Yes |
| Full Baths | 2 |
| Special Listing Conditions | None |
| Status | Active |
| Directions | I-5 N-Pioneer St-Right N Royle Rd-Left N Pioneer Canyon Dr - Right N Allen Creek Dr |
| High School | Ridgefield High |
| City | Ridgefield |
| Senior Community Y/N | No |
| High School District | Ridgefield |
| MLS Area | 1051 - Ridgefield |
| Lot Size Units | Square Feet |
| Lot Size Square Feet | 5204 |
| Carport Y/N | No |
| Listing Terms | Cash,Conventional,FHA,VA Loan |
| Elementary School | Union Ridge Elem |
| Land Lease Y/N | No |
| Tax Annual Amount | 5607 |
| Middle/Junior High School | View Ridge Mid |
| Public Remarks | Welcome to this beautifully appointed home backing to a greenbelt,offering a thoughtful great room design and inviting indoor-outdoor living. The covered front porch welcomes you into an entry with a |
| Structure Type | House |
| Building Area Units | Square Feet |
| Standard Status | Active |
| Property Style | 12 - 2 Story |
| NWM_ShowMapLink | Yes |
Interior Features
| Interior Amenities | Bath Off Primary,Ceiling Fan(s),Dbl Pane/Storm Window,Dining Room,Fireplace,French Doors,Pantry,Vaulted Ceiling(s),Walk-In Closet(s) |
|---|---|
| Basement | None |
| Flooring | Engineered Hardwood,Vinyl,Vinyl Plank,Carpet |
| Total Fireplaces | 1 |
| Fireplace Features | Gas |
| Air Conditioning Y/N | Yes |
| Heating Y/N | Yes |
| Fireplace Y/N | Yes |
| Half Baths | 1 |
| Total Bedrooms | 4 |
| Total Baths | 3 |
| Fireplaces Main | 1 |
| Power Production Type | Electric,Natural Gas |
| Bedrooms Upper | 4 |
| Baths Half Main | 1 |
| Baths Full Upper | 2 |
| Bathrooms | 2.5 |
Exterior Features
| Exterior Amenities | Cement Planked,Stone |
|---|---|
| Parking Features | Driveway,Attached Garage,Off Street |
| Lot Features | Paved |
| Water Source | Public |
| Total Parking | 2 |
| Inclusions | Dishwasher(s),Dryer(s),Garbage Disposal,Microwave(s),Refrigerator(s),Stove(s)/Range(s),Washer(s) |
| Building Area Total | 2436 |
| Lot Size Acres | 0.1195 |
| Waterfront Y/N | No |
| Covered Spaces | 2 |
| Irrigation Water Rights Y/N | No |
| Site Features | Deck,Fenced-Fully,Gas Available,Sprinkler System |
Amenities
- Foreclosure
- Views
- Short Sale
- New Construction
- Adult 55+
- Lease To Own
- No HOA Fees
- Furnished
- Primary On Main
- Air Conditioning
- Seller Finance
- Green
- Fixer Upper
- Horse
- Golf
- Fireplace
- Deck
- Garage
- Basement
- Pool
Property vs Single Family Average in 98642
Price
Taxes
Year Built
In The Neighborhood
Views
Ridgefield
$ 1,299,999
- Type
- Single Family | Active
- Size
- 1,440 SqFt
- Rooms
- 3 Beds + 1 Baths
 Listed by: Premiere Property Group, LLC
Ridgefield
$ 735,000
- Type
- Single Family | Active
- Size
- 2,231 SqFt
- Rooms
- 3 Beds + 2.5 Baths
Listed by: Redfin
Reduced
Ridgefield
$ 594,000
- Type
- Single Family | Active
- Size
- 2,349 SqFt
- Rooms
- 4 Beds + 2.5 Baths
Listed by: Keller Williams-Premier Prtnrs
Ridgefield
$ 800,000
- Type
- Single Family | Active
- Size
- 2,286 SqFt
- Rooms
- 3 Beds + 2.5 Baths
Listed by: Keller Williams-Premier Prtnrs
Views
Ridgefield
$ 2,499,900
- Type
- Single Family | Active
- Size
- 5,704 SqFt
- Rooms
- 7 Beds + 5.5 Baths
Listed by: Keller Williams-Premier Prtnrs
Open House
Ridgefield
$ 519,900
- Type
- Single Family | Active
- Size
- 1,986 SqFt
- Rooms
- 4 Beds + 2.5 Baths
Listed by: John L. Scott, Inc.
Ridgefield
$ 949,900
- Type
- Single Family | Active
- Size
- 4,034 SqFt
- Rooms
- 4 Beds + 2.5 Baths
Listed by: Realty ONE Group Prestige
Reduced
Ridgefield
$ 585,000
- Type
- Single Family | Active
- Size
- 1,622 SqFt
- Rooms
- 2 Beds + 2 Baths
Listed by: Redfin
Reduced
Ridgefield
$ 685,000
- Type
- Single Family | Active
- Size
- 2,321 SqFt
- Rooms
- 4 Beds + 3 Baths
Listed by: Keller Williams-Premier Prtnrs
Reduced
Ridgefield
$ 571,900
- Type
- Single Family | Active
- Size
- 1,782 SqFt
- Rooms
- 4 Beds + 2 Baths
Listed by: John L. Scott, Inc.
Ridgefield
$ 449,900
- Type
- Single Family | Active
- Size
- 1,529 SqFt
- Rooms
- 3 Beds + 2.5 Baths
Listed by: John L. Scott, Inc.
Reduced
Ridgefield
$ 484,999
- Type
- Single Family | Active
- Size
- 1,500 SqFt
- Rooms
- 3 Beds + 2.5 Baths
Listed by: Redfin
