
Open House Sun, Sep 20th 12:00 PM - 02:00 PM - Views
Address
15516 8th Avenue W, Lynnwood, WA
Price
$ 1,085,000
Property Attributes
- ID#2576079
- TypeSingle Family
- CountySNOHOMISH
- CityLynnwood
- AreaSouthwest Snohomish
- NeighborhoodMartha Lake
- Zip98087
- StyleTraditional
- Year Built2016
- Taxes$ 9162
- Price$ 1,085,000
- Bedrooms5
- Full Bathrooms3
- Half Bathrooms1
- Sqr Footage2642
- Lot Size0.12 Acres
Data Source:
Northwest Multiple Listing Service (NWMLS)
Property Description
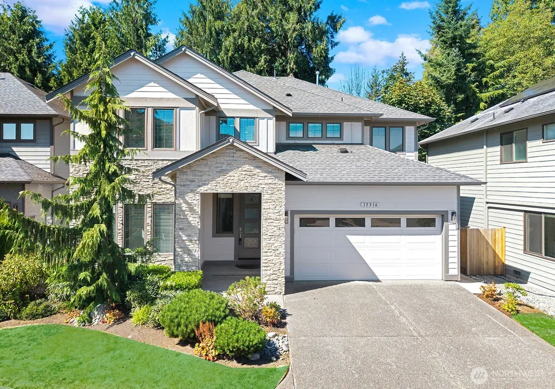
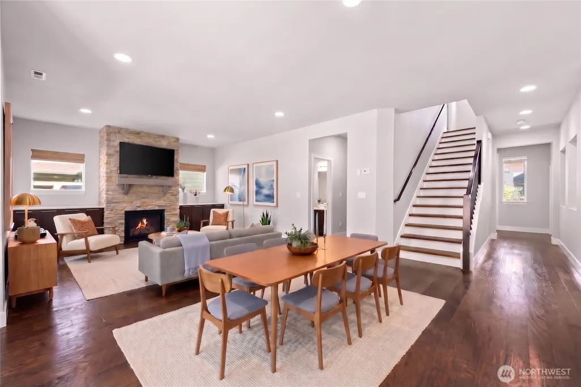
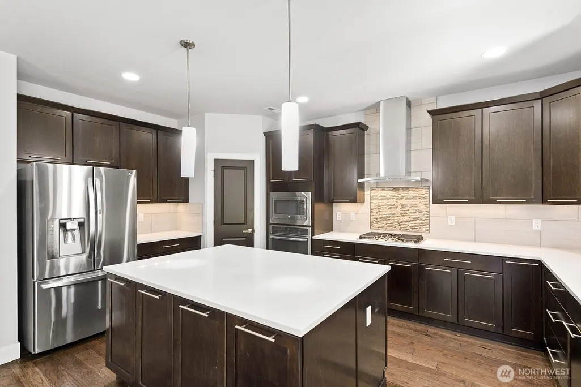
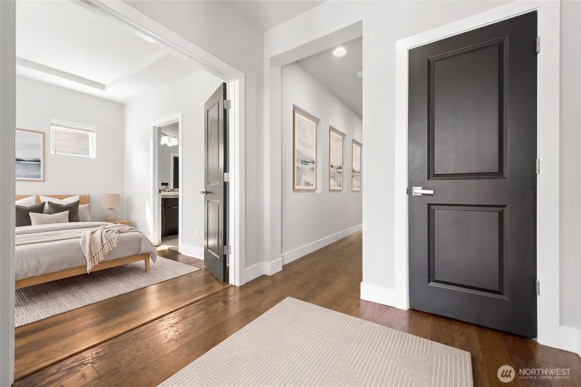
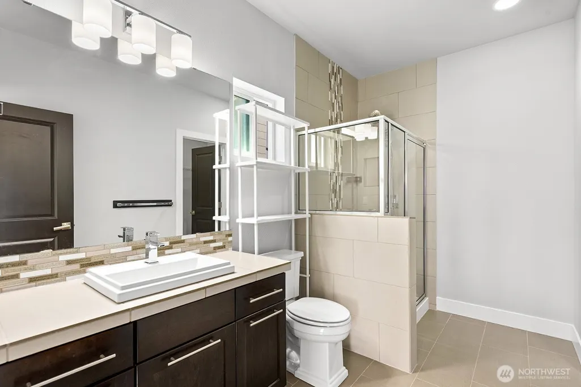
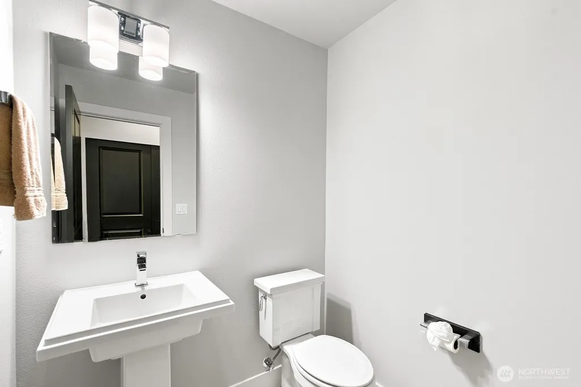
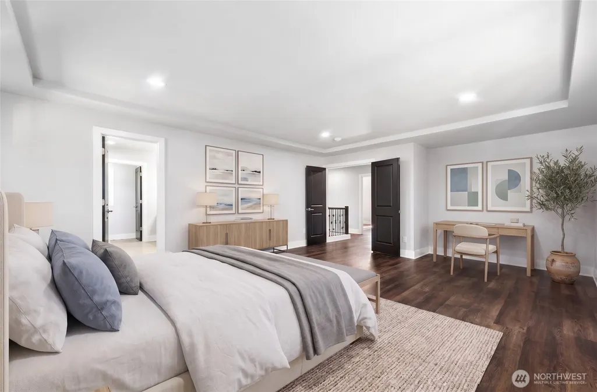
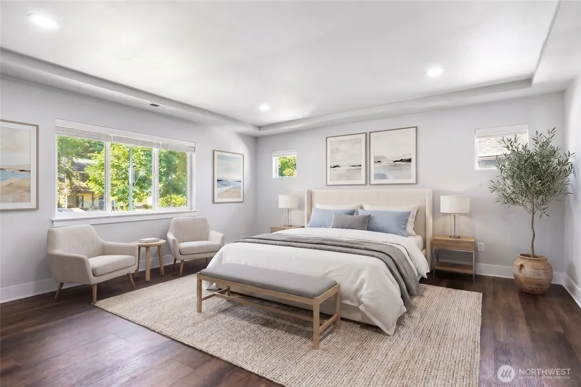
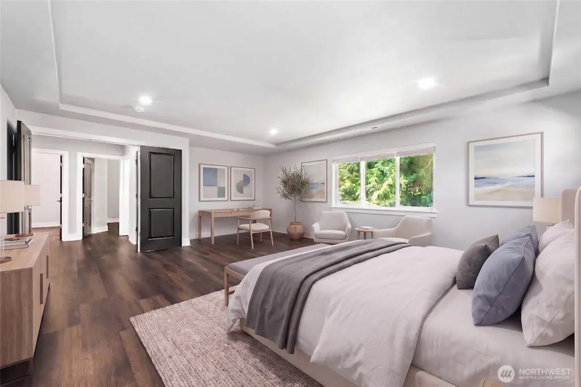
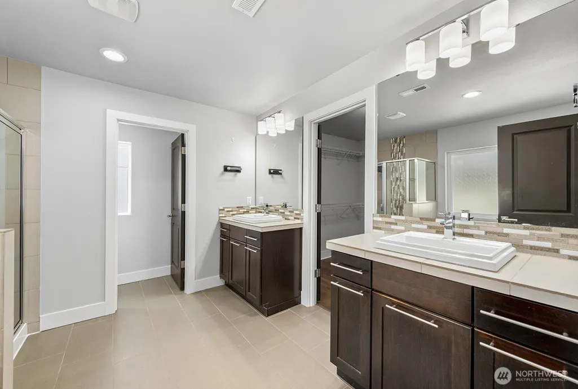
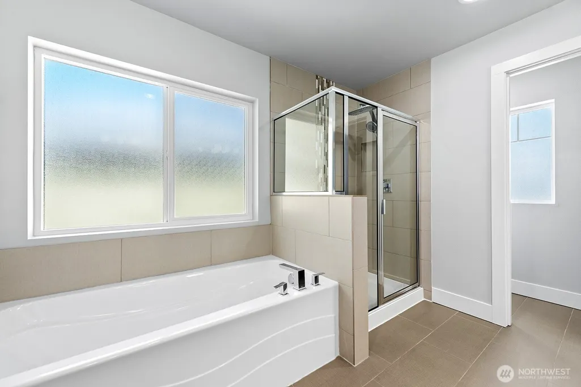
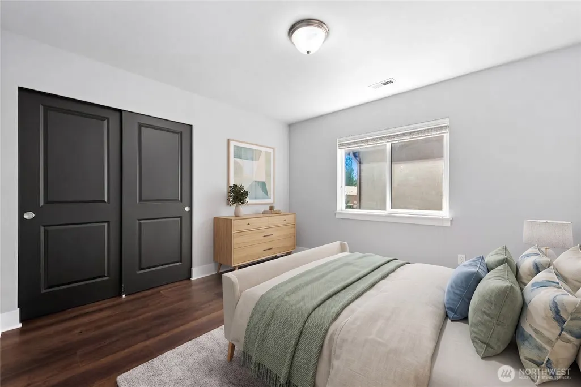
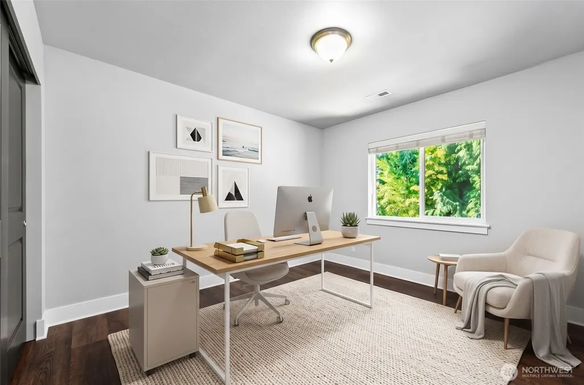
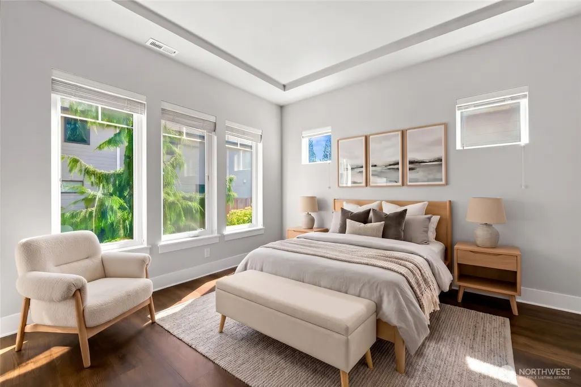
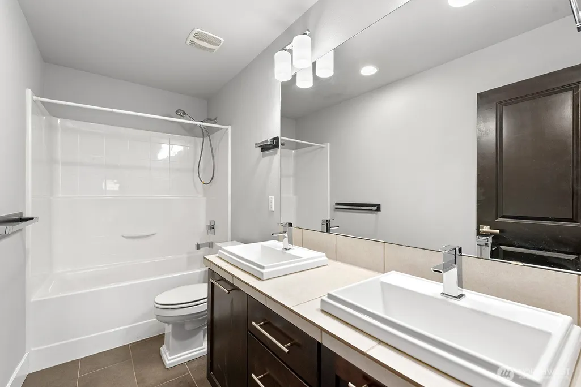
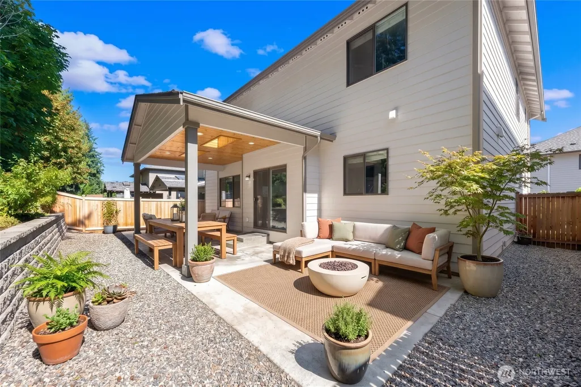
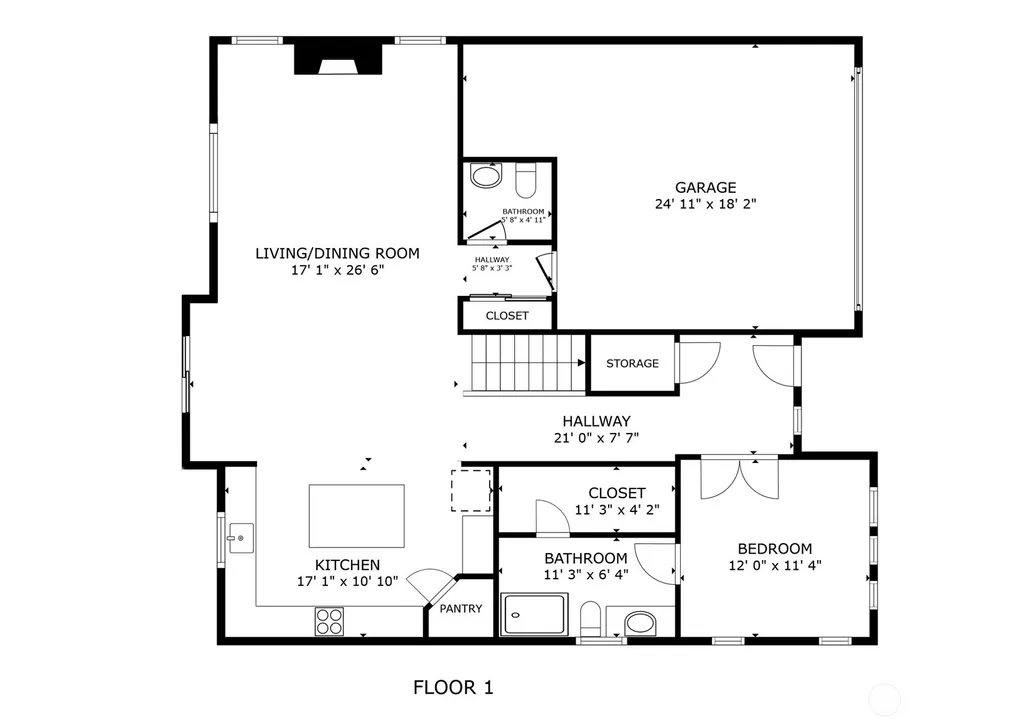
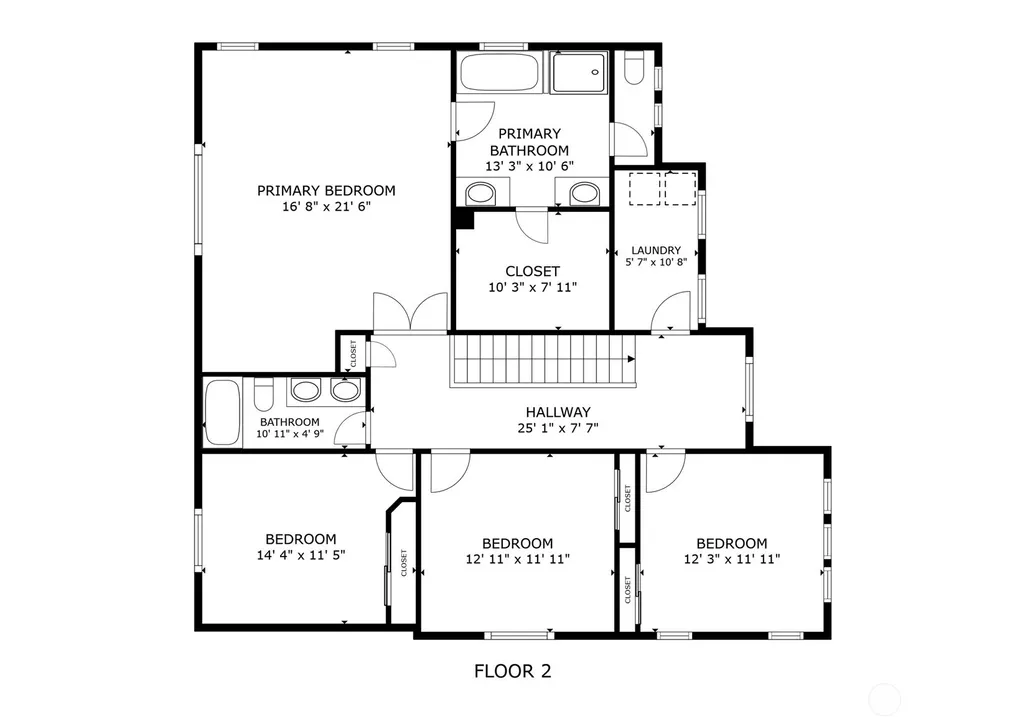
Welcome to the Vistante community at Martha Lake! Tucked away on a quiet cul-de-sac, this beautifully appointed home offers a spacious, modern floor plan with thoughtful design and comfortable living spaces throughout. The open-concept main level features a welcoming family room with a cozy gas fireplace, a well-appointed kitchen, and a seamless blend of engineered hardwood and luxury vinyl plank flooring. The gourmet kitchen is designed for both everyday living and entertaining, featuring quartz slab countertops, a full-height tile backsplash, stainless steel appliances, a large center island, and a convenient walk-in pantry. The main-level primary suite offers a walk-in closet and private bath, providing flexibility and convenience for guests or multi-generational living. Upstairs, you’ll find four additional bedrooms, including a spacious primary suite with a luxurious 5-piece bath and walk-in closet. The generous layout provides plenty of room for guests, a home office, or additional living space. Step outside to enjoy the beautifully landscaped, fully fenced yard and expansive covered patio—an ideal setting for outdoor dining, entertaining, or relaxing year-round. The private cul-de-sac location adds to the home’s peaceful setting while remaining conveniently close to everyday amenities. Enjoy easy access to major freeways and transit, Edmonds School District schools, Vistante Community Park, shopping, dining, and more.
| Elementary School | Middle School | High School |
|---|---|---|
| Oak Heights ElemOh | Alderwood Mid | Lynnwood High |
| Price History | |
|---|---|
| 9/10/2026 | Listed $1,085,000 |
General Features
| Living Area | 2642 |
|---|---|
| Sewer | Sewer Connected |
| Heating | Forced Air |
| Cooling | None |
| Possession | Closing |
| Roof | Composition |
| Appliances | Dishwasher,Disposal,Dryer,Microwave,Refrigerator,Stove(s)/Range(s),Washer |
| HOA Fee | 170.88 |
| Association Fee Includes | Common Area Maintenance |
| Architectural Style | Traditional |
| Security Features | Fully Fenced |
| Year Built | 2016 |
| View | Territorial |
| Topography | Level,Partial Slope |
| Levels | Two |
| Property Subtype | Single Family Residence |
| Tax Year | 2026 |
| Community Features | CCRs |
| Assoc Fee Paid Per | Quarterly |
| County | Snohomish |
| New Construction | No |
| Property Type | Residential |
| HOA | Yes |
| Attached Garage | Yes |
| Subdivision Name | Martha Lake |
| Garage Y/N | Yes |
| Full Baths | 2 |
| Special Listing Conditions | None |
| Status | Active |
| Directions | Traveling I-5 North or South,take the 164th St Exit (Exit #183),Drive East on 164th,Turn left onto Larch Way,Turn left onto 153rd Pl SW,Turn Left onto 8th Ave W,House on the right in cul-de-sac. |
| High School | Lynnwood High |
| City | Lynnwood |
| Entry Location | Main |
| Senior Community Y/N | No |
| High School District | Edmonds |
| MLS Area | 730 - Southwest Snohomish |
| Lot Size Units | Square Feet |
| Lot Size Square Feet | 5227 |
| Carport Y/N | No |
| Listing Terms | Cash,Conventional,FHA |
| Elementary School | Oak Heights ElemOh |
| Land Lease Y/N | No |
| Tax Annual Amount | 9162 |
| Middle/Junior High School | Alderwood Mid |
| Property Condition | Very Good |
| Public Remarks | Welcome to the Vistante community at Martha Lake! Tucked away on a quiet cul-de-sac,this beautifully appointed home offers a spacious,modern floor plan with thoughtful design and comfortable living s |
| Virtual Tour | https://my.matterport.com/show/?m=CirEAXH98GN&mls=1 |
| Structure Type | House |
| Building Area Units | Square Feet |
| Standard Status | Active |
| Water Company | Alderwood Water & Wastewater |
| Property Style | 12 - 2 Story |
| NWM_ShowMapLink | Yes |
Interior Features
| Interior Amenities | Bath Off Primary,Dbl Pane/Storm Window,Fireplace,High Tech Cabling,Pantry,Walk-In Closet(s) |
|---|---|
| Basement | None |
| Flooring | Ceramic Tile,Engineered Hardwood,Vinyl Plank |
| Total Fireplaces | 1 |
| Fireplace Features | Gas |
| Air Conditioning Y/N | No |
| Heating Y/N | Yes |
| Fireplace Y/N | Yes |
| Half Baths | 1 |
| 3/4 Baths | 1 |
| Total Bedrooms | 5 |
| Main Level Bedrooms | 1 |
| Total Baths | 4 |
| Water Heater Location | Garage |
| Fireplaces Main | 1 |
| Power Production Type | Electric,Natural Gas |
| Baths Three Quarter Main | 1 |
| Bedrooms Upper | 4 |
| Baths Half Main | 1 |
| Baths Full Upper | 2 |
| Bathrooms | 3.25 |
Exterior Features
| Exterior Amenities | Cement Planked,Stone,Wood Products |
|---|---|
| Parking Features | Driveway,Attached Garage |
| Lot Features | Cul-De-Sac,Curbs,Open Space,Paved,Sidewalk |
| Water Source | Public |
| Total Parking | 4 |
| Inclusions | Dishwasher(s),Dryer(s),Garbage Disposal,Microwave(s),Refrigerator(s),Stove(s)/Range(s),Washer(s) |
| Foundation Details | Poured Concrete |
| Building Area Total | 2642 |
| Lot Dimensions | .119 ac/ 5,227 sqft |
| Lot Size Acres | 0.12 |
| Waterfront Y/N | No |
| Covered Spaces | 2 |
| Irrigation Water Rights Y/N | No |
| Site Features | Cable TV,Fenced-Fully,Gas Available,High Speed Internet,Patio |
| Parking Uncovered Total | 2 |
| Lot Number | W19 |
Amenities
- Foreclosure
- Views
- Short Sale
- New Construction
- Adult 55+
- Lease To Own
- No HOA Fees
- Furnished
- Primary On Main
- Air Conditioning
- Seller Finance
- Green
- Fixer Upper
- Horse
- Golf
- Fireplace
- Deck
- Garage
- Basement
- Pool
Property vs Single Family Average in 98087
Price
Taxes
Year Built
Visits
In The Neighborhood
Viewed
Lynnwood
$ 1,379,950
- Type
- Single Family | Active
- Size
- 2,977 SqFt
- Rooms
- 5 Beds + 3 Baths
 Listed by: John L. Scott Everett
Just Listed
Lynnwood
$ 1,299,950
- Type
- Single Family | Active
- Size
- 2,501 SqFt
- Rooms
- 4 Beds + 3 Baths
Listed by: John L. Scott Everett
Views
Lynnwood
$ 994,999
- Type
- Single Family | Active
- Size
- 2,695 SqFt
- Rooms
- 4 Beds + 2.5 Baths
Listed by: COMPASS
Lynnwood
$ 799,800
- Type
- Single Family | Active
- Size
- 1,946 SqFt
- Rooms
- 3 Beds + 2.5 Baths
Listed by: Skyline Properties, Inc.
Lynnwood
$ 760,000
- Type
- Single Family | Active
- Size
- 2,096 SqFt
- Rooms
- 4 Beds + 2.5 Baths
Listed by: Windermere Bellevue Commons
Lynnwood
$ 859,950
- Type
- Single Family | Active
- Size
- 2,010 SqFt
- Rooms
- 4 Beds + 3 Baths
Listed by: MacPherson's Real Estate Serv.
Views
Everett
$ 669,950
- Type
- Single Family | Active
- Size
- 1,196 SqFt
- Rooms
- 3 Beds + 2 Baths
Listed by: HomeSmart Real Estate Assoc
Open House
Lynnwood
$ 999,950
- Type
- Single Family | Active
- Size
- 2,411 SqFt
- Rooms
- 5 Beds + 3 Baths
Listed by: John L. Scott Mill Creek
Open House
Lynnwood
$ 799,950
- Type
- Single Family | Active
- Size
- 1,907 SqFt
- Rooms
- 4 Beds + 2.5 Baths
Listed by: John L. Scott Mill Creek
Views
Lynnwood
$ 995,000
- Type
- Single Family | Active
- Size
- 2,314 SqFt
- Rooms
- 3 Beds + 3 Baths
Listed by: The Agency Seattle/Eastside
Reduced
Lynnwood
$ 730,000
- Type
- Single Family | Active
- Size
- 1,492 SqFt
- Rooms
- 3 Beds + 2 Baths
Listed by: HomeSmart Real Estate Assoc
Foreclosure
Bothell
$ 799,000
- Type
- Single Family | Active
- Size
- 1,924 SqFt
- Rooms
- 3 Beds + 2.5 Baths
Listed by: FIRST AND MAIN
