
Open House Sat, Sep 19th 11:00 AM - 02:00 PM
Address
16007 135th Ave Ct E, Puyallup, WA
Price
$ 899,000
Property Attributes
- ID#2575993
- TypeSingle Family
- CountyPIERCE
- CityPuyallup
- AreaPuyallup
- NeighborhoodSunrise
- Zip98374
- Style2 Story
- Year Built1992
- Taxes$ 7873
- Price$ 899,000
- Bedrooms4
- Full Bathrooms2
- Half Bathrooms1
- Sqr Footage3174
- Lot Size0.2323 Acres
Data Source:
Northwest Multiple Listing Service (NWMLS)
Property Description
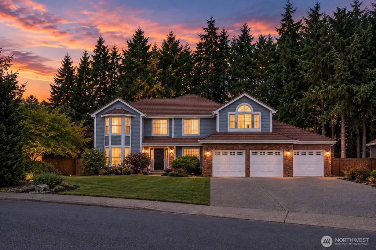
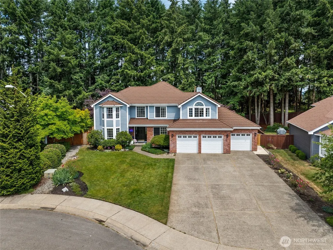
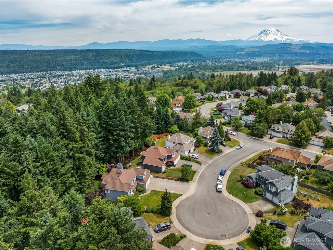
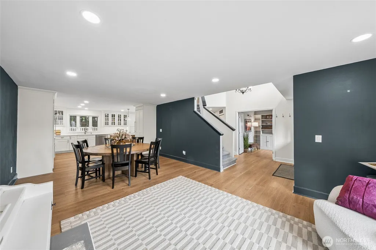
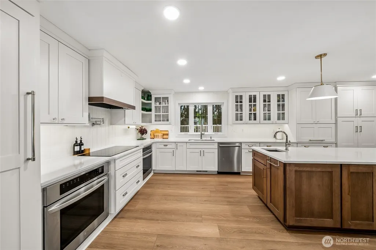
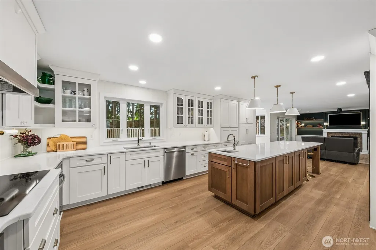
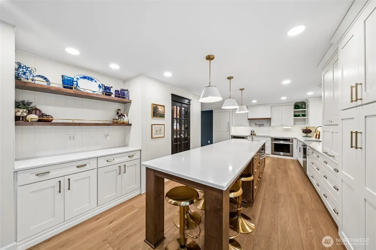
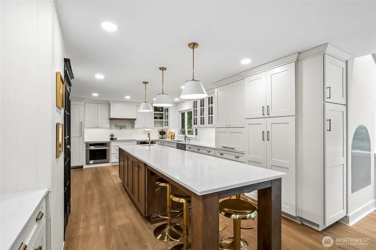
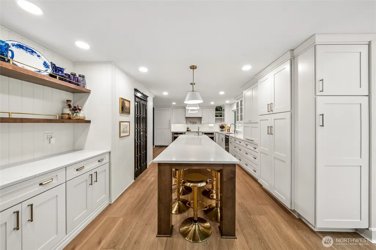
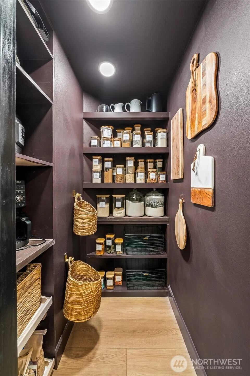
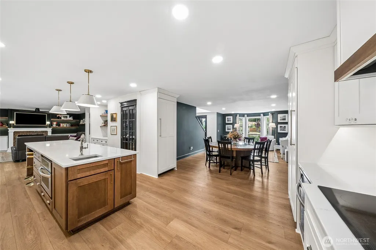
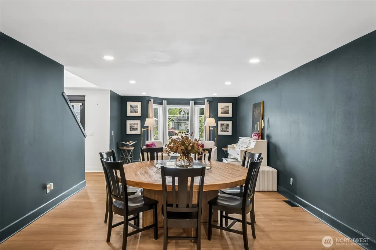
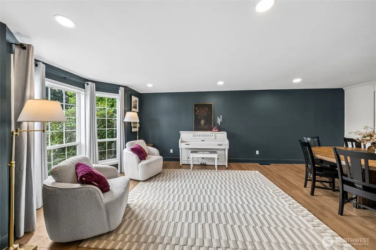
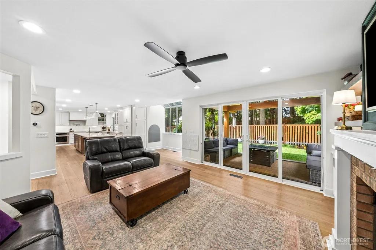
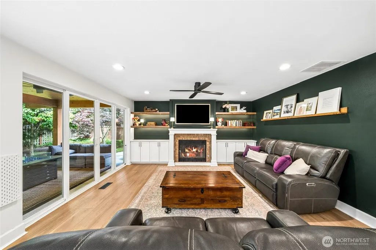
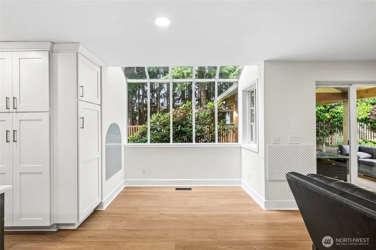
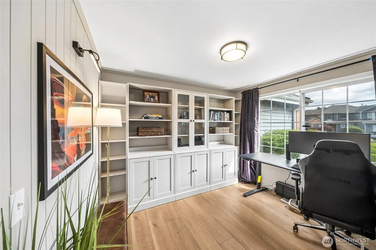
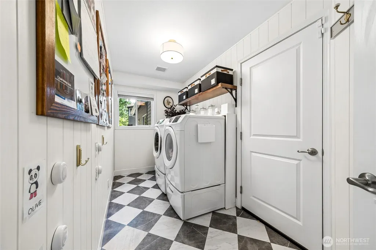
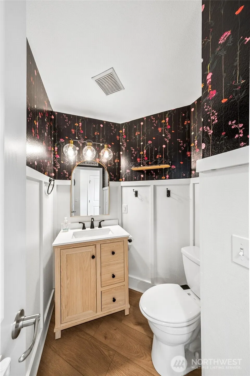
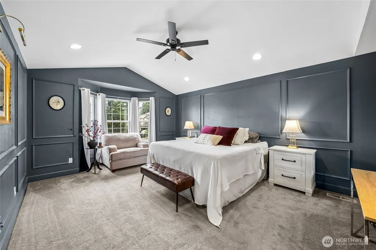
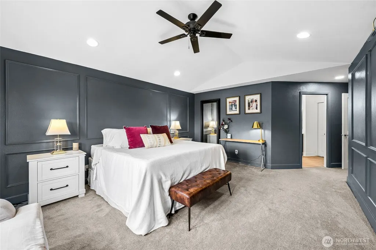
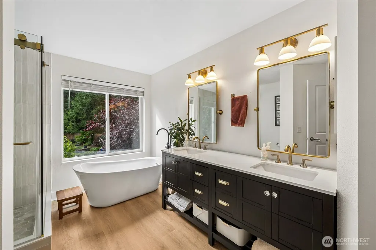
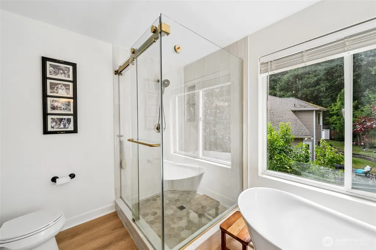
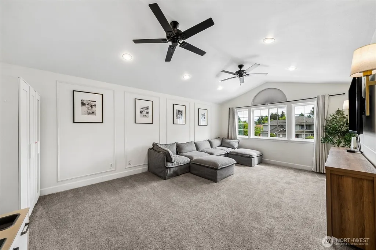
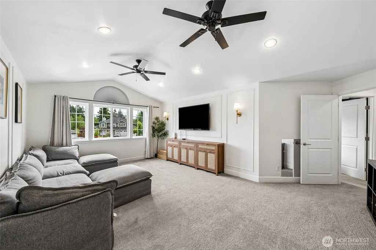
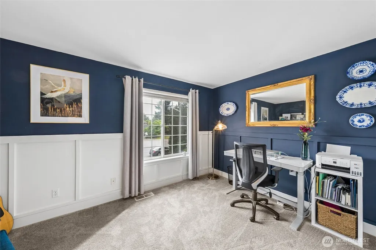
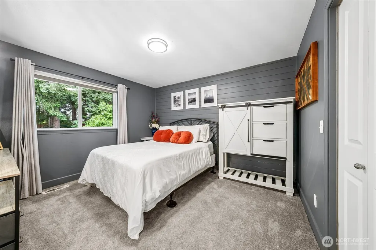
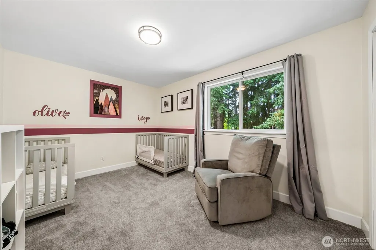
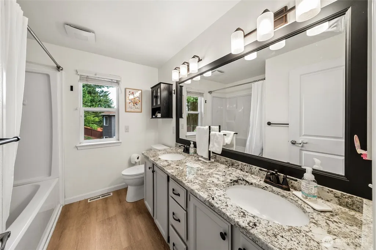
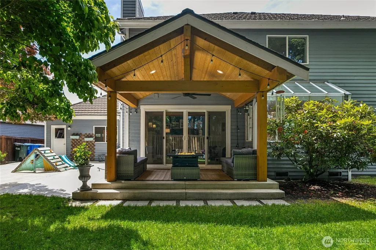
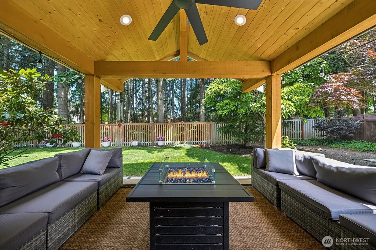
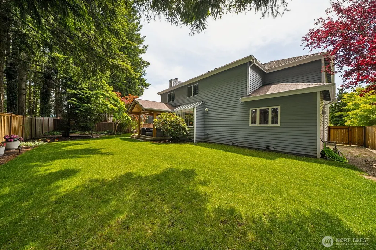
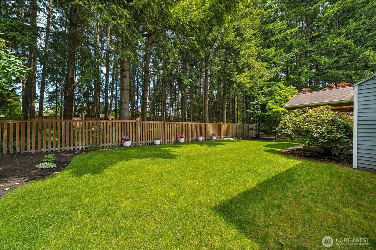
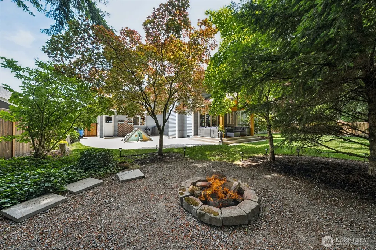
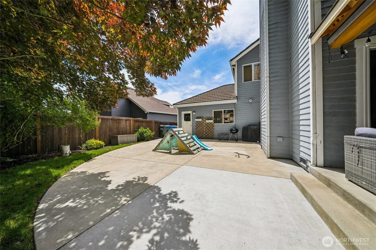
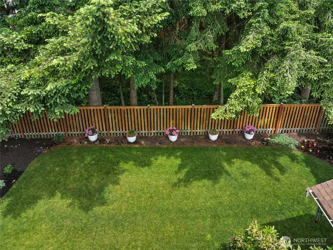
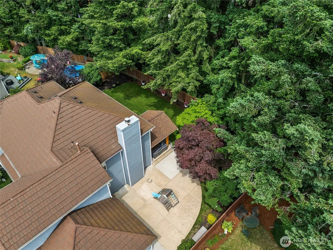
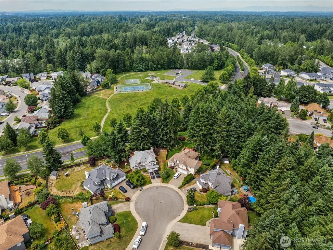
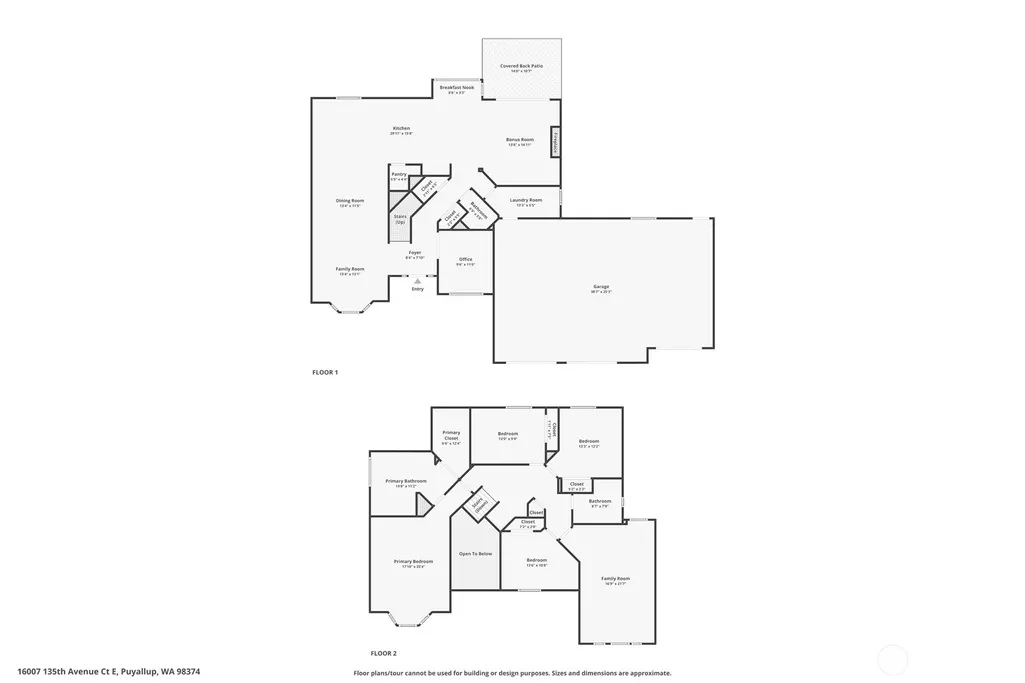
Some homes offer more than you expect - and this is one of them! Beautifully situated on a premium cul-de-sac 10,100+ sq ft lot, this home backs to a lush greenbelt, offering added privacy, & a setting that feels both secluded and inviting - a rare setting within the Sunrise community. Thoughtfully designed & extensively updated, this beautifully maintained luxury home showcases high-end finishes & custom details throughout! More than $280,000 in updates has transformed this home - every detail has been intentionally selected to create a blend of luxury & comfort! With 3,174 sq ft of living space, the expansive floor plan includes a main-floor Office, four Bedrooms, & an oversized Bonus Room upstairs, complemented by an oversized three-car Garage & expansive driveway. At the centerpiece of the home is the $150,000 luxury Kitchen remodel featuring a 10 ft custom island, creating an inviting centerpiece for hosting, gathering, & everyday living. Custom designed luxury cabinetry elevates the space w/every element chosen w/intention, creating a Kitchen that feels luxurious & functional, including the Full- size refrigerator & full-size freezer with matching custom cabinet facades, 2 full size ovens, induction cooktop, Studio McGee faucets & pot filler, & custom pantry w/deep shelving. Extend your living outdoors w/a new custom covered patio, expansive paved outdoor area, dedicated fire-pit, & a private greenbelt belt backdrop - perfect for relaxing or gathering! Welcome Home!
| Elementary School | Middle School | High School |
|---|---|---|
| Buyer To Verify Elementary School | Glacier View Jr High | Emerald Ridge High |
| Price History | |
|---|---|
| 9/11/2026 | Listed $899,000 |
General Features
| Living Area | 3174 |
|---|---|
| Sewer | Sewer Connected |
| Heating | Forced Air |
| Cooling | None |
| Possession | Closing |
| Roof | Composition,Metal |
| Appliances | Dishwasher,Disposal,Double Oven,Microwave,Refrigerator,Stove(s)/Range(s) |
| HOA Fee | 864 |
| Association Fee Includes | Common Area Maintenance,Road Maintenance |
| Security Features | Fully Fenced |
| Year Built | 1992 |
| Topography | Level |
| Levels | Two |
| Property Subtype | Single Family Residence |
| Tax Year | 2025 |
| Community Features | Athletic Court,CCRs,Club House,Park,Playground,Trail(s) |
| Assoc Fee Paid Per | Annually |
| County | Pierce |
| New Construction | No |
| Property Type | Residential |
| HOA | Yes |
| Attached Garage | Yes |
| Subdivision Name | Sunrise |
| Garage Y/N | Yes |
| Full Baths | 2 |
| Special Listing Conditions | None |
| Status | Active |
| Directions | From Hwy 512,head South on Meridian,Left onto 152nd,Right onto 122nd,Left @ the fountains onto Sunrise PKWY E,Left on 161st ST CT E/Eagle Ridge subdivision. Take 1st left onto 135th AVE E. |
| High School | Emerald Ridge High |
| City | Puyallup |
| Entry Location | Main |
| Senior Community Y/N | No |
| High School District | Puyallup |
| MLS Area | 88 - Puyallup |
| Lot Size Units | Square Feet |
| Lot Size Square Feet | 10120 |
| Carport Y/N | No |
| Listing Terms | Cash,Conventional,FHA,VA Loan |
| Elementary School | Buyer To Verify |
| Land Lease Y/N | No |
| Tax Annual Amount | 7873 |
| Middle/Junior High School | Glacier View Jr High |
| Property Condition | Updated/Remodeled |
| Public Remarks | Some homes offer more than you expect - and this is one of them! Beautifully situated on a premium cul-de-sac 10,100+ sq ft lot,this home backs to a lush greenbelt,offering added privacy,& a setting |
| Virtual Tour | https://www.zillow.com/view-imx/d37232cb-0974-4cb0-9ab2-b25e0dce1582?wl=true&setAttribution=mls&initialViewType=pano |
| Structure Type | House |
| Building Area Units | Square Feet |
| Standard Status | Active |
| Water Company | Tacoma Public Utilities |
| Property Style | 12 - 2 Story |
| NWM_ShowMapLink | Yes |
Interior Features
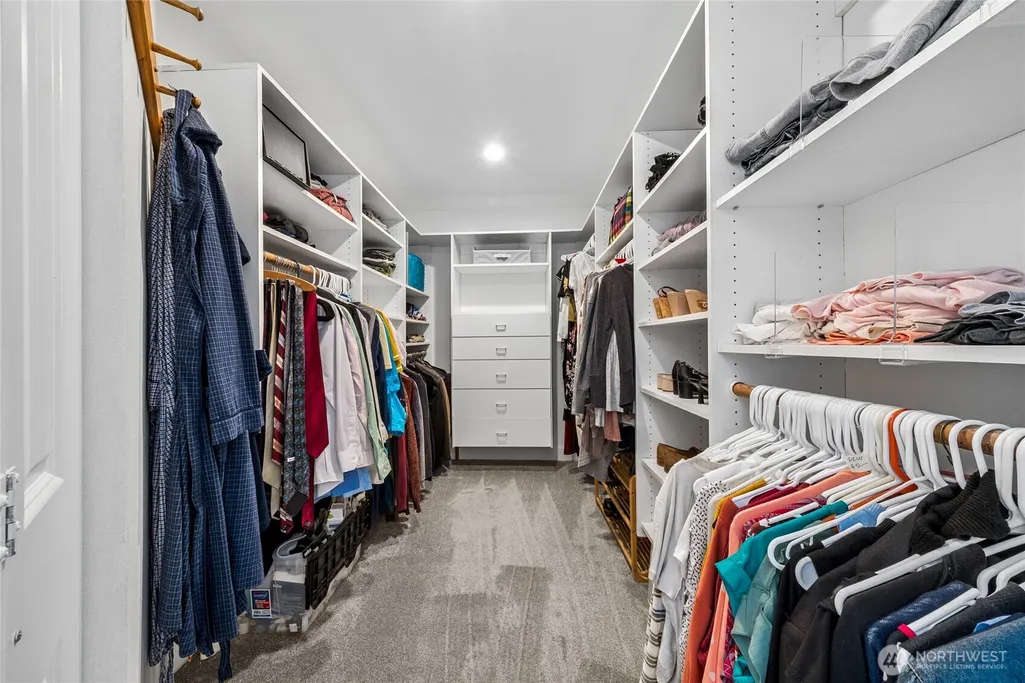
| Interior Amenities | Bath Off Primary,Ceiling Fan(s),Dbl Pane/Storm Window,Dining Room,Fireplace,French Doors,Pantry,Walk-In Closet(s),Wired for Generator |
|---|---|
| Basement | None |
| Flooring | Engineered Hardwood,Vinyl Plank,Carpet |
| Total Fireplaces | 1 |
| Fireplace Features | Gas |
| Air Conditioning Y/N | No |
| Heating Y/N | Yes |
| Fireplace Y/N | Yes |
| Half Baths | 1 |
| Total Bedrooms | 4 |
| Total Baths | 3 |
| Fireplaces Main | 1 |
| Power Production Type | Electric,Natural Gas |
| Bedrooms Upper | 4 |
| Baths Half Main | 1 |
| Baths Full Upper | 2 |
| Bathrooms | 2.5 |
Exterior Features
| Exterior Amenities | Wood,Wood Products |
|---|---|
| Vegetation | Garden Space,Wooded |
| Parking Features | Driveway,Attached Garage,Off Street |
| Lot Features | Cul-De-Sac,Curbs,Paved,Sidewalk,Value In Land |
| Water Source | Public |
| Total Parking | 3 |
| Inclusions | Dishwasher(s),Double Oven,Garbage Disposal,Microwave(s),Refrigerator(s),Stove(s)/Range(s) |
| Foundation Details | Poured Concrete |
| Building Area Total | 3174 |
| Lot Size Acres | 0.2323 |
| Waterfront Y/N | No |
| Covered Spaces | 3 |
| Irrigation Water Rights Y/N | No |
| Site Features | Cable TV,Fenced-Fully,Gas Available,High Speed Internet,Patio |
Amenities
- Foreclosure
- Views
- Short Sale
- New Construction
- Adult 55+
- Lease To Own
- No HOA Fees
- Furnished
- Primary On Main
- Air Conditioning
- Seller Finance
- Green
- Fixer Upper
- Horse
- Golf
- Fireplace
- Deck
- Garage
- Basement
- Pool
Property vs Single Family Average in 98374
Price
Taxes
Year Built
Visits
In The Neighborhood
Views
Puyallup
$ 675,000
- Type
- Single Family | Active
- Size
- 2,670 SqFt
- Rooms
- 4 Beds + 3 Baths
 Listed by: Real Broker LLC
Puyallup
$ 614,000
- Type
- Single Family | Active
- Size
- 2,642 SqFt
- Rooms
- 4 Beds + 2.5 Baths
Listed by: Keller Williams Realty PS
Views
Puyallup
$ 550,000
- Type
- Single Family | Active
- Size
- 1,936 SqFt
- Rooms
- 3 Beds + 2.5 Baths
Listed by: K Properties NW
Reduced
Puyallup
$ 699,999
- Type
- Single Family | Active
- Size
- 2,724 SqFt
- Rooms
- 4 Beds + 2.5 Baths
Listed by: Kelly Right RE of Seattle LLC
Reduced
Puyallup
$ 339,950
- Type
- Single Family | Active
- Size
- 1,606 SqFt
- Rooms
- 2 Beds + 3.5 Baths
Listed by: John L. Scott, Inc.
Views
Puyallup
$ 775,000
- Type
- Single Family | Active
- Size
- 2,819 SqFt
- Rooms
- 4 Beds + 3 Baths
Listed by: Sievers Real Estate
Views
Puyallup
$ 644,950
- Type
- Single Family | Active
- Size
- 2,166 SqFt
- Rooms
- 4 Beds + 2.5 Baths
Listed by: John L. Scott, Inc.
Reduced
Puyallup
$ 624,950
- Type
- Single Family | Active
- Size
- 1,990 SqFt
- Rooms
- 3 Beds + 2 Baths
Listed by: KB Home Sales
New Construction
Puyallup
$ 604,950
- Type
- Single Family | Active
- Size
- 2,565 SqFt
- Rooms
- 4 Beds + 2.5 Baths
Listed by: KB Home Sales
New Construction
Puyallup
$ 647,950
- Type
- Single Family | Active
- Size
- 2,925 SqFt
- Rooms
- 5 Beds + 3 Baths
Listed by: KB Home Sales
New Construction
Puyallup
$ 724,950
- Type
- Single Family | Active
- Size
- 3,568 SqFt
- Rooms
- 5 Beds + 3.5 Baths
Listed by: KB Home Sales
Views
Puyallup
$ 959,990
- Type
- Single Family | Active
- Size
- 3,263 SqFt
- Rooms
- 5 Beds + 4 Baths
Listed by: James & Associates R.E. Inc.
