
Water Views
Address
1105 Morgan Way, Camano Island, WA
Price
$ 1,595,000
Property Attributes
- ID#2575943
- TypeSingle Family
- CountyISLAND
- CityCamano Island
- AreaCamano Island
- NeighborhoodBrentwood
- Zip98282
- StyleContemporary
- Year Built2004
- Taxes$ 11100
- Price$ 1,595,000
- Bedrooms3
- Full Bathrooms2
- Half Bathrooms2
- Sqr Footage3667
- Lot Size0.6019 Acres
Data Source:
Northwest Multiple Listing Service (NWMLS)
Property Description
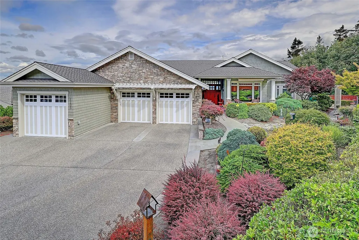
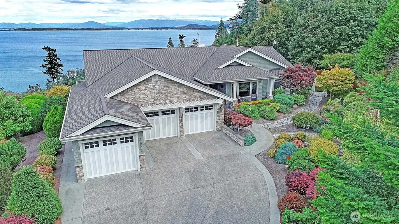
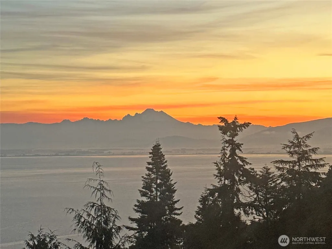
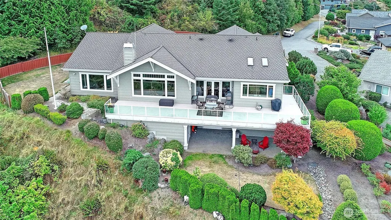
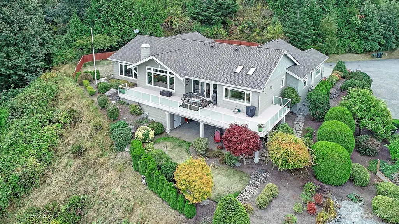
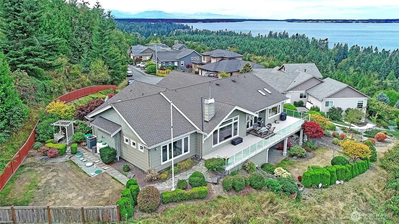
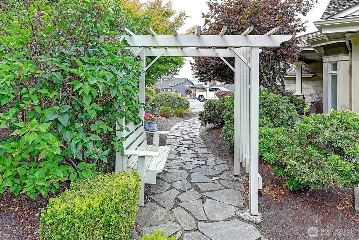
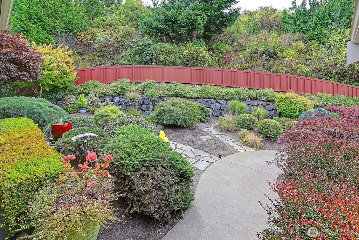
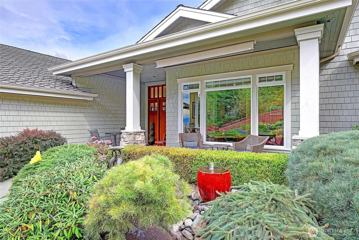
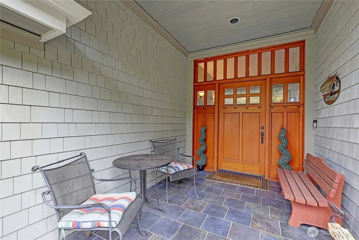
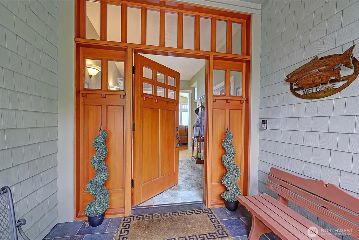
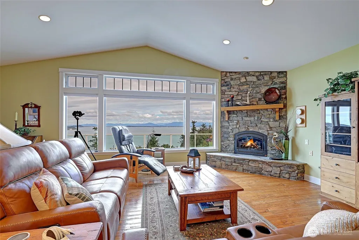
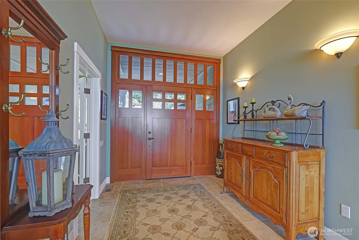
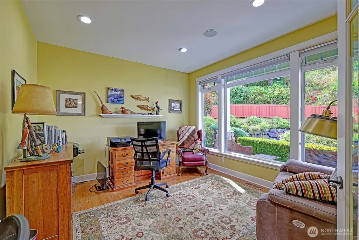
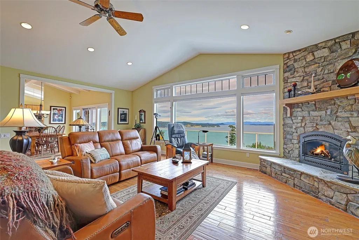
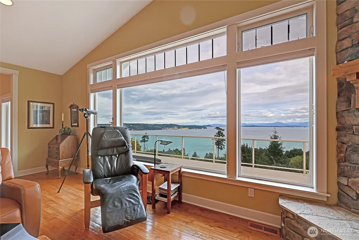
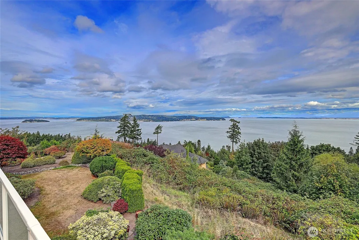
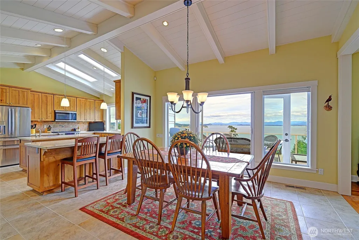
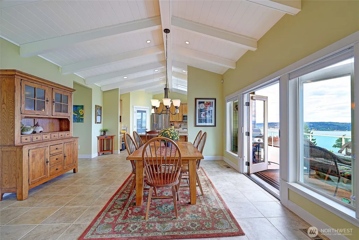
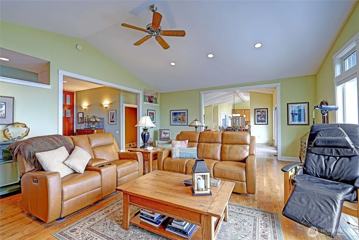
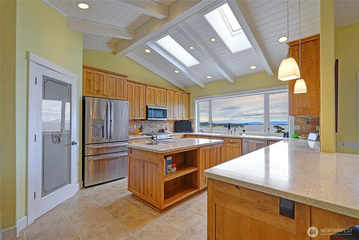
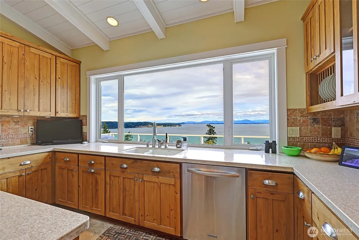
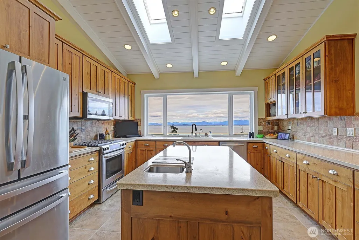
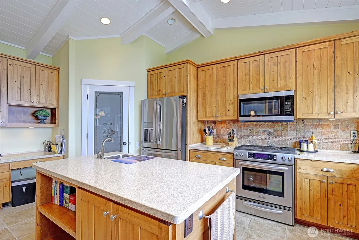
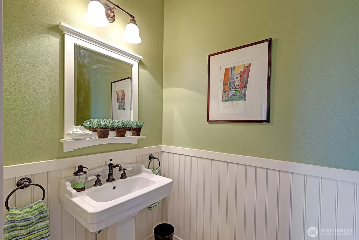
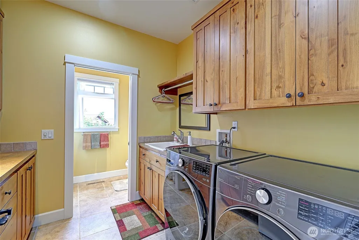
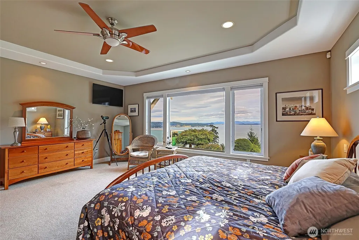
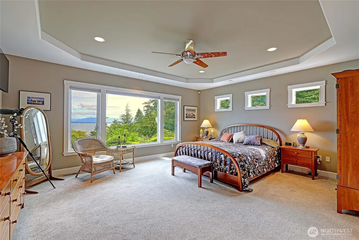
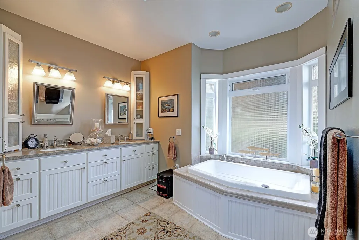
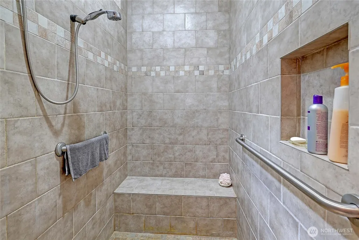
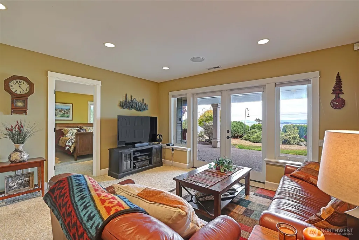
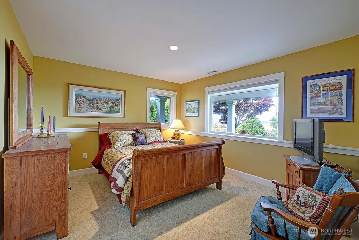
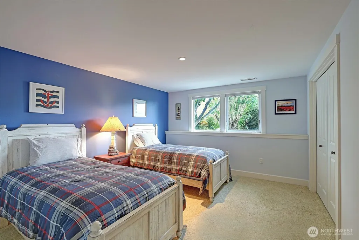
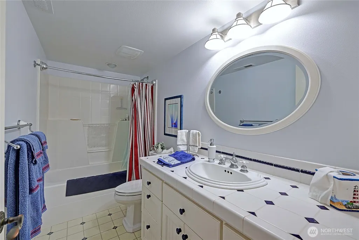
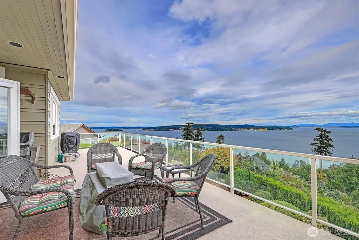
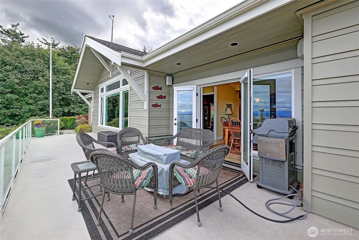
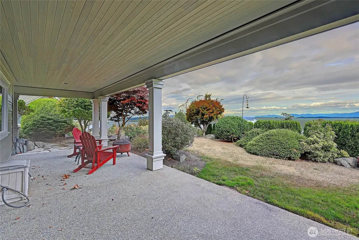
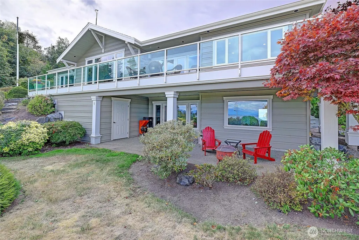
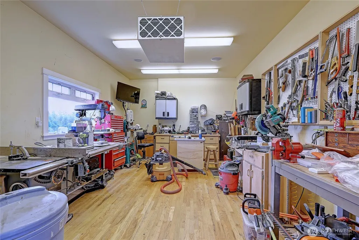
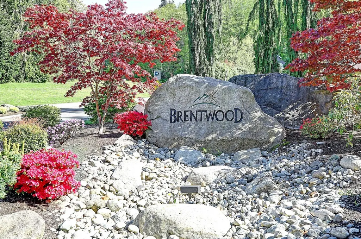
Welcome to this extraordinary Camano Island home in the highly sought-after Brentwood development, where exceptional craftsmanship, timeless elegance, and breathtaking Northwest views converge. Ideally positioned on the coveted North End, this impeccably maintained daylight rambler captures an extraordinary panorama stretching across Saratoga Passage and Skagit Bay to Mount Baker, the Canadian Cascades, and the landscape beyond. Designed for effortless living, the home offers complete main-floor living with 3 bedrooms and 3.25 baths. Every detail reflects discerning quality—from exquisite rustic maple hardwood floors and substantial solid-slab countertops to beautifully finished painted millwork and refined architectural touches throughout. The impressive three-car garage totals over a thousand square feet and includes a dedicated workshop, perfect for the craftsman, collector, or hobbyist. Meticulously landscaped grounds create a beautifully appointed outdoor setting, while a 50-year Presidential composition roof adds enduring value and peace of mind. This is more than a home—it is an exceptional Camano Island lifestyle, beautifully crafted, impeccably maintained, and truly one to be cherished.
| High School |
|---|
| Stanwood High |
| Price History | |
|---|---|
| 9/6/2026 | Listed $1,595,000 |
General Features
| Living Area | 3667 |
|---|---|
| Sewer | Septic Tank |
| Heating | Forced Air,Heat Pump,Recirculation Pump |
| Cooling | Central Air,Forced Air,Heat Pump |
| Possession | Closing |
| Roof | Composition |
| Appliances | Dishwasher,Disposal,Dryer,Microwave,Refrigerator,Stove(s)/Range(s),Washer |
| HOA Fee | 1595 |
| Association Fee Includes | Concierge,Security,Snow Removal |
| Architectural Style | Contemporary |
| Security Features | Partially Fenced,Security Service,Security System |
| Year Built | 2004 |
| View | Canal,City,Islands,Mountains,Sea,Sound |
| Topography | Level,Partial Slope,Sloped,Terraces |
| Levels | One |
| Property Subtype | Single Family Residence |
| Tax Year | 2026 |
| Community Features | CCRs |
| Building Name | Brentwood |
| Assoc Fee Paid Per | Annually |
| County | Island |
| New Construction | No |
| Property Type | Residential |
| HOA | Yes |
| Attached Garage | Yes |
| Subdivision Name | Brentwood |
| Facing Direction | North |
| Garage Y/N | Yes |
| Full Baths | 2 |
| Special Listing Conditions | None |
| Status | Active |
| Directions | GPS friendly address. |
| High School | Stanwood High |
| City | Camano Island |
| Entry Location | Main |
| Senior Community Y/N | No |
| High School District | Stanwood-Camano |
| MLS Area | 780 - Camano Island |
| Lot Size Units | Square Feet |
| Lot Size Square Feet | 26220 |
| Carport Y/N | No |
| Listing Terms | Cash,Conventional |
| Land Lease Y/N | No |
| Tax Annual Amount | 11100 |
| Property Condition | Very Good |
| Public Remarks | Welcome to this extraordinary Camano Island home in the highly sought-after Brentwood development,where exceptional craftsmanship,timeless elegance,and breathtaking Northwest views converge. Ideally |
| Virtual Tour | https://www.tourfactory.com/3252063 |
| Structure Type | House |
| Building Area Units | Square Feet |
| Builder Name | Fickeisen |
| Standard Status | Active |
| Water Company | Combined Water |
| Property Style | 10 - 1 Story |
| NWM_ShowMapLink | Yes |
Interior Features
| Interior Amenities | Bath Off Primary,Built-In Vacuum,Ceiling Fan(s),Dbl Pane/Storm Window,Dining Room,Fireplace,French Doors,High Tech Cabling,Jetted Tub,Pantry,Skylight(s),Vaulted Ceiling(s),Walk-In Closet(s),Wired for |
|---|---|
| Basement | Daylight,Finished |
| Flooring | Hardwood,Slate,Stone,Travertine,Carpet |
| Total Fireplaces | 1 |
| Fireplace Features | Gas |
| Air Conditioning Y/N | Yes |
| Heating Y/N | Yes |
| Fireplace Y/N | Yes |
| Half Baths | 2 |
| Total Bedrooms | 3 |
| Main Level Bedrooms | 1 |
| Total Baths | 4 |
| Bedrooms Possible | 3 |
| Fireplaces Main | 1 |
| Power Production Type | Electric,Propane |
| Bedrooms Lower | 2 |
| Baths Half Main | 2 |
| Baths Full Main | 1 |
| Baths Full Lower | 1 |
| Bathrooms | 3 |
Exterior Features
| Exterior Amenities | Stone,Wood |
|---|---|
| Vegetation | Brush,Garden Space |
| Parking Features | Driveway,Attached Garage,Off Street,RV Parking |
| Lot Features | Cul-De-Sac,Dead End Street,Paved,Secluded |
| Water Source | Community |
| Total Parking | 7 |
| Inclusions | Dishwasher(s),Dryer(s),Garbage Disposal,Microwave(s),Refrigerator(s),Stove(s)/Range(s),Washer(s) |
| Foundation Details | Poured Concrete |
| Building Area Total | 3667 |
| Lot Size Acres | 0.6019 |
| Waterfront Y/N | No |
| Covered Spaces | 3 |
| Irrigation Water Rights Y/N | No |
| Site Features | Cable TV,Deck,Fenced-Partially,Gas Available,High Speed Internet,Patio,Propane,RV Parking,Shop |
| Parking Uncovered Total | 4 |
| Lot Number | 64 |
Amenities
- Foreclosure
- Views
- Short Sale
- New Construction
- Adult 55+
- Lease To Own
- No HOA Fees
- Furnished
- Primary On Main
- Air Conditioning
- Seller Finance
- Green
- Fixer Upper
- Horse
- Golf
- Fireplace
- Deck
- Garage
- Basement
- Pool
Property vs Single Family Average in 98282
Price
Taxes
Year Built
Visits

