
Views
Address
4234 S 150th Street, Tukwila, WA
Price
$ 1,198,000
Property Attributes
- ID#2575825
- TypeSingle Family
- CountyKING
- CityTukwila
- AreaBurien-Normandy Park
- NeighborhoodThorndyke
- Zip98188
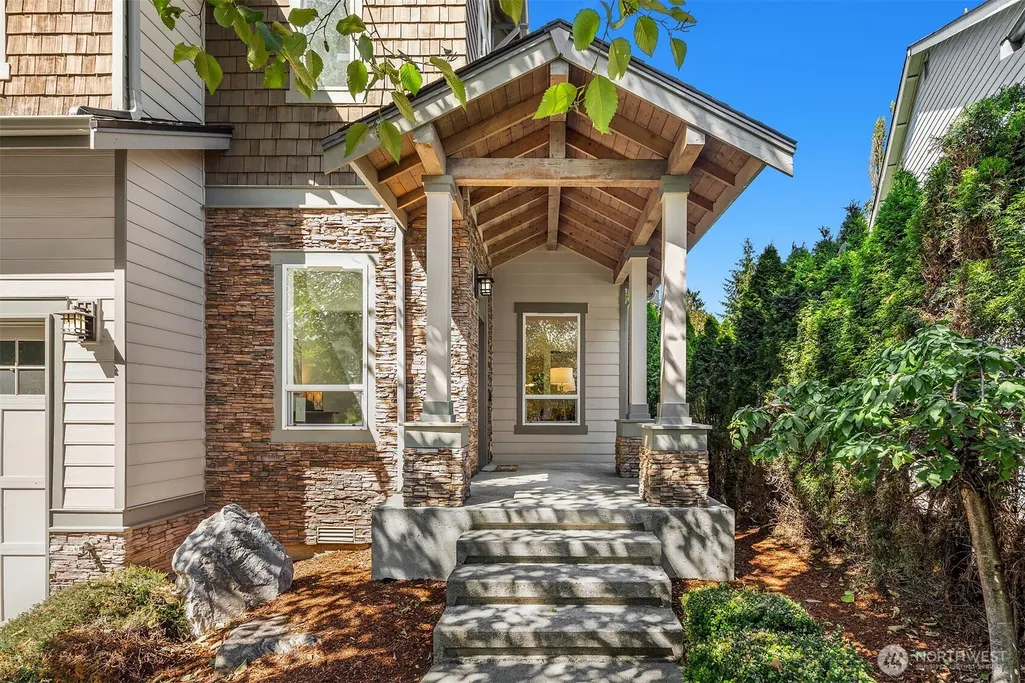
- StyleCraftsman
- Year Built2008
- Taxes$ 11447
- Price$ 1,198,000
- Bedrooms5
- Full Bathrooms3
- Half Bathrooms0
- Sqr Footage3324
- Lot Size0.4313 Acres
Data Source:
Northwest Multiple Listing Service (NWMLS)
Property Description
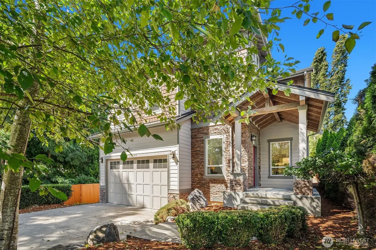
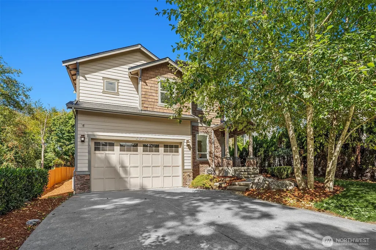
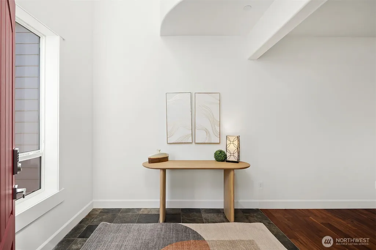
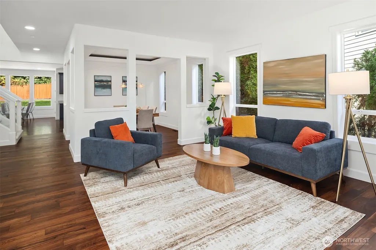
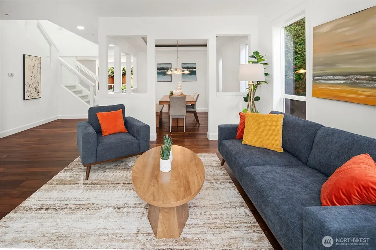
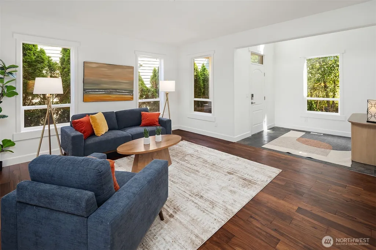
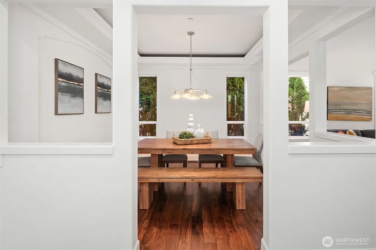
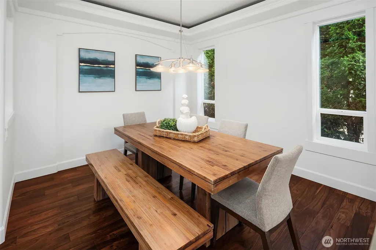
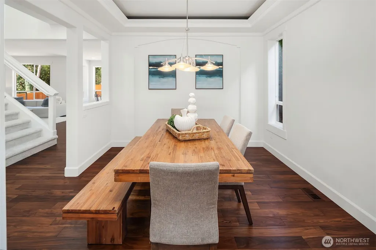
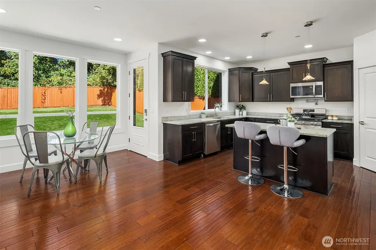
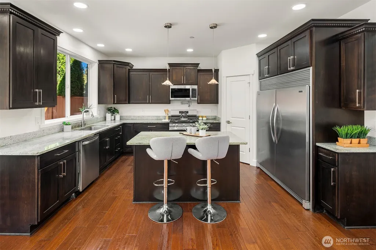
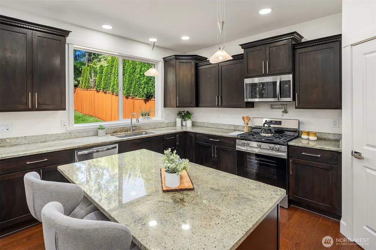
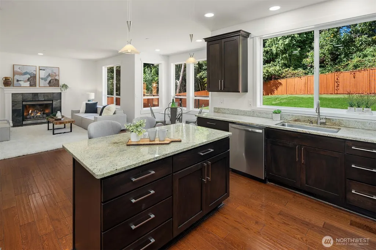
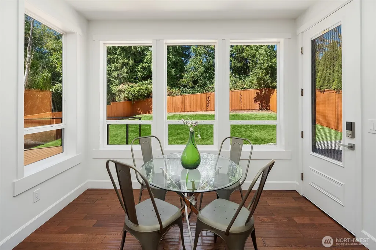
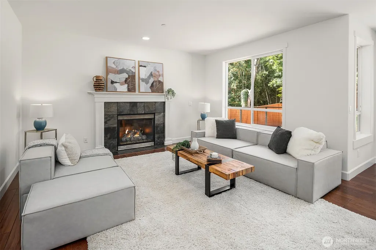
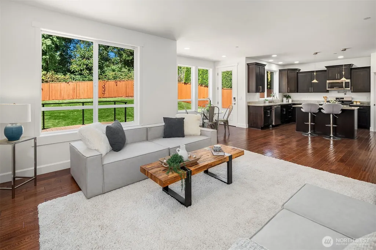
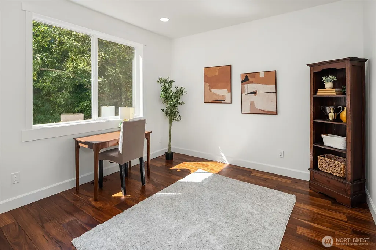
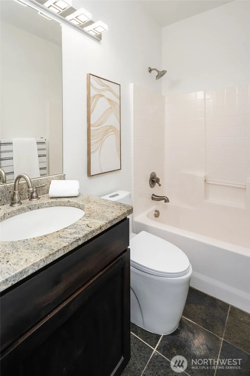
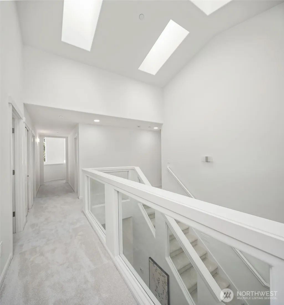
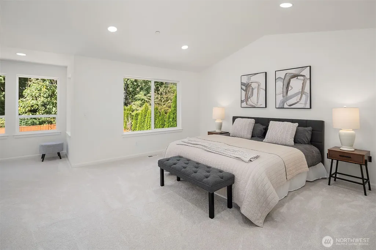
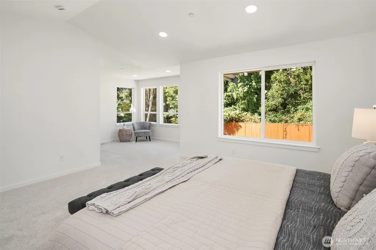
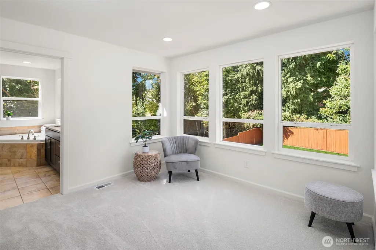
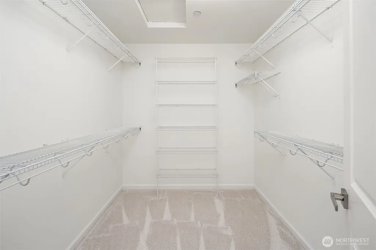
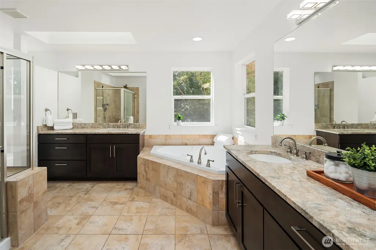
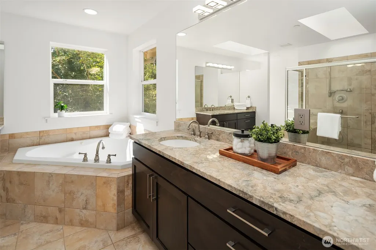
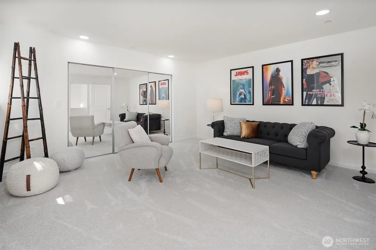
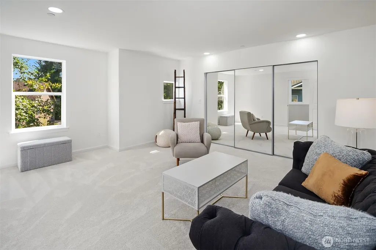
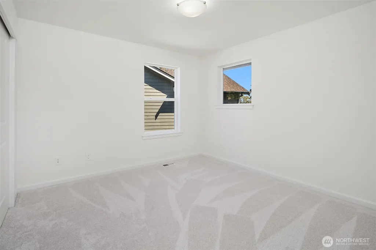
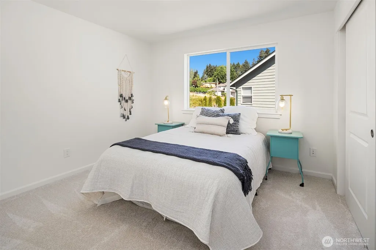
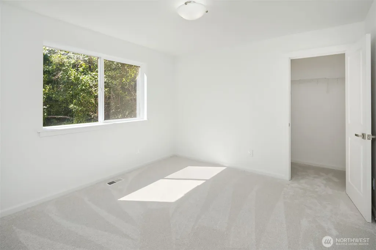
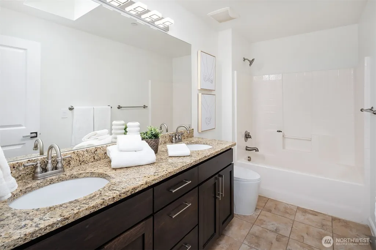
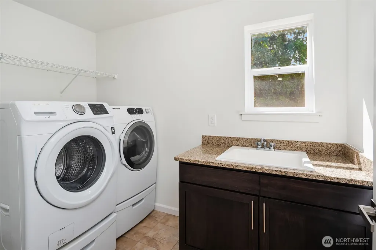
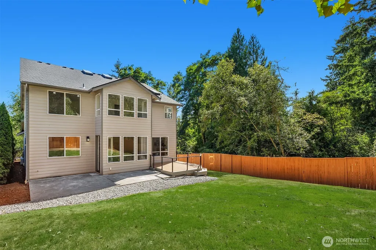
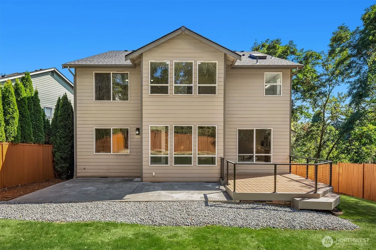
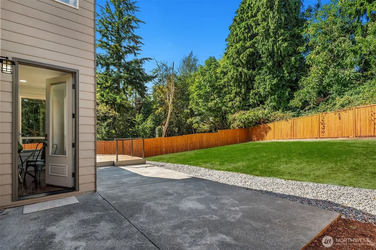
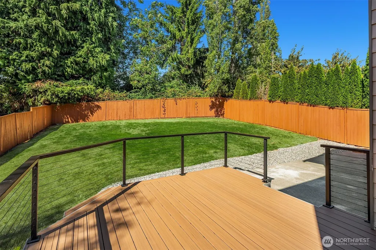
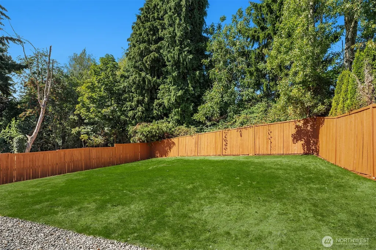
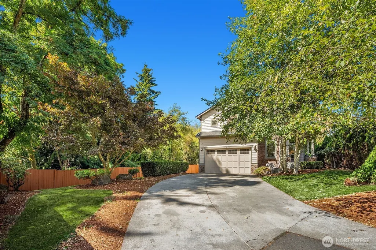
Welcome to elevated living in desirable Sunrise Hill, where thoughtful design and exceptional upgrades come together beautifully. This immaculate corner-lot home offers four spacious bedrooms on the upper level, plus a versatile fifth bedroom that can serve as a bonus room, playroom or media space. The luxurious primary suite features a generous walk-in closet and spa-inspired five-piece bath with a dual-head shower and soaking tub, while an upstairs laundry room adds everyday convenience.Designed for both elegant entertaining and comfortable living, the main level features formal living and dining spaces, along with a versatile office or den. At the heart of the home, the expansive open-concept kitchen offers an eating nook, commercial-size stainless steel refrigerator, Grohe fixtures and granite surfaces throughout. Just off the kitchen, a serene patio creates a seamless extension of the living space, perfect for entertaining or relaxing in the large, private yard.Designer paint, custom tilework and refined finishes elevate every detail. Freshly updated with new interior paint, flooring, carpet and roof, this exceptional home is truly turnkey. Ideally located near the new school, shopping and major commuter routes.
| Elementary School | Middle School | High School |
|---|---|---|
| Thorndyke Elem | Showalter Mid | Foster Snr High |
| Price History | |
|---|---|
| 9/4/2026 | Listed $1,198,000 |
General Features
| Living Area | 3324 |
|---|---|
| Sewer | Sewer Connected |
| Heating | Forced Air |
| Cooling | Central Air |
| Possession | Closing,Negotiable |
| Roof | Composition |
| Appliances | Dishwasher,Disposal,Dryer,Microwave,Refrigerator,Stove(s)/Range(s),Washer |
| Architectural Style | Craftsman |
| Security Features | Partially Fenced |
| Year Built | 2008 |
| View | Territorial |
| Topography | Level |
| Levels | Two |
| Property Subtype | Single Family Residence |
| Tax Year | 2026 |
| County | King |
| New Construction | No |
| Property Type | Residential |
| HOA | No |
| Attached Garage | Yes |
| Subdivision Name | Thorndyke |
| Garage Y/N | Yes |
| Full Baths | 3 |
| Special Listing Conditions | None |
| Status | Active |
| Directions | From International Blvd,go east on S. 150th St. .3 miles to the community of Sunrise Hill,on the north side of the street. |
| High School | Foster Snr High |
| City | Tukwila |
| Entry Location | Main |
| Senior Community Y/N | No |
| High School District | Tukwila |
| MLS Area | 130 - Burien/Normandy Park |
| Lot Size Units | Square Feet |
| Lot Size Square Feet | 18786 |
| Carport Y/N | No |
| Listing Terms | Cash,Conventional,FHA,VA Loan |
| Elementary School | Thorndyke Elem |
| Land Lease Y/N | No |
| Tax Annual Amount | 11447.96 |
| Middle/Junior High School | Showalter Mid |
| Property Condition | Very Good |
| Public Remarks | Welcome to elevated living in desirable Sunrise Hill,where thoughtful design and exceptional upgrades come together beautifully. This immaculate corner-lot home offers four spacious bedrooms on the u |
| Virtual Tour | https://www.zillow.com/view-imx/99f01ed2-bbdd-49e1-b7f9-89c0ba46f352?setAttribution=mls&wl=true&initialViewType=pano&utm_source=dashboard |
| Structure Type | House |
| Building Area Units | Square Feet |
| Builder Name | Pedersen's Classic Homes |
| Standard Status | Active |
| Water Company | City of Tukwila |
| Property Style | 12 - 2 Story |
| NWM_ShowMapLink | Yes |
Interior Features
| Interior Amenities | Bath Off Primary,Dbl Pane/Storm Window,Dining Room,Fireplace,High Tech Cabling,Jetted Tub,Pantry,Skylight(s),Solarium/Atrium,Vaulted Ceiling(s),Walk-In Closet(s),Water Heater |
|---|---|
| Basement | None |
| Flooring | Ceramic Tile,Hardwood,Vinyl Plank,Carpet |
| Total Fireplaces | 1 |
| Fireplace Features | Gas |
| Air Conditioning Y/N | Yes |
| Heating Y/N | Yes |
| Fireplace Y/N | Yes |
| Total Bedrooms | 5 |
| Total Baths | 3 |
| Water Heater Type | Gas |
| Water Heater Location | Garage |
| Fireplaces Main | 1 |
| Power Production Type | Natural Gas |
| Bedrooms Upper | 5 |
| Baths Full Upper | 2 |
| Baths Full Main | 1 |
| Bathrooms | 3 |
Exterior Features
| Exterior Amenities | Cement Planked,Stone,Wood |
|---|---|
| Vegetation | Garden Space |
| Parking Features | Attached Garage |
| Lot Features | Corner Lot,Cul-De-Sac,Dead End Street,Paved,Sidewalk |
| Water Source | Public |
| Total Parking | 2 |
| Inclusions | Dishwasher(s),Dryer(s),Garbage Disposal,Microwave(s),Refrigerator(s),Stove(s)/Range(s),Washer(s) |
| Foundation Details | Poured Concrete |
| Building Area Total | 3324 |
| Lot Size Acres | 0.4313 |
| Waterfront Y/N | No |
| Covered Spaces | 2 |
| Irrigation Water Rights Y/N | No |
| Site Features | Cable TV,Fenced-Partially,Gas Available,High Speed Internet,Patio |
Amenities
- Foreclosure
- Views
- Short Sale
- New Construction
- Adult 55+
- Lease To Own
- No HOA Fees
- Furnished
- Primary On Main
- Air Conditioning
- Seller Finance
- Green
- Fixer Upper
- Horse
- Golf
- Fireplace
- Deck
- Garage
- Basement
- Pool
Property vs Single Family Average in 98188
Price
Taxes
Year Built
Visits

