
Address
5245 Jung Frau Place Nw, Issaquah, WA
Price
$ 2,150,000
Property Attributes
- ID#2575762
- TypeSingle Family
- CountyKING
- CityIssaquah
- AreaEast Side-South of I-90
- NeighborhoodMontreux
- Zip98027
- StyleContemporary
- Year Built1999
- Taxes$ 16861
- Price$ 2,150,000
- Bedrooms4
- Full Bathrooms3
- Half Bathrooms1
- Sqr Footage3730
- Lot Size0.3459 Acres
Data Source:
Northwest Multiple Listing Service (NWMLS)
Property Description
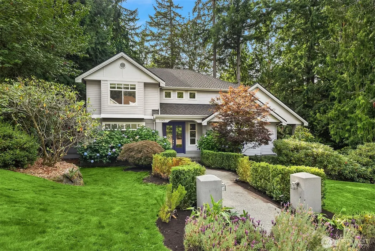
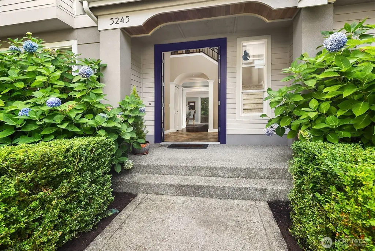
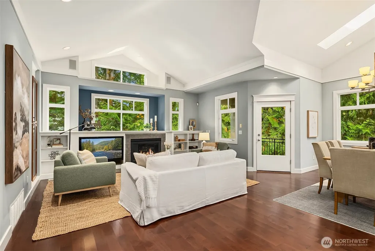
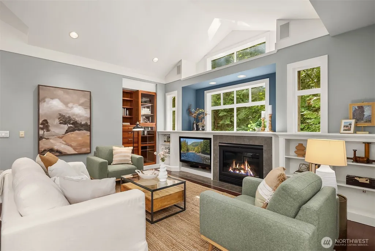
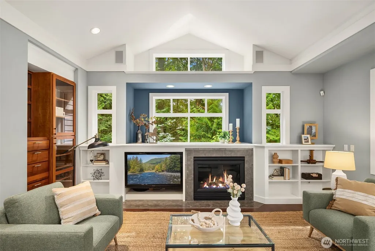
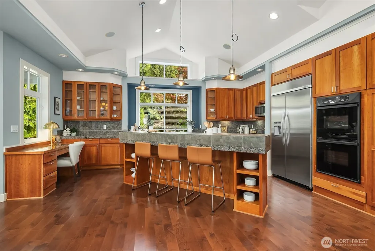
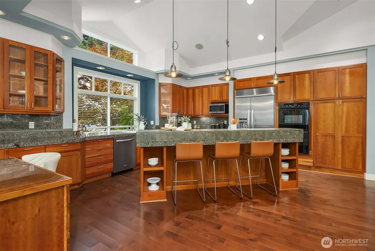
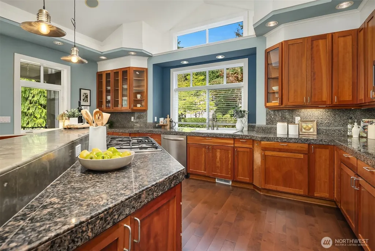
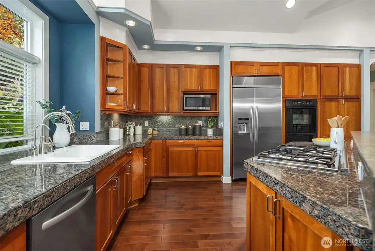
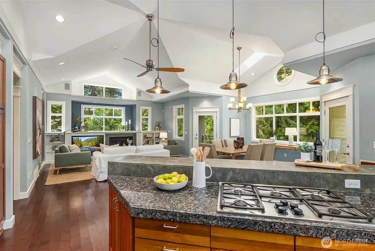
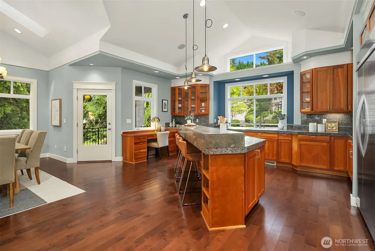
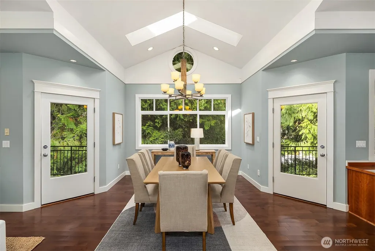
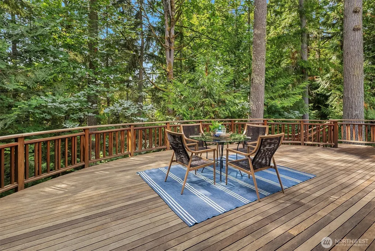
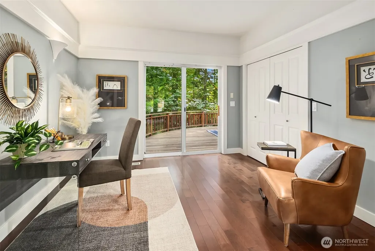
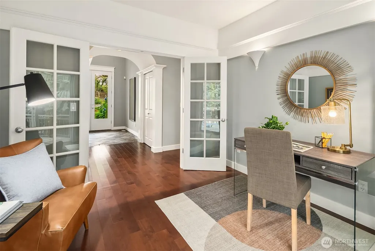
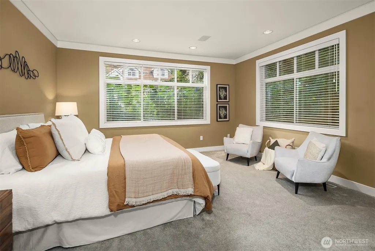
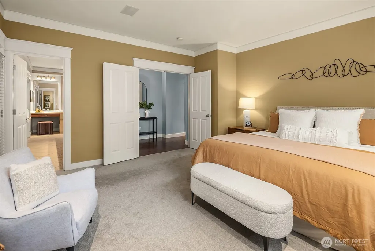
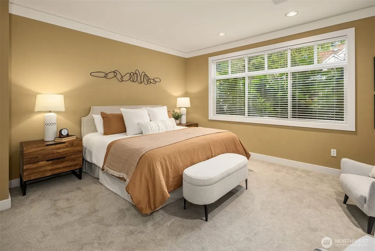
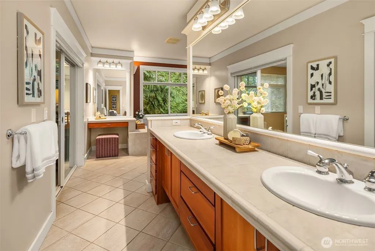
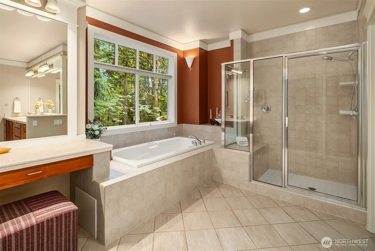
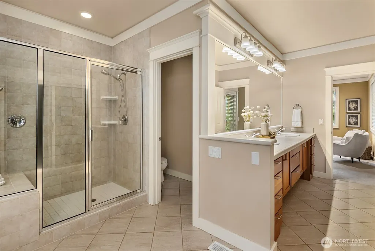
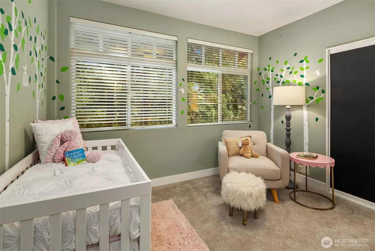
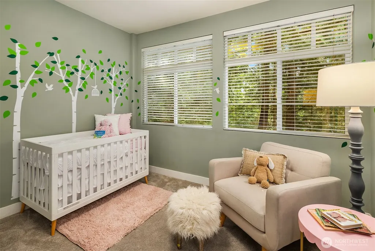
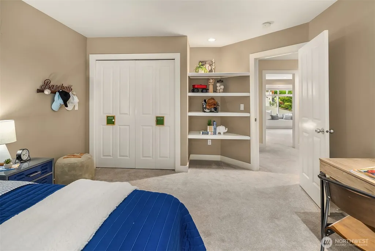
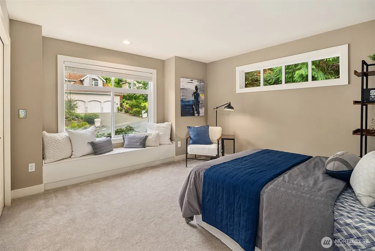
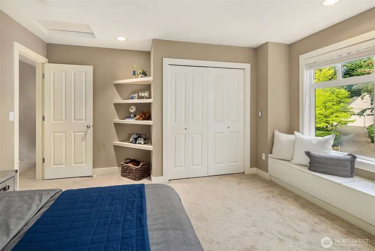
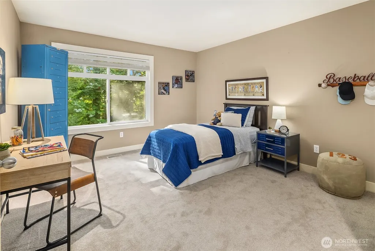
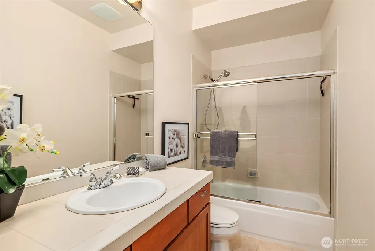
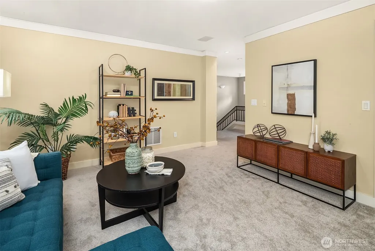
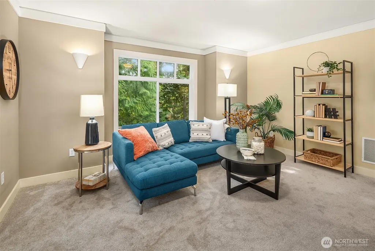
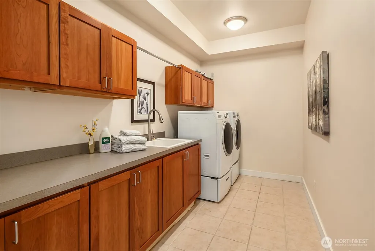
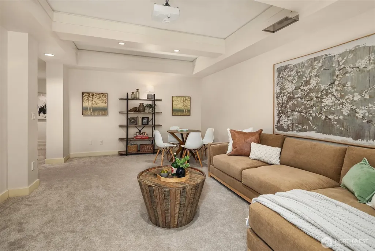
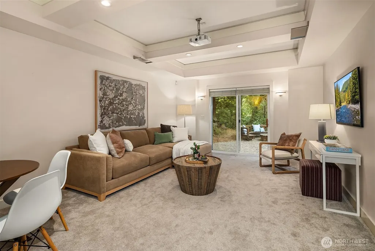
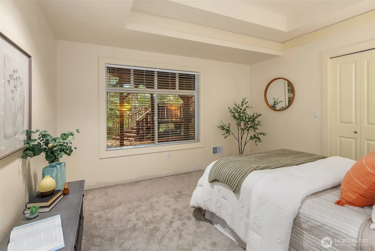
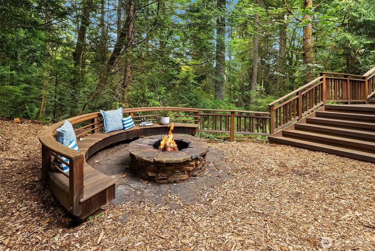
Tucked into a peaceful setting in beautiful Montreux surrounded by nature and a greenbelt this two-story home with full basement breaks from the traditional chopped-up floor plan in favor of one generous, cohesive Great Room where a trio of intersecting vaulted ceilings soar overhead while oversized windows frame the surrounding beauty like artwork, filling the space with light and connecting every gathering to the outdoors. Craftsmanship shows everywhere you look: extensive millwork, rich solid cherry floors and custom built-ins throughout. The kitchen anchors the room with granite and marble surfaces, cherry cabinetry, and high-end appliances built for real cooking and easy entertaining. Great room dining overlooks green space and flows out to the one covered deck and the enourmous IPE deck, its sweeping radius outline echoing the curves of the landscape. Main Floor Office with Glass doors and privacy and french doors to the deck. Take your work outside. The entire south wing of the main floor belongs to the primary suite with an attached room that flexes beautifully as a second office or nursery. Upstairs, two bedrooms share a full bath alongside a bonus room with a newly rebuilt deck. The lower level adds a second bonus room, bedroom and full bath and an generous laundry room with space to spare. A large, level driveway completes the picture leading to a 3-car garage. Oustanding floor plan, architecture, warm materials, and a quiet setting all in one address.
| Price History | |
|---|---|
| 9/13/2026 | Listed $2,150,000 |
General Features
| Living Area | 3730 |
|---|---|
| Sewer | Sewer Connected |
| Heating | Forced Air |
| Cooling | None |
| Possession | Closing |
| Roof | Composition |
| Appliances | Dishwasher,Disposal,Double Oven,Dryer,Microwave,Refrigerator,Stove(s)/Range(s),Washer |
| HOA Fee | 400 |
| Association Fee Includes | Common Area Maintenance |
| Architectural Style | Contemporary |
| Year Built | 1999 |
| Topography | Level |
| Levels | Two |
| Property Subtype | Single Family Residence |
| Tax Year | 2026 |
| Building Name | Montreux |
| Assoc Fee Paid Per | Quarterly |
| County | King |
| New Construction | No |
| Property Type | Residential |
| HOA | Yes |
| Attached Garage | Yes |
| Subdivision Name | Montreux |
| Facing Direction | Northeast |
| Garage Y/N | Yes |
| Full Baths | 3 |
| Special Listing Conditions | None |
| Status | Active |
| Directions | From I-90,take Ex 13,South on Lakemont Drive. L @ Village Pk Dr. into Montreux. Take L @ Montreux Dr.& L @ Jung Frau |
| City | Issaquah |
| Entry Location | Main |
| Senior Community Y/N | No |
| High School District | Issaquah |
| MLS Area | 500 - East Side/South of I-90 |
| Lot Size Units | Square Feet |
| Lot Size Square Feet | 15068 |
| Carport Y/N | No |
| Listing Terms | Cash,Conventional |
| Land Lease Y/N | No |
| Tax Annual Amount | 16861 |
| Property Condition | Good |
| Public Remarks | Tucked into a peaceful setting in beautiful Montreux surrounded by nature and a greenbelt this two-story home with full basement breaks from the traditional chopped-up floor plan in favor of one gene |
| Structure Type | House |
| Building Area Units | Square Feet |
| Standard Status | Active |
| Water Company | Issaquah |
| Property Style | 18 - 2 Stories w/Bsmnt |
| NWM_ShowMapLink | Yes |
Interior Features
| Interior Amenities | Bath Off Primary,Ceiling Fan(s),Dbl Pane/Storm Window,Dining Room,Fireplace,High Tech Cabling,Skylight(s),Vaulted Ceiling(s),Walk-In Closet(s),Water Heater |
|---|---|
| Basement | Finished |
| Flooring | Ceramic Tile,Hardwood,Slate,Carpet |
| Total Fireplaces | 1 |
| Fireplace Features | Gas |
| Air Conditioning Y/N | No |
| Heating Y/N | Yes |
| Fireplace Y/N | Yes |
| Half Baths | 1 |
| Total Bedrooms | 4 |
| Main Level Bedrooms | 1 |
| Total Baths | 4 |
| Water Heater Type | Gas |
| Fireplaces Main | 1 |
| Power Production Type | Natural Gas |
| Bedrooms Lower | 1 |
| Bedrooms Upper | 2 |
| Baths Half Main | 1 |
| Baths Full Upper | 1 |
| Baths Full Main | 1 |
| Baths Full Lower | 1 |
| Bathrooms | 3.5 |
Exterior Features
| Exterior Amenities | Cement Planked,Stucco,Wood |
|---|---|
| Parking Features | Attached Garage |
| Lot Features | Adjacent to Public Land,Cul-De-Sac,Curbs,Dead End Street,Paved |
| Water Source | Public |
| Total Parking | 3 |
| Inclusions | Dishwasher(s),Double Oven,Dryer(s),Garbage Disposal,Microwave(s),Refrigerator(s),Stove(s)/Range(s),Washer(s) |
| Foundation Details | Poured Concrete |
| Building Area Total | 3730 |
| Lot Size Acres | 0.3459 |
| Waterfront Y/N | No |
| Covered Spaces | 3 |
| Irrigation Water Rights Y/N | Yes |
| Site Features | Cable TV,Deck,Gas Available,High Speed Internet,Irrigation,Patio |
Amenities
- Foreclosure
- Views
- Short Sale
- New Construction
- Adult 55+
- Lease To Own
- No HOA Fees
- Furnished
- Primary On Main
- Air Conditioning
- Seller Finance
- Green
- Fixer Upper
- Horse
- Golf
- Fireplace
- Deck
- Garage
- Basement
- Pool
Property vs Single Family Average in 98027
Price
Taxes
Year Built

