
Views
Address
3531 Ne 24th Court, Renton, WA
Price
$ 1,025,000
Property Attributes
- ID#2575237
- TypeSingle Family
- CountyKING
- CityRenton
- AreaRenton-Highlands
- NeighborhoodHoney Creek
- Zip98056
- Style2 Story
- Year Built1997
- Taxes$ 11400
- Price$ 1,025,000
- Bedrooms4
- Full Bathrooms2
- Half Bathrooms1
- Sqr Footage2690
- Lot Size0.211 Acres
Data Source:
Northwest Multiple Listing Service (NWMLS)
Property Description
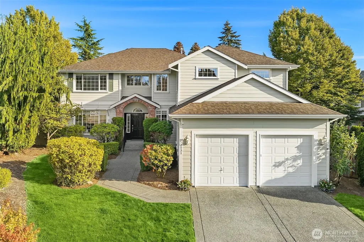
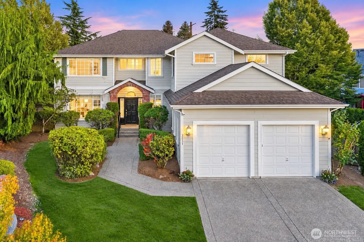
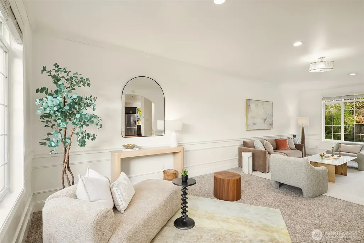
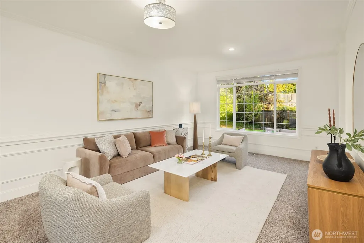
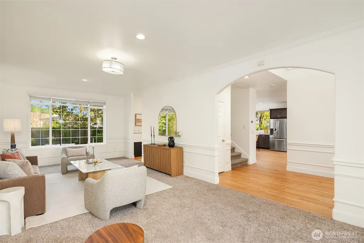
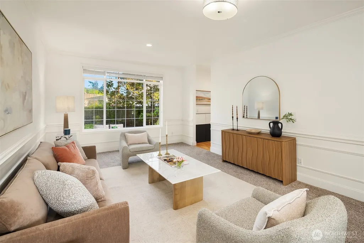
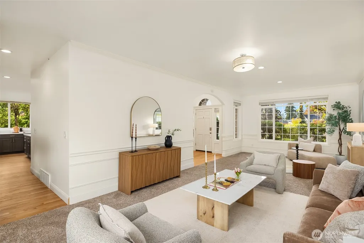
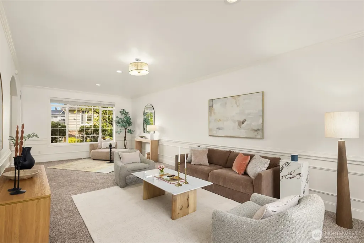
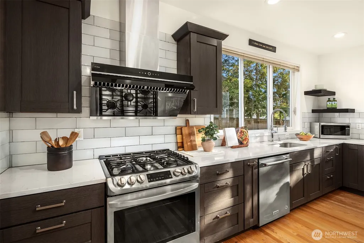
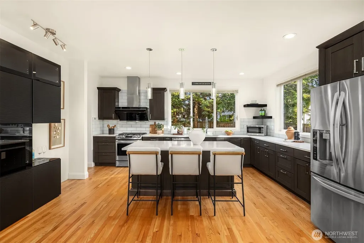
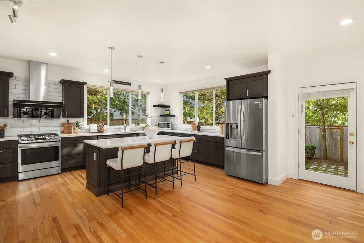
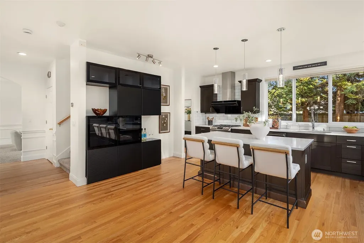
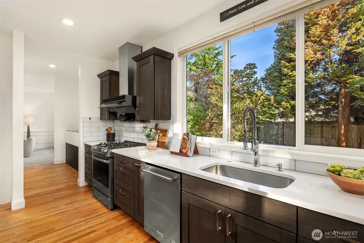
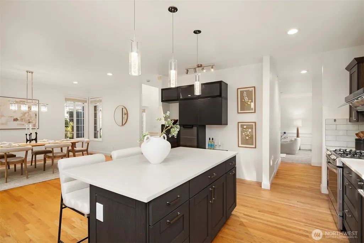
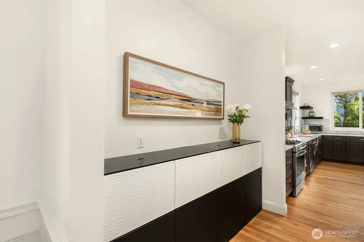
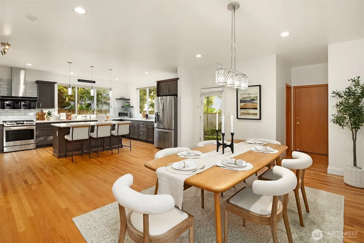
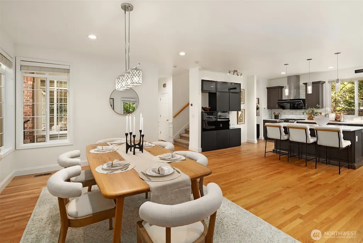
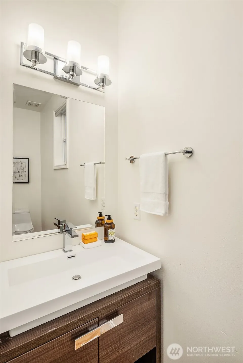
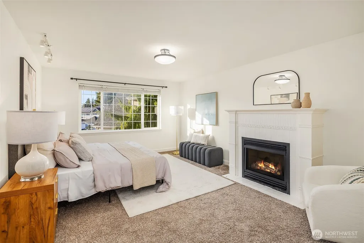
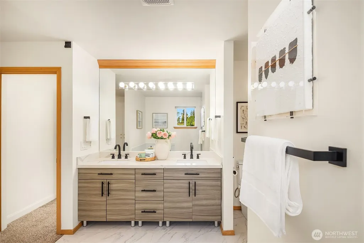
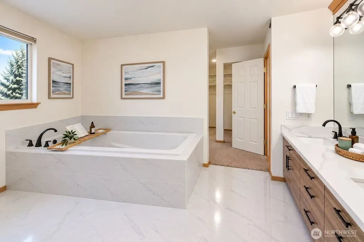
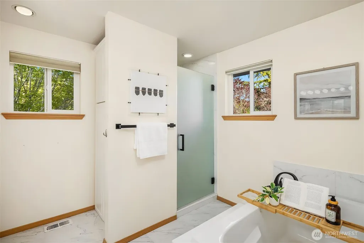
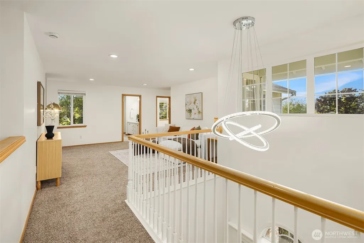
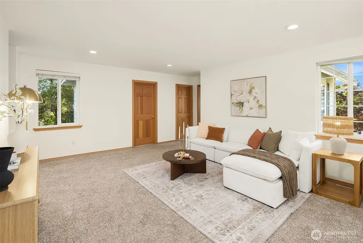
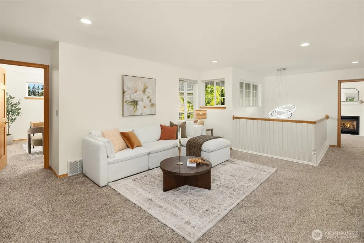
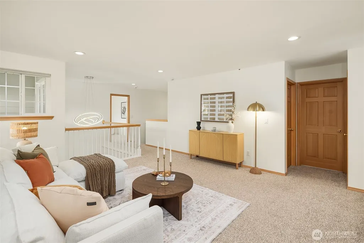
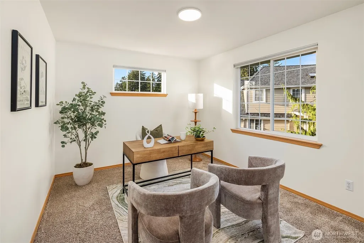
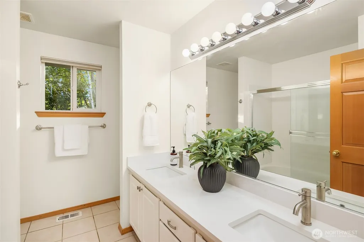
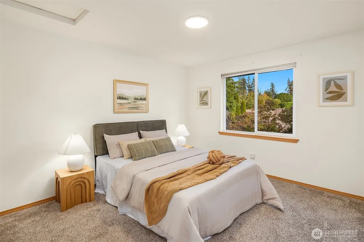
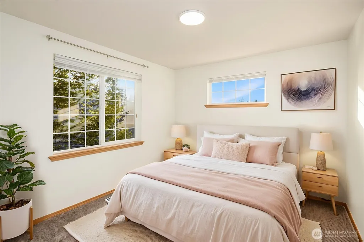
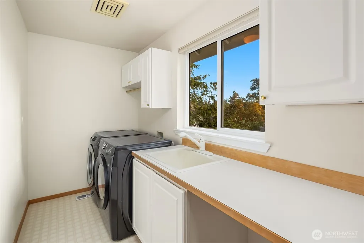
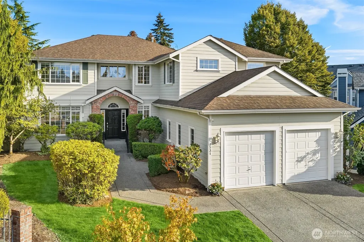
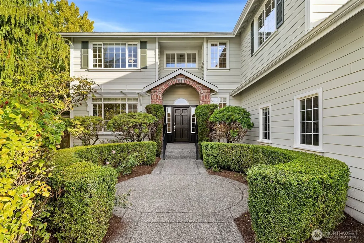
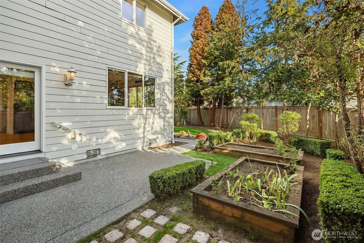
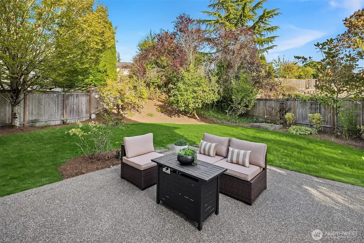
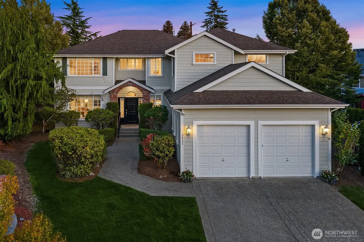
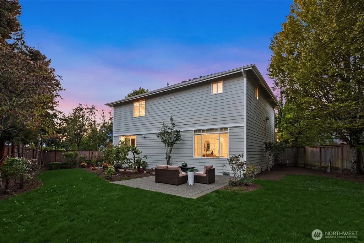
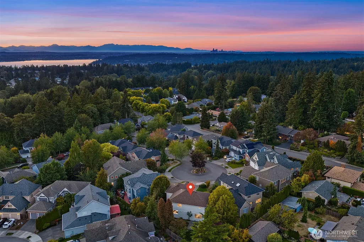
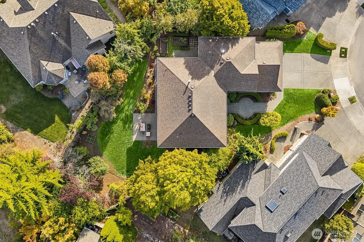
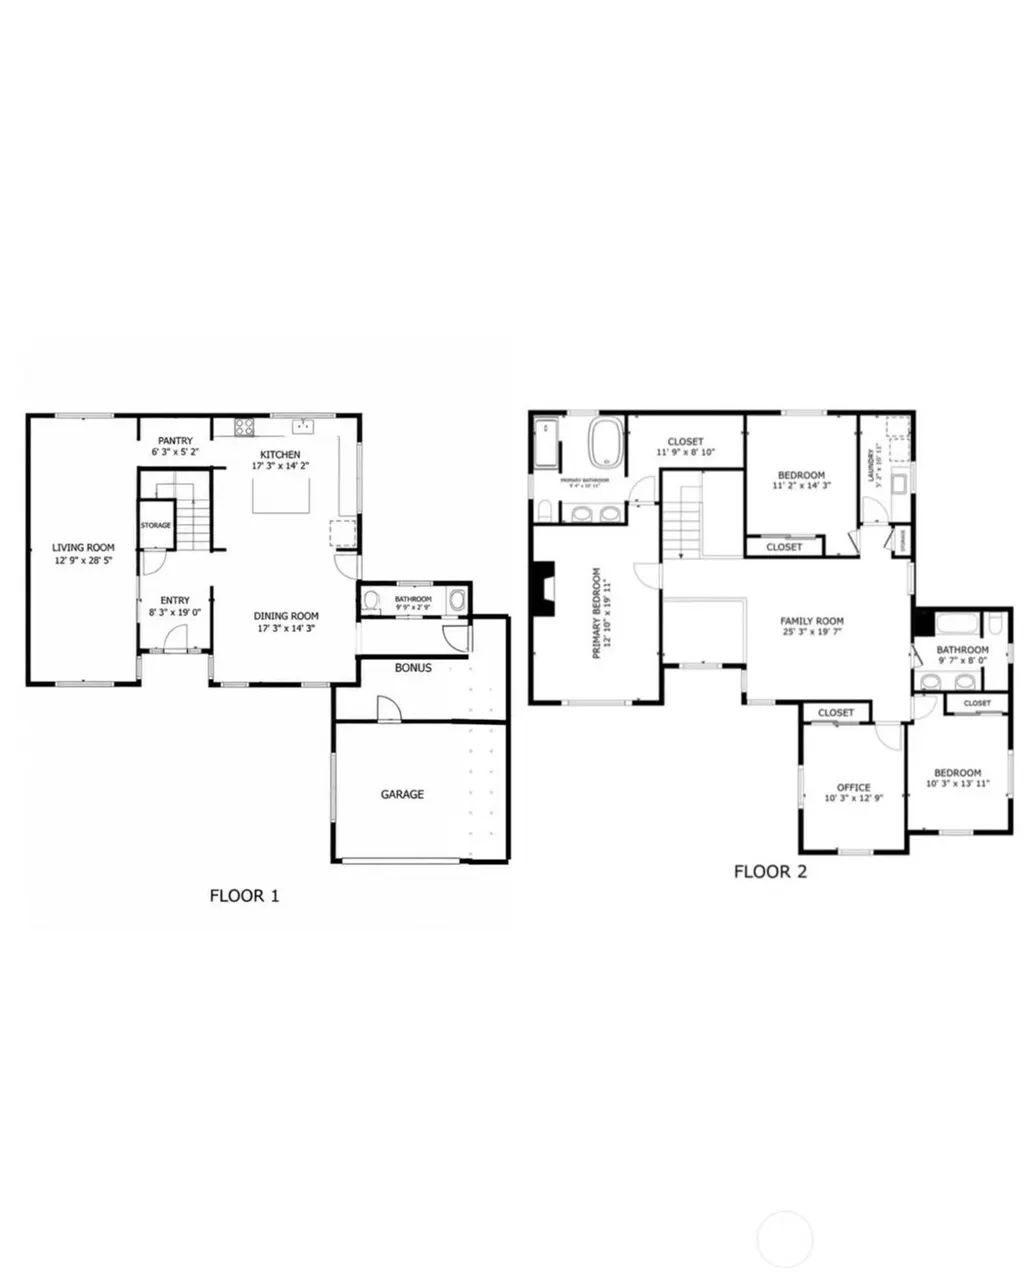
Classic elegance, generous living spaces, and exceptional value in the heart of Renton. This beautifully maintained 4-bedroom, 2.5-bath home sits on a nearly 10,000 sq ft lot in an established neighborhood, offering a wonderful sense of space, privacy, and comfort. The timeless floor plan features an impressively spacious living room and dining room, complemented by an updated kitchen and bathrooms that bring a fresh, modern touch to the home. Abundant natural light creates a bright and inviting atmosphere throughout. Upstairs, all four bedrooms are generously sized, including a spacious primary suite with a luxurious 5-piece bath. The 2-car garage offers more than just parking, with an additional storage/flex room that could also serve as a studio, hobby space, or home workspace. Enjoy the privacy and character of a mature neighborhood while remaining conveniently close to shopping, dining, everyday amenities, and major commuter routes. With its oversized lot, updated interiors, flexible bonus space, classic layout, and desirable central Renton location, this move-in-ready home delivers an exceptional combination of comfort, elegance, versatility, and value.
| Elementary School | Middle School | High School |
|---|---|---|
| Sierra Heights Elem | Risdon Middle School | Hazen Snr High |
| Price History | |
|---|---|
| 9/10/2026 | Listed $1,025,000 |
General Features
| Living Area | 2690 |
|---|---|
| Sewer | Sewer Connected |
| Heating | Forced Air |
| Cooling | Central Air |
| Possession | Closing |
| Roof | Composition |
| Appliances | Dishwasher,Disposal,Dryer,Microwave,Refrigerator,Stove(s)/Range(s),Washer |
| HOA Fee | 83.3 |
| Security Features | Fully Fenced,Security System |
| Year Built | 1997 |
| View | Territorial |
| Topography | Level |
| Levels | Two |
| Property Subtype | Single Family Residence |
| Tax Year | 2026 |
| Community Features | CCRs |
| Building Name | Honey Creek |
| Assoc Fee Paid Per | Monthly |
| County | King |
| New Construction | No |
| Property Type | Residential |
| HOA | Yes |
| Attached Garage | Yes |
| Subdivision Name | Honey Creek |
| Garage Y/N | Yes |
| Full Baths | 2 |
| Special Listing Conditions | None |
| Status | Active |
| Directions | Coal Creek S on 95th. Follow to the end. Right on Olympic. Left onto 24th Ct. Home is at end of cul-de-sac. |
| High School | Hazen Snr High |
| City | Renton |
| Entry Location | Main |
| Senior Community Y/N | No |
| High School District | Renton |
| MLS Area | 350 - Renton/Highlands |
| Lot Size Units | Square Feet |
| Lot Size Square Feet | 9190 |
| Carport Y/N | No |
| Listing Terms | Cash,Conventional |
| Elementary School | Sierra Heights Elem |
| Land Lease Y/N | No |
| Tax Annual Amount | 11400.48 |
| Middle/Junior High School | Risdon Middle School |
| Property Condition | Good |
| Public Remarks | Classic elegance,generous living spaces,and exceptional value in the heart of Renton. This beautifully maintained 4-bedroom,2.5-bath home sits on a nearly 10,000 sq ft lot in an established neighborh |
| Virtual Tour | https://my.matterport.com/show/?m=yg9FfrDEm5y |
| Structure Type | House |
| Building Area Units | Square Feet |
| Standard Status | Active |
| Water Company | City of Renton |
| Property Style | 12 - 2 Story |
| NWM_ShowMapLink | Yes |
Interior Features
| Interior Amenities | Bath Off Primary,Dbl Pane/Storm Window,Dining Room,Fireplace,Fireplace (Primary Bedroom),Security System,Vaulted Ceiling(s),Walk-In Closet(s),Water Heater |
|---|---|
| Basement | None |
| Flooring | Ceramic Tile,Hardwood,Carpet |
| Total Fireplaces | 1 |
| Fireplace Features | Gas |
| Air Conditioning Y/N | Yes |
| Heating Y/N | Yes |
| Fireplace Y/N | Yes |
| Half Baths | 1 |
| Total Bedrooms | 4 |
| Total Baths | 3 |
| Water Heater Type | Gas |
| Water Heater Location | Garage |
| Fireplaces Upper | 1 |
| Power Production Type | Electric,Natural Gas |
| Bedrooms Upper | 4 |
| Baths Half Main | 1 |
| Baths Full Upper | 2 |
| Bathrooms | 2.5 |
Exterior Features
| Exterior Amenities | Brick |
|---|---|
| Vegetation | Fruit Trees,Garden Space |
| Parking Features | Attached Garage |
| Lot Features | Cul-De-Sac,Curbs,Paved,Secluded,Sidewalk |
| Water Source | Public |
| Total Parking | 2 |
| Inclusions | Dishwasher(s),Dryer(s),Garbage Disposal,Microwave(s),Refrigerator(s),Stove(s)/Range(s),Washer(s) |
| Foundation Details | Poured Concrete |
| Building Area Total | 2690 |
| Lot Size Acres | 0.211 |
| Waterfront Y/N | No |
| Covered Spaces | 2 |
| Irrigation Water Rights Y/N | No |
| Site Features | Cable TV,Electric Car Charging,Fenced-Fully,Gas Available,High Speed Internet,Patio,Sprinkler System |
| Lot Number | 12 |
Amenities
- Foreclosure
- Views
- Short Sale
- New Construction
- Adult 55+
- Lease To Own
- No HOA Fees
- Furnished
- Primary On Main
- Air Conditioning
- Seller Finance
- Green
- Fixer Upper
- Horse
- Golf
- Fireplace
- Deck
- Garage
- Basement
- Pool
Property vs Single Family Average in 98056
Price
Taxes
Year Built
Visits

