
Open House Sat, Sep 19th 11:00 AM - 01:00 PM - Views
Address
14224 20th Place W, Lynnwood, WA
Price
$ 875,000
Property Attributes
- ID#2574593
- TypeSingle Family
- CountySNOHOMISH
- CityLynnwood
- AreaEverett-Mukilteo
- NeighborhoodLake Stickney
- Zip98087
- StyleCraftsman
- Year Built2004
- Taxes$ 7327
- Price$ 875,000
- Bedrooms4
- Full Bathrooms2
- Half Bathrooms1
- Sqr Footage2627
- Lot Size0.11 Acres
Data Source:
Northwest Multiple Listing Service (NWMLS)
Property Description
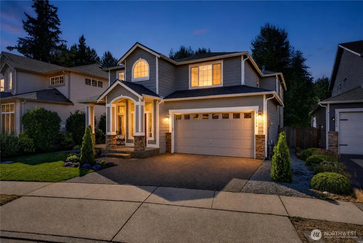
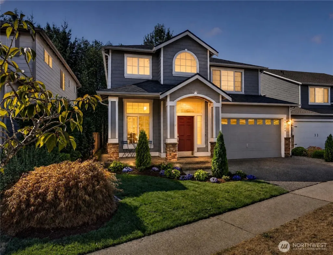
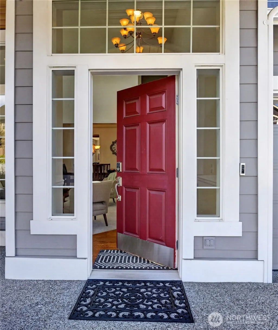
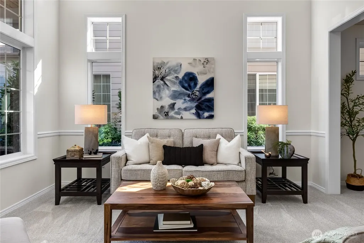
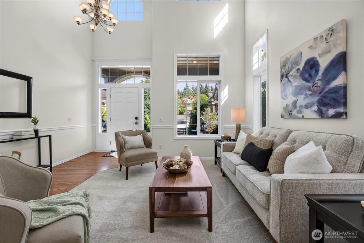
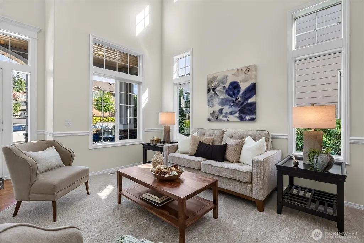
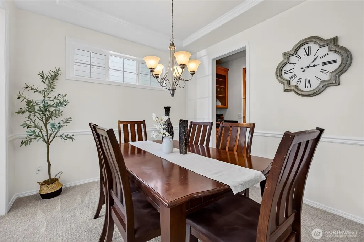
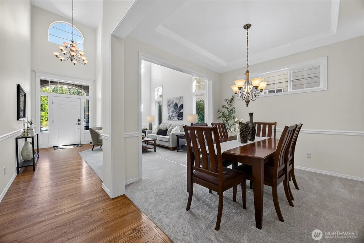
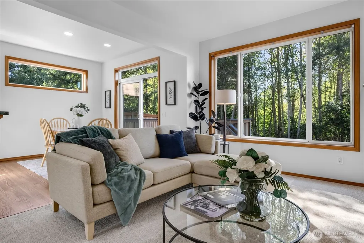
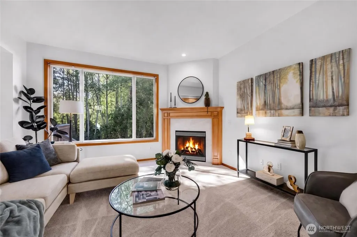
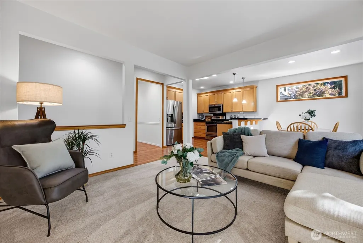
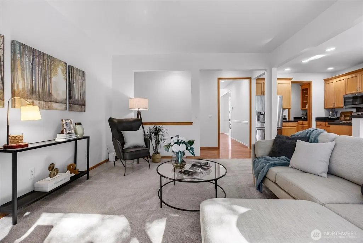
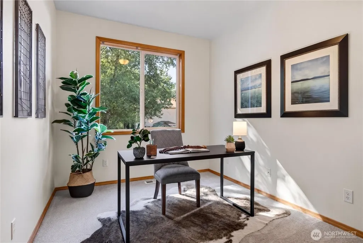
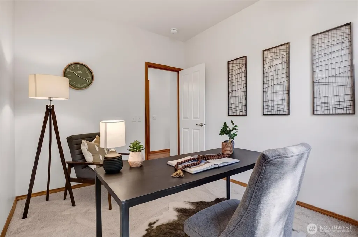
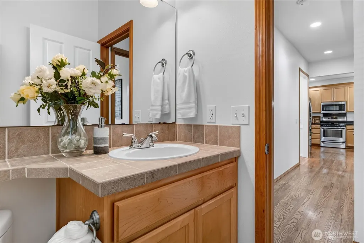
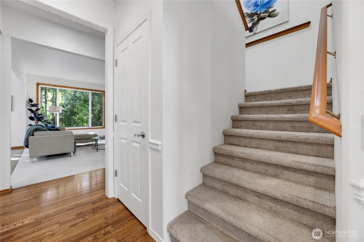
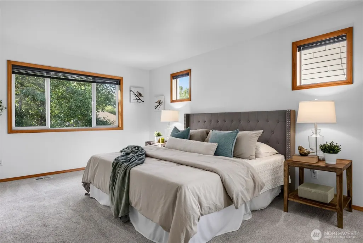
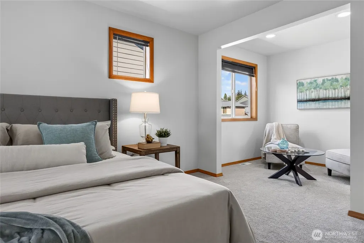
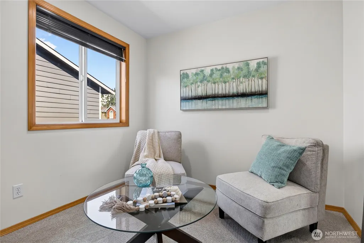
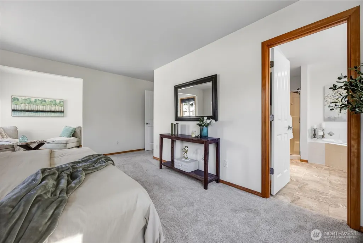
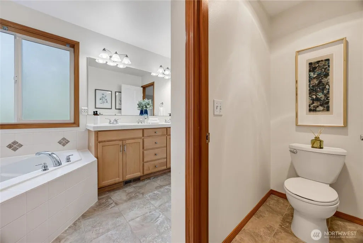
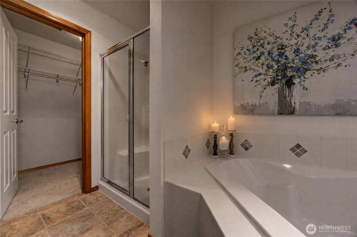
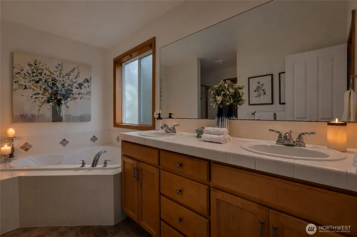
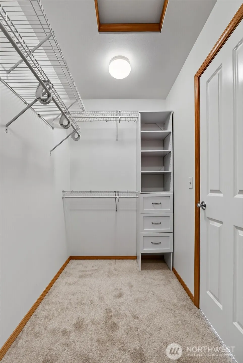
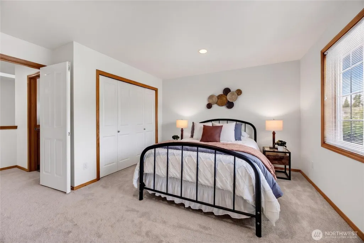
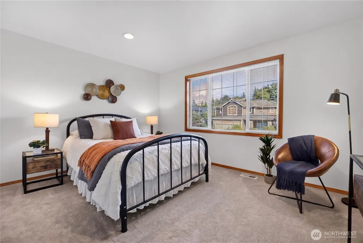
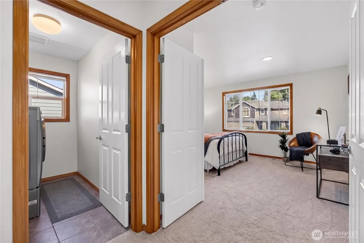
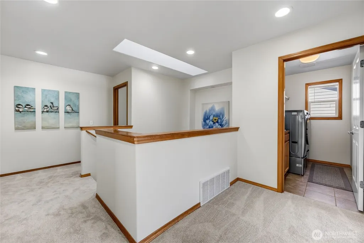
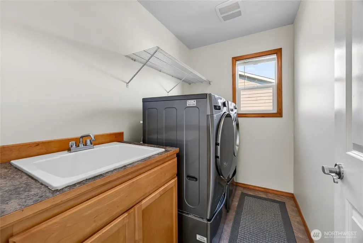
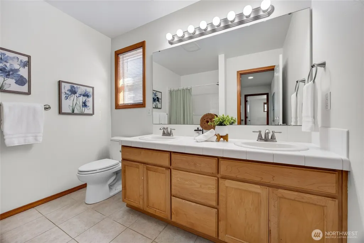
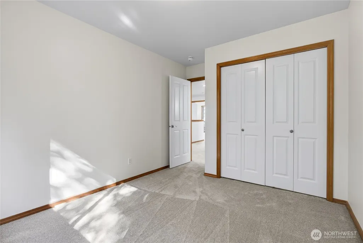
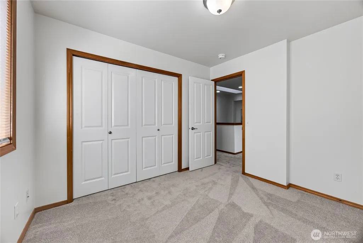
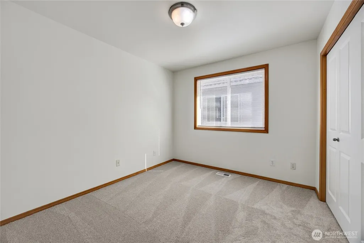
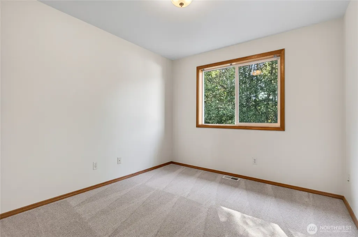
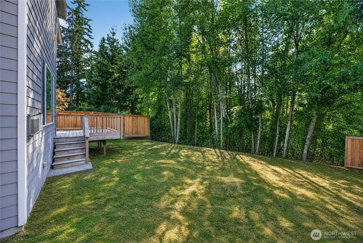
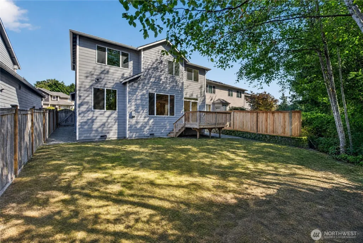
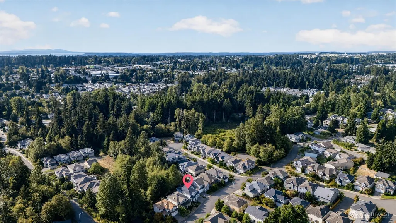
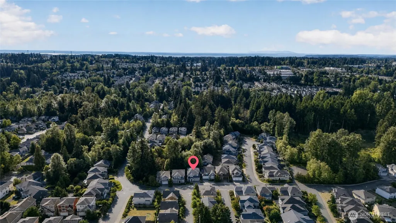
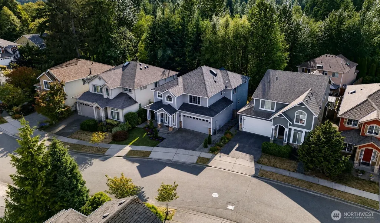
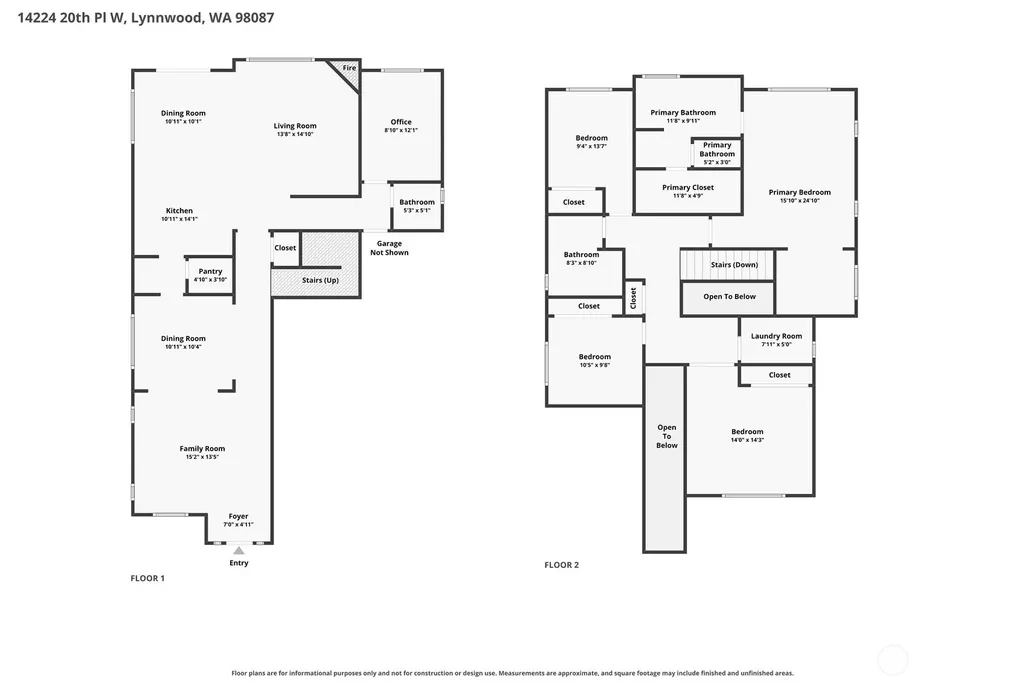
This Craftsman-influenced Northwest Lynnwood home offers 4 bedrooms, 2.5 baths, & timeless curb appeal. A welcoming front porch which leads into a foyer with soaring cathedral ceilings & hardwood floors throughout the main level. Formal living & dining rooms provide elegant spaces for entertaining & special occasions. The gourmet kitchen features a butler’s pantry & eating nook, flowing effortlessly into the family room with a gas fireplace. This warm, connected layout is ideal for gatherings, game nights, or relaxed evenings at home. Sliding glass doors open to a Trex deck overlooking the partially fenced backyard, adjacent to a protected native-growth greenbelt for privacy & a natural setting. A spacious main-floor bonus room sits just steps from the half bath, offering flexible use as an office, hobby room, fitness space, or additional lounge area. Upstairs, the serene primary suite includes a sitting area, walk-in closet, & a full 5-piece bath ensuite, creating a private retreat for rest & relaxation. Three generously sized bedrooms & full guest bath complete the upper level. The attached 3-car tandem garage with EV charger provides abundant storage & workspace for vehicles, gear, & hobbies. This home is truly move-in ready with new carpet (2026), new interior paint (2026), a newer roof, & well-maintained systems. Pre-inspected for peace of mind. Excellent location near Alderwood Mall, parks, schools, shopping, & quick access to I-405, Hwy 99, & I-5.
| Elementary School | Middle School | High School |
|---|---|---|
| Lake Stickney Elem | Voyager Mid | Mariner High |
| Price History | |
|---|---|
| 9/10/2026 | Listed $875,000 |
General Features
| Living Area | 2627 |
|---|---|
| Sewer | Sewer Connected |
| Heating | Forced Air,High Efficiency (Unspecified) |
| Cooling | None |
| Possession | Closing,Negotiable |
| Roof | Built-Up,Composition |
| Appliances | Dishwasher,Disposal,Dryer,Microwave,Refrigerator,Stove(s)/Range(s),Washer |
| HOA Fee | 500 |
| Association Fee Includes | Common Area Maintenance,See Remarks |
| Architectural Style | Craftsman |
| Security Features | Partially Fenced |
| Year Built | 2004 |
| View | Territorial |
| Topography | Level |
| Levels | Two |
| Property Subtype | Single Family Residence |
| Tax Year | 2026 |
| Community Features | Athletic Court,CCRs,Playground |
| Building Name | Waterstone |
| Assoc Fee Paid Per | Semi-Annually |
| County | Snohomish |
| New Construction | No |
| Property Type | Residential |
| HOA | Yes |
| Attached Garage | Yes |
| Subdivision Name | Lake Stickney |
| Garage Y/N | Yes |
| Full Baths | 2 |
| Special Listing Conditions | None |
| Status | Active |
| Directions | GPS is accurate. |
| High School | Mariner High |
| City | Lynnwood |
| Entry Location | Main |
| Senior Community Y/N | No |
| High School District | Mukilteo |
| MLS Area | 740 - Everett/Mukilteo |
| Lot Size Units | Square Feet |
| Lot Size Square Feet | 4792 |
| Carport Y/N | No |
| Listing Terms | Cash,Conventional,FHA,VA Loan |
| Elementary School | Lake Stickney Elem |
| Land Lease Y/N | No |
| Tax Annual Amount | 7327 |
| Middle/Junior High School | Voyager Mid |
| Property Condition | Very Good |
| Public Remarks | This Craftsman-influenced Northwest Lynnwood home offers 4 bedrooms,2.5 baths,& timeless curb appeal. A welcoming front porch which leads into a foyer with soaring cathedral ceilings & hardwood floor |
| Virtual Tour | https://www.zillow.com/view-imx/951e5b42-232d-4438-9768-ee08a5aec7f1?setAttribution=mls&wl=true&initialViewType=pano&utm_source=dashboard |
| Structure Type | House |
| Building Area Units | Square Feet |
| Standard Status | Active |
| Water Company | Alderwood |
| Property Style | 12 - 2 Story |
| NWM_ShowMapLink | Yes |
Interior Features
| Interior Amenities | Bath Off Primary,Ceiling Fan(s),Dbl Pane/Storm Window,Dining Room,Fireplace,French Doors,High Tech Cabling,Pantry,Vaulted Ceiling(s),Walk-In Closet(s),Water Heater |
|---|---|
| Basement | None |
| Flooring | Ceramic Tile,Hardwood,Carpet |
| Total Fireplaces | 1 |
| Fireplace Features | Gas |
| Air Conditioning Y/N | No |
| Heating Y/N | Yes |
| Fireplace Y/N | Yes |
| Half Baths | 1 |
| Total Bedrooms | 4 |
| Total Baths | 3 |
| Water Heater Type | Gas |
| Water Heater Location | Garage |
| Fireplaces Main | 1 |
| Power Production Type | Electric,Natural Gas |
| Bedrooms Upper | 4 |
| Baths Half Lower | 1 |
| Baths Full Upper | 2 |
| Bathrooms | 2.5 |
Exterior Features
| Exterior Amenities | Wood |
|---|---|
| Vegetation | Garden Space |
| Parking Features | Driveway,Attached Garage |
| Lot Features | Adjacent to Public Land,Curbs,Paved,Sidewalk |
| Water Source | Public |
| Total Parking | 3 |
| Inclusions | Dishwasher(s),Dryer(s),Garbage Disposal,Microwave(s),Refrigerator(s),Stove(s)/Range(s),Washer(s) |
| Foundation Details | Poured Concrete |
| Building Area Total | 2627 |
| Lot Dimensions | 48'x108'x33'16'106' |
| Lot Size Acres | 0.11 |
| Waterfront Y/N | No |
| Covered Spaces | 3 |
| Irrigation Water Rights Y/N | No |
| Site Features | Cable TV,Deck,Electric Car Charging,Fenced-Partially,Gas Available,High Speed Internet |
| Lot Number | 69 |
Amenities
- Foreclosure
- Views
- Short Sale
- New Construction
- Adult 55+
- Lease To Own
- No HOA Fees
- Furnished
- Primary On Main
- Air Conditioning
- Seller Finance
- Green
- Fixer Upper
- Horse
- Golf
- Fireplace
- Deck
- Garage
- Basement
- Pool
Property vs Single Family Average in 98087
Price
Taxes
Year Built
Visits
In The Neighborhood
Just Listed
Lynnwood
$ 629,900
- Type
- Single Family | Active
- Size
- 1,646 SqFt
- Rooms
- 4 Beds + 3.5 Baths
 Listed by: Windermere Real Estate/M2, LLC
Just Listed
Everett
$ 630,000
- Type
- Single Family | Active
- Size
- 1,876 SqFt
- Rooms
- 3 Beds + 2.5 Baths
Listed by: Marketplace Sotheby's Intl Rty
Open House
Lynnwood
$ 799,995
- Type
- Single Family | Active
- Size
- 2,044 SqFt
- Rooms
- 3 Beds + 2.5 Baths
Listed by: Pacific Ridge - DRH, LLC
Views
Lynnwood
$ 634,900
- Type
- Single Family | Active
- Size
- 1,800 SqFt
- Rooms
- 3 Beds + 3.5 Baths
Listed by: Windermere Real Estate/M2, LLC
Views
Lynnwood
$ 664,900
- Type
- Single Family | Active
- Size
- 1,800 SqFt
- Rooms
- 4 Beds + 3.5 Baths
Listed by: Windermere Real Estate/M2, LLC
Open House
Lynnwood
$ 949,995
- Type
- Single Family | Active
- Size
- 2,838 SqFt
- Rooms
- 4 Beds + 3.5 Baths
Listed by: Pacific Ridge - DRH, LLC
Reduced
Lynnwood
$ 609,900
- Type
- Single Family | Active
- Size
- 1,646 SqFt
- Rooms
- 4 Beds + 3.5 Baths
Listed by: Windermere Real Estate/M2, LLC
Lynnwood
$ 775,000
- Type
- Single Family | Active
- Size
- 1,804 SqFt
- Rooms
- 3 Beds + 2 Baths
Listed by: Windermere Real Estate GH LLC
Reduced
Lynnwood
$ 749,950
- Type
- Single Family | Active
- Size
- 2,073 SqFt
- Rooms
- 4 Beds + 2.5 Baths
Listed by: Kelly Right RE of Seattle LLC
Reduced
Everett
$ 525,000
- Type
- Single Family | Active
- Size
- 1,403 SqFt
- Rooms
- 2 Beds + 2.5 Baths
Listed by: KW North Sound
Reduced
Lynnwood
$ 589,900
- Type
- Single Family | Active
- Size
- 1,626 SqFt
- Rooms
- 2 Beds + 3.5 Baths
Listed by: Windermere Real Estate/M2, LLC
Reduced
Everett
$ 769,950
- Type
- Single Family | Active
- Size
- 2,541 SqFt
- Rooms
- 4 Beds + 3.5 Baths
Listed by: Berkshire Hathaway HS NW
