
Open House Sat, Sep 19th 02:00 PM - 04:00 PM - Views
Address
16906 65th Avenue Se, Snohomish, WA
Price
$ 1,075,000
Property Attributes
- ID#2574189
- TypeSingle Family
- CountySNOHOMISH
- CitySnohomish
- AreaSoutheast Snohomish
- NeighborhoodClearview
- Zip98296
- Style2 Story
- Year Built1984
- Taxes$ 10964
- Price$ 1,075,000
- Bedrooms3
- Full Bathrooms2
- Half Bathrooms0
- Sqr Footage2249
- Lot Size4.09 Acres
Data Source:
Northwest Multiple Listing Service (NWMLS)
Property Description
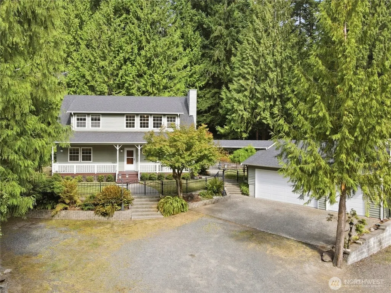
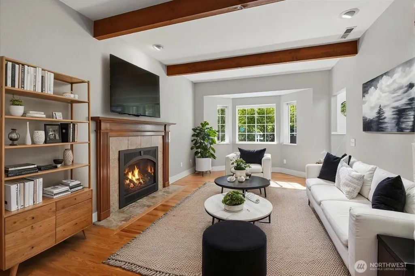
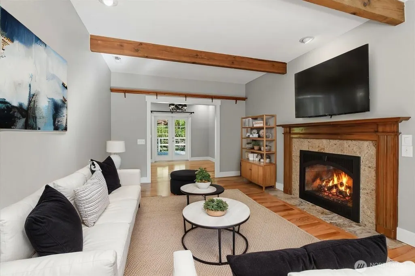
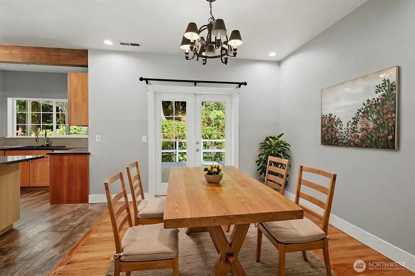
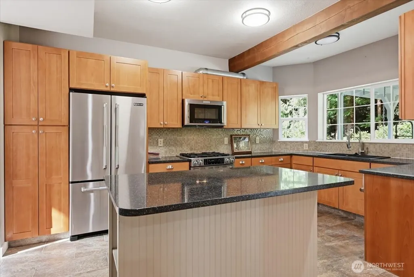
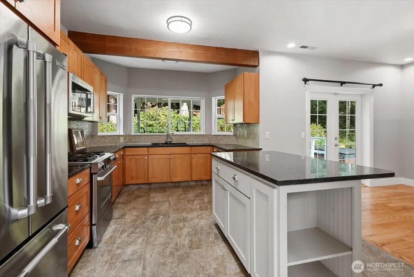
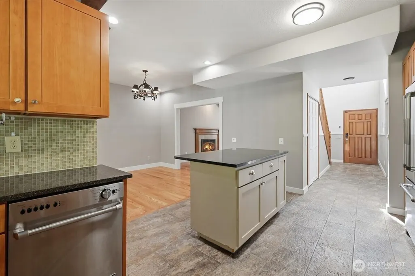
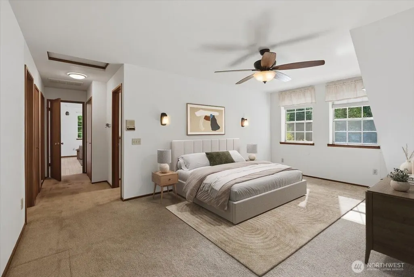
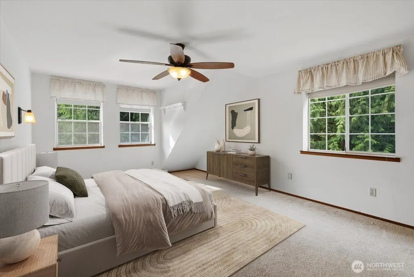
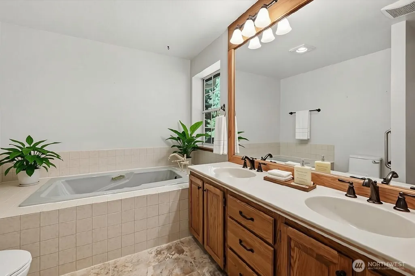
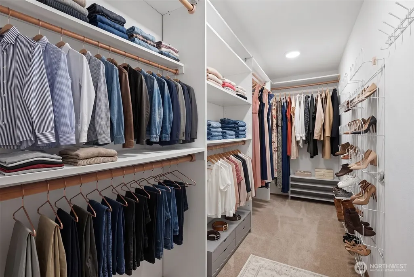
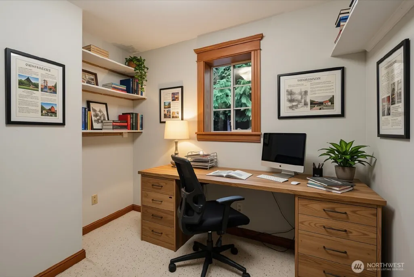
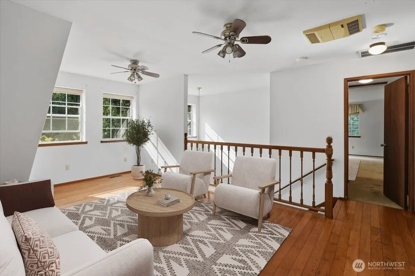
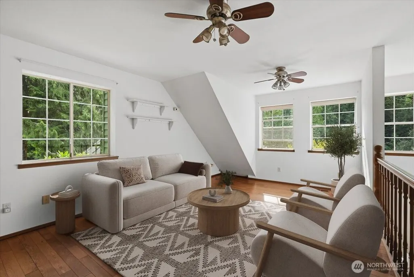
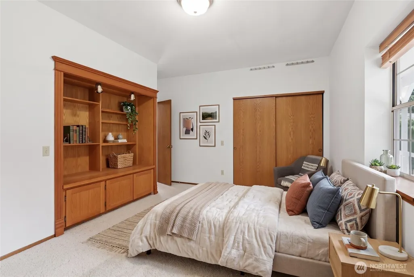
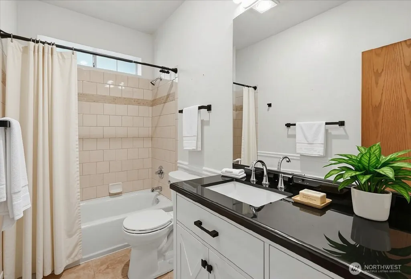
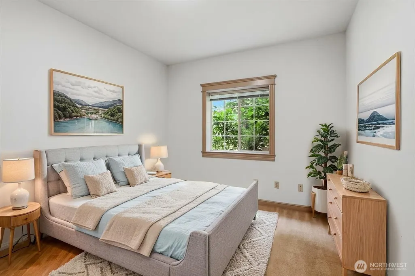
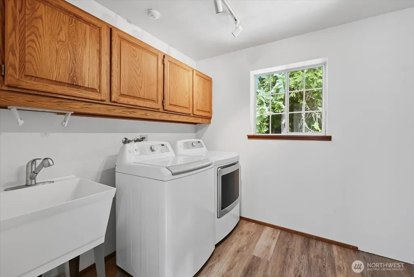
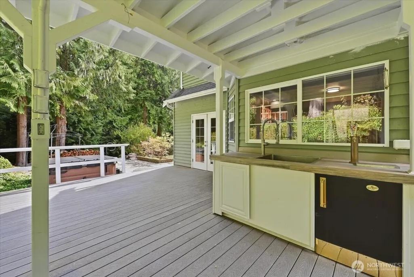
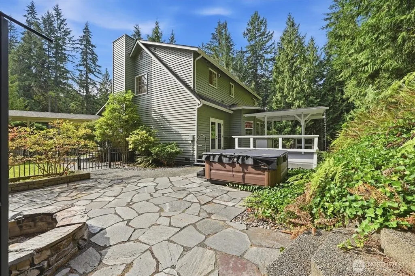
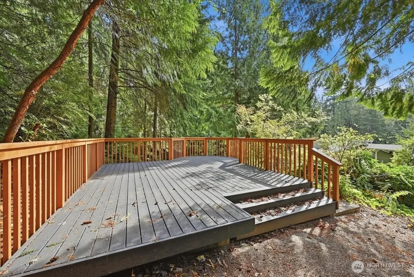
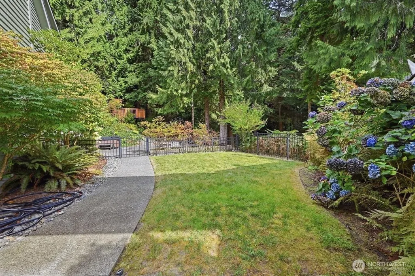
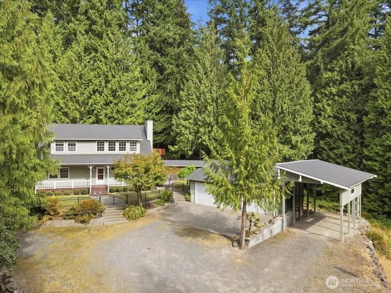
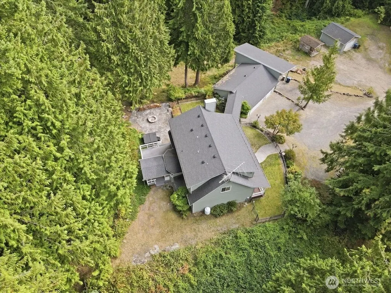
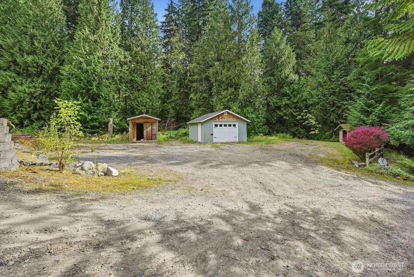
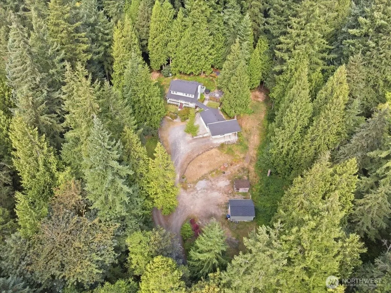
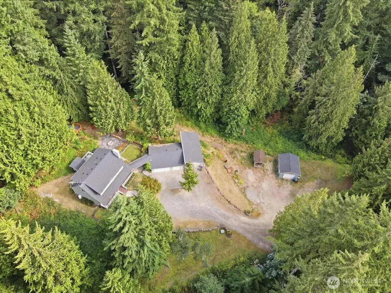
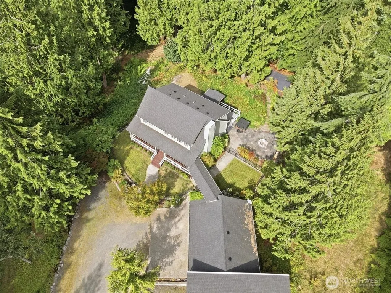
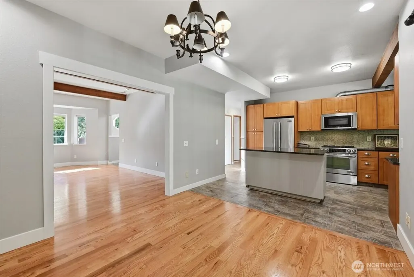
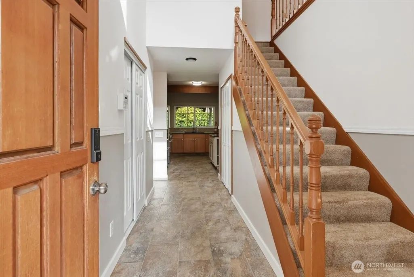
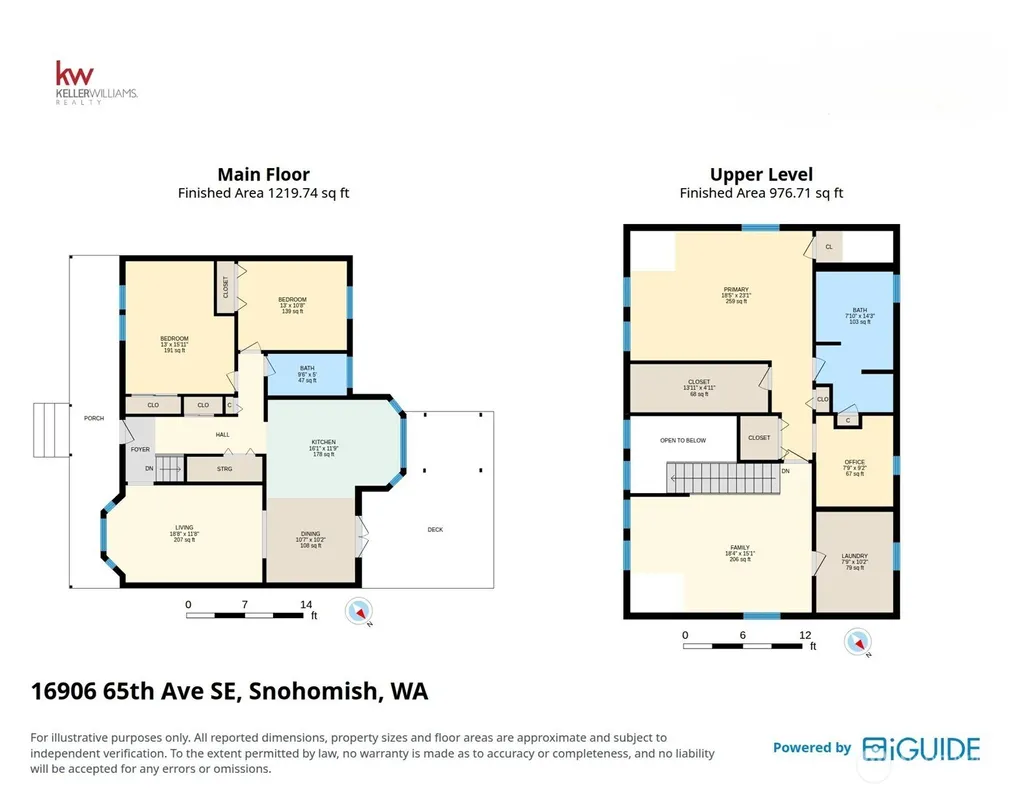
Private 4-acre retreat designed for entertaining & quiet PNW living in coveted Clearview! Perched on a hilltop, enjoy relaxing mornings on idyllic covered porch overlooking park-like property. Take in tranquil lush landscape & wildlife in an extremely private oasis. A welcoming entrance warms you up with new, heated slate flooring and recently refinished hardwoods. Refreshed kitchen includes: S/S appliances, propane stovetop, granite counters, tile backsplash, pantry storage, island w/bar-seating & beautiful maple cabinets. Seamlessly entertain outdoors for BBQS under a covered patio workspace, featuring counterspace, sink & kegerator. Enjoy expansive slate patio & built-in firepit, take a dip in 2yr old hot tub, or head up into the tree canopy for outdoor meals on the upper deck. Back inside through dining room French doors, flow into a cozy living room anchored by wood beams & propane fireplace. Bright upstairs highlights family room/flex space & convenient laundry room. Massive primary wing offers independent office, 5-peice bath & walk-in-closet. Double car garage + [heated] finished shop bay complete w/dedicated electrical panel & work benches - all thoughtfully connected to the home via covered walkway. Custom iron fence envelopes the front yard allowing for easy outdoor pet access. AMPLE outdoor parking, + spacious RV carport, single detach. garage & 2 add. sheds offer plenty of car/boat/toy storage & workspace. No HOA! *Virtual staging.
| Elementary School | Middle School | High School |
|---|---|---|
| Cathcart Elem | Valley View Mid | Glacier Peak High School |
| Price History | |
|---|---|
| 9/15/2026 | Listed $1,075,000 |
General Features
| Living Area | 2249 |
|---|---|
| Sewer | Septic Tank |
| Heating | Forced Air |
| Cooling | None |
| Possession | Closing |
| Roof | Composition |
| Appliances | Dishwasher,Dryer,Microwave,Refrigerator,Stove(s)/Range(s),Washer |
| Security Features | Partially Fenced |
| Year Built | 1984 |
| View | Territorial |
| Topography | Level,Partial Slope,Sloped |
| Levels | Two |
| Property Subtype | Single Family Residence |
| Tax Year | 2026 |
| County | Snohomish |
| New Construction | No |
| Property Type | Residential |
| HOA | No |
| Attached Garage | No |
| Subdivision Name | Clearview |
| Facing Direction | Southeast |
| Garage Y/N | Yes |
| Full Baths | 2 |
| Special Listing Conditions | None |
| Status | Active |
| Directions | From Hwy 527 go east on 180th St SE,turn left onto Snohomish Ave,turn left onto 164th St SE,turn left onto 65th Ave SE,destination will be on the right down a side street. |
| High School | Glacier Peak |
| City | Snohomish |
| Entry Location | Main |
| Senior Community Y/N | No |
| High School District | Snohomish |
| MLS Area | 610 - Southeast Snohomish |
| Lot Size Units | Square Feet |
| Lot Size Square Feet | 178160 |
| Carport Y/N | Yes |
| Listing Terms | Cash,Conventional,FHA,VA Loan |
| Elementary School | Cathcart Elem |
| Land Lease Y/N | No |
| Tax Annual Amount | 10964.15 |
| Middle/Junior High School | Valley View Mid |
| Property Condition | Good |
| Public Remarks | Private 4-acre retreat designed for entertaining & quiet PNW living in coveted Clearview! Perched on a hilltop,enjoy relaxing mornings on idyllic covered porch overlooking park-like property. Take in |
| Virtual Tour | https://unbranded.youriguide.com/16906_65th_ave_se_snohomish_wa/ |
| Structure Type | House |
| Building Area Units | Square Feet |
| Standard Status | Active |
| Water Company | City of Snohomish |
| Property Style | 12 - 2 Story |
| AFH | 255 |
| NWM_ShowMapLink | Yes |
Interior Features
| Interior Amenities | Bath Off Primary,Ceiling Fan(s),Dining Room,Fireplace,French Doors,Vaulted Ceiling(s),Walk-In Closet(s),Water Heater |
|---|---|
| Basement | None |
| Flooring | Ceramic Tile,Hardwood,Slate,Vinyl Plank,Carpet |
| Total Fireplaces | 1 |
| Fireplace Features | See Remarks |
| Air Conditioning Y/N | No |
| Heating Y/N | Yes |
| Fireplace Y/N | Yes |
| Total Bedrooms | 3 |
| Main Level Bedrooms | 2 |
| Total Baths | 2 |
| Bedrooms Possible | 3 |
| Water Heater Type | Electric |
| Water Heater Location | Closet in Primary |
| Fireplaces Main | 1 |
| Power Production Type | Electric,Propane |
| Bedrooms Upper | 1 |
| Baths Full Upper | 1 |
| Baths Full Main | 1 |
| Bathrooms | 2 |
Exterior Features
| Exterior Amenities | Wood |
|---|---|
| Vegetation | Garden Space,Wooded |
| Parking Features | Attached Carport,Driveway,Detached Garage,RV Parking |
| Lot Features | Paved,Secluded |
| Water Source | Public |
| Total Parking | 9 |
| Inclusions | Dishwasher(s),Dryer(s),Microwave(s),Refrigerator(s),Stove(s)/Range(s),Washer(s) |
| Foundation Details | Poured Concrete |
| Spa | Yes |
| Building Area Total | 2249 |
| Lot Size Acres | 4.09 |
| Waterfront Y/N | No |
| Covered Spaces | 4 |
| Irrigation Water Rights Y/N | No |
| Site Features | Cable TV,Deck,Fenced-Partially,High Speed Internet,Hot Tub/Spa,Outbuildings,Patio,Propane,RV Parking,Shop |
| Parking Uncovered Total | 5 |
Amenities
- Foreclosure
- Views
- Short Sale
- New Construction
- Adult 55+
- Lease To Own
- No HOA Fees
- Furnished
- Primary On Main
- Air Conditioning
- Seller Finance
- Green
- Fixer Upper
- Horse
- Golf
- Fireplace
- Deck
- Garage
- Basement
- Pool
Property vs Single Family Average in 98296
Price
Taxes
Year Built
In The Neighborhood
Just Listed
Snohomish
$ 849,000
- Type
- Single Family | Active
- Size
- 1,912 SqFt
- Rooms
- 3 Beds + 2.5 Baths
 Listed by: Keller Williams Eastside
Open House
Snohomish
$ 1,379,000
- Type
- Single Family | Active
- Size
- 3,031 SqFt
- Rooms
- 4 Beds + 2.5 Baths
Listed by: John L. Scott Snohomish
Views
Snohomish
$ 1,650,000
- Type
- Single Family | Active
- Size
- 4,532 SqFt
- Rooms
- 4 Beds + 3.5 Baths
Listed by: Windermere R.E. Mill Creek
Snohomish
$ 1,300,000
- Type
- Single Family | Active
- Size
- 2,158 SqFt
- Rooms
- 3 Beds + 2.5 Baths
Listed by: Capitol Real Estate LLC
Snohomish
$ 839,900
- Type
- Single Family | Active
- Size
- 2,114 SqFt
- Rooms
- 3 Beds + 3 Baths
Listed by: Weichert, Realtors-Pillar NW
Views
Snohomish
$ 1,350,000
- Type
- Single Family | Active
- Size
- 4,130 SqFt
- Rooms
- 5 Beds + 3.5 Baths
Listed by: COMPASS
Reduced
Snohomish
$ 1,750,000
- Type
- Single Family | Active
- Size
- 3,381 SqFt
- Rooms
- 4 Beds + 3 Baths
Listed by: John L. Scott, Inc.
Reduced
Snohomish
$ 925,000
- Type
- Single Family | Active
- Size
- 1,760 SqFt
- Rooms
- 3 Beds + 2 Baths
Listed by: eXp Realty
Reduced
Snohomish
$ 1,075,000
- Type
- Single Family | Active
- Size
- 2,009 SqFt
- Rooms
- 4 Beds + 2.5 Baths
Listed by: John L. Scott Snohomish
Views
Snohomish
$ 3,299,500
- Type
- Single Family | Active
- Size
- 5,151 SqFt
- Rooms
- 4 Beds + 4 Baths
Listed by: John L. Scott Woodinville
Reduced
Snohomish
$ 799,999
- Type
- Single Family | Active
- Size
- 1,954 SqFt
- Rooms
- 3 Beds + 2 Baths
Listed by: John L. Scott Everett
