
Price Reduction - Waterfront
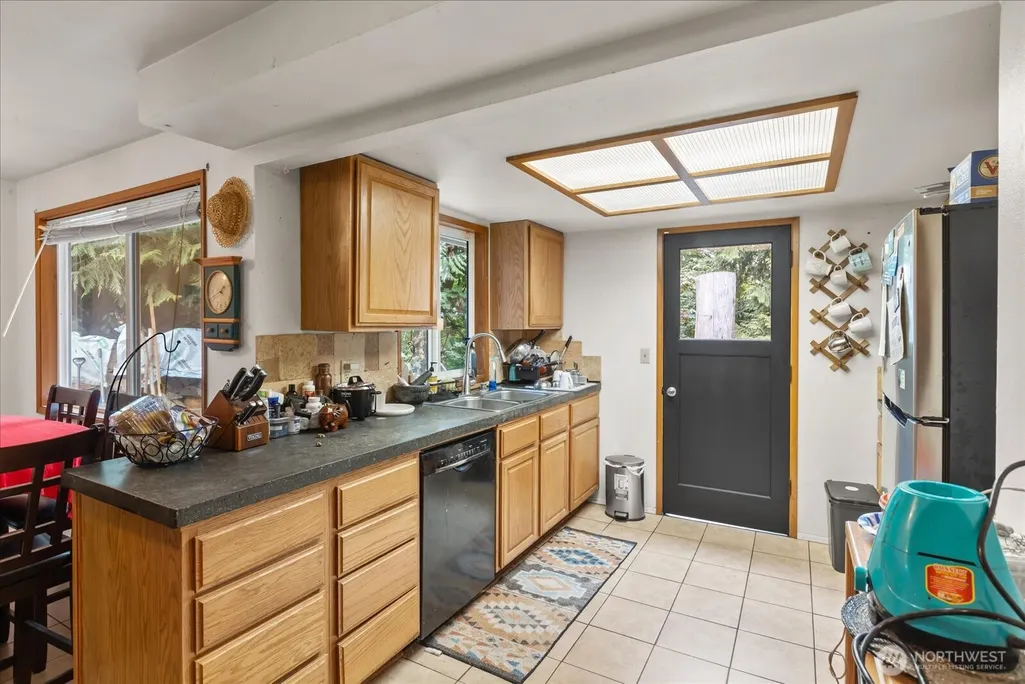
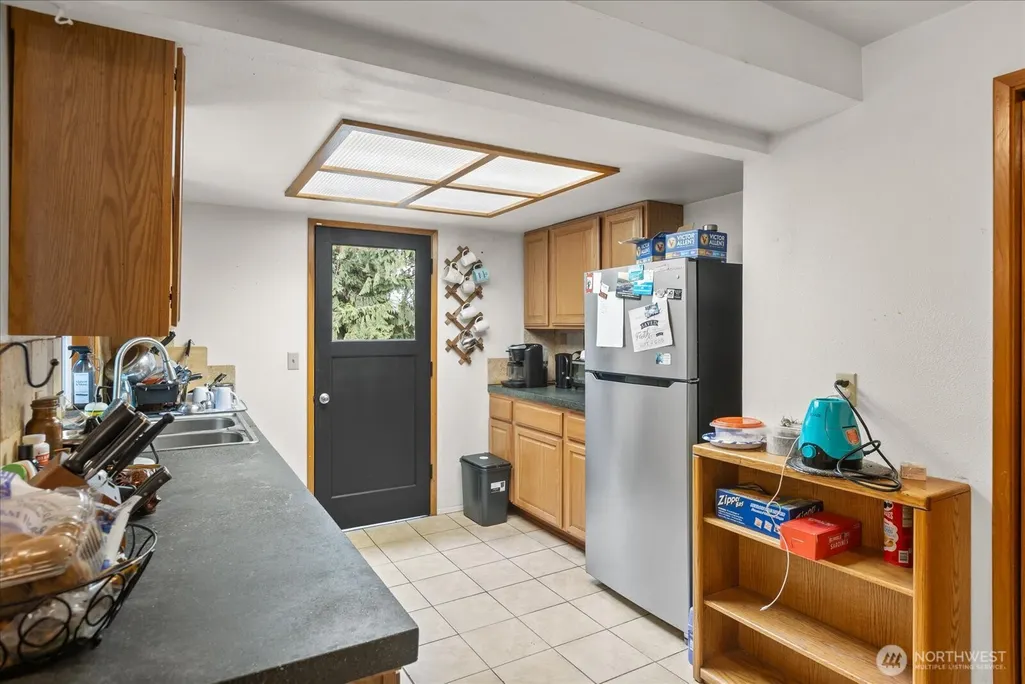
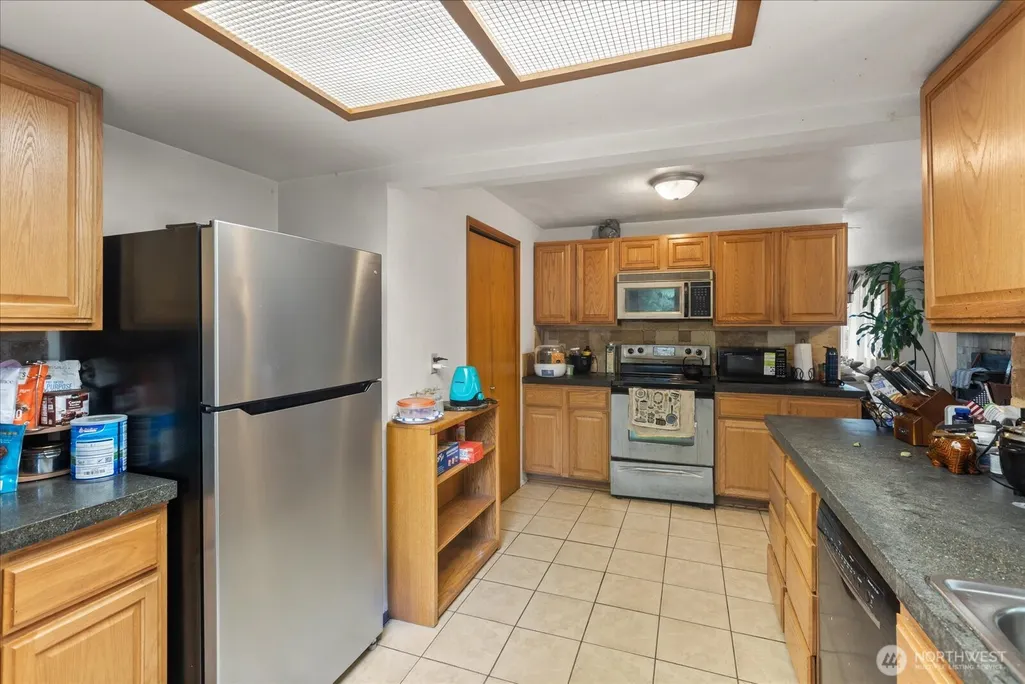
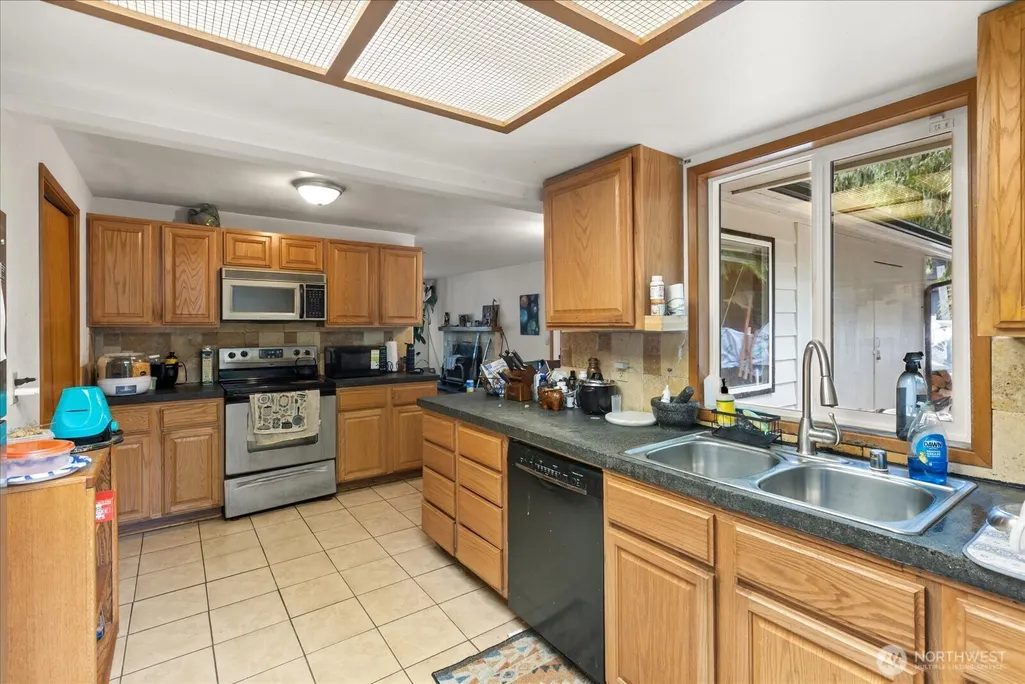
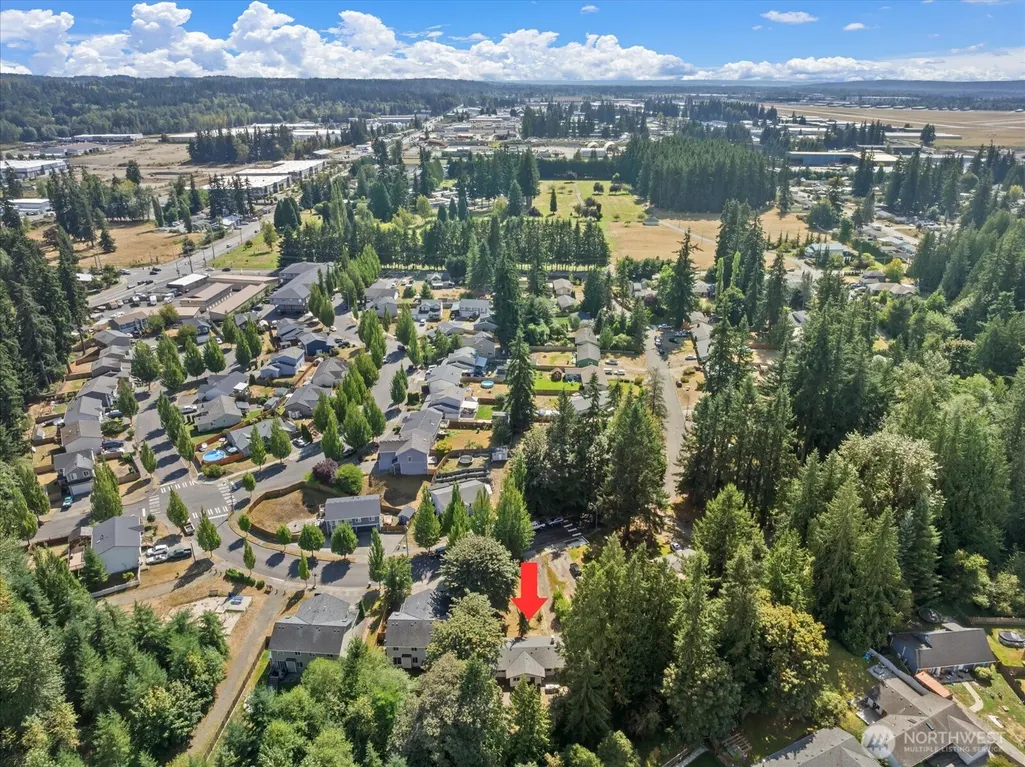
Address
20630 64th Drive Ne, Arlington, WA
Price
$ 550,000
Property Attributes
- ID#2572765
- TypeSingle Family
- CountySNOHOMISH
- CityArlington
- AreaNorthwest Snohomish
- NeighborhoodIn Town - Arlington
- Zip98223
- Style1 Story
- Year Built1970
- Taxes$ 4056
- Price$ 550,000
- Bedrooms3
- Full Bathrooms2
- Half Bathrooms0
- Sqr Footage1400
- Lot Size0.24 Acres
Data Source:
Northwest Multiple Listing Service (NWMLS)
Property Description
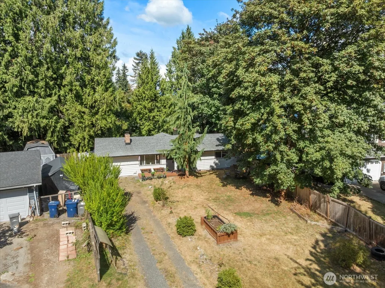
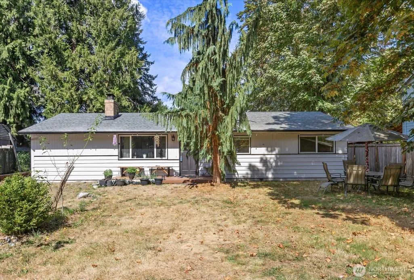
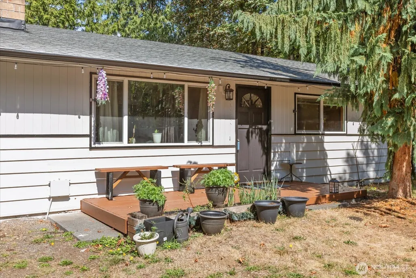
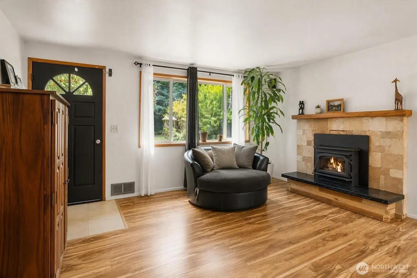
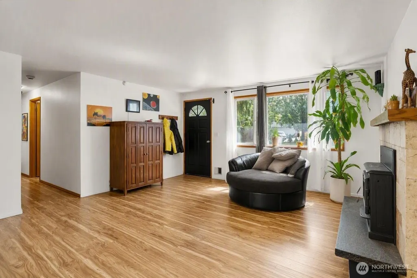
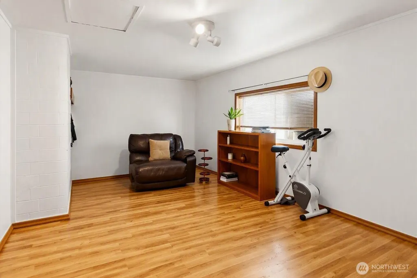
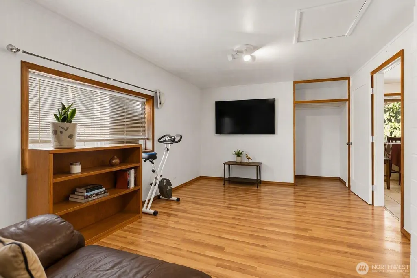
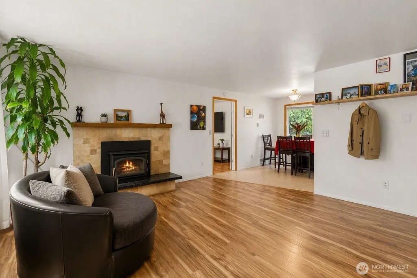
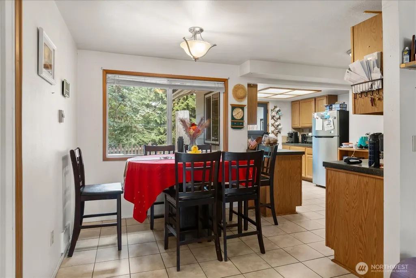
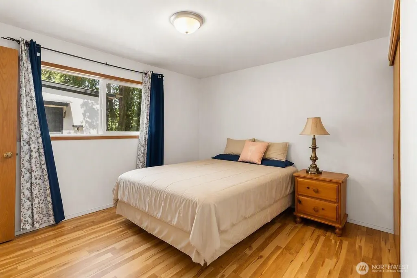
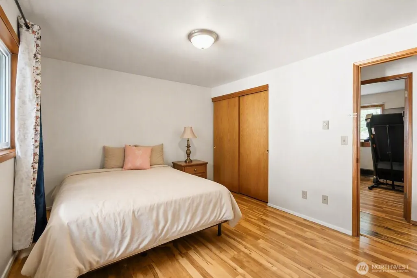
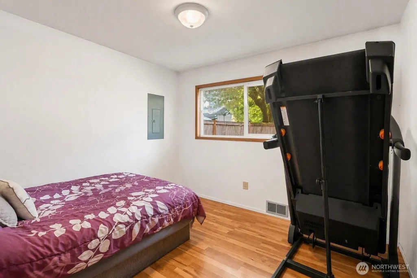
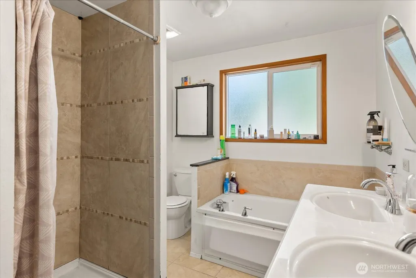
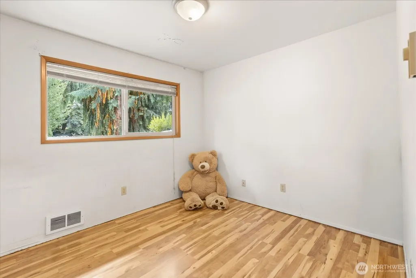
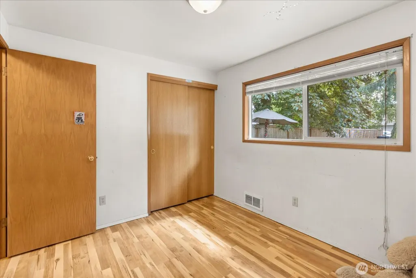
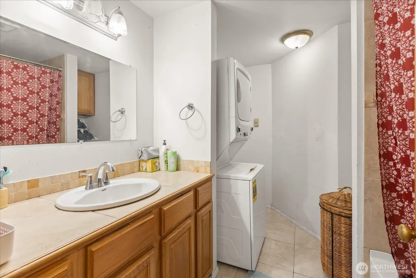
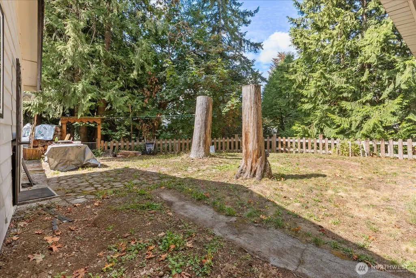
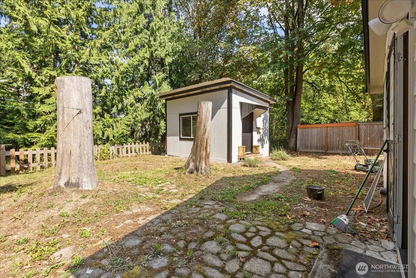
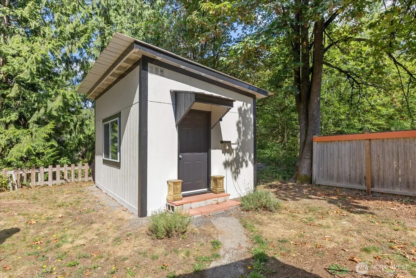
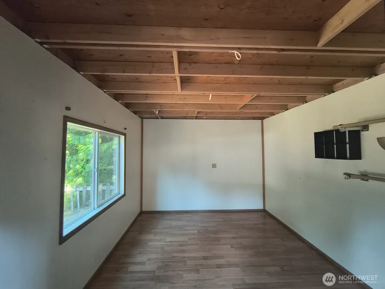
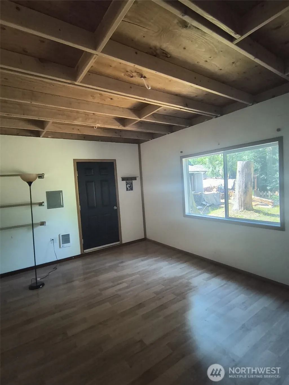
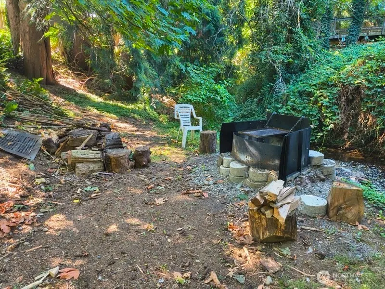
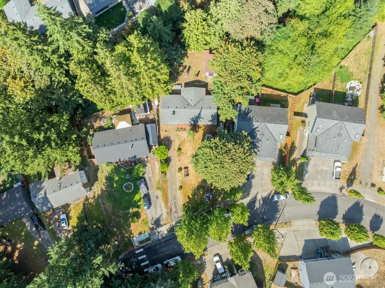
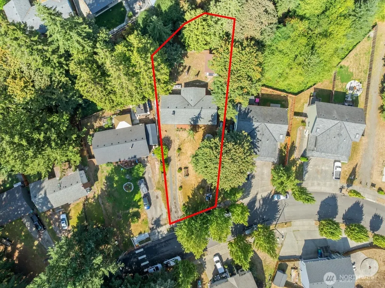
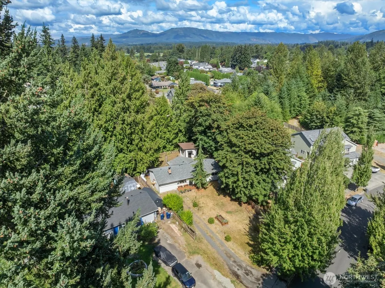
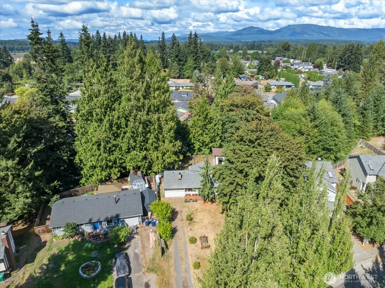
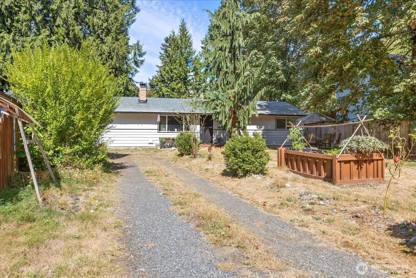
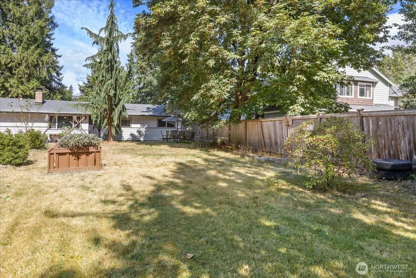
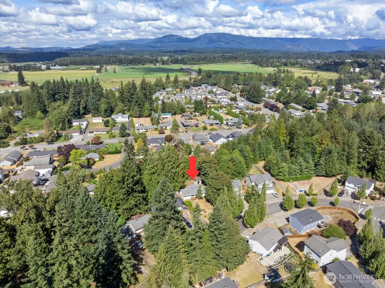
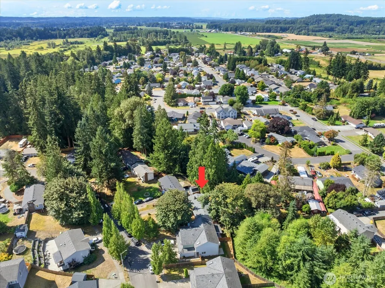
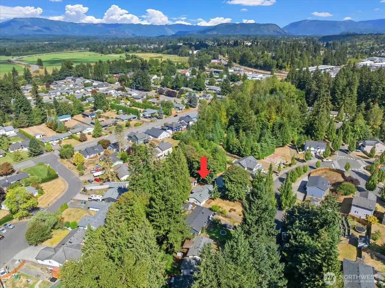
Some properties stop you in your tracks — and this Pioneer Estates gem is one of them. Tucked into a quiet neighborhood on an oversized 10,000+ square foot lot, this 3-bedroom rambler offers something that's genuinely rare at any price point: a super private backyard that backs directly to a greenbelt and creek, complete with a firepit and sitting area on the bank that transforms your outdoor space into a personal retreat. Imagine evenings gathered around the fire as the creek murmurs in the background — it's the kind of setting that makes you forget you're minutes from everything. The lot itself is level and fully usable, giving you room to breathe, garden, play, and entertain (front and back!) in a way that most homes simply can't offer. A finished outbuilding adds versatile bonus square footage ready to serve as a home office, studio, workout space, DADU, guest space, or creative retreat — whatever your lifestyle calls for. The home itself has been well cared for, with a recently updated roof and fresh exterior paint giving it great curb appeal and solid bones to build on. Whether you're a first-time buyer ready to make it your own, an investor with an eye for value, or simply someone craving privacy and outdoor living at an approachable price, this property checks boxes that are increasingly hard to find. Homes with this much land, this much privacy, and this kind of setting don't come along often. Don't miss this one. Pre-inspection attached.
| Elementary School | Middle School | High School |
|---|---|---|
| Kent Prairie Elem | Post Mid | Arlington High |
| Price History | |
|---|---|
| 9/8/2026 | Listed $600,000 |
| 9/14/2026 | 9$550,000 |
General Features
| Living Area | 1400 |
|---|---|
| Sewer | Septic Tank |
| Heating | Fireplace Insert,Wall Furnace |
| Cooling | None |
| Possession | Closing |
| Roof | Composition |
| Appliances | Dishwasher,Dryer,Microwave,Refrigerator,Stove(s)/Range(s),Washer |
| Security Features | Partially Fenced |
| Year Built | 1970 |
| View | Territorial |
| Topography | Level |
| Levels | One |
| Property Subtype | Single Family Residence |
| Tax Year | 2025 |
| Waterfront Features | Creek |
| Building Name | PIONEER ESTATES |
| County | Snohomish |
| New Construction | No |
| Property Type | Residential |
| HOA | No |
| Attached Garage | No |
| Subdivision Name | In Town - Arlington |
| Facing Direction | South |
| Full Baths | 1 |
| Special Listing Conditions | None |
| Status | Active |
| Directions | Use GPS |
| High School | Arlington High |
| City | Arlington |
| Entry Location | Main |
| Senior Community Y/N | No |
| High School District | Arlington |
| MLS Area | 770 - Northwest Snohomish |
| Lot Size Units | Square Feet |
| Lot Size Square Feet | 10454 |
| Carport Y/N | Yes |
| Listing Terms | Cash,Conventional,FHA,VA Loan |
| Elementary School | Kent Prairie Elem |
| Land Lease Y/N | No |
| Tax Annual Amount | 4056 |
| Middle/Junior High School | Post Mid |
| Property Condition | Good |
| Public Remarks | Some properties stop you in your tracks and this Pioneer Estates gem is one of them. Tucked into a quiet neighborhood on an oversized 10,000+ square foot lot,this 3-bedroom rambler offers something |
| Structure Type | House |
| Building Area Units | Square Feet |
| Standard Status | Active |
| Property Style | 10 - 1 Story |
| NWM_ShowMapLink | Yes |
Interior Features
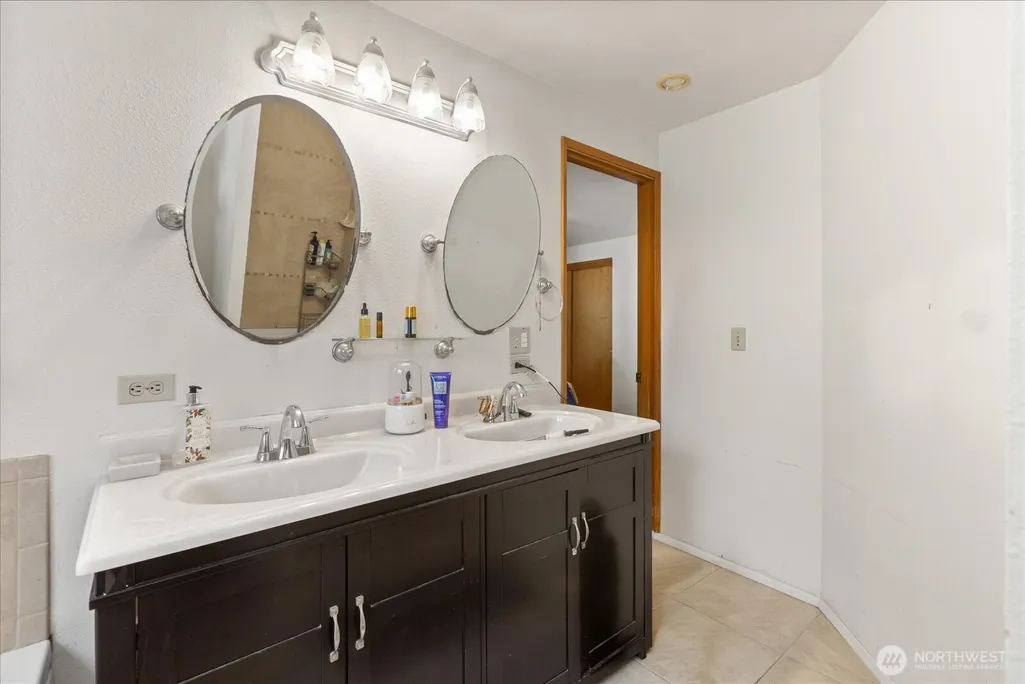
| Interior Amenities | Bath Off Primary,Dbl Pane/Storm Window,Dining Room,Fireplace,Jetted Tub,Water Heater |
|---|---|
| Basement | None |
| Flooring | Ceramic Tile,Vinyl Plank |
| Total Fireplaces | 1 |
| Fireplace Features | Wood Burning |
| Air Conditioning Y/N | No |
| Heating Y/N | Yes |
| Fireplace Y/N | Yes |
| 3/4 Baths | 1 |
| Total Bedrooms | 3 |
| Main Level Bedrooms | 3 |
| Total Baths | 2 |
| Bedrooms Possible | 3 |
| Water Heater Type | Electric |
| Water Heater Location | Closet |
| Fireplaces Main | 1 |
| Power Production Type | Electric,Propane |
| Baths Three Quarter Main | 1 |
| Baths Full Main | 1 |
| Bathrooms | 1.75 |
Exterior Features
| Exterior Amenities | Wood |
|---|---|
| Vegetation | Garden Space,Wooded |
| Parking Features | Attached Carport,Driveway,Off Street |
| Lot Features | Curbs,Paved,Sidewalk |
| Water Source | Public |
| Total Parking | 4 |
| Inclusions | Dishwasher(s),Dryer(s),Microwave(s),Refrigerator(s),Stove(s)/Range(s),Washer(s) |
| Foundation Details | Poured Concrete |
| Building Area Total | 1400 |
| Lot Dimensions | 152 x 126 x 49 x 48 x 43 |
| Lot Size Acres | 0.24 |
| Waterfront Y/N | Yes |
| Irrigation Water Rights Y/N | No |
| Waterfront Footage | 85 |
| Site Features | Cable TV,Fenced-Partially,Gas Available,High Speed Internet,Outbuildings,Propane |
| Parking Uncovered Total | 4 |
| Lot Number | 11 |
Amenities
- Foreclosure
- Views
- Short Sale
- New Construction
- Adult 55+
- Lease To Own
- No HOA Fees
- Furnished
- Primary On Main
- Air Conditioning
- Seller Finance
- Green
- Fixer Upper
- Horse
- Golf
- Fireplace
- Deck
- Garage
- Basement
- Pool
Property vs Single Family Average in 98223
Price
Taxes
Year Built
Visits

