
Open House Tue, Sep 15th 10:00 AM - 06:00 PM - Price Reduction - Views - New Construction

Address
10132 38th Street Ct E # 52, Edgewood, WA
Price
$ 899,995
Property Attributes
- ID#2572546
- TypeSingle Family
- CountyPIERCE
- CityEdgewood
- AreaMilton
- NeighborhoodEdgewood
- Zip98371
- StyleCraftsman
- Year Built2026
- Price$ 899,995
- Bedrooms6
- Full Bathrooms3
- Half Bathrooms0
- Sqr Footage3259
- Lot Size0.2011 Acres
Data Source:
Northwest Multiple Listing Service (NWMLS)
Property Description
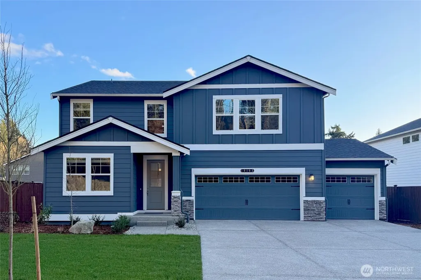
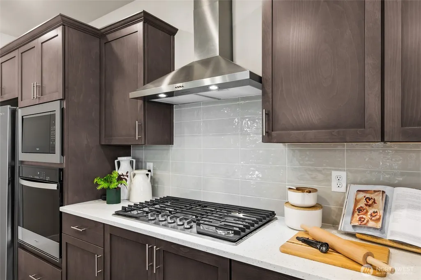
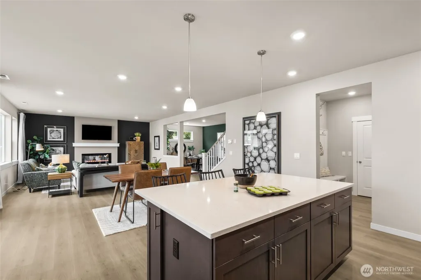
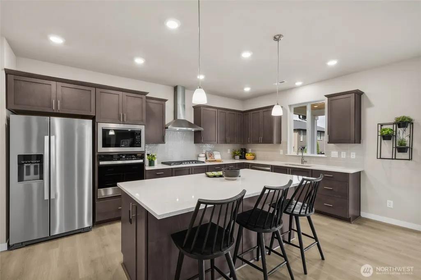
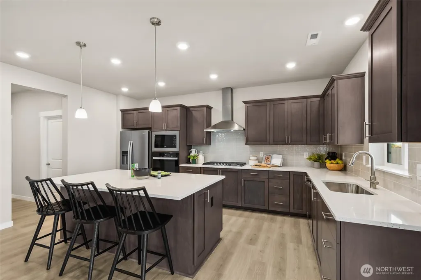
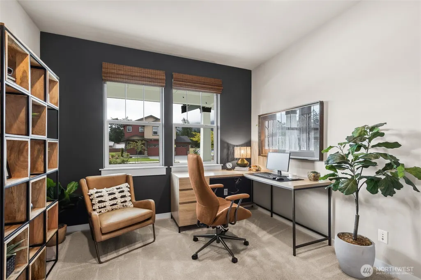
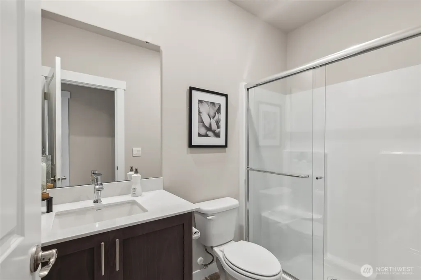
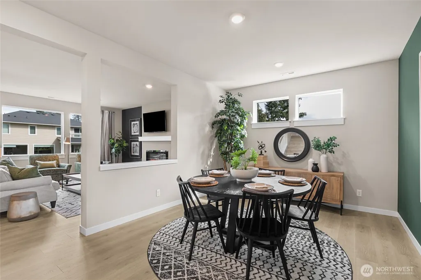
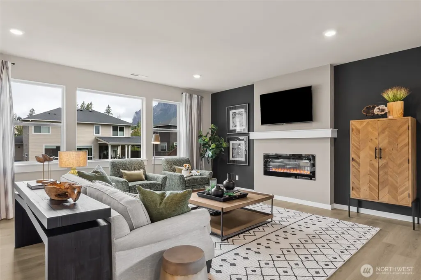
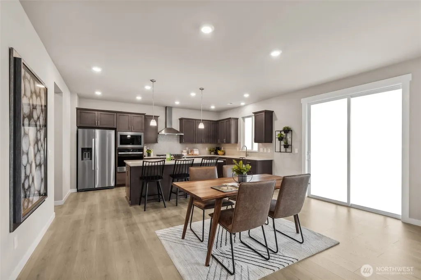
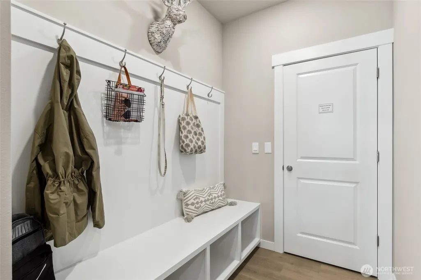
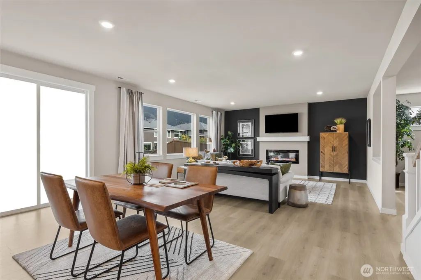
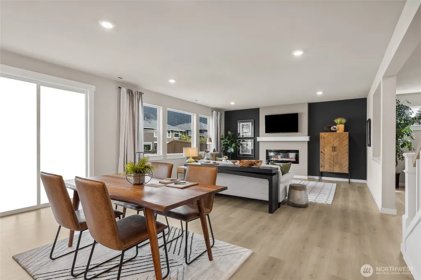
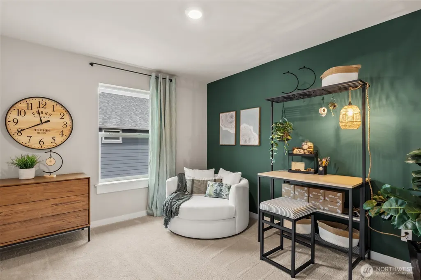
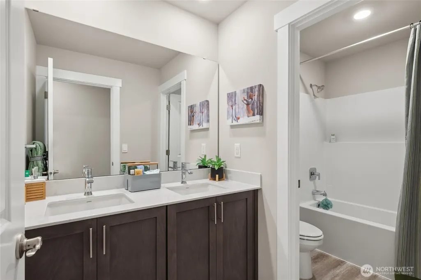
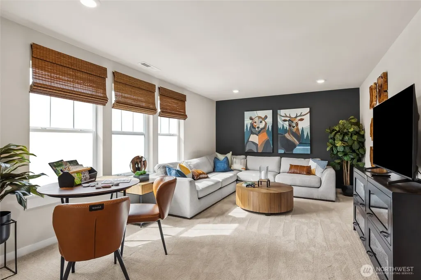
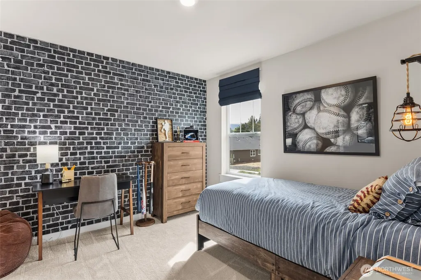
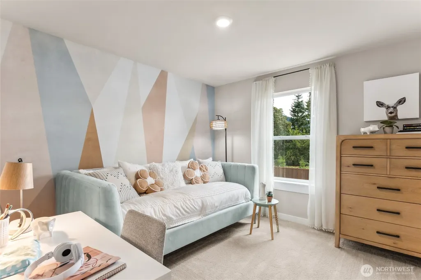
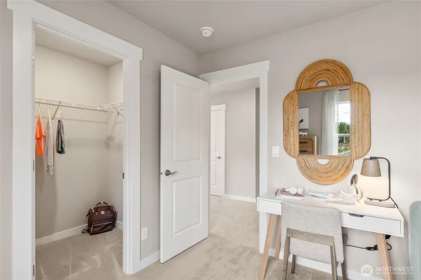
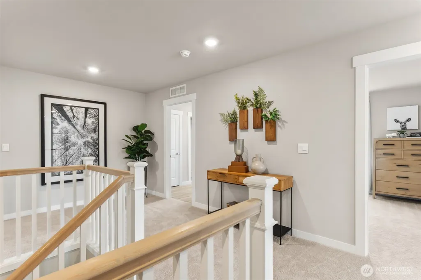
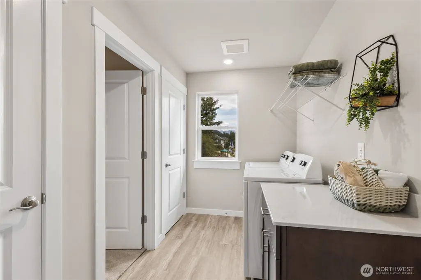
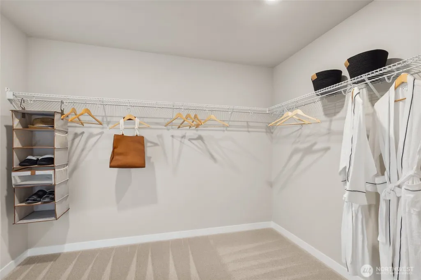
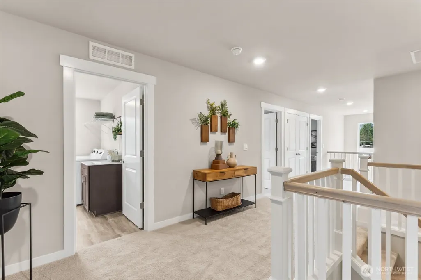
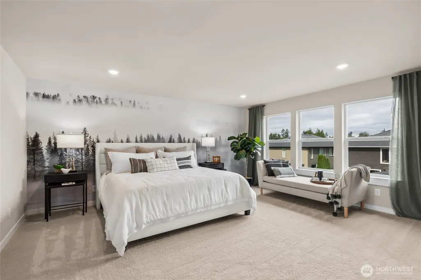
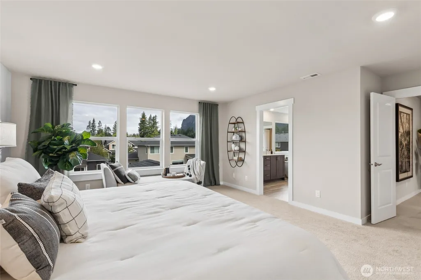
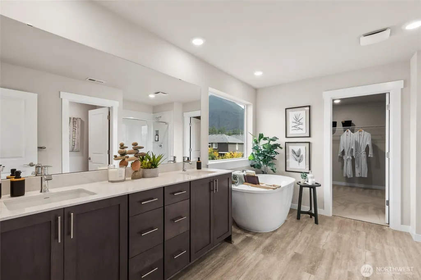
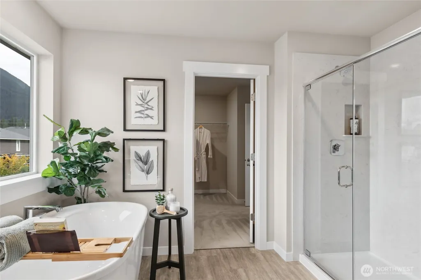
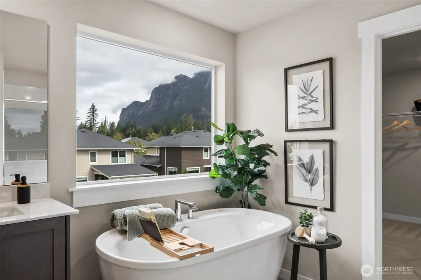
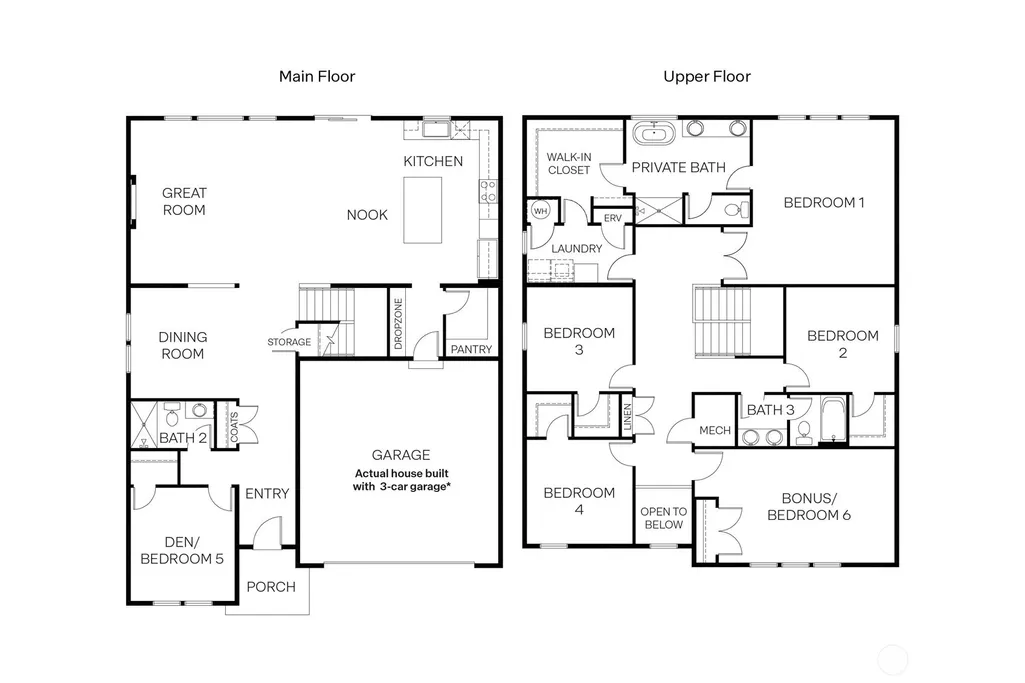
Welcome to Wolf Point by D.R. Horton, America's #1 home builder. Tucked away at the quiet end of a cul-de-sac, this magnificent west-facing home captures spectacular evening light and is framed by majestic mature trees, offering an unmatched sense of privacy and peace. Discover the Stafford plan, an expansive 2-story sanctuary meticulously crafted for a modern lifestyle. Radiant, airy open living defines the main level, anchored by a spectacular chef’s kitchen designed for holiday meal prep and effortless entertaining. This gourmet space boasts a massive central island, a large walk-in pantry, and seamless transitions into both formal and casual dining areas. The spacious great room features a cozy fireplace, creating an inviting focal point for meaningful conversations. Designed with versatility in mind, the main floor boasts a private bedroom suite with a nearby 3/4 bath—creating the perfect multigenerational setup, guest oasis, or quiet home office. A dedicated mudroom drop-zone keeps your daily shoes and jackets perfectly organized. Upstairs, the grand primary suite wing offers a private retreat with a lavish 5-piece bath and direct laundry access. A colossal bonus room serves as the ultimate media hub, complemented by 4 additional bedrooms. Includes a 3-car garage with EV charging, central A/C, and smart home technology. Enjoy incredible buyer bonuses and below-market rates with DHI Mortgage. Buyers must register their broker on their first visit, including open houses.
| Elementary School | Middle School | High School |
|---|---|---|
| Northwood Elem | Edgemont Jnr High | Puyallup High |
| Price History | |
|---|---|
| 8/21/2026 | Listed $959,995 |
| 9/12/2026 | 7$899,995 |
General Features
| Living Area | 3259 |
|---|---|
| Sewer | Sewer Connected |
| Heating | 90%+ High Efficiency,Heat Pump |
| Cooling | 90%+ High Efficiency,Heat Pump |
| Possession | Closing |
| Roof | Composition |
| Appliances | Dishwasher,Disposal,Microwave,Refrigerator,Stove(s)/Range(s) |
| HOA Fee | 110 |
| Association Fee Includes | Common Area Maintenance |
| Architectural Style | Craftsman |
| Security Features | Partially Fenced |
| Year Built | 2026 |
| View | Territorial |
| Levels | Two |
| Unit Number | 52 |
| Property Subtype | Single Family Residence |
| Tax Year | 2026 |
| Community Features | CCRs |
| Building Name | Wolf Point |
| Assoc Fee Paid Per | Monthly |
| County | Pierce |
| New Construction | Yes |
| Property Type | Residential |
| HOA | Yes |
| Attached Garage | Yes |
| Subdivision Name | Edgewood |
| Facing Direction | West |
| Garage Y/N | Yes |
| Full Baths | 2 |
| Special Listing Conditions | None |
| Status | Active |
| Directions | I-5,exit 142-B,right on WA-18 W.,1st left on WA-161 S Enchanted Parkway,4.7 miles to right on 36th St E. In .2 miles,turn left onto 98th Ave Ct E. USE- 9810 36th St E,Edgewood,WA 98371 to GPS. |
| High School | Puyallup High |
| City | Edgewood |
| Entry Location | Main |
| Senior Community Y/N | No |
| High School District | Puyallup |
| MLS Area | 71 - Milton |
| Lot Size Units | Square Feet |
| Lot Size Square Feet | 8759 |
| Carport Y/N | No |
| Listing Terms | Cash,Conventional,FHA,VA Loan |
| Elementary School | Northwood Elem |
| Land Lease Y/N | No |
| Middle/Junior High School | Edgemont Jnr High |
| Property Condition | Under Construction |
| Public Remarks | Welcome to Wolf Point by D.R. Horton,America's #1 home builder. Tucked away at the quiet end of a cul-de-sac,this magnificent west-facing home captures spectacular evening light and is framed by maje |
| Virtual Tour | https://app.cloudpano.com/tours/rc3etL-Jq?sceneId=7NlPl4xKIVo |
| Structure Type | House |
| Building Area Units | Square Feet |
| Builder Name | D. R. Horton |
| Standard Status | Active |
| Water Company | Mt View-Edgewood Water CO |
| Property Style | 12 - 2 Story |
| NWM_ShowMapLink | Yes |
Interior Features
| Interior Amenities | Bath Off Primary,Dining Room,Fireplace,Pantry,SMART Wired,Walk-In Closet(s) |
|---|---|
| Flooring | Vinyl Plank,Carpet |
| Total Fireplaces | 1 |
| Fireplace Features | Electric |
| Air Conditioning Y/N | Yes |
| Heating Y/N | Yes |
| Fireplace Y/N | Yes |
| 3/4 Baths | 1 |
| Total Bedrooms | 6 |
| Main Level Bedrooms | 1 |
| Total Baths | 3 |
| Fireplaces Main | 1 |
| Power Production Type | Electric,Natural Gas |
| Baths Three Quarter Main | 1 |
| Bedrooms Upper | 5 |
| Baths Full Upper | 2 |
| Bathrooms | 2.75 |
Exterior Features
| Exterior Amenities | Cement Planked |
|---|---|
| Parking Features | Attached Garage |
| Lot Features | Sidewalk |
| Water Source | Public |
| Total Parking | 3 |
| Inclusions | Dishwasher(s),Garbage Disposal,Microwave(s),Refrigerator(s),Stove(s)/Range(s) |
| Foundation Details | Poured Concrete |
| Building Area Total | 3259 |
| Lot Size Acres | 0.2011 |
| Waterfront Y/N | No |
| Covered Spaces | 3 |
| Irrigation Water Rights Y/N | No |
| Site Features | Fenced-Partially |
| Lot Number | 52 |
Amenities
- Foreclosure
- Views
- Short Sale
- New Construction
- Adult 55+
- Lease To Own
- No HOA Fees
- Furnished
- Primary On Main
- Air Conditioning
- Seller Finance
- Green
- Fixer Upper
- Horse
- Golf
- Fireplace
- Deck
- Garage
- Basement
- Pool
Property vs Single Family Average in 98371
Price
Year Built
Visits
In The Neighborhood
Just Listed
Edgewood
$ 688,500
- Type
- Single Family | Active
- Size
- 3,276 SqFt
- Rooms
- 5 Beds + 3 Baths
 Listed by: Windermere Prof Partners
Just Listed
Edgewood
$ 1,150,000
- Type
- Single Family | Active
- Size
- 3,152 SqFt
- Rooms
- 4 Beds + 3 Baths
Listed by: Realogics Sotheby's Int'l Rlty
Views
Edgewood
$ 750,000
- Type
- Single Family | Active
- Size
- 2,659 SqFt
- Rooms
- 4 Beds + 2.5 Baths
Listed by: Windermere RE West Campus Inc
Views
Edgewood
$ 630,000
- Type
- Single Family | Active
- Size
- 2,470 SqFt
- Rooms
- 3 Beds + 2.5 Baths
Listed by: eXp Realty
Reduced
Edgewood
$ 799,900
- Type
- Single Family | Active
- Size
- 2,588 SqFt
- Rooms
- 4 Beds + 3.5 Baths
Listed by: LGI Realty
Edgewood
$ 715,000
- Type
- Single Family | Active
- Size
- 1,850 SqFt
- Rooms
- 3 Beds + 2 Baths
Listed by: Better Properties UP/Fircrest
Views
Edgewood
$ 999,900
- Type
- Single Family | Active
- Size
- 3,182 SqFt
- Rooms
- 5 Beds + 3.5 Baths
Listed by: GCH Puget Sound, Inc.
Open House
Edgewood
$ 779,995
- Type
- Single Family | Active
- Size
- 2,386 SqFt
- Rooms
- 4 Beds + 2.5 Baths
Listed by: D.R. Horton
Reduced
Edgewood
$ 749,900
- Type
- Single Family | Active
- Size
- 2,464 SqFt
- Rooms
- 4 Beds + 2.5 Baths
Listed by: eXp Realty
Edgewood
$ 639,000
- Type
- Single Family | Active
- Size
- 1,869 SqFt
- Rooms
- 3 Beds + 1.5 Baths
Listed by: Terrafin
Reduced
Edgewood
$ 599,000
- Type
- Single Family | Active
- Size
- 1,602 SqFt
- Rooms
- 3 Beds + 2 Baths
Listed by: RE/MAX Northwest
Reduced
Edgewood
$ 624,995
- Type
- Single Family | Active
- Size
- 1,556 SqFt
- Rooms
- 3 Beds + 2 Baths
Listed by: Terrafin
