
Views
Address
10332 186th Court Ne, Redmond, WA
Price
$ 1,784,000
Property Attributes
- ID#2570669
- TypeSingle Family
- CountyKING
- CityRedmond
- AreaRedmond-Carnation
- NeighborhoodEducation Hill
- Zip98052
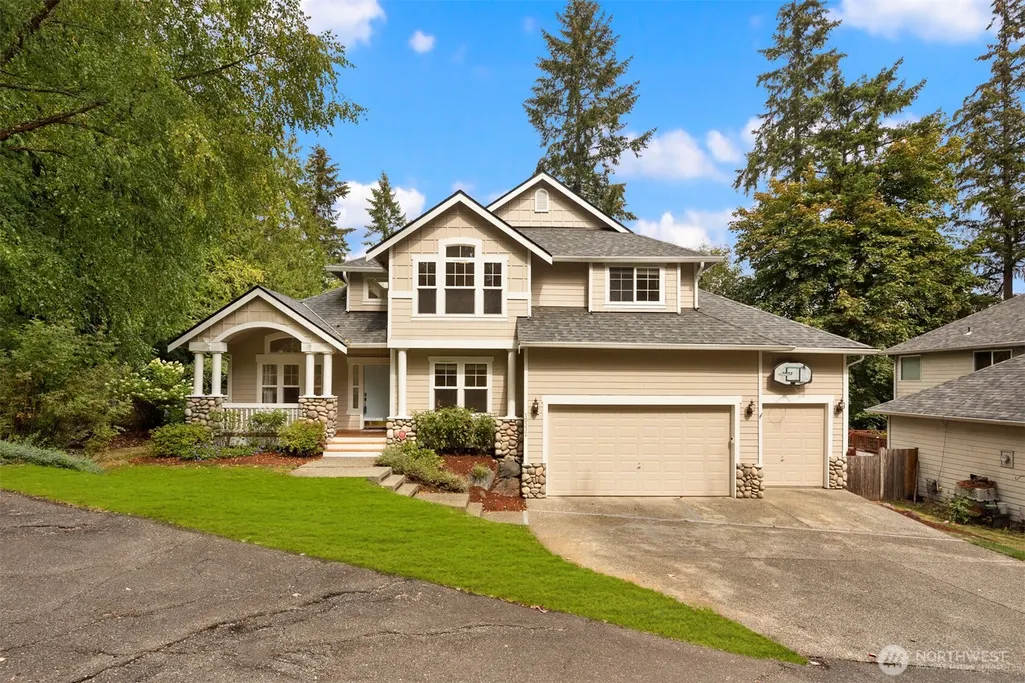
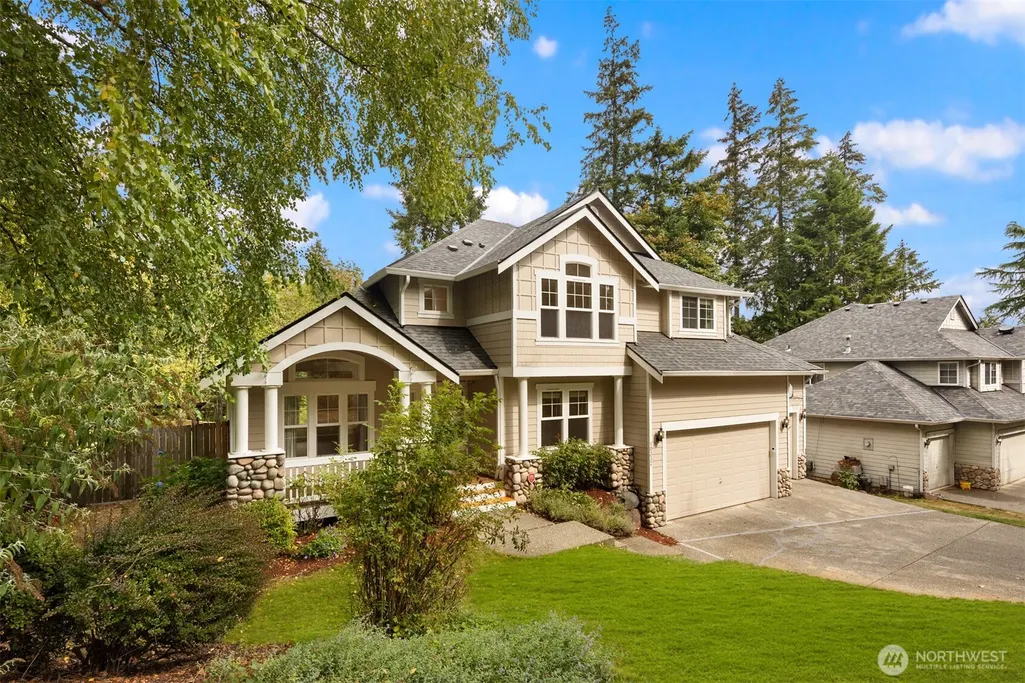
- StyleCraftsman
- Year Built1997
- Taxes$ 15416
- Price$ 1,784,000
- Bedrooms5
- Full Bathrooms3
- Half Bathrooms1
- Sqr Footage3500
- Lot Size0.4455 Acres
Data Source:
Northwest Multiple Listing Service (NWMLS)
Property Description
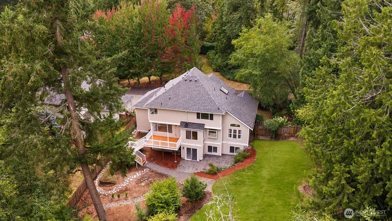
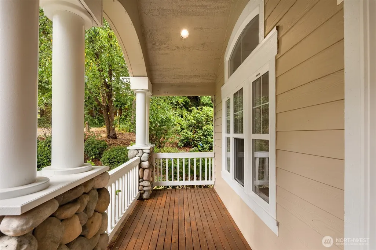
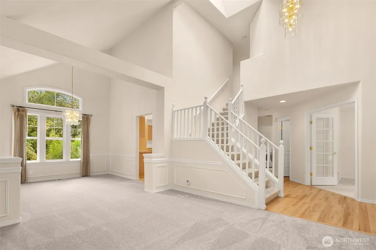
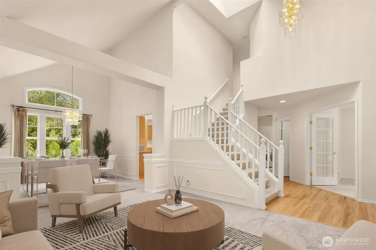
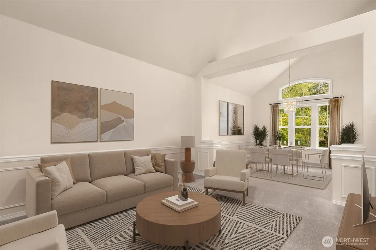
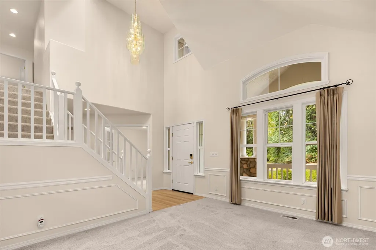
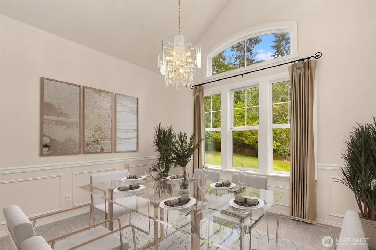
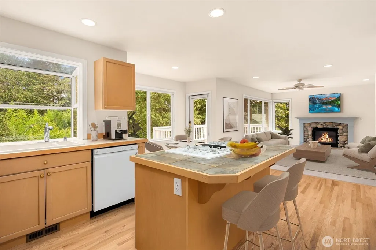
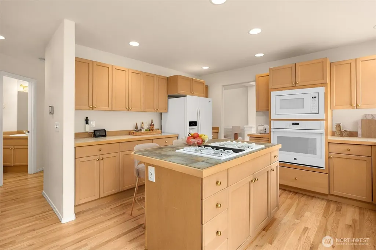
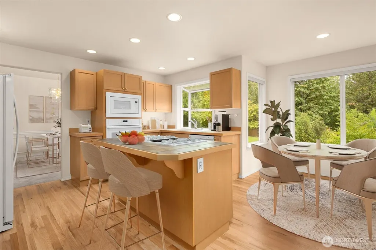
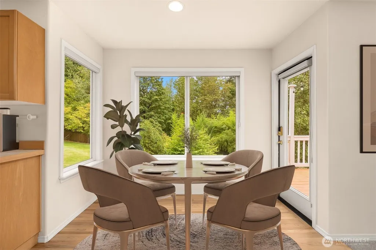
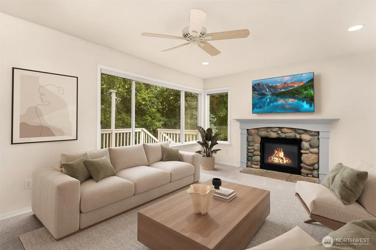
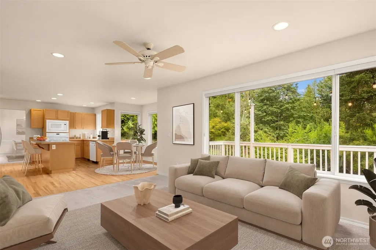
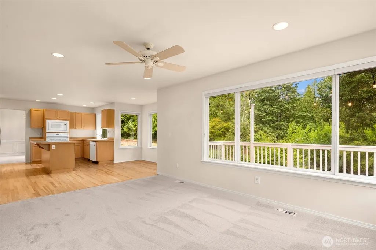
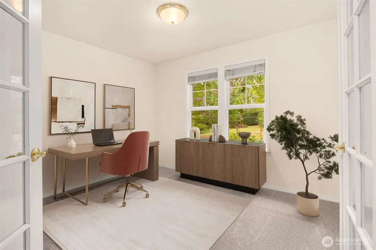
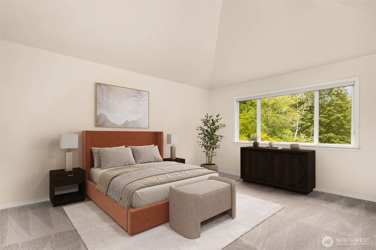
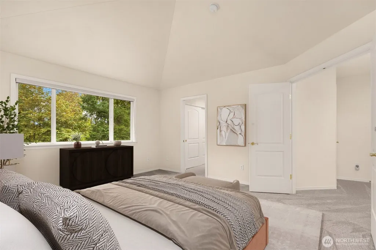
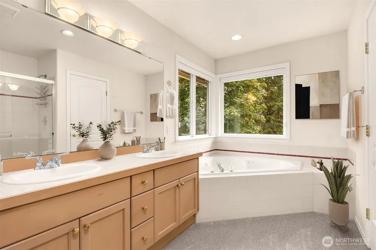
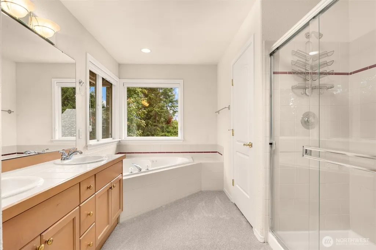
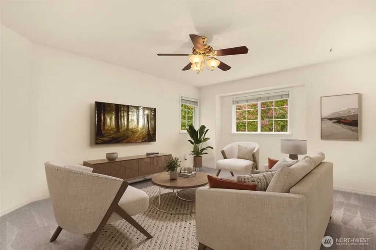
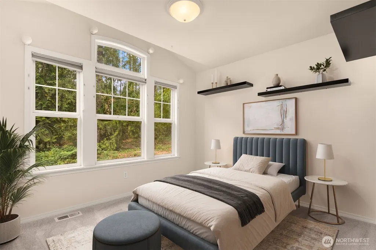
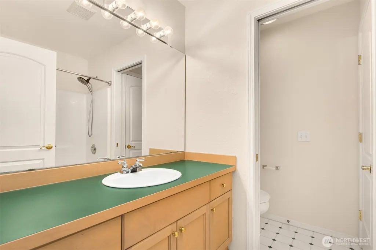
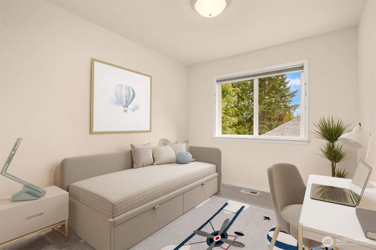
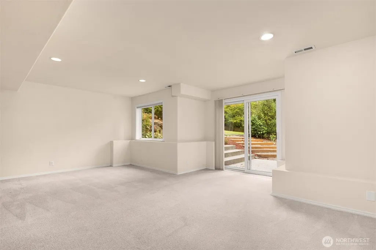
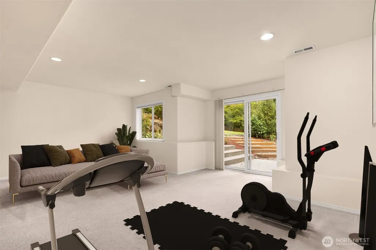
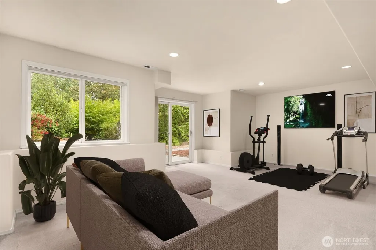
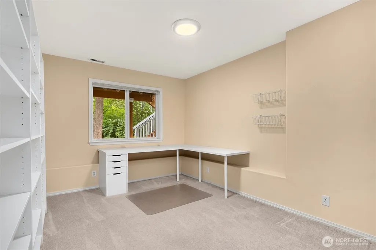
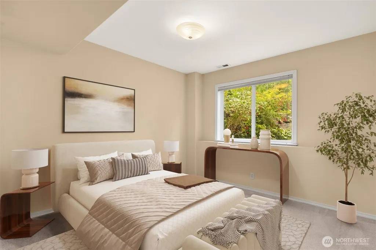
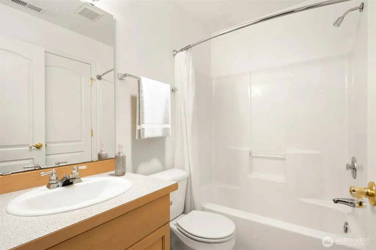
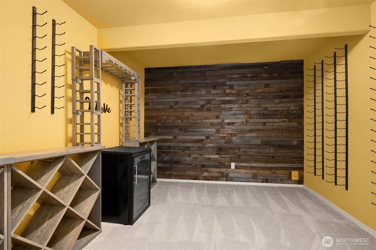
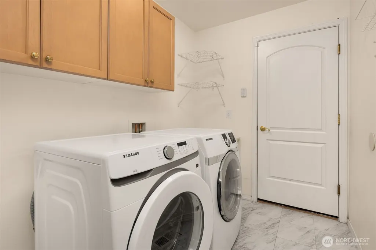
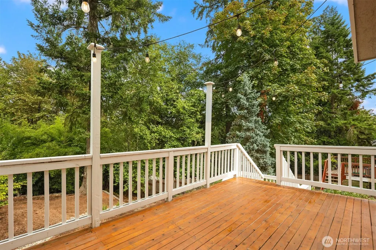
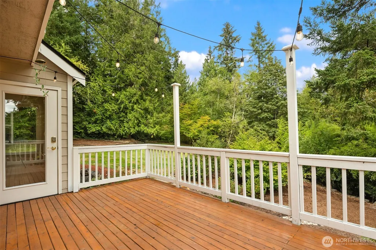
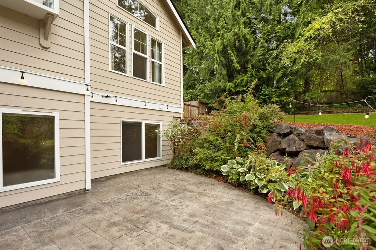
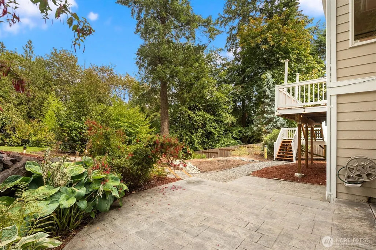
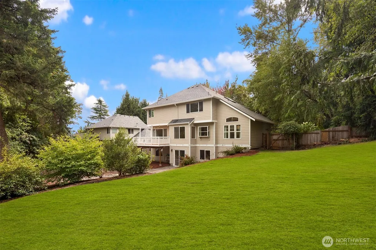
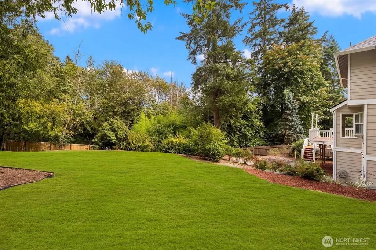
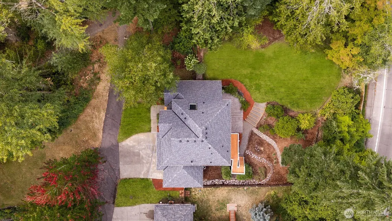
Love Where You Live & Compromise Nothing! Perfectly located on Education Hill and mere blocks to highly rated Lake Washington schools & the Redmond Pool, sits this 3,500 +/- asf 5-Bed, 1997-Built, light-filled jewel on .45 AC. with a large, fully-fenced yard. At the very end of the cul-de-sac, surrounded by privacy, this lovely Craftsman-style home invites in natural light with vaulted ceilings, skylights, and large picture windows. Enter to a 2-story foyer that leads to nicely proportioned formal living/dining rooms. The heart of the home is the island kitchen, breakfast nook & gas fireplace-warmed family room, which flows out to the dining deck and the stamped concrete patio & yard beyond for great entertaining. An executive office rounds out the main floor. Upstairs, you will find 3 beds + bonus room. The vaulted-ceiling primary suite offers 2 closets and a 5-piece ensuite bath. The daylight basement brings “The Extra” w/huge rec room, 2 beds & wine cellar/gaming room. If you want a home gym, potential MIL quarters, second office, space for your huge sectional for Seahawks watching parties, you have found it! Excellent upgrades: 2024 Comp Roof w/Transferrable Warr., 2025 Exterior Paint, 2018 Central AC, 2018 Gas Furnace, Brand New Carpet on Main/Upstairs, 2025 Microwave & Oven. Located approx. 2 miles to Redmond Light Rail Station, mere blocks to Mann Elem., Redmond Middle & Redmond High & a short commute to MSFT, major tech & freeways. Pre-Inspected. Welcome Home!
| Elementary School | Middle School | High School |
|---|---|---|
| Mann Elem | Redmond Middle | Redmond High |
| Price History | |
|---|---|
| 9/10/2026 | Listed $1,784,000 |
General Features
| Living Area | 3500 |
|---|---|
| Sewer | Sewer Connected |
| Heating | Forced Air |
| Cooling | Central Air,Forced Air |
| Possession | Closing,Negotiable |
| Roof | Composition |
| Appliances | Dishwasher,Disposal,Dryer,Microwave,Refrigerator,Stove(s)/Range(s),Washer |
| HOA Fee | 340 |
| Association Fee Includes | Common Area Maintenance |
| Architectural Style | Craftsman |
| Security Features | Fully Fenced,Security System |
| Year Built | 1997 |
| View | Territorial |
| Topography | Level,Sloped |
| Levels | Two |
| Property Subtype | Single Family Residence |
| Tax Year | 2026 |
| Community Features | CCRs |
| Building Name | Avon Trace Div 1 |
| Assoc Fee Paid Per | Annually |
| County | King |
| New Construction | No |
| Property Type | Residential |
| HOA | Yes |
| Attached Garage | Yes |
| Subdivision Name | Education Hill |
| Facing Direction | South |
| Garage Y/N | Yes |
| Full Baths | 3 |
| Special Listing Conditions | None |
| Status | Active |
| Directions | From N or S on Avondale,West on NE 104th St,First Left to 184th Ave NE,Left on NE 100th Ct,Left on 186th Ct NE to very end (home is accessed from very end of cul-de-sac). |
| High School | Redmond High |
| City | Redmond |
| Entry Location | Main |
| Senior Community Y/N | No |
| High School District | Lake Washington |
| MLS Area | 550 - Redmond/Carnation |
| Lot Size Units | Square Feet |
| Lot Size Square Feet | 19408 |
| Carport Y/N | No |
| Listing Terms | Cash,Conventional |
| Elementary School | Mann Elem |
| Land Lease Y/N | No |
| Tax Annual Amount | 15416.29 |
| Middle/Junior High School | Redmond Middle |
| Property Condition | Very Good |
| Public Remarks | Love Where You Live & Compromise Nothing! Perfectly located on Education Hill and mere blocks to highly rated Lake Washington schools & the Redmond Pool,sits this 3,500 +/- asf 5-Bed,1997-Built,light |
| Structure Type | House |
| Building Area Units | Square Feet |
| Standard Status | Active |
| Water Company | City of Redmond |
| Property Style | 18 - 2 Stories w/Bsmnt |
| NWM_ShowMapLink | Yes |
Interior Features
| Interior Amenities | Bath Off Primary,Ceiling Fan(s),Dbl Pane/Storm Window,Dining Room,Fireplace,French Doors,Security System,Skylight(s),Vaulted Ceiling(s),Walk-In Closet(s),Water Heater |
|---|---|
| Basement | Daylight,Finished |
| Flooring | Ceramic Tile,Hardwood,Vinyl,Carpet |
| Total Fireplaces | 1 |
| Fireplace Features | Gas |
| Air Conditioning Y/N | Yes |
| Heating Y/N | Yes |
| Fireplace Y/N | Yes |
| Half Baths | 1 |
| Total Bedrooms | 5 |
| Total Baths | 4 |
| Water Heater Type | gas |
| Water Heater Location | garage |
| Fireplaces Main | 1 |
| Power Production Type | Natural Gas |
| Bedrooms Lower | 2 |
| Bedrooms Upper | 3 |
| Baths Half Main | 1 |
| Baths Full Upper | 2 |
| Baths Full Lower | 1 |
| Bathrooms | 3.5 |
Exterior Features
| Exterior Amenities | Cement Planked,Wood |
|---|---|
| Parking Features | Attached Garage |
| Lot Features | Cul-De-Sac,Paved,Sidewalk |
| Water Source | Public |
| Total Parking | 3 |
| Inclusions | Dishwasher(s),Dryer(s),Garbage Disposal,Microwave(s),Refrigerator(s),Stove(s)/Range(s),Washer(s) |
| Foundation Details | Poured Concrete |
| Building Area Total | 3500 |
| Lot Dimensions | 90*159*82*88*6*152 |
| Lot Size Acres | 0.4455 |
| Waterfront Y/N | No |
| Covered Spaces | 3 |
| Irrigation Water Rights Y/N | No |
| Site Features | Cable TV,Deck,Fenced-Fully,Gas Available,High Speed Internet,Patio |
Amenities
- Foreclosure
- Views
- Short Sale
- New Construction
- Adult 55+
- Lease To Own
- No HOA Fees
- Furnished
- Primary On Main
- Air Conditioning
- Seller Finance
- Green
- Fixer Upper
- Horse
- Golf
- Fireplace
- Deck
- Garage
- Basement
- Pool
Property vs Single Family Average in 98052
Price
Taxes
Year Built
Visits
In The Neighborhood
Open House
Redmond
$ 1,379,000
- Type
- Single Family | Active
- Size
- 2,090 SqFt
- Rooms
- 4 Beds + 3 Baths
 Listed by: Every Door Real Estate
Just Listed
Redmond
$ 2,398,000
- Type
- Single Family | Active
- Size
- 3,366 SqFt
- Rooms
- 4 Beds + 3.5 Baths
Listed by: Skyline Properties, Inc.
Redmond
$ 1,795,000
- Type
- Single Family | Active
- Size
- 3,155 SqFt
- Rooms
- 4 Beds + 2.5 Baths
Listed by: Every Door Real Estate
Redmond
$ 1,218,375
- Type
- Single Family | Active
- Size
- 1,900 SqFt
- Rooms
- 4 Beds + 3 Baths
Listed by: Windermere Real Estate/East
Views
Redmond
$ 1,895,000
- Type
- Single Family | Active
- Size
- 3,168 SqFt
- Rooms
- 5 Beds + 2.5 Baths
Listed by: Windermere Real Estate/East
Views
Redmond
$ 2,395,000
- Type
- Single Family | Active
- Size
- 3,490 SqFt
- Rooms
- 5 Beds + 4 Baths
Listed by: Windermere Real Estate GH LLC
Redmond
$ 997,500
- Type
- Single Family | Active
- Size
- 1,210 SqFt
- Rooms
- 3 Beds + 2 Baths
Listed by: Coldwell Banker Bain
Views
Redmond
$ 1,450,000
- Type
- Single Family | Active
- Size
- 3,120 SqFt
- Rooms
- 3 Beds + 2.5 Baths
Listed by: Realogics Sotheby's Int'l Rlty
Viewed
Redmond
$ 2,100,000
- Type
- Single Family | Active
- Size
- 3,910 SqFt
- Rooms
- 5 Beds + 3.5 Baths
Listed by: Windermere Real Estate/East
Views
Redmond
$ 1,129,500
- Type
- Single Family | Active
- Size
- 1,462 SqFt
- Rooms
- 3 Beds + 3 Baths
Listed by: Windermere Real Estate/East
Views
Redmond
$ 1,950,000
- Type
- Single Family | Active
- Size
- 3,041 SqFt
- Rooms
- 4 Beds + 3.5 Baths
Listed by: Realty ONE Group Orca Gold
Viewed
Redmond
$ 2,990,000
- Type
- Single Family | Active
- Size
- 3,820 SqFt
- Rooms
- 5 Beds + 5 Baths
Listed by: Olaie
