
Open House Sat, Sep 19th 02:30 PM - 04:30 PM - Views
Address
298 Se Winchester Hill Drive, Chehalis, WA
Price
$ 575,000
Property Attributes
- ID#2568630
- TypeSingle Family
- CountyLEWIS
- CityChehalis
- AreaChehalis
- NeighborhoodChehalis
- Zip98532
- StyleCraftsman
- Year Built2004
- Taxes$ 4180
- Price$ 575,000
- Bedrooms3
- Full Bathrooms2
- Half Bathrooms1
- Sqr Footage2045
- Lot Size0.52 Acres
Data Source:
Northwest Multiple Listing Service (NWMLS)
Property Description
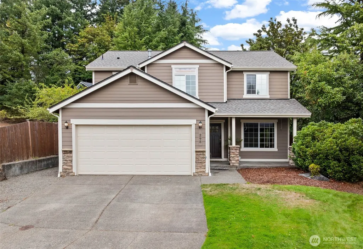
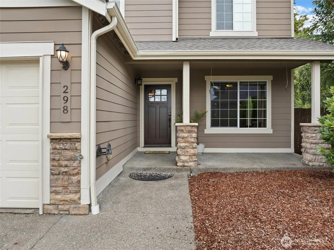
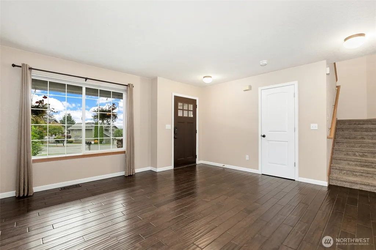
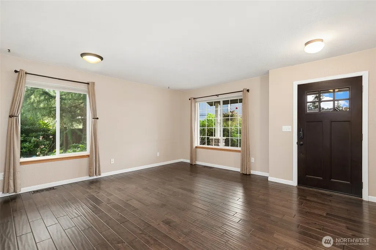
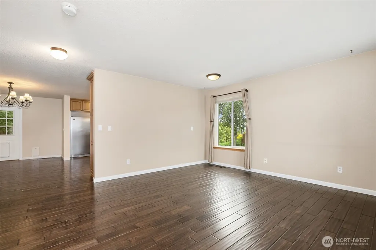
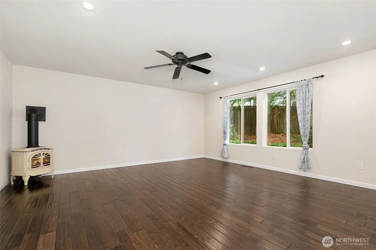
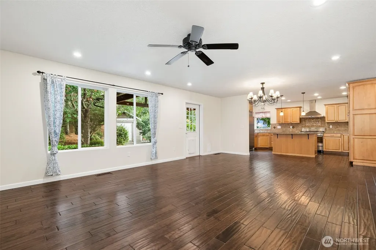
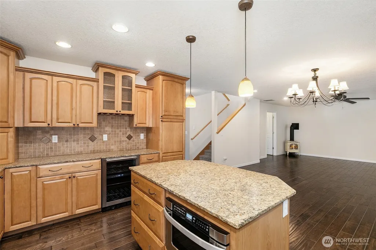
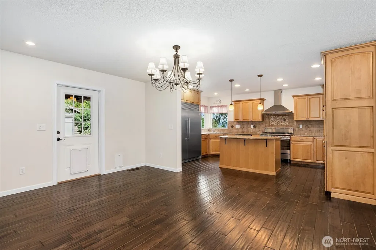
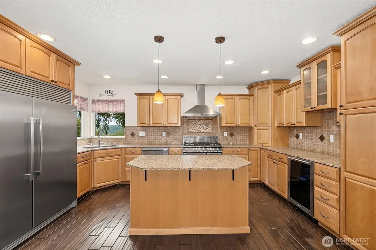
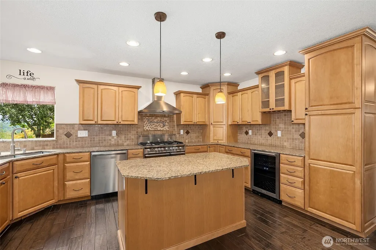
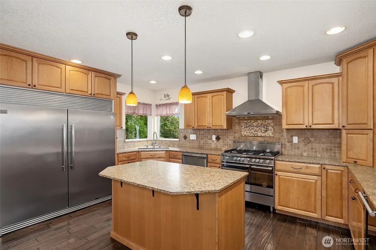
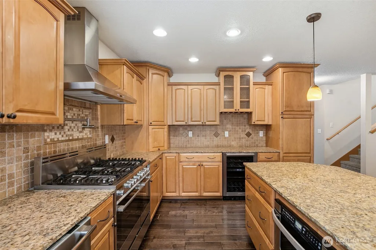
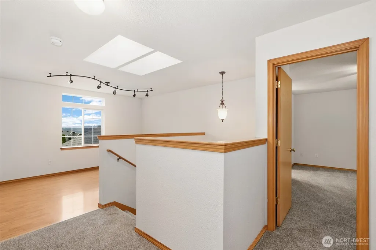
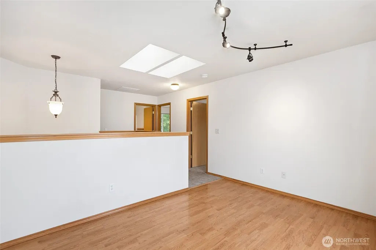
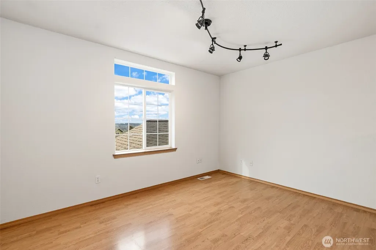
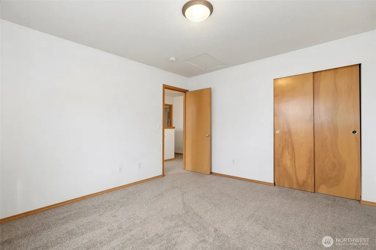
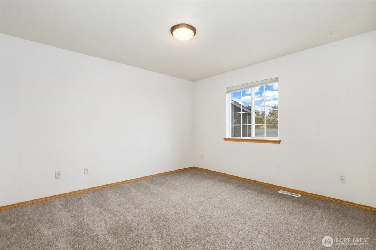
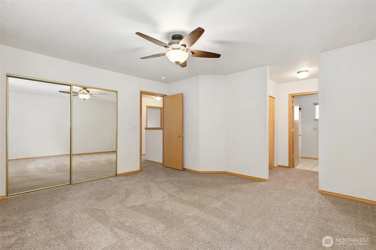
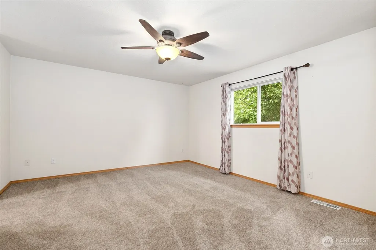
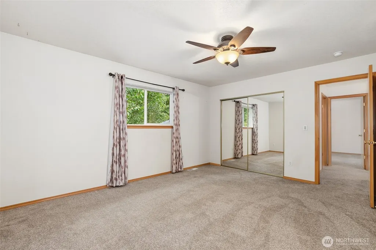
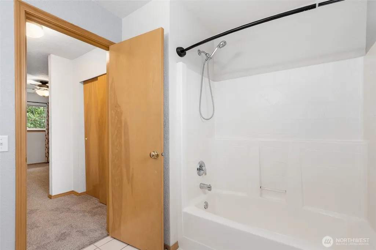
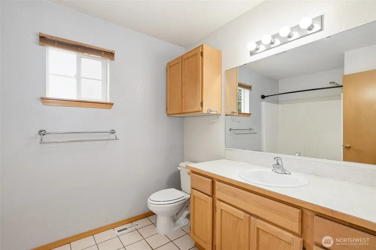
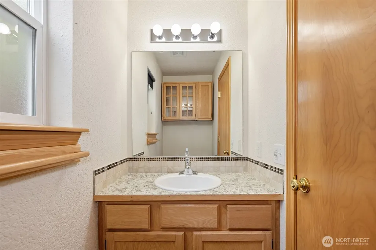
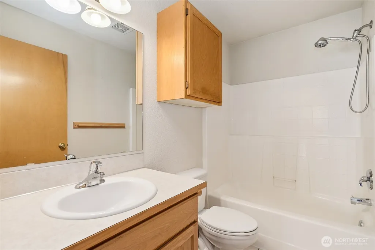
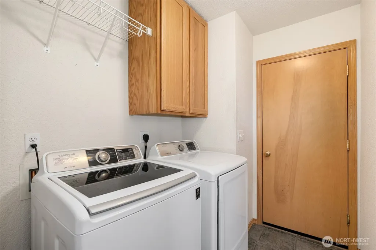
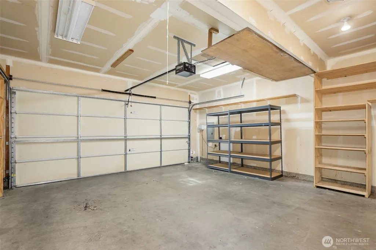
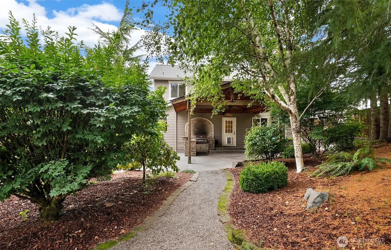
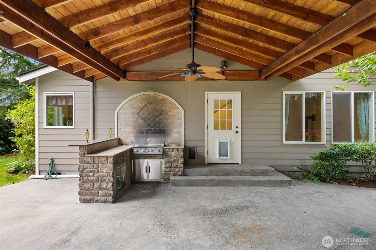
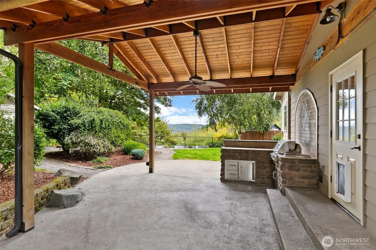
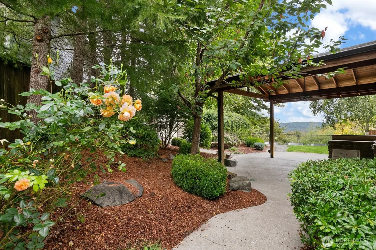
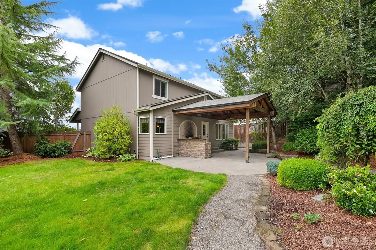
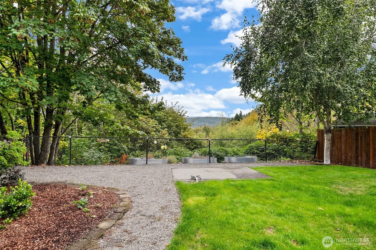
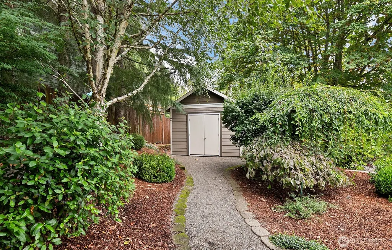
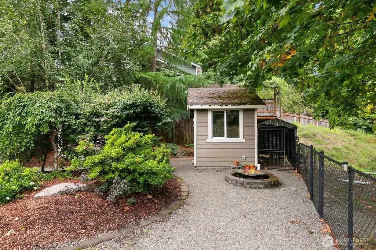
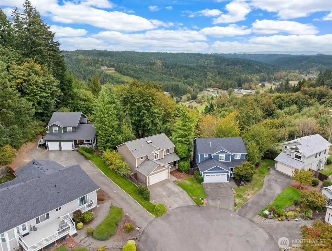
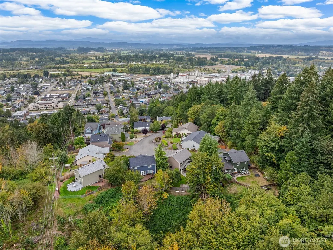
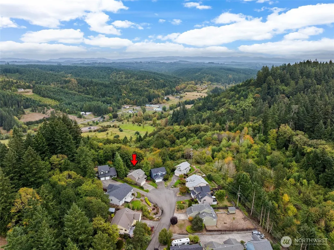
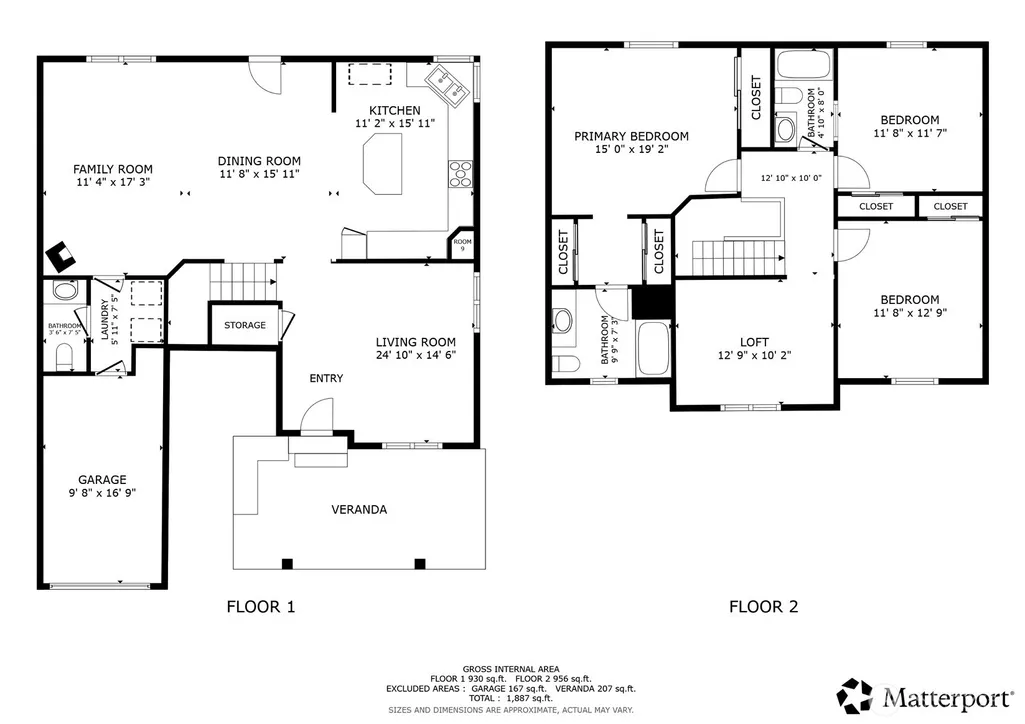
Perched on a hilltop above downtown Chehalis, this inviting home captures territorial views from the front and a beautiful mountain backdrop from the backyard. Tucked away on a cul-de-sac, it feels removed while town is just minutes away. Hardwood floors throughout the main level add warmth, while the kitchen takes center stage with custom soft-close cabinetry, Fisher & Paykel gas range with double ovens, full-size refrigerator and freezer, microwave drawer, beverage cooler and pot filler. The eat-up bar, pendant lighting and full-height custom backsplash with intricate tilework behind the range add style and function. The sink overlooks the backyard and mountain views. The kitchen flows into the dining and family rooms, with a separate living room, half bath and laundry completing the main level. Upstairs has all new carpet and offers a generous primary suite with ample closet space, two additional bedrooms, full bath and a versatile bonus room ideal for an office, media room or fourth bedroom. The real magic happens outside - The covered back patio is made for slow mornings with coffee and a mountain view or evenings around the built-in bar & BBQ. Exposed wood details and ceiling fan create an inviting outdoor room you'll enjoy year-round. With 2,048 square feet, 2.5 baths, an attached 2-car garage and new roof in 2026, this home combines exceptional kitchen upgrades, comfortable living spaces and an unforgettable hilltop setting just minutes from downtown Chehalis.
| Elementary School | Middle School | High School |
|---|---|---|
| Orin C. Smith Elementary | Chehalis Mid | W F West High |
| Price History | |
|---|---|
| 9/14/2026 | Listed $575,000 |
General Features
| Living Area | 2045 |
|---|---|
| Sewer | Sewer Connected |
| Heating | Forced Air |
| Cooling | None |
| Possession | Closing |
| Roof | Composition |
| Appliances | Dishwasher,Disposal,Double Oven,Microwave,Refrigerator,Stove(s)/Range(s) |
| Architectural Style | Craftsman |
| Security Features | Fully Fenced |
| Year Built | 2004 |
| View | Mountains,Territorial |
| Topography | Level,Partial Slope |
| Levels | Two |
| Property Subtype | Single Family Residence |
| Tax Year | 2026 |
| Community Features | CCRs |
| County | Lewis |
| New Construction | No |
| Property Type | Residential |
| HOA | No |
| Attached Garage | Yes |
| Subdivision Name | Chehalis |
| Garage Y/N | Yes |
| Full Baths | 2 |
| Special Listing Conditions | None |
| Status | Active |
| Directions | GPS Friendly |
| High School | W F West High |
| City | Chehalis |
| Senior Community Y/N | No |
| High School District | Chehalis |
| MLS Area | 430 - Chehalis |
| Lot Size Units | Square Feet |
| Lot Size Square Feet | 22651 |
| Carport Y/N | No |
| Listing Terms | Cash,Conventional,FHA,VA Loan |
| Elementary School | Orin C. Smith Elementary |
| Land Lease Y/N | No |
| Tax Annual Amount | 4180.25 |
| Middle/Junior High School | Chehalis Mid |
| Property Condition | Very Good |
| Public Remarks | Perched on a hilltop above downtown Chehalis,this inviting home captures territorial views from the front and a beautiful mountain backdrop from the backyard. Tucked away on a cul-de-sac,it feels rem |
| Virtual Tour | https://my.matterport.com/show/?m=K781NoxfbxQ&mls=1 |
| Structure Type | House |
| Building Area Units | Square Feet |
| Standard Status | Active |
| Water Company | City of Chehalis |
| Property Style | 12 - 2 Story |
| NWM_ShowMapLink | Yes |
Interior Features
| Interior Amenities | Bath Off Primary,Ceiling Fan(s),Dining Room,Fireplace,Skylight(s),Water Heater,Wine/Beverage Refrigerator |
|---|---|
| Basement | None |
| Flooring | Ceramic Tile,Hardwood,Laminate,Carpet |
| Total Fireplaces | 1 |
| Fireplace Features | Electric,Gas |
| Air Conditioning Y/N | No |
| Heating Y/N | Yes |
| Fireplace Y/N | Yes |
| Half Baths | 1 |
| Total Bedrooms | 3 |
| Total Baths | 3 |
| Water Heater Type | Gas |
| Water Heater Location | Garage |
| Fireplaces Main | 1 |
| Power Production Type | Natural Gas |
| Bedrooms Upper | 3 |
| Baths Half Main | 1 |
| Baths Full Upper | 2 |
| Bathrooms | 2.5 |
Exterior Features
| Exterior Amenities | Cement Planked |
|---|---|
| Vegetation | Garden Space,Wooded |
| Parking Features | Driveway,Attached Garage |
| Lot Features | Cul-De-Sac,Paved,Secluded |
| Water Source | Public |
| Total Parking | 6 |
| Inclusions | Dishwasher(s),Double Oven,Garbage Disposal,Microwave(s),Refrigerator(s),Stove(s)/Range(s) |
| Foundation Details | Concrete Ribbon,Poured Concrete |
| Building Area Total | 2045 |
| Lot Size Acres | 0.52 |
| Waterfront Y/N | No |
| Covered Spaces | 2 |
| Irrigation Water Rights Y/N | No |
| Site Features | Cabana/Gazebo,Fenced-Fully,Outbuildings,Patio |
| Parking Uncovered Total | 4 |
Amenities
- Foreclosure
- Views
- Short Sale
- New Construction
- Adult 55+
- Lease To Own
- No HOA Fees
- Furnished
- Primary On Main
- Air Conditioning
- Seller Finance
- Green
- Fixer Upper
- Horse
- Golf
- Fireplace
- Deck
- Garage
- Basement
- Pool
Property vs Single Family Average in 98532
Price
Taxes
Year Built
In The Neighborhood
Just Listed
Chehalis
$ 339,000
- Type
- Single Family | Active
- Size
- 1,032 SqFt
- Rooms
- 2 Beds + 1 Baths
 Listed by: Dove Realty, Inc.
Open House
Chehalis
$ 309,000
- Type
- Single Family | Active
- Size
- 981 SqFt
- Rooms
- 2 Beds + 1 Baths
Listed by: CENTURY 21 Lund, Realtors
Views
Chehalis
$ 549,000
- Type
- Single Family | Active
- Size
- 1,704 SqFt
- Rooms
- 3 Beds + 2 Baths
Listed by: CENTURY 21 Lund, Realtors
Chehalis
$ 399,900
- Type
- Single Family | Active
- Size
- 1,203 SqFt
- Rooms
- 3 Beds + 1 Baths
Listed by: Redfin
Chehalis
$ 400,000
- Type
- Single Family | Active
- Size
- 1,158 SqFt
- Rooms
- 3 Beds + 1 Baths
Listed by: Redfin
Views
Chehalis
$ 315,000
- Type
- Single Family | Active
- Size
- 932 SqFt
- Rooms
- 2 Beds + 1 Baths
Listed by: CENTURY 21 Lund, Realtors
Views
Chehalis
$ 329,900
- Type
- Single Family | Active
- Size
- 756 SqFt
- Rooms
- 2 Beds + 1 Baths
Listed by: Red Letter Realty
Views
Chehalis
$ 364,500
- Type
- Single Family | Active
- Size
- 1,104 SqFt
- Rooms
- 3 Beds + 2 Baths
Listed by: Keller Williams South Sound
Chehalis
$ 425,000
- Type
- Single Family | Active
- Size
- 1,276 SqFt
- Rooms
- 3 Beds + 2 Baths
Listed by: Real Estate Marketing Group
Chehalis
$ 899,000
- Type
- Single Family | Active
- Size
- 2,178 SqFt
- Rooms
- 4 Beds + 2 Baths
Listed by: On Point Real Estate
Golf Course
Chehalis
$ 455,000
- Type
- Single Family | Active
- Size
- 1,605 SqFt
- Rooms
- 3 Beds + 2 Baths
Listed by: On Point Real Estate
Views
Chehalis
$ 750,000
- Type
- Single Family | Active
- Size
- 3,436 SqFt
- Rooms
- 4 Beds + 2.5 Baths
Listed by: Olympic Sotheby's Int'l Realty
