
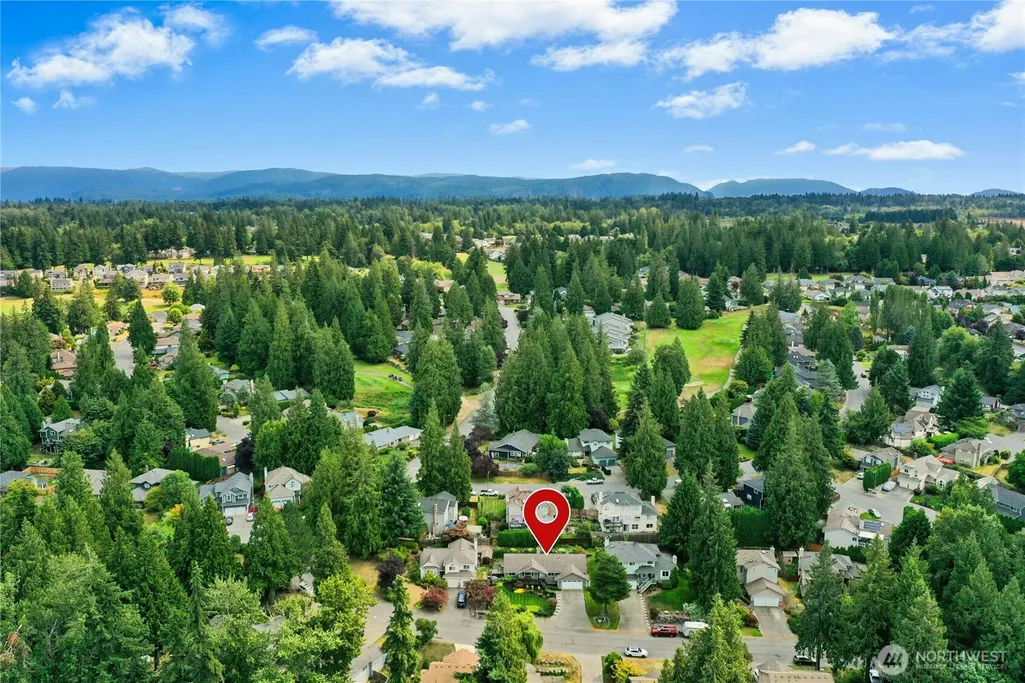
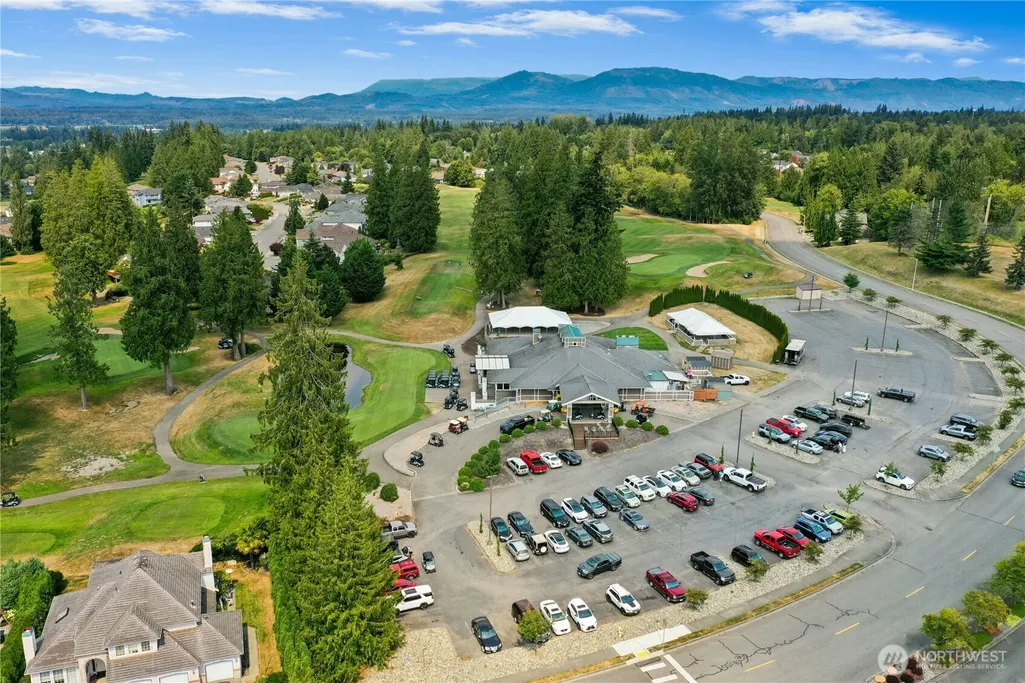
Views - Golf Course
Address
18201 Vineway Place, Arlington, WA
Price
$ 630,000
Property Attributes
- ID#2568273
- TypeSingle Family
- CountySNOHOMISH
- CityArlington
- AreaNorthwest Snohomish
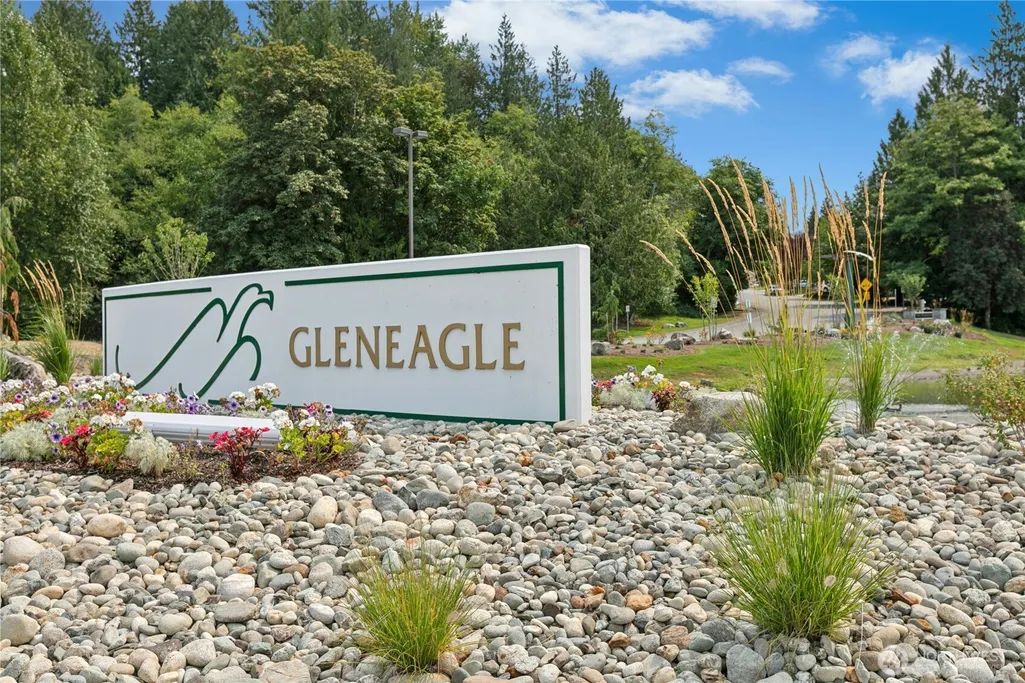
- NeighborhoodGleneagle
- Zip98223
- Style1 Story
- Year Built1990
- Taxes$ 4765
- Price$ 630,000
- Bedrooms3
- Full Bathrooms2
- Half Bathrooms0
- Sqr Footage1474
- Lot Size0.18 Acres
Data Source:
Northwest Multiple Listing Service (NWMLS)
Property Description
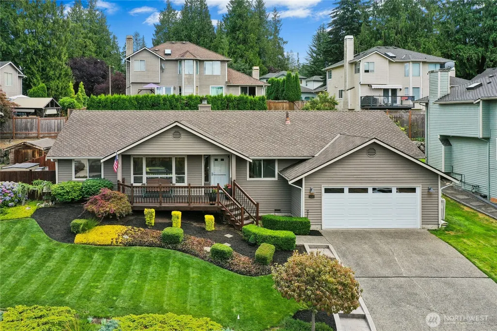
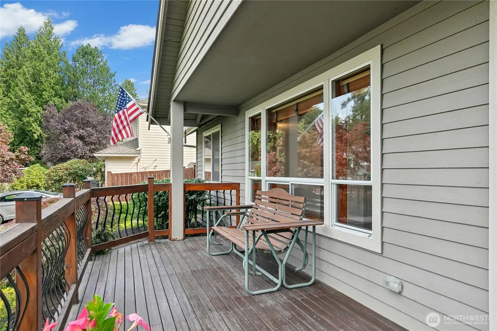
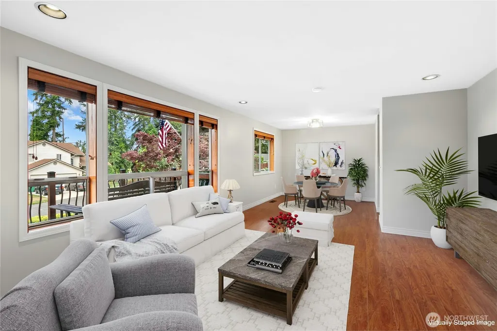
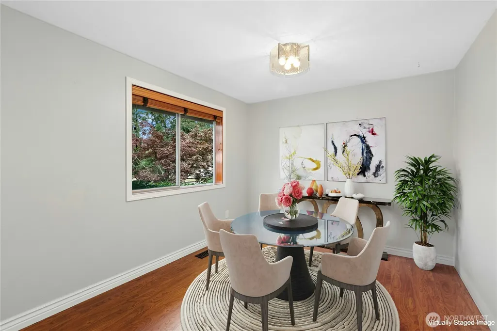
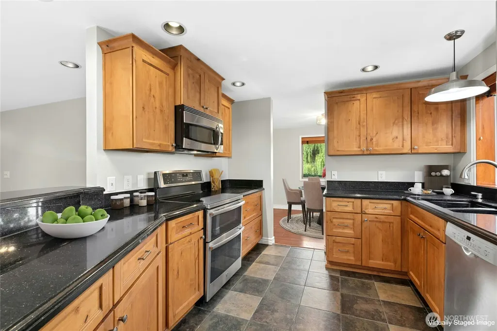
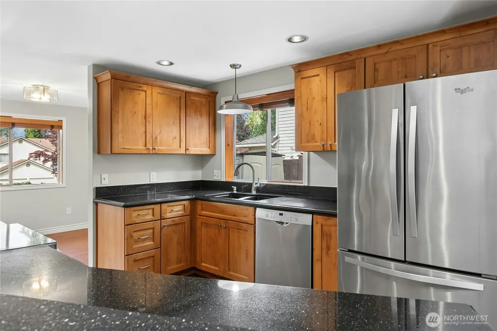
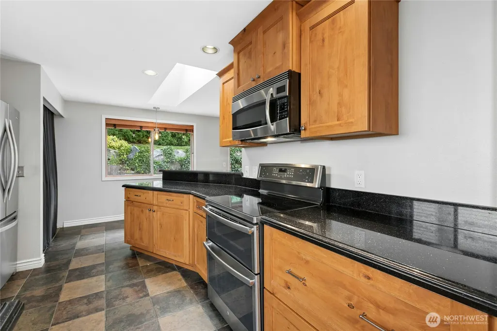
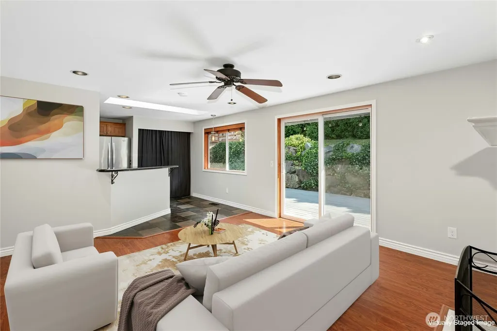
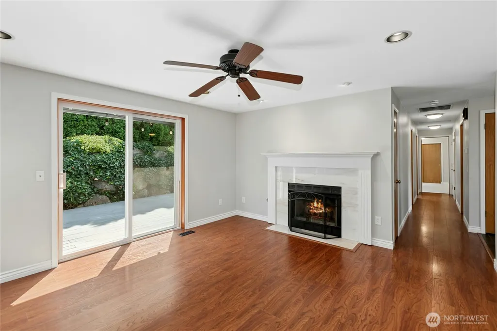
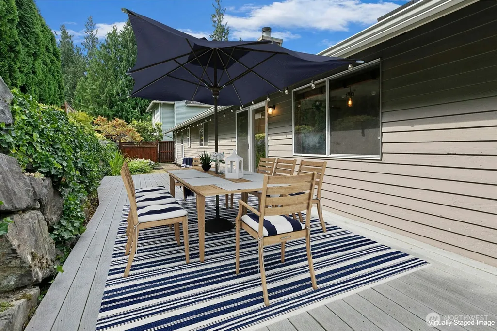
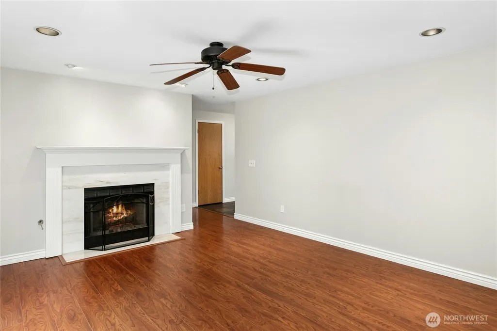
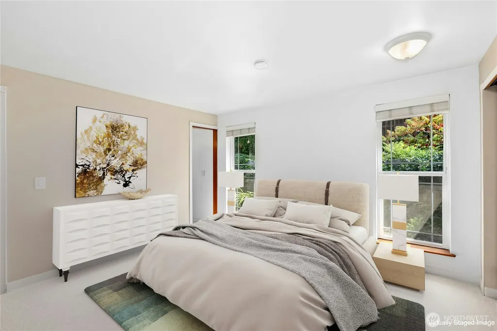
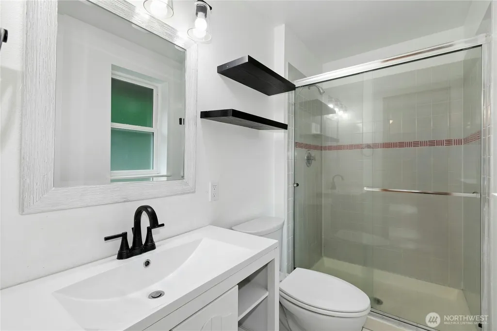
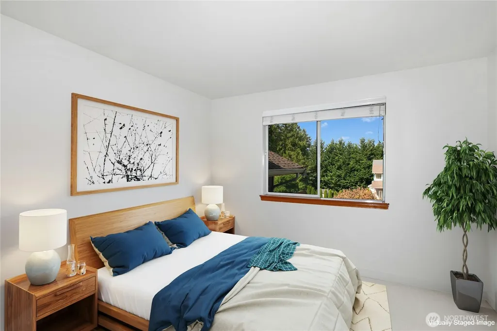
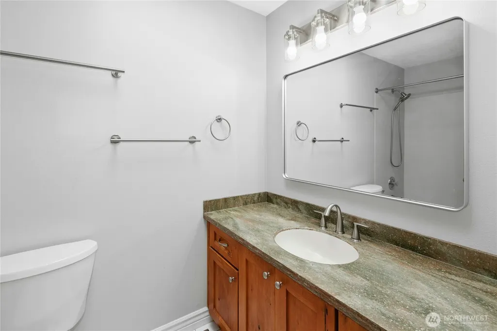
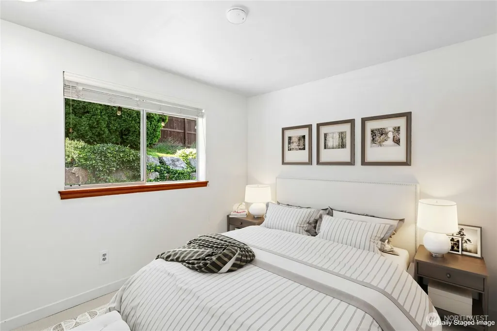
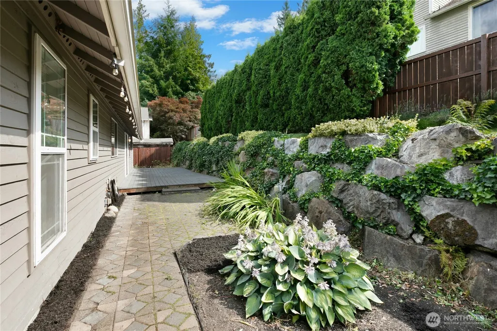
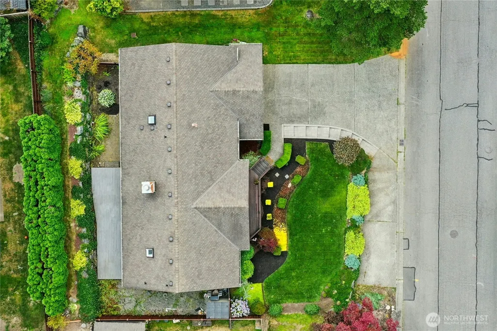
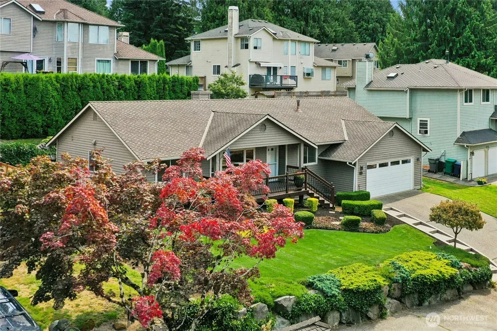
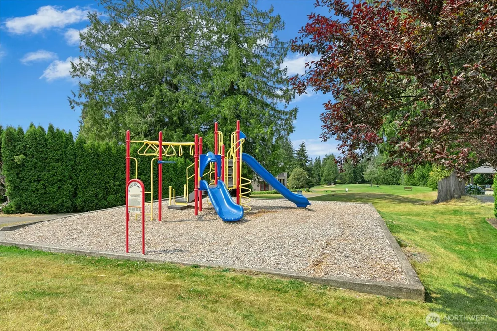
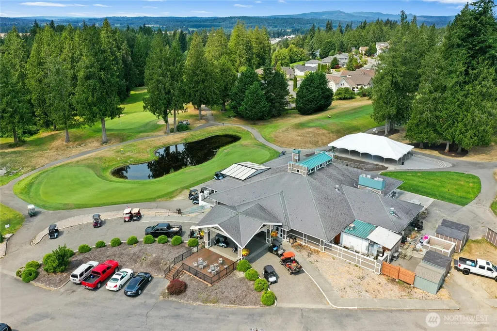
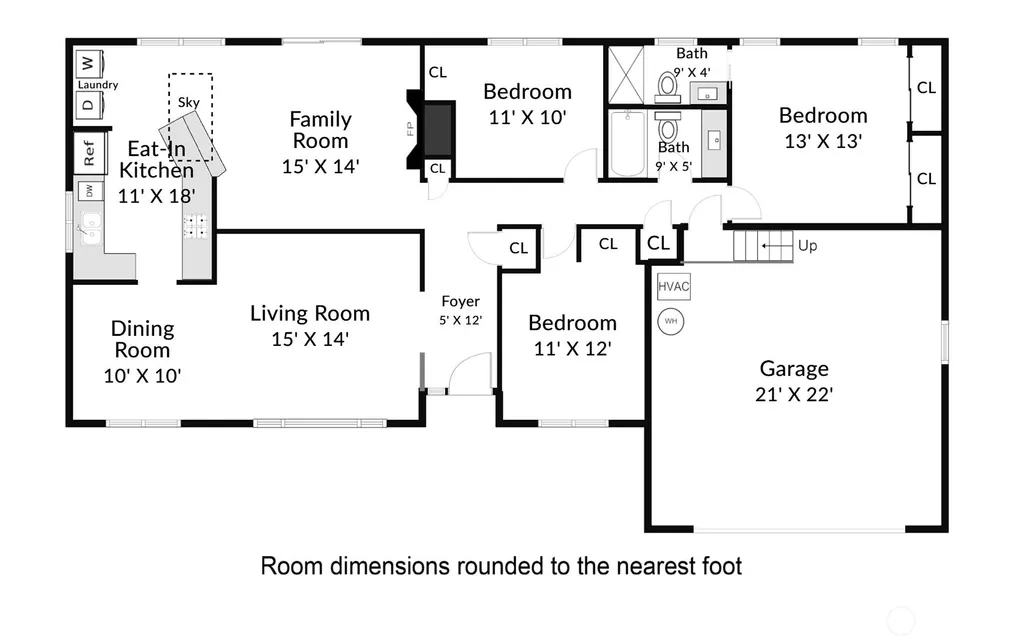
Welcome to Woodlands at Gleneagle! This beautifully maintained 3-bed, 1.75-bath rambler sits on a manicured lot along a quiet dead-end street. Fresh interior paint and new carpet complement the bright, open floorplan filled with natural light. The spacious kitchen features custom cabinetry, granite counters, and stainless-steel appliances, while the living room offers a cozy gas fireplace. The primary suite includes a private ¾ bath. Step outside to an oversized deck overlooking the fenced, terraced backyard and a hot tub connection. A 2-car garage with workshop space, additional off-street parking, and a front deck with sunset views add even more versatility. Enjoy Gleneagle's parks, trails, golf course, and welcoming community, all conveniently located near schools, shopping, dining, and Hwy 9. Pre-inspected for your peace of mind.
| Elementary School | Middle School | High School |
|---|---|---|
| Pioneer Elem | Haller Middle Sch | Arlington High |
| Price History | |
|---|---|
| 8/14/2026 | Listed $630,000 |
General Features
| Living Area | 1474 |
|---|---|
| Sewer | Sewer Connected |
| Heating | Forced Air |
| Cooling | None |
| Possession | Closing |
| Roof | Composition |
| Appliances | Dishwasher,Disposal,Dryer,Microwave,Refrigerator,Stove(s)/Range(s),Washer |
| HOA Fee | 35.89 |
| Association Fee Includes | Common Area Maintenance |
| Security Features | Partially Fenced |
| Year Built | 1990 |
| View | Territorial |
| Topography | Level,Partial Slope |
| Levels | One |
| Property Subtype | Single Family Residence |
| Tax Year | 2026 |
| Community Features | CCRs,Club House,Golf,Park,Playground |
| Building Name | The Woodlands |
| Assoc Fee Paid Per | Monthly |
| County | Snohomish |
| New Construction | No |
| Property Type | Residential |
| HOA | Yes |
| Attached Garage | Yes |
| Subdivision Name | Gleneagle |
| Facing Direction | West |
| Garage Y/N | Yes |
| Full Baths | 1 |
| Special Listing Conditions | None |
| Status | Active |
| Directions | From I-5 exit 206 east onto Hwy 531,left on 67th Ave NE,right on Woodlands,right on Vineway,home on your left. |
| High School | Arlington High |
| City | Arlington |
| Entry Location | Main |
| Senior Community Y/N | No |
| High School District | Arlington |
| MLS Area | 770 - Northwest Snohomish |
| Lot Size Units | Square Feet |
| Lot Size Square Feet | 7841 |
| Carport Y/N | No |
| Listing Terms | Cash,Conventional,FHA,VA Loan |
| Elementary School | Pioneer Elem |
| Land Lease Y/N | No |
| Tax Annual Amount | 4765.87 |
| Middle/Junior High School | Haller Middle Sch |
| Public Remarks | Welcome to Woodlands at Gleneagle! This beautifully maintained 3-bed,1.75-bath rambler sits on a manicured lot along a quiet dead-end street. Fresh interior paint and new carpet complement the bright |
| Virtual Tour | https://my.matterport.com/show/?m=4HeAb1scyD7&brand=0 |
| Structure Type | House |
| Building Area Units | Square Feet |
| Standard Status | Active |
| Property Style | 10 - 1 Story |
| NWM_ShowMapLink | Yes |
Interior Features
| Interior Amenities | Bath Off Primary,Ceiling Fan(s),Fireplace,Skylight(s),Water Heater |
|---|---|
| Basement | None |
| Flooring | Ceramic Tile,Engineered Hardwood,Carpet |
| Total Fireplaces | 1 |
| Fireplace Features | Gas |
| Air Conditioning Y/N | No |
| Heating Y/N | Yes |
| Fireplace Y/N | Yes |
| 3/4 Baths | 1 |
| Total Bedrooms | 3 |
| Main Level Bedrooms | 3 |
| Total Baths | 2 |
| Water Heater Type | Gas |
| Water Heater Location | Garage |
| Fireplaces Main | 1 |
| Power Production Type | Electric,Natural Gas |
| Baths Three Quarter Main | 1 |
| Baths Full Main | 1 |
| Bathrooms | 1.75 |
Exterior Features
| Exterior Amenities | Wood |
|---|---|
| Parking Features | Driveway,Attached Garage |
| Lot Features | Cul-De-Sac,Curbs,Dead End Street,Paved |
| Water Source | Public |
| Total Parking | 2 |
| Inclusions | Dishwasher(s),Dryer(s),Garbage Disposal,Microwave(s),Refrigerator(s),Stove(s)/Range(s),Washer(s) |
| Foundation Details | Poured Concrete |
| Building Area Total | 1474 |
| Lot Size Acres | 0.18 |
| Waterfront Y/N | No |
| Covered Spaces | 2 |
| Irrigation Water Rights Y/N | No |
| Site Features | Deck,Fenced-Partially,Gas Available,Patio |
Amenities
- Foreclosure
- Views
- Short Sale
- New Construction
- Adult 55+
- Lease To Own
- No HOA Fees
- Furnished
- Primary On Main
- Air Conditioning
- Seller Finance
- Green
- Fixer Upper
- Horse
- Golf
- Fireplace
- Deck
- Garage
- Basement
- Pool
Property vs Single Family Average in 98223
Price
Taxes
Year Built
Visits
In The Neighborhood
Views
Arlington
$ 674,999
- Type
- Single Family | Active
- Size
- 1,827 SqFt
- Rooms
- 4 Beds + 2.5 Baths
 Listed by: Dulay Homes LLC
Reduced
Arlington
$ 827,777
- Type
- Single Family | Active
- Size
- 3,095 SqFt
- Rooms
- 5 Beds + 2.5 Baths
Listed by: Champions Real Estate
Reduced
Arlington
$ 685,000
- Type
- Single Family | Active
- Size
- 1,946 SqFt
- Rooms
- 4 Beds + 2.5 Baths
Listed by: John L. Scott Arlington
