
Views - New Construction - Eco Friendly
Address
1036 Lower County Line Road, Prosser, WA
Price
$ 930,000
Property Attributes
- ID#2568120
- TypeSingle Family
- CountyBENTON
- CityProsser
- AreaBenton County
- NeighborhoodProsser
- Zip99350
- StyleContemporary
- Year Built2026
- Taxes$ 3002
- Price$ 930,000
- Bedrooms3
- Full Bathrooms3
- Half Bathrooms0
- Sqr Footage2471
- Lot Size10.5 Acres
Data Source:
Northwest Multiple Listing Service (NWMLS)
Property Description
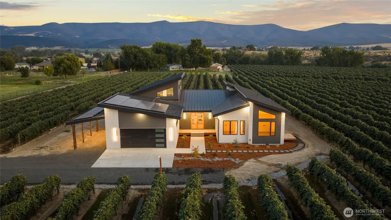
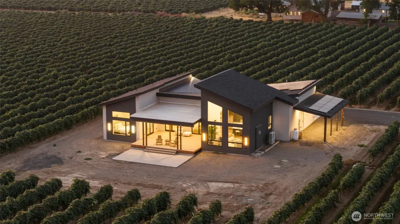
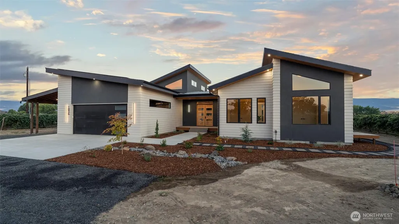
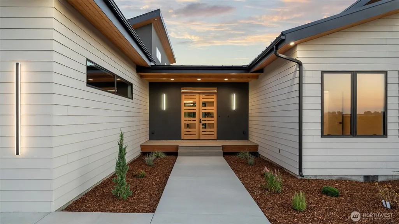
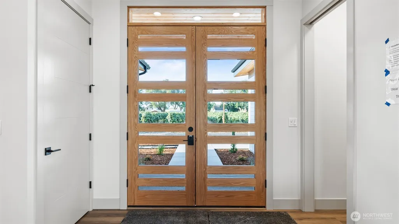
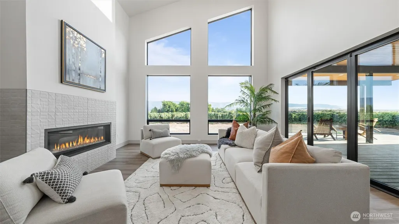
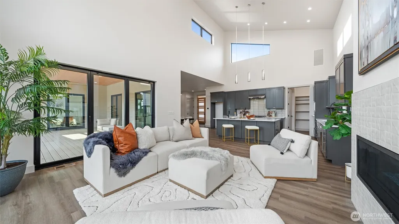
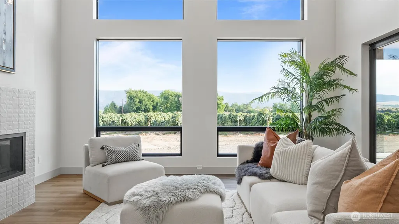
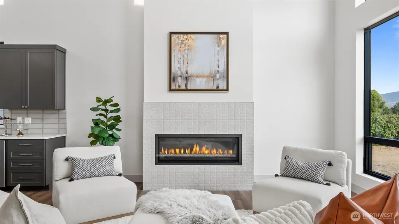
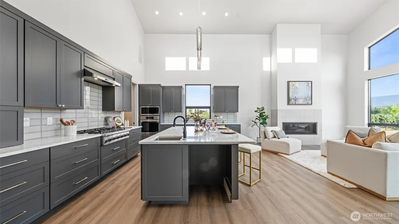
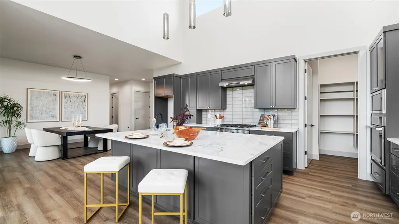
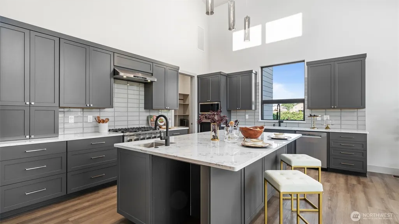
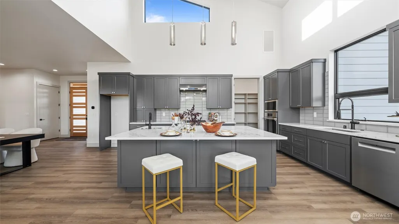
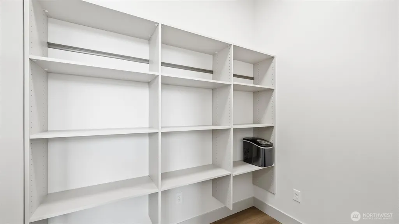
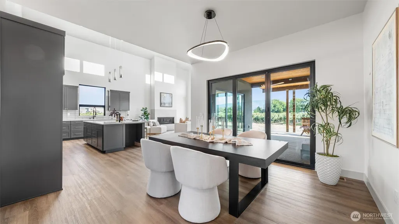
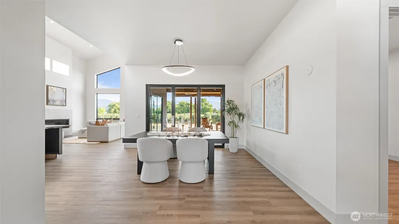
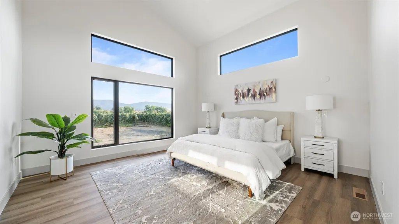
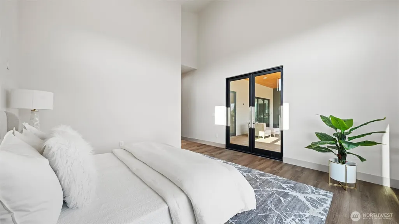
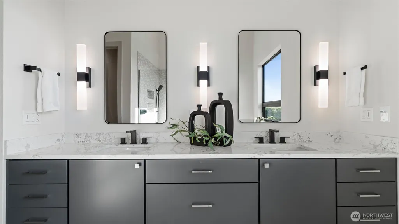
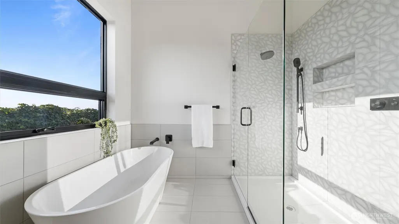
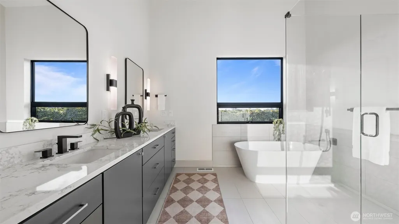
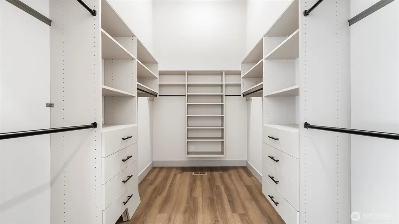
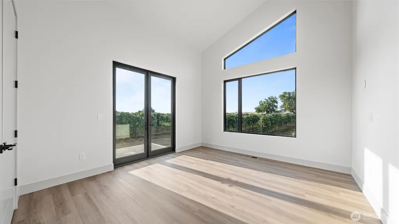
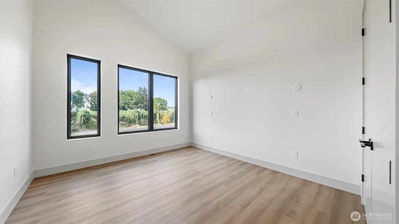
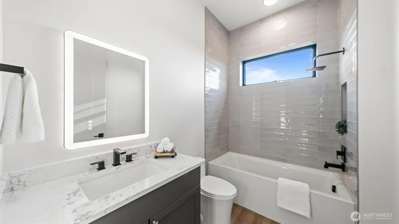
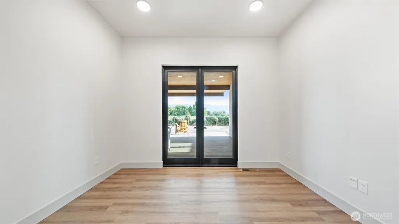
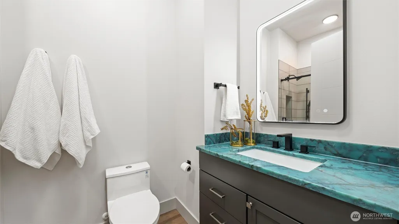
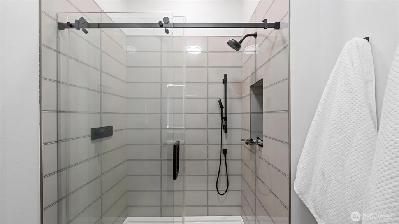
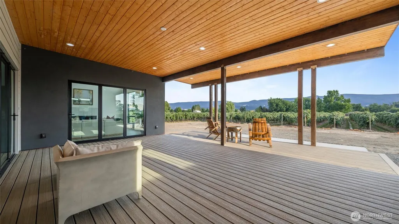
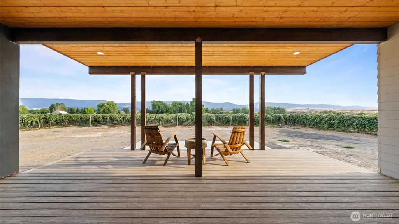
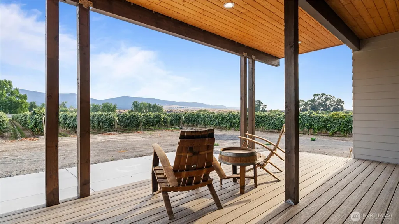
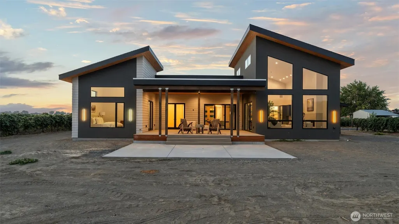
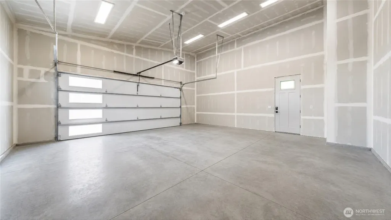
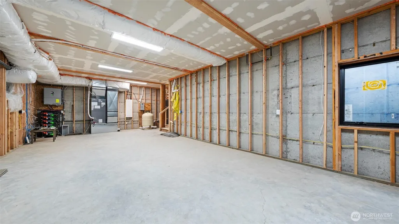
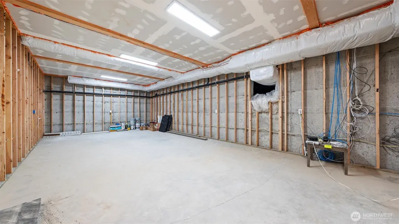
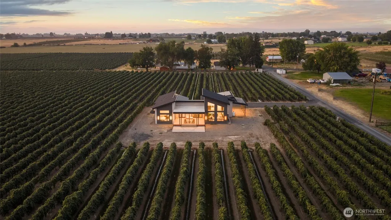
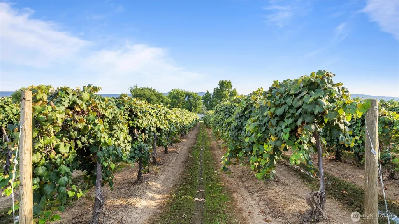
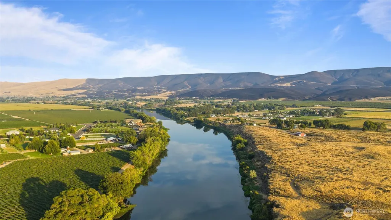
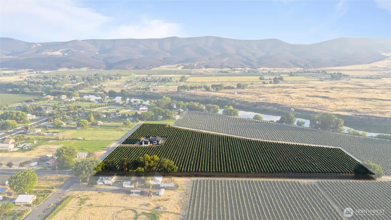
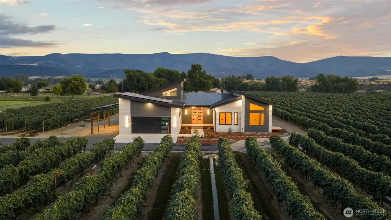
Welcome to your private retreat in the heart of Wine Country in Prosser, Washington. Set against sweeping vineyard views and moments from the Yakima River, this newly completed custom residence offers refined luxury, modern comfort and rural tranquility. The 2,471 sf main level features 3 bedrooms + den/flex room, 2.75 baths and an open floor plan designed for relaxed living and sophisticated entertaining. The vaulted great room features a gas fireplace and walls of windows showcasing spectacular vineyard views. NanaWall systems open the great room and dining area to the covered deck, seamlessly extending living outdoors. The chef-inspired kitchen features custom cabinetry, walk-in pantry, quartz countertops, oversized island with seating and high-end stainless-steel appliances. The primary suite offers vineyard views and a spa-inspired bath with dual vanities, soaking tub and glass walk-in shower. The 784 sf unfinished lower level offers exciting potential for a guest retreat, media room, or additional living space. Additional features include an oversized 2-car attached garage, covered RV parking with hookups and a 31-panel solar system. Set on 10.51 acres, including 9.75 acres of professionally managed, income-producing Concord grapes, this exceptional property places more than 200 wineries within roughly an hour’s drive. Enjoy wine tastings, sunny patios, riverside walks and scenic vineyard drives—all at your doorstep. An exceptional opportunity for the discerning buyer.
| Elementary School | Middle School | High School |
|---|---|---|
| Buyer To Verify Elementary School | Buyer To Verify Middle School | Buyer To Verify High School |
| Price History | |
|---|---|
| 9/12/2026 | Listed $930,000 |
General Features
| Living Area | 2471 |
|---|---|
| Sewer | Septic Tank |
| Heating | Heat Pump,High Efficiency (Unspecified) |
| Cooling | Central Air,Heat Pump |
| Possession | Closing |
| Roof | Composition,Metal |
| Appliances | Dishwasher,Disposal,Double Oven,Microwave,Stove(s)/Range(s) |
| Architectural Style | Contemporary |
| Security Features | Security Gate |
| Year Built | 2026 |
| View | Territorial |
| Topography | Level |
| Levels | One |
| Property Subtype | Single Family Residence |
| Tax Year | 2026 |
| County | Benton |
| New Construction | Yes |
| Property Type | Residential |
| HOA | No |
| Attached Garage | Yes |
| Subdivision Name | Prosser |
| Facing Direction | North |
| Garage Y/N | Yes |
| Green Energy Generation | Solar |
| Full Baths | 2 |
| Special Listing Conditions | None |
| Status | Active |
| Directions | Exit 75 off of 82,right,2nd exit at round about heading south,right on Griffin Rd,right on Old Inland Empire Rd,left on Lower County Line Road,go through stop sign,then gate code needed. |
| High School | Buyer To Verify |
| City | Prosser |
| Entry Location | Main |
| Senior Community Y/N | No |
| High School District | Prosser |
| MLS Area | 244 - Benton County |
| Lot Size Units | Square Feet |
| Lot Size Square Feet | 457380 |
| Carport Y/N | Yes |
| Listing Terms | Cash,Conventional |
| Elementary School | Buyer To Verify |
| Land Lease Y/N | No |
| Tax Annual Amount | 3002 |
| Middle/Junior High School | Buyer To Verify |
| Property Condition | Very Good |
| Public Remarks | Welcome to your private retreat in the heart of Wine Country in Prosser,Washington. Set against sweeping vineyard views and moments from the Yakima River,this newly completed custom residence offers |
| Virtual Tour | https://vimeo.com/1221491719 |
| Structure Type | House |
| Building Area Units | Square Feet |
| Standard Status | Active |
| Property Style | 16 - 1 Story w/Bsmnt. |
| NWM_ShowMapLink | Yes |
Interior Features
| Interior Amenities | Bath Off Primary,Dbl Pane/Storm Window,Dining Room,Fireplace,French Doors,High Tech Cabling,Pantry,SMART Wired,Vaulted Ceiling(s),Walk-In Closet(s),Water Heater |
|---|---|
| Basement | Unfinished |
| Flooring | Ceramic Tile,Vinyl Plank |
| Total Fireplaces | 1 |
| Fireplace Features | Gas |
| Air Conditioning Y/N | Yes |
| Heating Y/N | Yes |
| Fireplace Y/N | Yes |
| 3/4 Baths | 1 |
| Total Bedrooms | 3 |
| Main Level Bedrooms | 3 |
| Total Baths | 3 |
| Bedrooms Possible | 3 |
| Water Heater Type | Electric |
| Water Heater Location | Basement |
| Fireplaces Main | 1 |
| Power Production Type | Electric,Propane,Solar Hot Water,Solar (Unspecified) |
| Baths Three Quarter Main | 1 |
| Baths Full Main | 2 |
| Bathrooms | 2.75 |
Exterior Features
| Exterior Amenities | Stucco,Wood Products |
|---|---|
| Parking Features | Attached Carport,Driveway,Attached Garage,RV Parking |
| Lot Features | Dirt Road |
| Water Source | Individual Well |
| Total Parking | 3 |
| Inclusions | Dishwasher(s),Double Oven,Garbage Disposal,Leased Equipment,Microwave(s),Stove(s)/Range(s) |
| Foundation Details | Poured Concrete |
| Building Area Total | 2471 |
| Lot Size Acres | 10.5 |
| Waterfront Y/N | No |
| Covered Spaces | 3 |
| Irrigation Water Rights Y/N | Yes |
| Site Features | Deck,Electric Car Charging,Gated Entry,Irrigation,Patio,Propane,RV Parking |
Amenities
- Foreclosure
- Views
- Short Sale
- New Construction
- Adult 55+
- Lease To Own
- No HOA Fees
- Furnished
- Primary On Main
- Air Conditioning
- Seller Finance
- Green
- Fixer Upper
- Horse
- Golf
- Fireplace
- Deck
- Garage
- Basement
- Pool
Property vs Single Family Average in 99350
Price
Taxes
Year Built
Visits
In The Neighborhood
Views
Grandview
$ 2,500,000
- Type
- Single Family | Active
- Size
- 4,700 SqFt
- Rooms
- 3 Beds + 4 Baths
 Listed by: Coldwell Banker Tomlinson
Reduced
Prosser
$ 450,000
- Type
- Single Family | Active
- Size
- 1,440 SqFt
- Rooms
- 3 Beds + 2 Baths
Listed by: eXp Realty
Reduced
Prosser
$ 625,000
- Type
- Single Family | Active
- Size
- 1,696 SqFt
- Rooms
- 3 Beds + 1.5 Baths
Listed by: RE/MAX Northwest
Views
Prosser
$ 719,000
- Type
- Single Family | Active
- Size
- 3,100 SqFt
- Rooms
- 3 Beds + 2.5 Baths
Listed by: eXp Realty
Reduced
Prosser
$ 859,900
- Type
- Single Family | Active
- Size
- 3,038 SqFt
- Rooms
- 4 Beds + 3 Baths
Listed by: Coldwell Banker Tomlinson
Prosser
$ 685,000
- Type
- Single Family | Active
- Size
- 1,748 SqFt
- Rooms
- 3 Beds + 2 Baths
Listed by: RE/MAX Northwest
