
Views

Address
2331 Olympia Avenue Ne, Renton, WA
Price
$ 1,395,000
Property Attributes
- ID#2568032
- TypeSingle Family
- CountyKING
- CityRenton
- AreaRenton-Highlands
- NeighborhoodMay Creek
- Zip98056
- Style2 Story
- Year Built1997
- Taxes$ 13179
- Price$ 1,395,000
- Bedrooms5
- Full Bathrooms3
- Half Bathrooms0
- Sqr Footage3820
- Lot Size0.2412 Acres
Data Source:
Northwest Multiple Listing Service (NWMLS)
Property Description
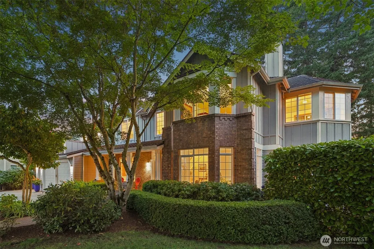
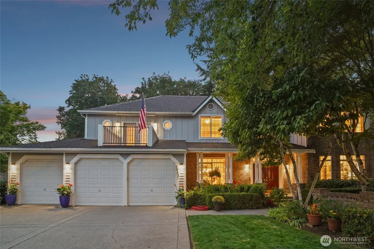
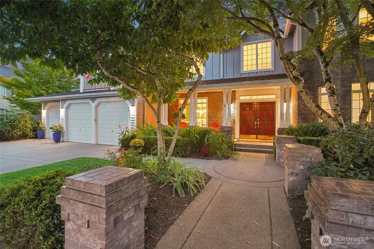
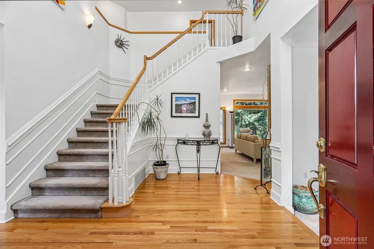
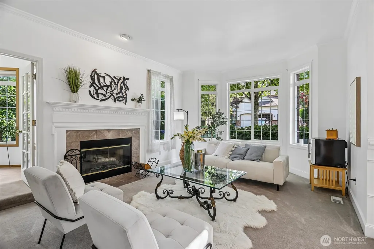
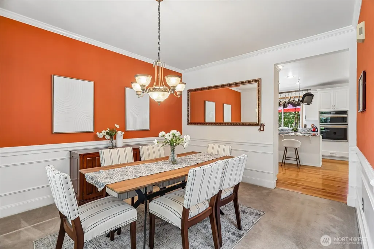
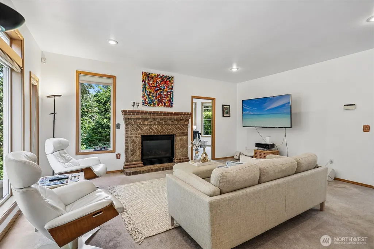
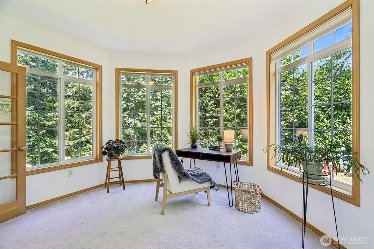
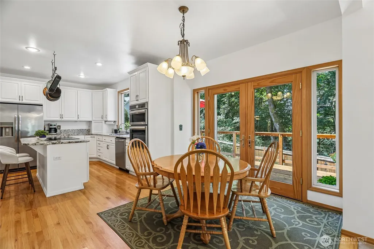
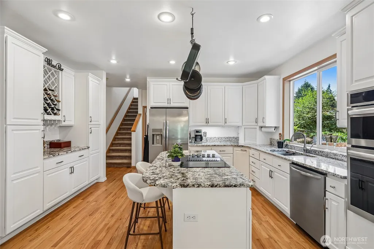
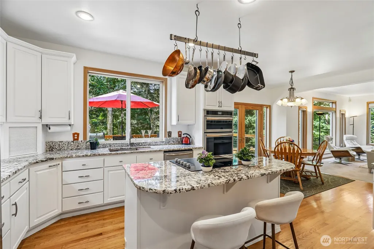
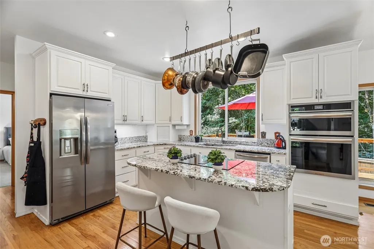
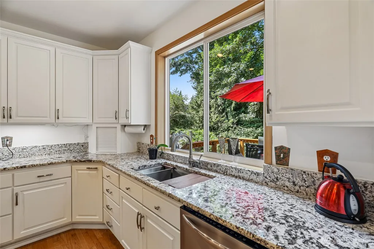
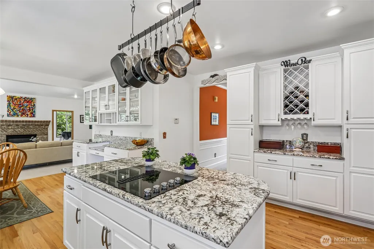
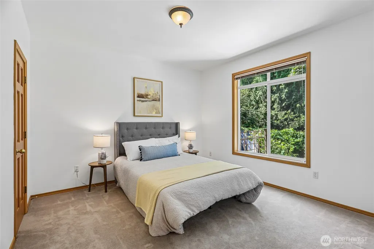
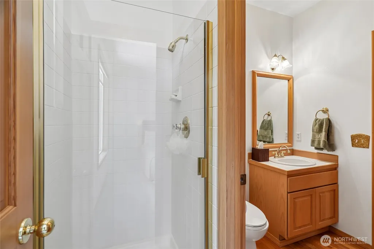
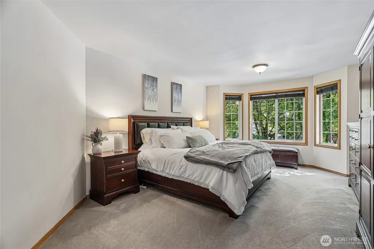
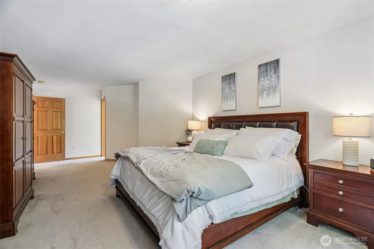
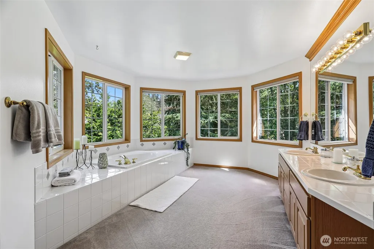
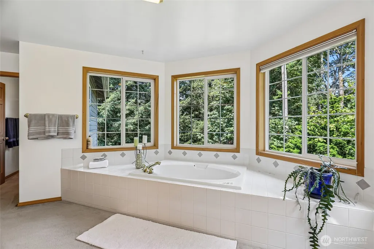
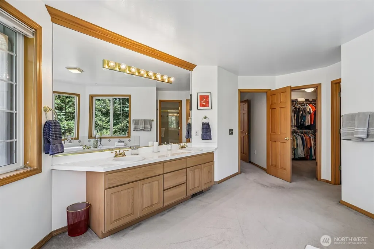
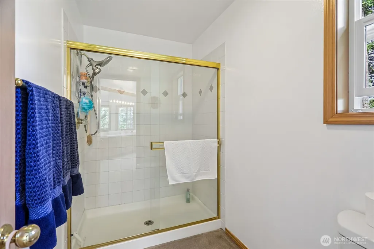
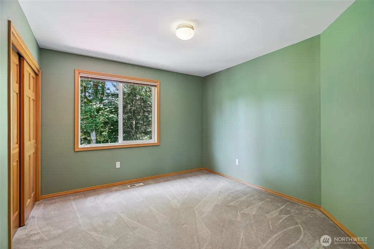
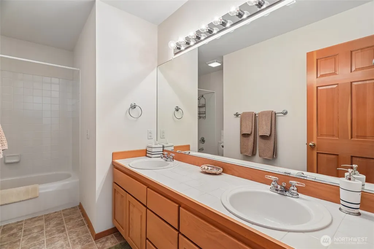
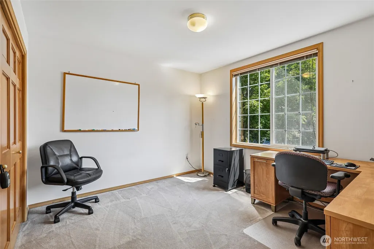
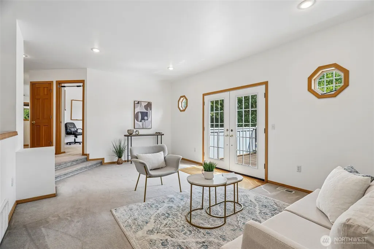
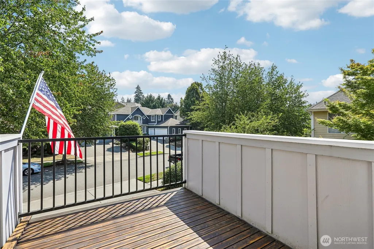
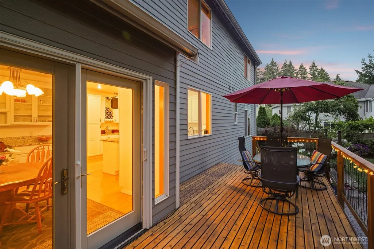
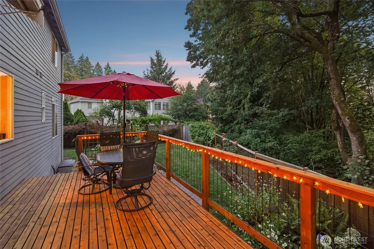
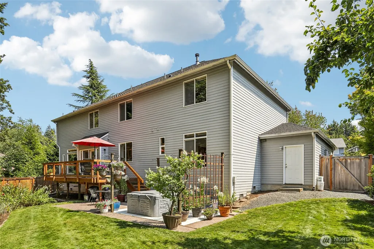
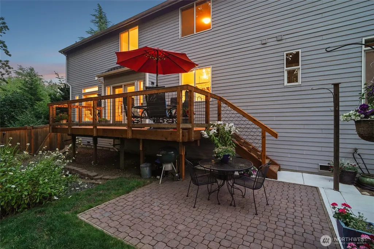
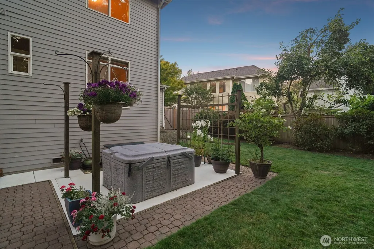
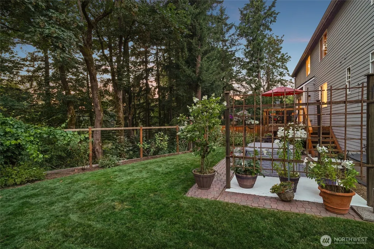
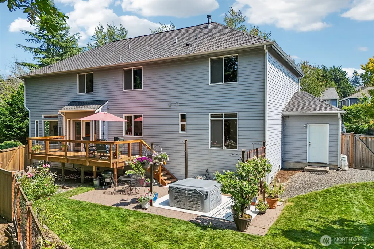
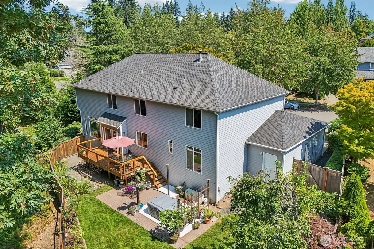
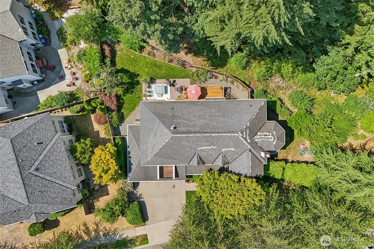
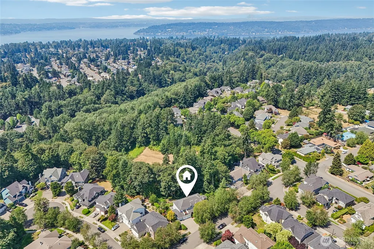
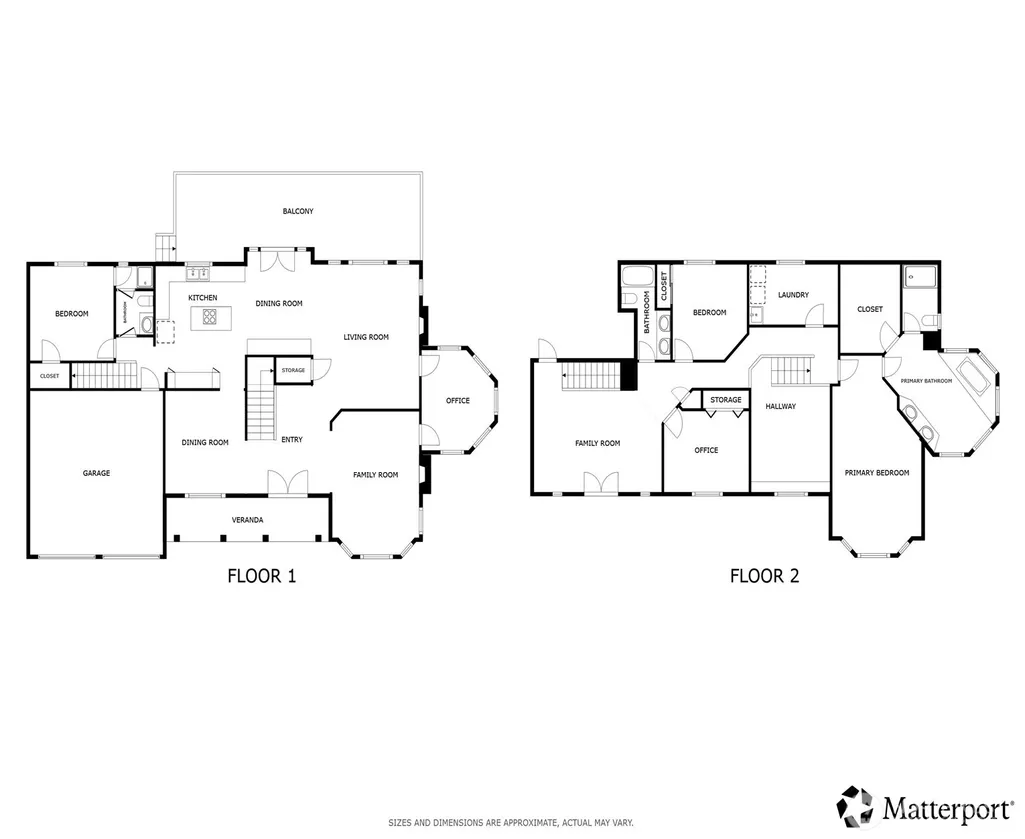
Welcome to this elegant, immaculately maintained and loved, 5 bedroom + office and former Honey Creek neighborhood model home! This property offers higher-end finishes throughout. The main level greets you with an impressive open-to-above entry, complete with a transom window over the front door that floods the space with natural light year round. The living room features crown molding and its own elegant wood-burning fireplace, while the dining room showcases classic wainscoting. Flowing seamlessly from there is the family room with gas fireplace and large kitchen complete with light-filled eating area. A thoughtful 2022 kitchen refresh features professionally painted cabinets, cornflower blue granite counters, updated stainless steel appliances. Adjacent to the main living area, a bright office space with five 4'x6' windows overlooks the outdoors. A large main-floor bedroom is ideal for multi-gen living + ensuite 3/4 bathroom. The entire home includes solid Douglas Fir interior doors and wood-wrapped windows. Upstairs, the expansive primary suite serves as a peaceful retreat, showcasing 5-piece ensuite bath with soaking tub and private toilet/shower. The upper level includes a versatile bonus room with private top deck access, alongside additional generously sized bedrooms. Step outside to a recently remodeled and expanded back deck—offering private views backing to lush green space. Upgrades include a premium 50 yr roof installed 2015, refinished top deck and newer fence.
| Elementary School | Middle School | High School |
|---|---|---|
| Sierra Heights Elem | Mcknight Mid | Hazen Snr High |
| Price History | |
|---|---|
| 8/13/2026 | Listed $1,395,000 |
General Features
| Living Area | 3820 |
|---|---|
| Sewer | Sewer Connected |
| Heating | Forced Air |
| Cooling | None |
| Possession | Closing |
| Roof | Composition |
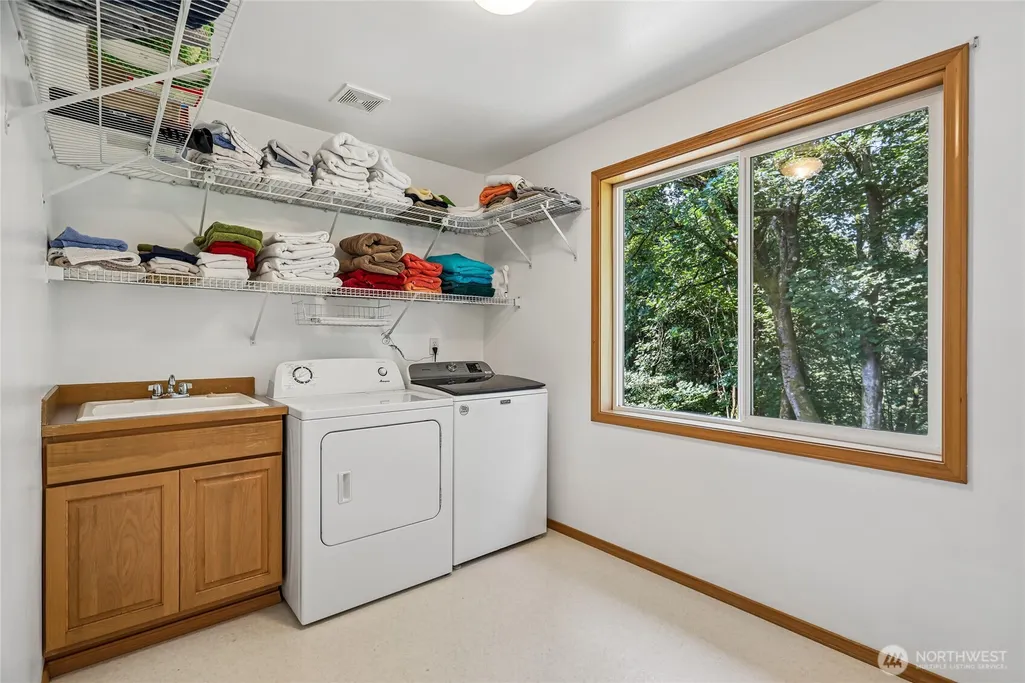
| Appliances | Dishwasher,Disposal,Double Oven,Dryer,Microwave,Refrigerator,Stove(s)/Range(s),Washer |
| HOA Fee | 83 |
| Association Fee Includes | Common Area Maintenance |
| Security Features | Fully Fenced |
| Year Built | 1997 |
| View | See Remarks |
| Levels | Two |
| Property Subtype | Single Family Residence |
| Tax Year | 2026 |
| Community Features | CCRs,Park,Trail(s) |
| Assoc Fee Paid Per | Monthly |
| County | King |
| New Construction | No |
| Property Type | Residential |
| HOA | Yes |
| Attached Garage | Yes |
| Subdivision Name | May Creek |
| Facing Direction | East |
| Garage Y/N | Yes |
| Full Baths | 2 |
| Special Listing Conditions | None |
| Status | Active |
| Directions | Coal Creek South thru Newcastle,west on SE 95th Way,left on 122th Ave NE/Lynnwood Ave,right on Olympia Ave NE. |
| High School | Hazen Snr High |
| City | Renton |
| Entry Location | Main |
| Senior Community Y/N | No |
| High School District | Renton |
| MLS Area | 350 - Renton/Highlands |
| Lot Size Units | Square Feet |
| Lot Size Square Feet | 10508 |
| Carport Y/N | No |
| Listing Terms | Cash,Conventional |
| Elementary School | Sierra Heights Elem |
| Land Lease Y/N | No |
| Tax Annual Amount | 13179 |
| Middle/Junior High School | Mcknight Mid |
| Public Remarks | Welcome to this elegant,immaculately maintained and loved,5 bedroom + office and former Honey Creek neighborhood model home! This property offers higher-end finishes throughout. The main level greets |
| Virtual Tour | https://my.matterport.com/show/?m=AEWQsBHA7uD&mls=1 |
| Structure Type | House |
| Building Area Units | Square Feet |
| Standard Status | Active |
| Water Company | City of Renton |
| Property Style | 12 - 2 Story |
| NWM_ShowMapLink | Yes |
Interior Features
| Interior Amenities | Bath Off Primary,Dbl Pane/Storm Window,Dining Room,Fireplace,French Doors,Hot Tub/Spa,Jetted Tub,Walk-In Closet(s),Water Heater |
|---|---|
| Basement | None |
| Flooring | Hardwood,Laminate,Carpet |
| Total Fireplaces | 2 |
| Fireplace Features | Gas,Wood Burning |
| Air Conditioning Y/N | No |
| Heating Y/N | Yes |
| Fireplace Y/N | Yes |
| 3/4 Baths | 1 |
| Total Bedrooms | 5 |
| Main Level Bedrooms | 1 |
| Total Baths | 3 |
| Water Heater Type | Natural gas |
| Water Heater Location | garage |
| Fireplaces Main | 2 |
| Power Production Type | Electric,Natural Gas |
| Baths Three Quarter Main | 1 |
| Bedrooms Upper | 4 |
| Baths Full Upper | 2 |
| Bathrooms | 2.75 |
Exterior Features
| Exterior Amenities | Brick,Cement Planked,Wood |
|---|---|
| Parking Features | Driveway,Attached Garage |
| Lot Features | Adjacent to Public Land,Curbs,Open Space,Paved,Sidewalk |
| Water Source | Public |
| Total Parking | 6 |
| Inclusions | Dishwasher(s),Double Oven,Dryer(s),Garbage Disposal,Leased Equipment,Microwave(s),Refrigerator(s),Stove(s)/Range(s),Washer(s) |
| Foundation Details | Poured Concrete |
| Spa | Yes |
| Building Area Total | 3820 |
| Lot Size Acres | 0.2412 |
| Waterfront Y/N | No |
| Covered Spaces | 3 |
| Irrigation Water Rights Y/N | No |
| Site Features | Deck,Fenced-Fully,Gas Available,High Speed Internet,Hot Tub/Spa,Patio |
| Parking Uncovered Total | 3 |
Amenities
- Foreclosure
- Views
- Short Sale
- New Construction
- Adult 55+
- Lease To Own
- No HOA Fees
- Furnished
- Primary On Main
- Air Conditioning
- Seller Finance
- Green
- Fixer Upper
- Horse
- Golf
- Fireplace
- Deck
- Garage
- Basement
- Pool
Property vs Single Family Average in 98056
Price
Taxes
Year Built
Visits

