
Water Views
Address
19431 Willet Lane Ne, Poulsbo, WA
Price
$ 899,000
Property Attributes
- ID#2567205
- TypeSingle Family
- CountyKITSAP
- CityPoulsbo
- AreaPoulsbo
- NeighborhoodPoulsbo Place
- Zip98370
- Style2 Stories w/Bsmnt
- Year Built2011
- Taxes$ 7250
- Price$ 899,000
- Bedrooms5
- Full Bathrooms3
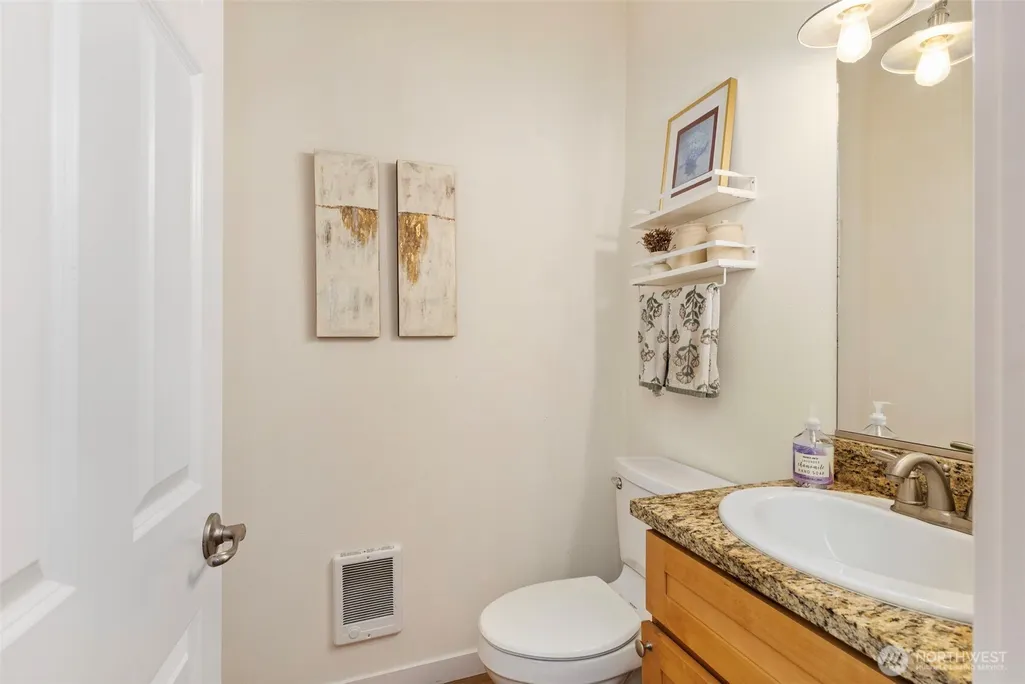
- Half Bathrooms1
- Sqr Footage3058
- Lot Size0.06 Acres
Data Source:
Northwest Multiple Listing Service (NWMLS)
Property Description
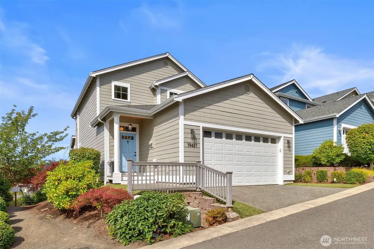
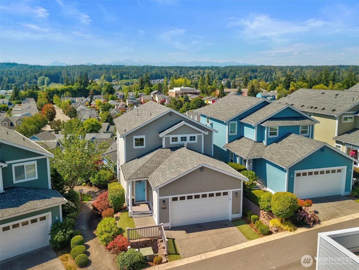
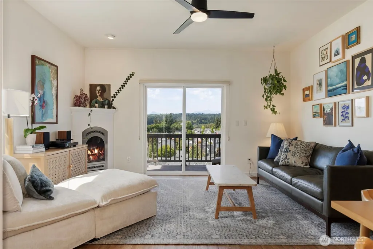
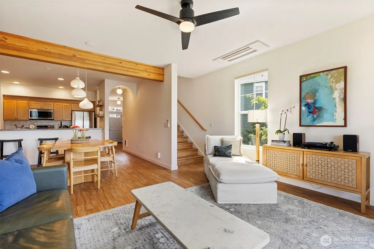
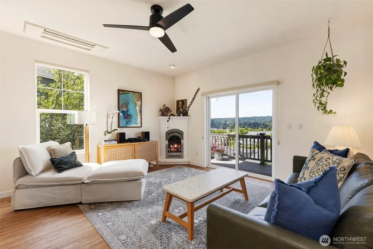
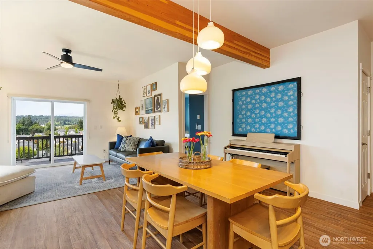
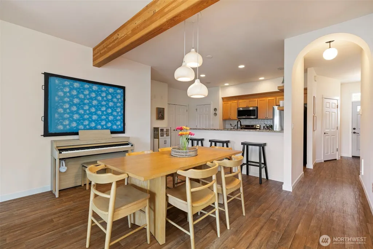
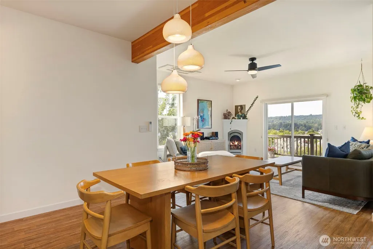
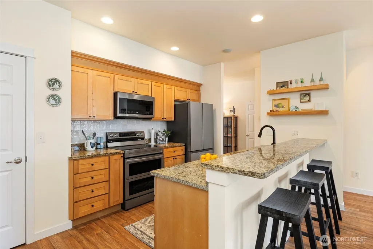
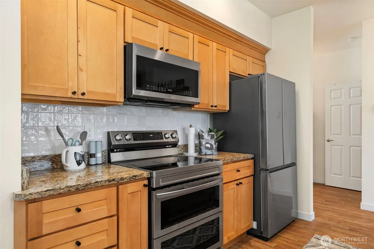
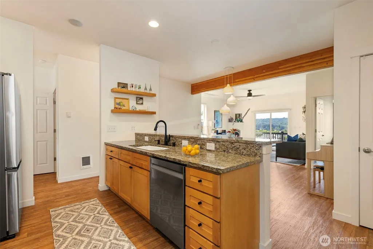
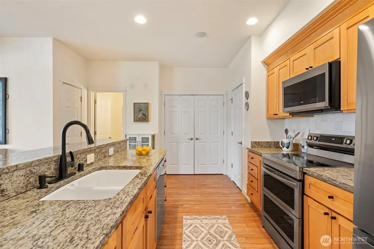
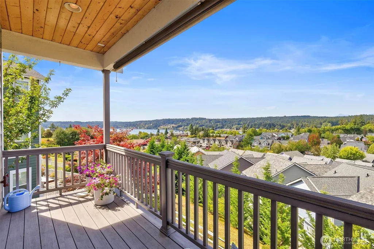
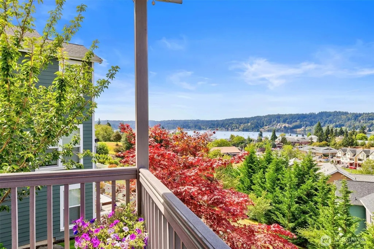
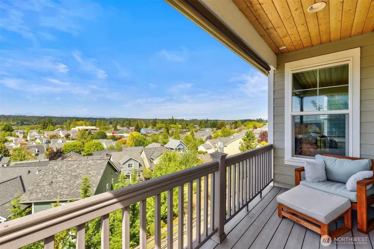
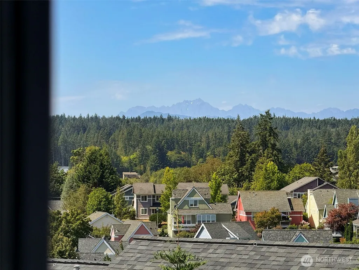
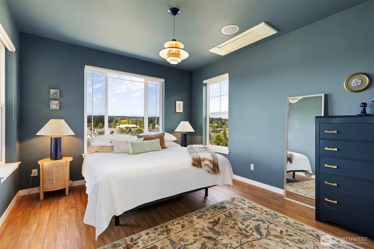
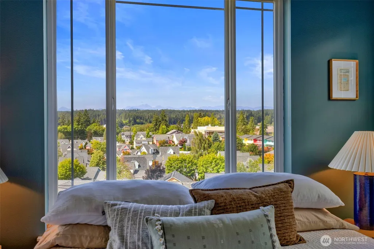
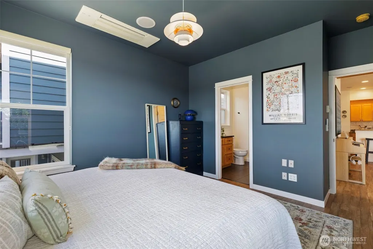
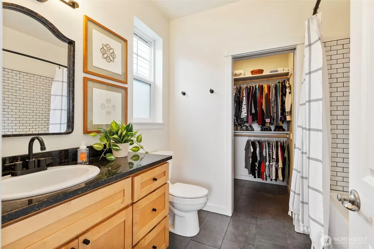
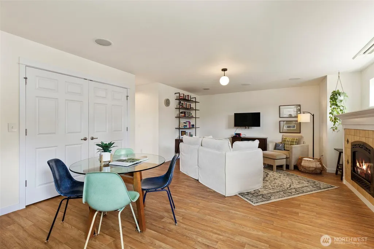
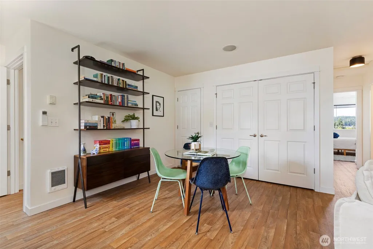
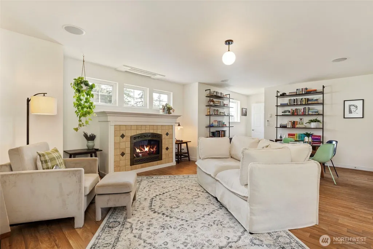
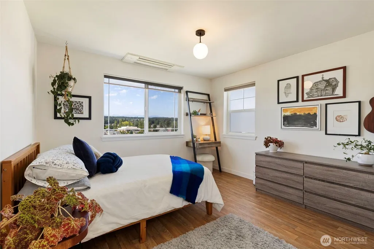
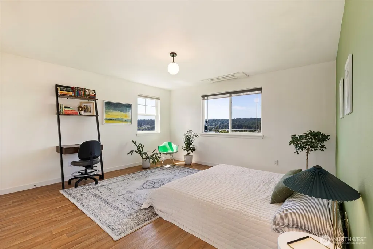
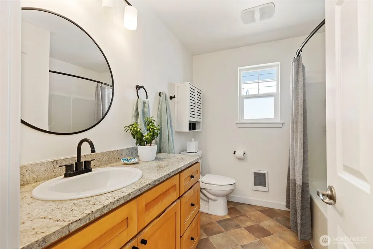
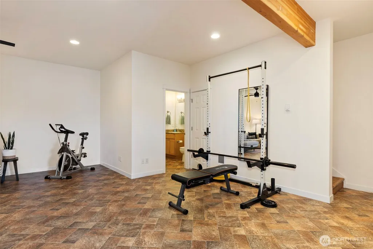
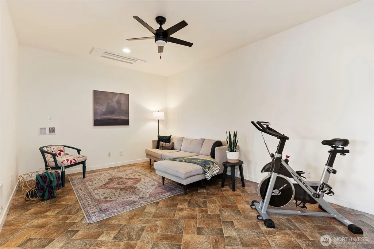
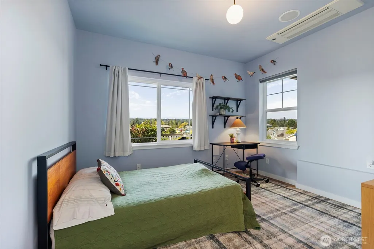
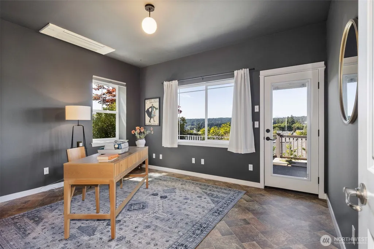
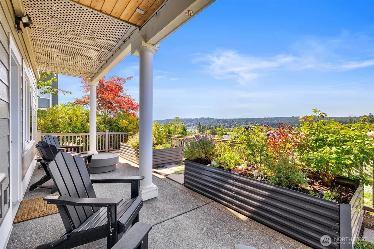
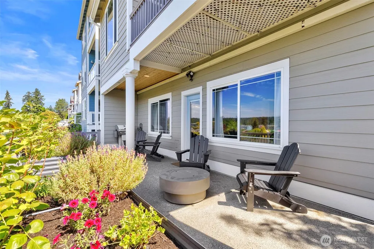
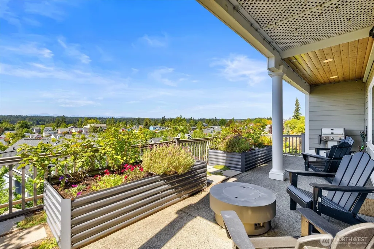
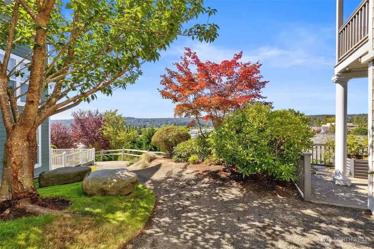
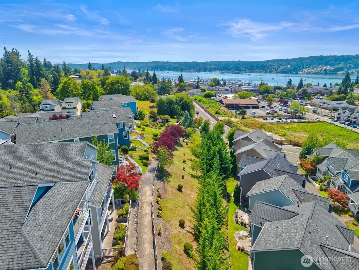
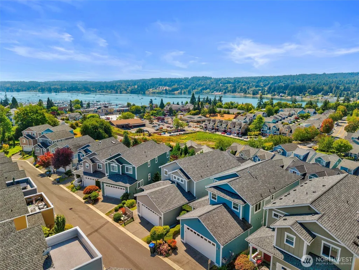
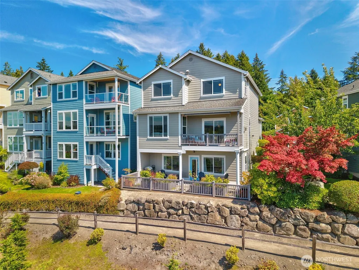
Views of Liberty Bay and the Olympic Mountains frame this two-story home with a daylight basement in Poulsbo Place. Designed for practical everyday living, the main floor places the primary suite, laundry, and open living spaces close at hand, where the kitchen and dining area flow into a comfortable living room anchored by a gas fireplace. A slider leads off the main living room to a covered deck, perfect for taking in the scenery. Upstairs, a central family room serves two bedrooms and a full bath. Below, the finished daylight basement expands your options with two additional bedrooms, a 3/4 bathroom, storage, and a secondary living area prepped for a potential kitchenette and washer/dryer hookups—opening out to a large patio with garden beds and stunning views of downtown. Complete with ductless mini-split heating and cooling, a two-car garage, and easy access to local parks and downtown Poulsbo.
| Elementary School | Middle School | High School |
|---|---|---|
| Buyer To Verify Elementary School | Buyer To Verify Middle School | Buyer To Verify High School |
| Price History | |
|---|---|
| 8/21/2026 | Listed $899,000 |
General Features
| Living Area | 3058 |
|---|---|
| Sewer | Sewer Connected |
| Heating | 90%+ High Efficiency,Ductless,Forced Air,Heat Pump,Wall Furnace |
| Cooling | Central Air,Ductless |
| Possession | Closing |
| Roof | Composition |
| Appliances | Dishwasher,Disposal,Dryer,Microwave,Refrigerator,Stove(s)/Range(s),Washer |
| HOA Fee | 125 |
| Association Fee Includes | Common Area Maintenance,Lawn Service |
| Security Features | Partially Fenced |
| Year Built | 2011 |
| View | Bay,Mountains,Sound |
| Topography | Level,Partial Slope |
| Levels | Two |
| Property Subtype | Single Family Residence |
| Tax Year | 2026 |
| Community Features | CCRs,Trail(s) |
| Assoc Fee Paid Per | Monthly |
| County | Kitsap |
| New Construction | No |
| Property Type | Residential |
| HOA | Yes |
| Attached Garage | Yes |
| Subdivision Name | Poulsbo Place |
| Garage Y/N | Yes |
| Full Baths | 2 |
| Special Listing Conditions | None |
| Status | Active |
| Directions | Hwy 3 North. Exit at Poulsbo onto Hwy 305. Right on Lincoln. Right on 4th Ave. Left on Willet. |
| High School | Buyer To Verify |
| City | Poulsbo |
| Entry Location | Main |
| Senior Community Y/N | No |
| High School District | North Kitsap #400 |
| MLS Area | 166 - Poulsbo |
| Lot Size Units | Square Feet |
| Lot Size Square Feet | 2614 |
| Carport Y/N | No |
| Listing Terms | Cash,Conventional,FHA,VA Loan |
| Elementary School | Buyer To Verify |
| Land Lease Y/N | No |
| Tax Annual Amount | 7250.75 |
| Middle/Junior High School | Buyer To Verify |
| Public Remarks | Views of Liberty Bay and the Olympic Mountains frame this two-story home with a daylight basement in Poulsbo Place. Designed for practical everyday living,the main floor places the primary suite,laun |
| Structure Type | House |
| Building Area Units | Square Feet |
| Standard Status | Active |
| Water Company | City of Poulsbo |
| Property Style | 18 - 2 Stories w/Bsmnt |
| NWM_ShowMapLink | Yes |
Interior Features
| Interior Amenities | Bath Off Primary,Ceiling Fan(s),Dbl Pane/Storm Window,Dining Room,Fireplace,High Tech Cabling,Pantry,Walk-In Closet(s),Water Heater |
|---|---|
| Basement | Daylight,Finished |
| Flooring | Hardwood,Vinyl,Vinyl Plank |
| Total Fireplaces | 2 |
| Fireplace Features | Gas |
| Air Conditioning Y/N | Yes |
| Heating Y/N | Yes |
| Fireplace Y/N | Yes |
| Half Baths | 1 |
| 3/4 Baths | 1 |
| Total Bedrooms | 5 |
| Main Level Bedrooms | 1 |
| Total Baths | 4 |
| Water Heater Type | Gas |
| Water Heater Location | Garage |
| Fireplaces Upper | 1 |
| Fireplaces Main | 1 |
| Power Production Type | Electric,Natural Gas |
| Baths Three Quarter Lower | 1 |
| Bedrooms Lower | 2 |
| Bedrooms Upper | 2 |
| Baths Half Main | 1 |
| Baths Full Upper | 1 |
| Baths Full Main | 1 |
| Bathrooms | 3.25 |
Exterior Features
| Exterior Amenities | Cement Planked |
|---|---|
| Vegetation | Garden Space |
| Parking Features | Attached Garage |
| Lot Features | Curbs,Paved |
| Water Source | Public |
| Total Parking | 2 |
| Inclusions | Dishwasher(s),Dryer(s),Garbage Disposal,Microwave(s),Refrigerator(s),Stove(s)/Range(s),Washer(s) |
| Foundation Details | Poured Concrete |
| Building Area Total | 3058 |
| Lot Size Acres | 0.06 |
| Waterfront Y/N | No |
| Covered Spaces | 2 |
| Irrigation Water Rights Y/N | No |
| Site Features | Cable TV,Deck,Fenced-Partially,High Speed Internet,Patio |
Amenities
- Foreclosure
- Views
- Short Sale
- New Construction
- Adult 55+
- Lease To Own
- No HOA Fees
- Furnished
- Primary On Main
- Air Conditioning
- Seller Finance
- Green
- Fixer Upper
- Horse
- Golf
- Fireplace
- Deck
- Garage
- Basement
- Pool
Property vs Single Family Average in 98370
Price
Taxes
Year Built
Visits

