
Water Views
Address
3484 East Harbor Road, Langley, WA
Price
$ 850,000
Property Attributes
- ID#2565047
- TypeSingle Family
- CountyISLAND
- CityLangley
- AreaSouth Whidbey Island
- NeighborhoodSaratoga
- Zip98260
- Style2 Story
- Year Built1968
- Taxes$ 4688
- Price$ 850,000
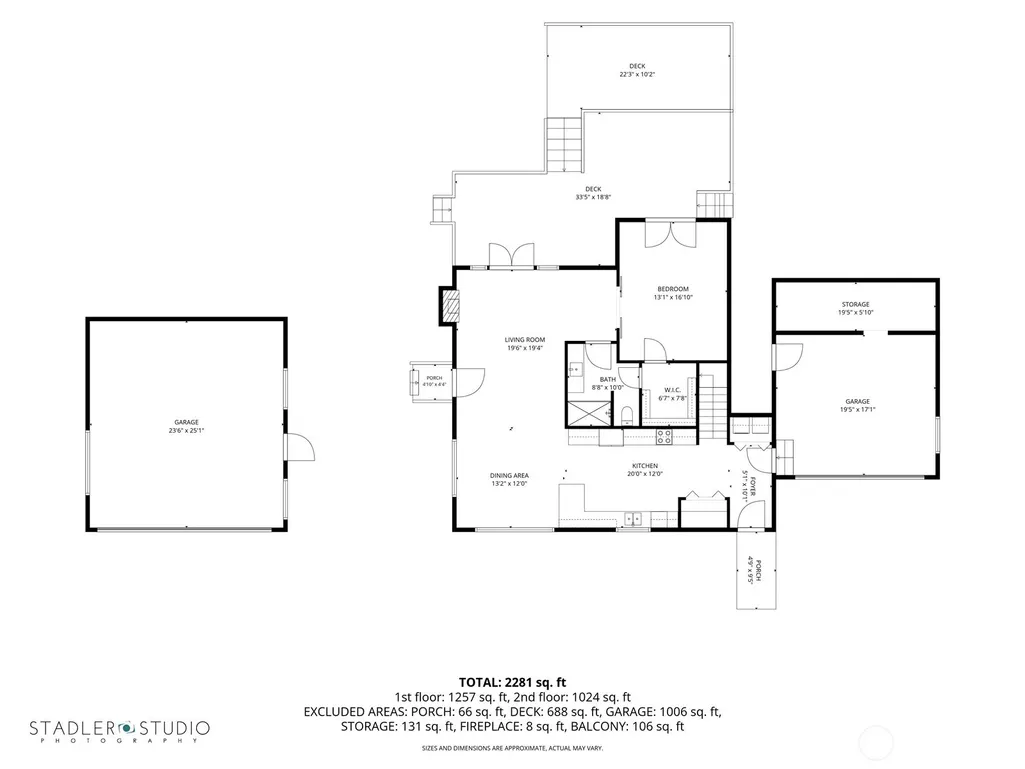
- Bedrooms2
- Full Bathrooms2
- Half Bathrooms0
- Sqr Footage2283
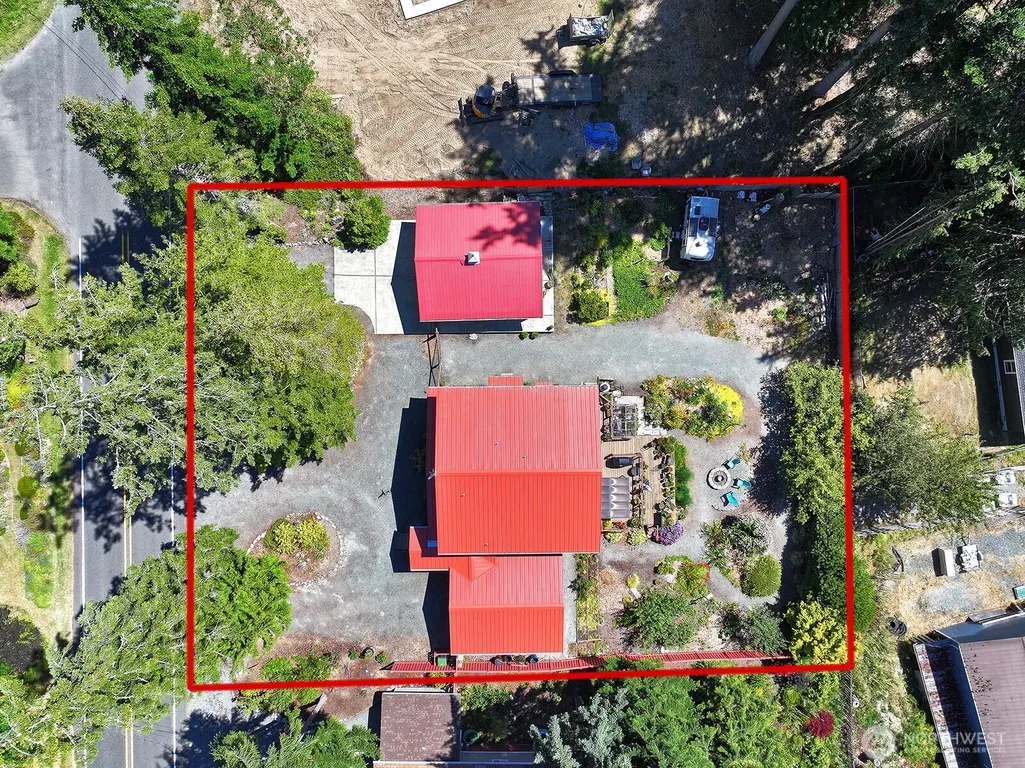
- Lot Size0.4122 Acres
Data Source:
Northwest Multiple Listing Service (NWMLS)
Property Description
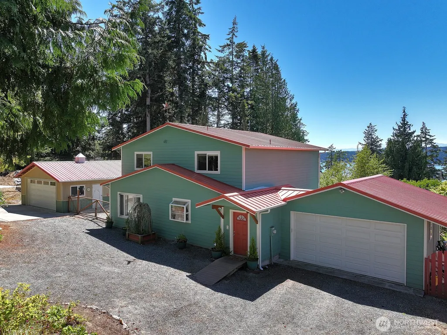
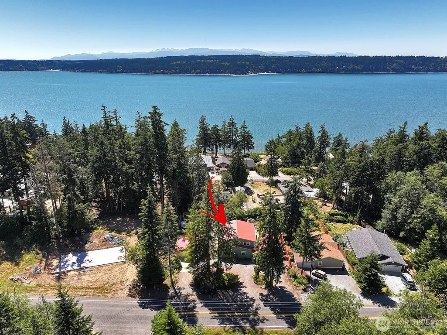
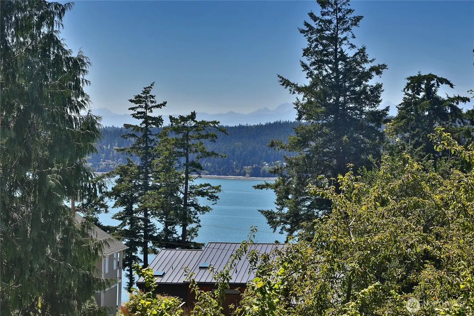
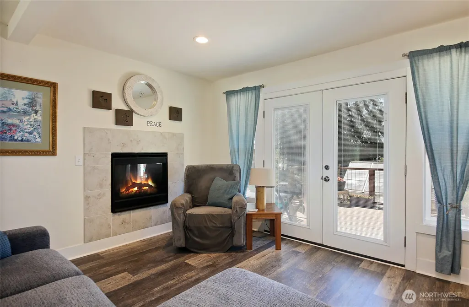
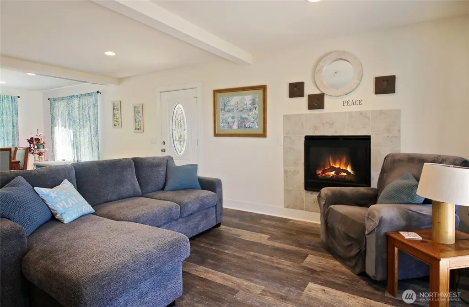
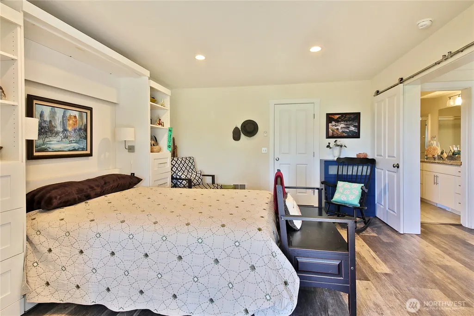
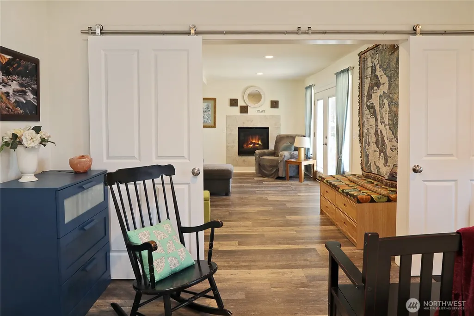
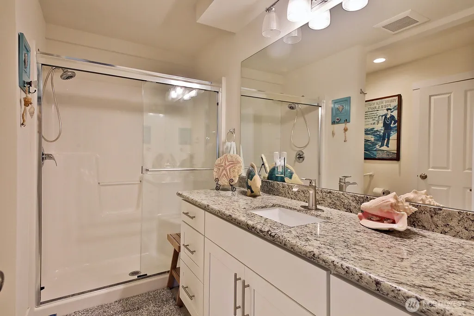
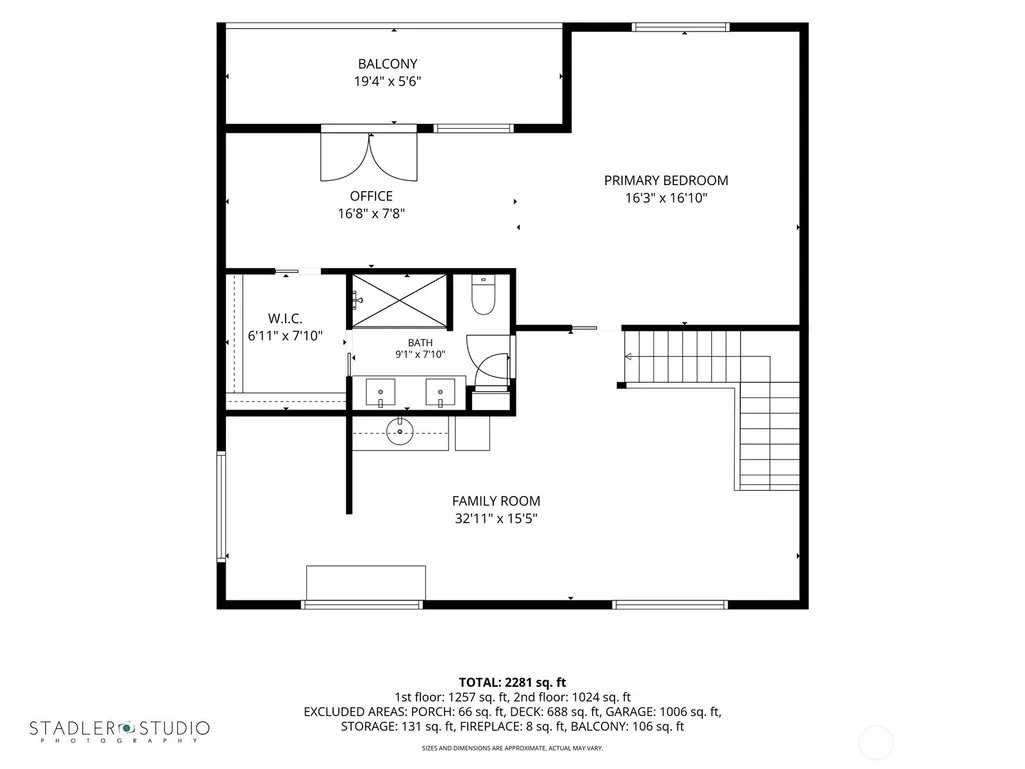
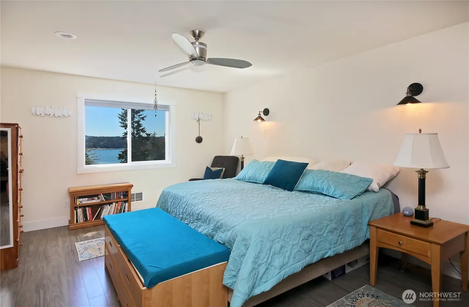
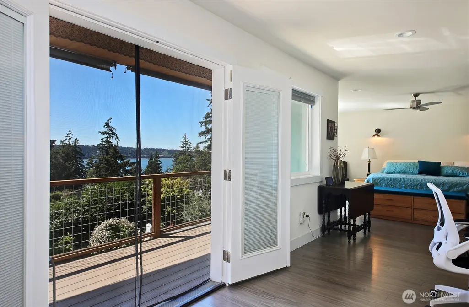
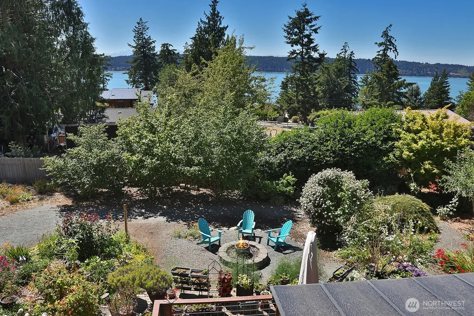
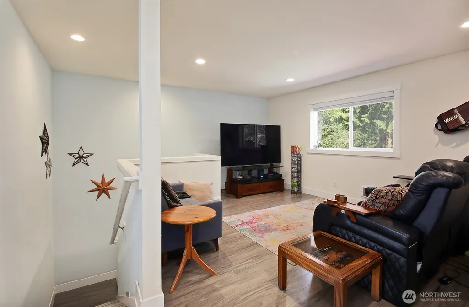
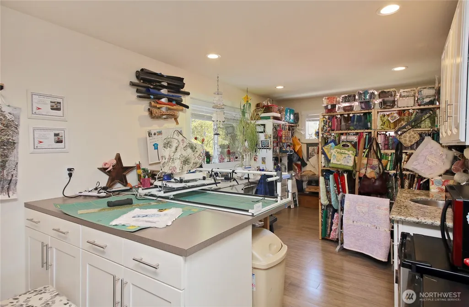
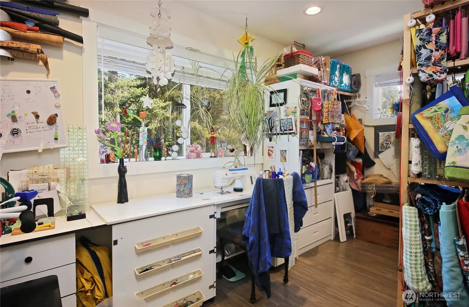
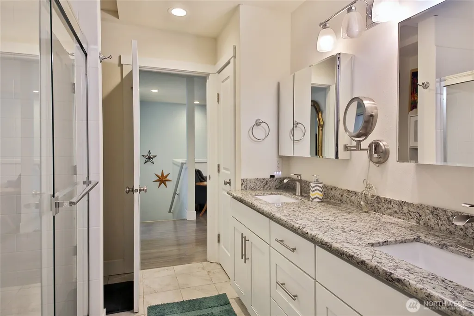
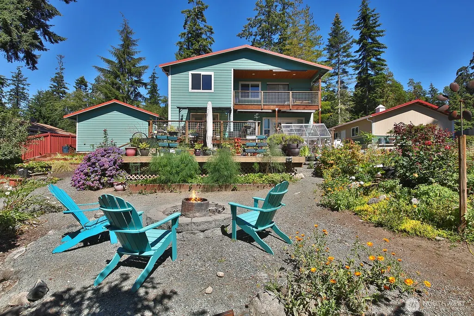
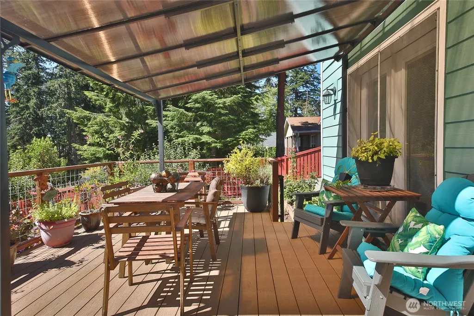
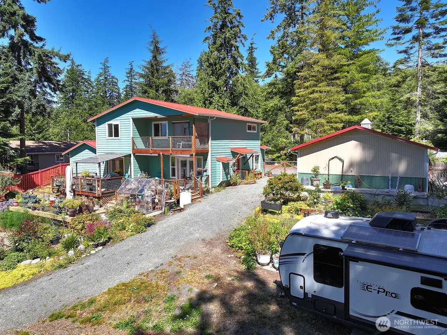
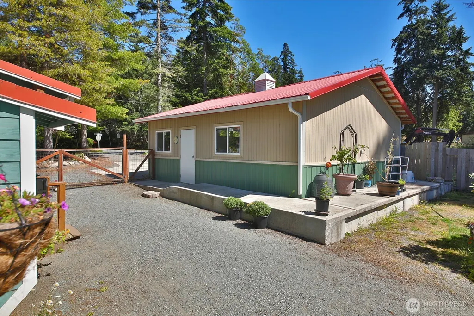
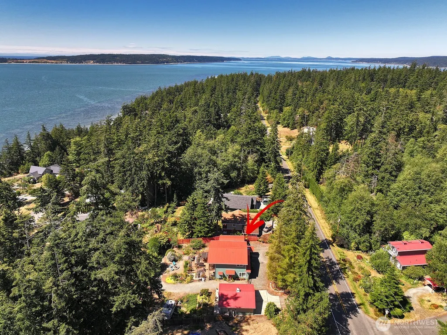
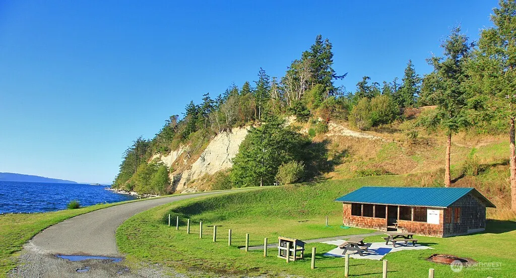
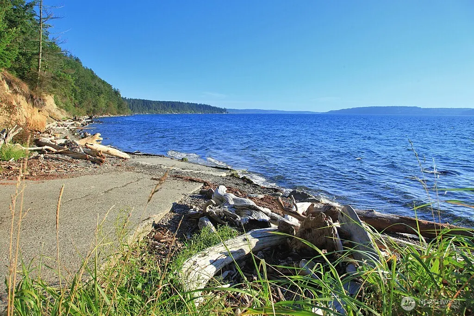
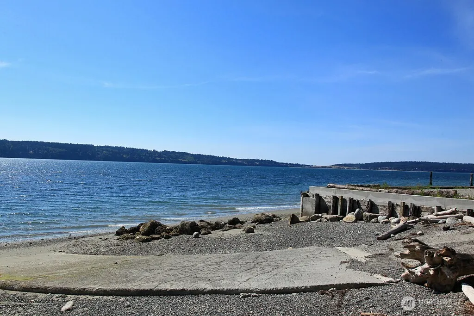
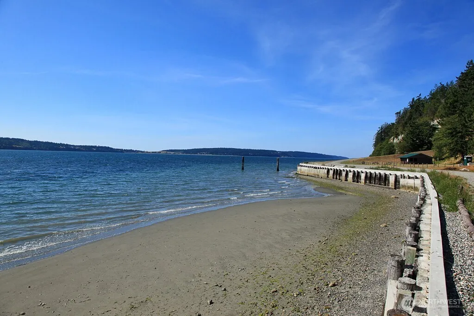
Nestled in one of Langley’s desirable waterfront communities, this thoughtfully designed home was completely rebuilt in 2017 and offers the perfect blend of comfort, flexibility, and Whidbey Island living. Featuring dual primary suites—including a spacious main-floor primary—the home offers exceptional flexibility for guests, multigenerational living, or extended stays. Cozy up with a good book beside the fireplace, gather in inviting living spaces, or open the doors to enjoy peaceful water views from multiple decks. Two built-in Murphy beds provide even more space for overnight guests. The real highlight is the private community beach and boat launch, just around the corner, making it easy to launch a kayak, explore the shoreline, enjoy a day on the water, or simply walk the beach at sunset. Watch for eagles and seabirds overhead, spot seals playing in the bay, and enjoy the ever-changing beauty of island life. A community clubhouse provides additional space for gatherings and entertaining. Back home, unwind around the fire pit, park the RV with ease, or make use of the detached shop for hobbies, storage, or projects. All this is just minutes from the charming village of Langley, with its boutique shops, restaurants, galleries, and vibrant community events. Come for the views, stay for the beach, and make Whidbey Island living your everyday lifestyle.
| Elementary School | Middle School | High School |
|---|---|---|
| So. Whidbey Primary Elementary School | South Whidbey Middle | So. Whidbey High |
| Price History | |
|---|---|
| 8/7/2026 | Listed $850,000 |
General Features
| Living Area | 2283 |
|---|---|
| Sewer | Septic Tank |
| Heating | Wall Furnace |
| Cooling | None |
| Possession | Closing |
| Roof | Metal |
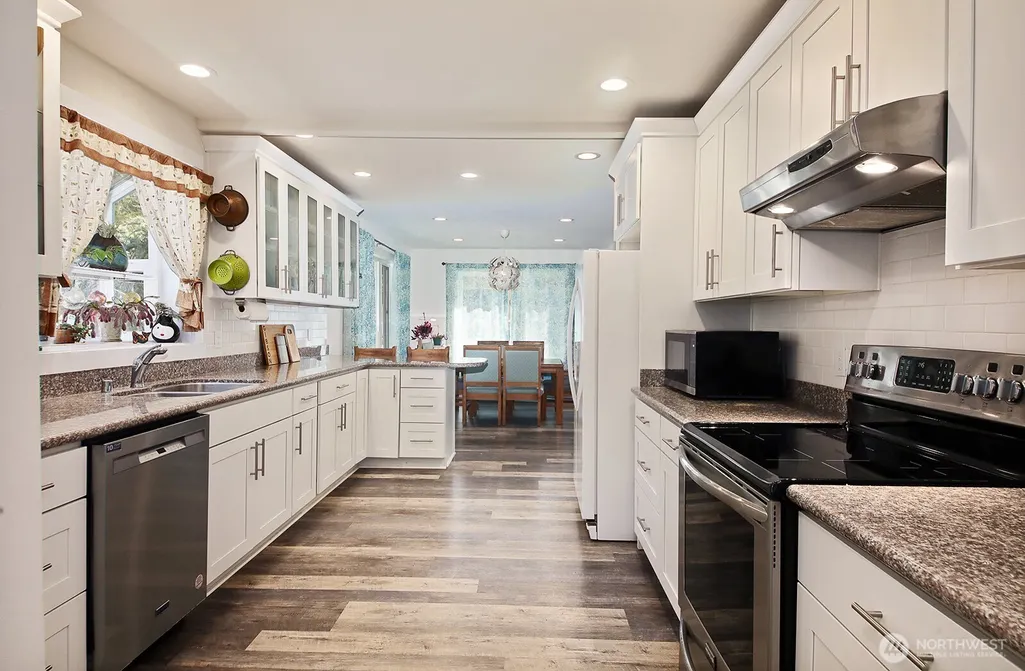
| Appliances | Dishwasher,Refrigerator,Stove(s)/Range(s) |
| HOA Fee | 300 |
| Association Fee Includes | Common Area Maintenance,Water |
| Security Features | Fully Fenced |
| Year Built | 1968 |
| View | Bay,Mountains,Sound |
| Topography | Level,Partial Slope |
| Levels | Two |
| Property Subtype | Single Family Residence |
| Tax Year | 2026 |
| Community Features | Boat Launch |
| Assoc Fee Paid Per | Annually |
| County | Island |
| New Construction | No |
| Property Type | Residential |
| HOA | Yes |
| Attached Garage | Yes |
| Subdivision Name | Saratoga |
| Garage Y/N | Yes |
| Special Listing Conditions | None |
| Status | Active |
| Directions | From the South,take 525 North towards Freeland. RIGHT onto Main St. LEFT onto East Harbor rd. Located 5.7 miles on LEFT. |
| High School | So. Whidbey High |
| City | Langley |
| Entry Location | Main |
| Senior Community Y/N | No |
| High School District | South Whidbey Island |
| MLS Area | 811 - South Whidbey Island |
| Lot Size Units | Square Feet |
| Lot Size Square Feet | 17955 |
| Carport Y/N | No |
| Listing Terms | Cash,Conventional,VA Loan |
| Elementary School | So. Whidbey Primary |
| Land Lease Y/N | No |
| Tax Annual Amount | 4688 |
| Middle/Junior High School | South Whidbey Middle |
| Property Condition | Good |
| Public Remarks | Nestled in one of Langleys desirable waterfront communities,this thoughtfully designed home was completely rebuilt in 2017 and offers the perfect blend of comfort,flexibility,and Whidbey Island livin |
| Structure Type | House |
| Building Area Units | Square Feet |
| Standard Status | Active |
| Water Company | Whidbey Water |
| Property Style | 12 - 2 Story |
| NWM_ShowMapLink | Yes |
Interior Features
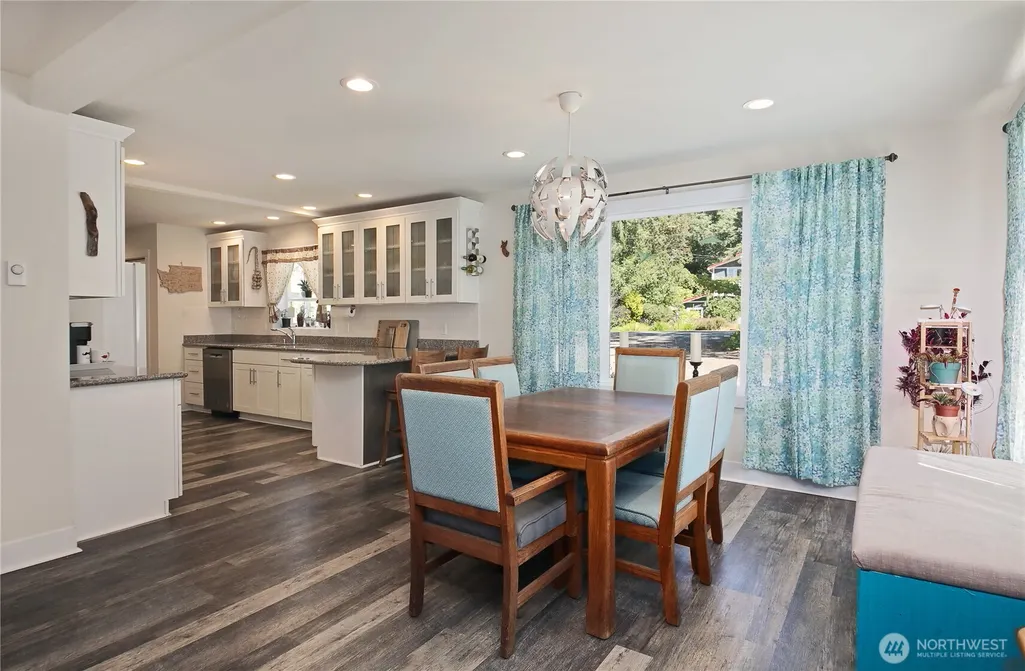
| Interior Amenities | Bath Off Primary,Ceiling Fan(s),Dbl Pane/Storm Window,Dining Room,Fireplace,French Doors,Walk-In Closet(s) |
|---|---|
| Flooring | Vinyl Plank |
| Total Fireplaces | 1 |
| Fireplace Features | Gas |
| Air Conditioning Y/N | No |
| Heating Y/N | Yes |
| Fireplace Y/N | Yes |
| 3/4 Baths | 2 |
| Total Bedrooms | 2 |
| Main Level Bedrooms | 1 |
| Total Baths | 2 |
| Water Heater Location | Garage |
| Fireplaces Main | 1 |
| Power Production Type | Electric,Propane |
| Baths Three Quarter Main | 1 |
| Baths Three Quarter Upper | 1 |
| Bedrooms Upper | 1 |
| Bathrooms | 1.5 |
Exterior Features
| Exterior Amenities | Cement Planked,Wood Products |
|---|---|
| Vegetation | Fruit Trees,Garden Space |
| Parking Features | Driveway,Attached Garage,Detached Garage,Off Street,RV Parking |
| Water Source | Community |
| Total Parking | 4 |
| Inclusions | Dishwasher(s),Leased Equipment,Refrigerator(s),Stove(s)/Range(s) |
| Foundation Details | Poured Concrete |
| Building Area Total | 2283 |
| Lot Size Acres | 0.4122 |
| Waterfront Y/N | No |
| Covered Spaces | 4 |
| Irrigation Water Rights Y/N | No |
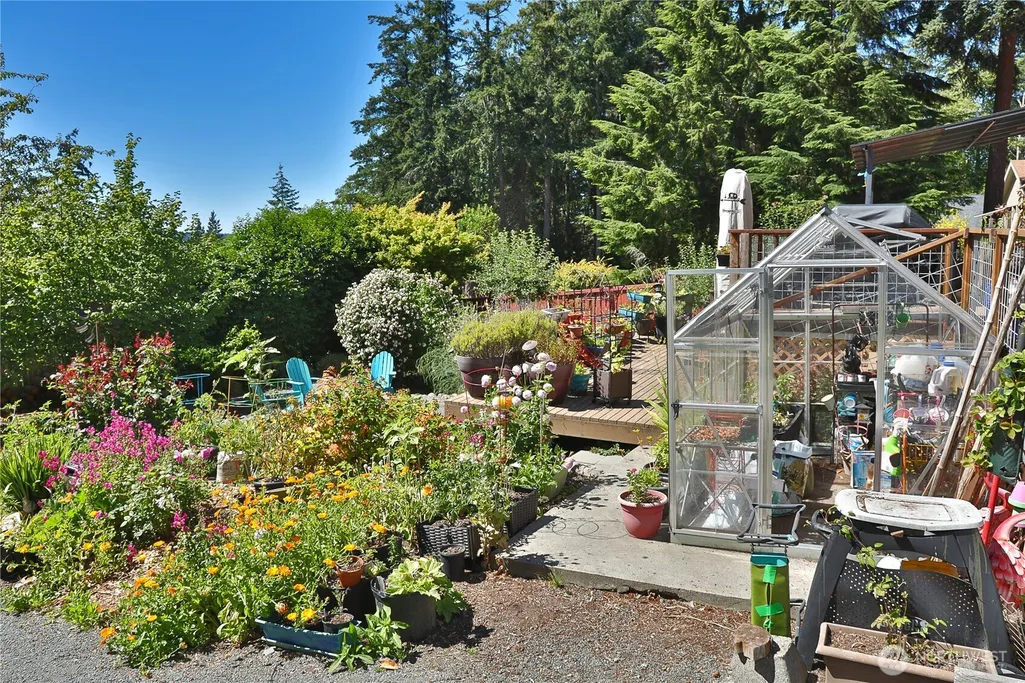
| Site Features | Fenced-Fully,Green House,RV Parking,Shop |
Amenities
- Foreclosure
- Views
- Short Sale
- New Construction
- Adult 55+
- Lease To Own
- No HOA Fees
- Furnished
- Primary On Main
- Air Conditioning
- Seller Finance
- Green
- Fixer Upper
- Horse
- Golf
- Fireplace
- Deck
- Garage
- Basement
- Pool
Property vs Single Family Average in 98260
Price
Taxes
Year Built
Visits

