
Price Reduction
Address
143 Fern Gully, Port Ludlow, WA
Price
$ 849,900
Property Attributes
- ID#2562159
- TypeSingle Family
- CountyJEFFERSON
- CityPort Ludlow
- AreaShine
- NeighborhoodBywater Bay
- Zip98365
- StyleMulti Level
- Year Built1997
- Taxes$ 5410
- Price$ 849,900
- Bedrooms3
- Full Bathrooms2
- Half Bathrooms1
- Sqr Footage2825
- Lot Size2.68 Acres
Data Source:
Northwest Multiple Listing Service (NWMLS)
Property Description
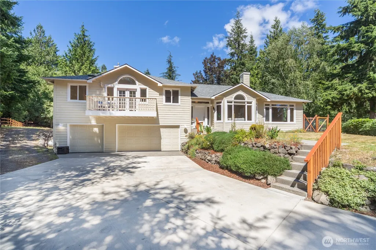
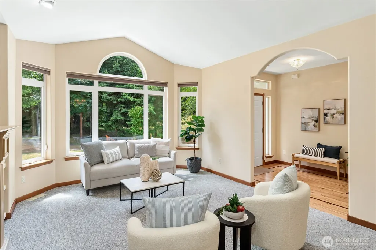
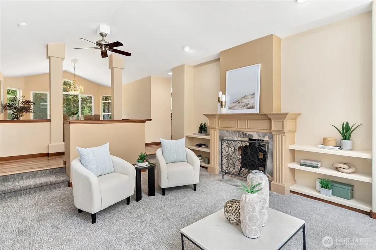
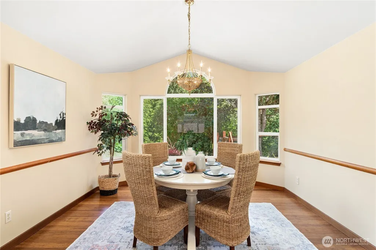
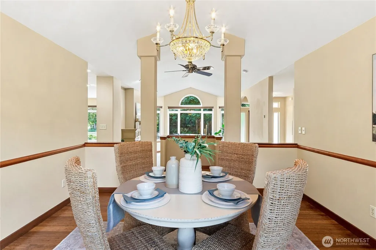
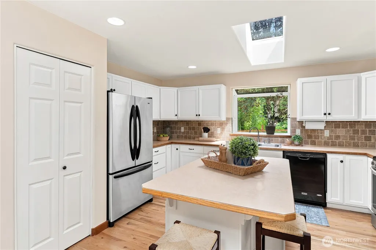
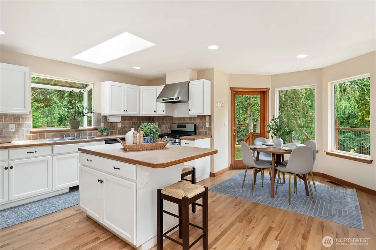
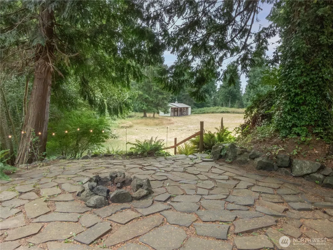
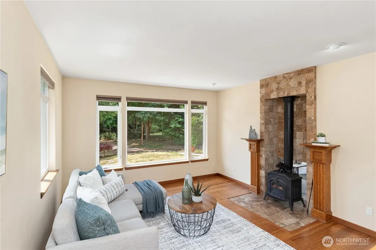
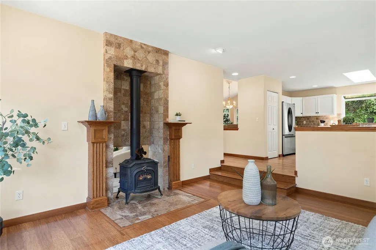
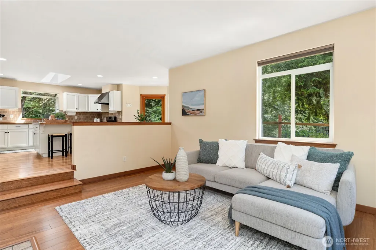
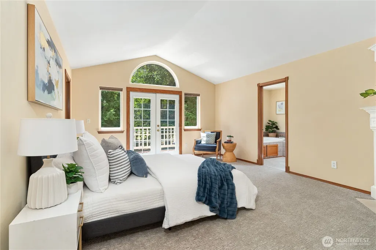
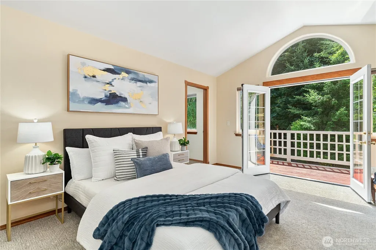
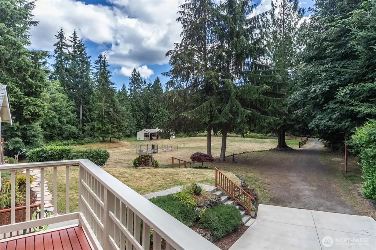
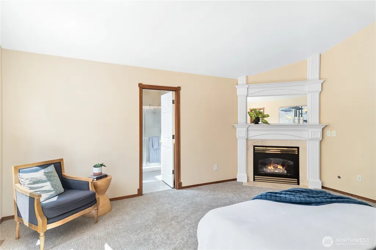
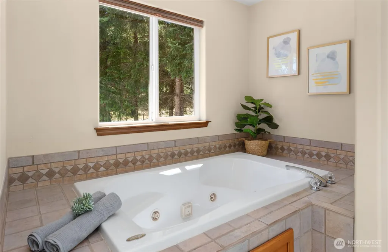
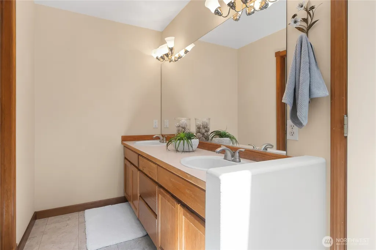
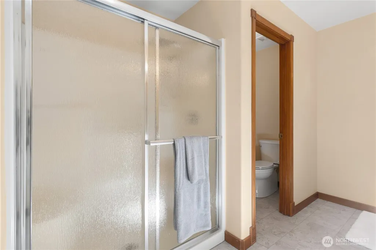
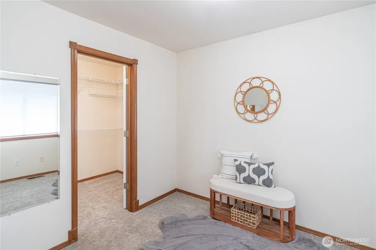
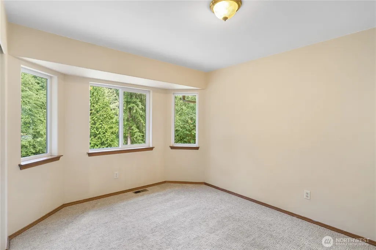
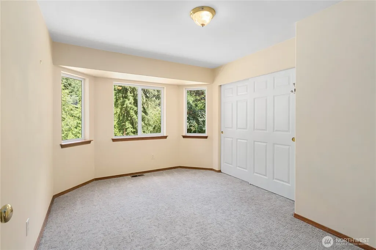
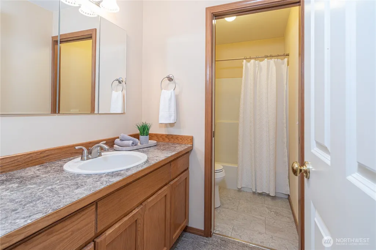
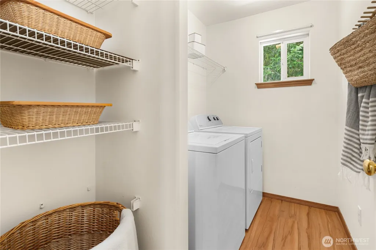
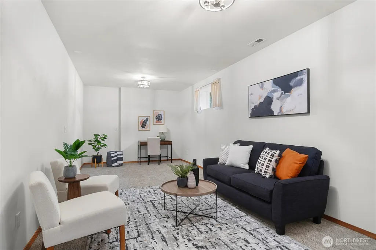
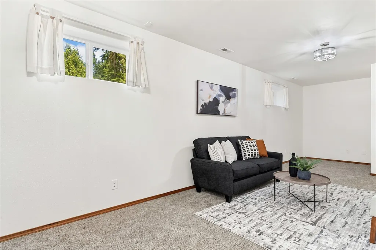
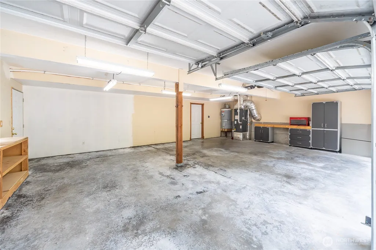
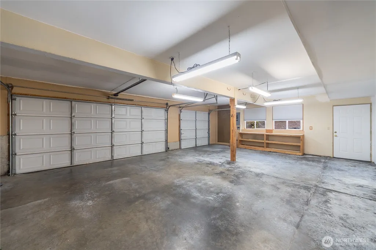
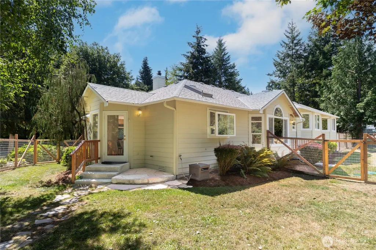
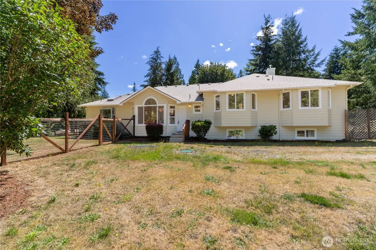
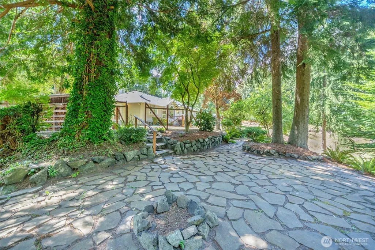
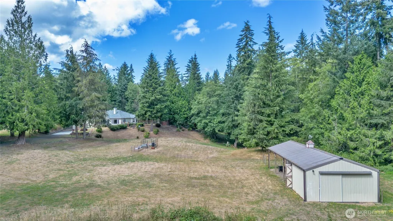
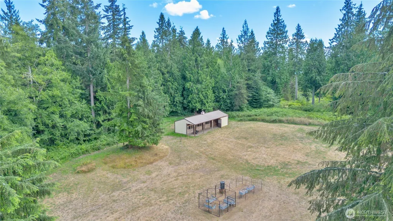
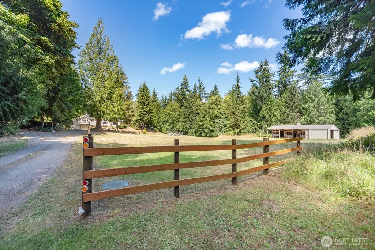
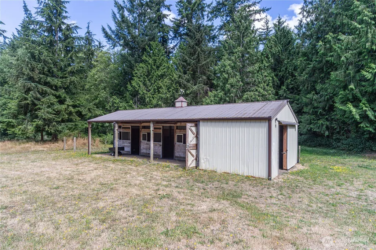
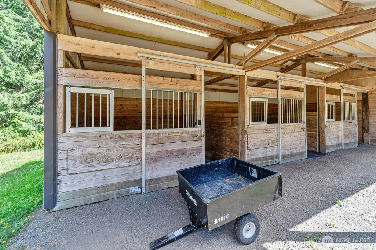
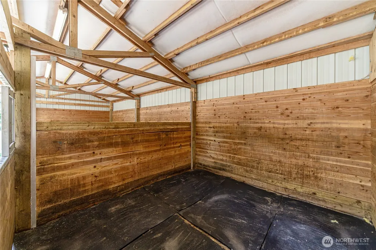
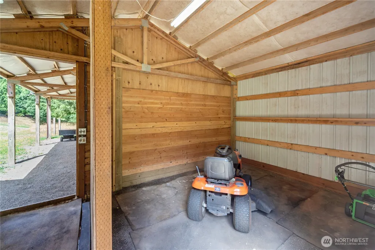
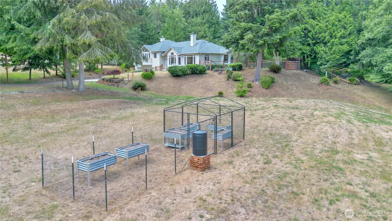
Exceptional value awaits in this beautifully maintained 2,825-square-foot home with a three-car garage, set on 2.68 picturesque acres in desirable Olympic Ridge Estates. Offering the perfect blend of privacy, tranquility, and country living, this exceptional property is less than two miles from the Hood Canal Bridge. Over $100,000 IN IMPROVEMENTS have been completed over the past four years—ask your agent for the complete list! Inside, you’ll find an inviting open-concept kitchen, sunny breakfast nook, formal dining room, multiple living areas, and a cozy wood-burning stove. The luxurious primary suite features a propane fireplace, dressing room, walk-in closet, jetted soaking tub, walk-in shower, double vanity, and new French doors opening to the balcony. Designed for both relaxation and recreation, the outdoor living spaces are equally impressive. Unwind on the expansive flagstone patio nestled beneath towering evergreens, creating a private outdoor retreat complete with a fire pit and tranquil woodland views—perfect for entertaining or simply relaxing. The peaceful setting also includes a 3-stall horse barn with tack room, pasture, fenced raised-bed garden, fruit trees, and walking trails throughout acres of surrounding common area. Thoughtfully updated and meticulously maintained, this exceptional property is ideal for horse enthusiasts, hobby farmers, gardeners, or anyone seeking peaceful country living with modern conveniences. Enjoy your own private Northwest retreat!
| Price History | |
|---|---|
| 7/30/2026 | Listed $895,000 |
| 8/14/2026 | 4$865,000 |
| 9/11/2026 | 2$849,900 |
General Features
| Living Area | 2825 |
|---|---|
| Sewer | Septic Tank |
| Heating | Forced Air,Heat Pump,Stove/Free Standing |
| Cooling | Forced Air,Heat Pump |
| Possession | Closing |
| Roof | Composition |
| Appliances | Dishwasher,Disposal,Dryer,Refrigerator,Stove(s)/Range(s),Washer |
| HOA Fee | 1230 |
| Association Fee Includes | Common Area Maintenance,Road Maintenance |
| Security Features | Partially Fenced |
| Year Built | 1997 |
| Topography | Equestrian,Level,Terraces |
| Levels | Multi/Split |
| Property Subtype | Single Family Residence |
| Tax Year | 2026 |
| Community Features | CCRs,Trail(s) |
| Assoc Fee Paid Per | Annually |
| County | Jefferson |
| New Construction | No |
| Property Type | Residential |
| HOA | Yes |
| Attached Garage | Yes |
| Subdivision Name | Bywater Bay |
| Garage Y/N | Yes |
| Full Baths | 2 |
| Special Listing Conditions | None |
| Status | Active |
| Directions | Paradise Bay Road to Bywater Way to Olympic Ridge to the end of Fern Gully. |
| City | Port Ludlow |
| Entry Location | Main |
| Senior Community Y/N | No |
| High School District | Chimacum #49 |
| MLS Area | 490 - Shine |
| Lot Size Units | Square Feet |
| Lot Size Square Feet | 116741 |
| Carport Y/N | No |
| Listing Terms | Cash,Conventional,VA Loan |
| Land Lease Y/N | No |
| Tax Annual Amount | 5410 |
| Property Condition | Very Good |
| Public Remarks | Exceptional value awaits in this beautifully maintained 2,825-square-foot home with a three-car garage,set on 2.68 picturesque acres in desirable Olympic Ridge Estates. Offering the perfect blend of |
| Virtual Tour | https://youtu.be/E_NbDlz9KY0 |
| Structure Type | House |
| Building Area Units | Square Feet |
| Standard Status | Active |
| Water Company | PUD #1 |
| Property Style | 15 - Multi Level |
| NWM_ShowMapLink | Yes |
Interior Features
| Interior Amenities | Bath Off Primary,Ceiling Fan(s),Dbl Pane/Storm Window,Dining Room,Fireplace,Fireplace (Primary Bedroom),French Doors,Jetted Tub,Skylight(s),Vaulted Ceiling(s),Walk-In Closet(s),Water Heater,Wired for |
|---|---|
| Flooring | Hardwood,Vinyl,Vinyl Plank,Carpet |
| Total Fireplaces | 1 |
| Fireplace Features | Gas,Wood Burning |
| Air Conditioning Y/N | Yes |
| Heating Y/N | Yes |
| Fireplace Y/N | Yes |
| Half Baths | 1 |
| Total Bedrooms | 3 |
| Total Baths | 3 |
| Bedrooms Possible | 3 |
| Water Heater Type | Electric |
| Water Heater Location | Garage |
| Fireplaces Main | 1 |
| Power Production Type | Electric,Propane,Wood |
| Bedrooms Upper | 3 |
| Baths Half Main | 1 |
| Baths Full Upper | 2 |
| Bathrooms | 2.5 |
Exterior Features
| Exterior Amenities | Cement Planked |
|---|---|
| Vegetation | Fruit Trees,Garden Space,Pasture,Wooded |
| Parking Features | Driveway,Attached Garage,RV Parking |
| Lot Features | Dead End Street,Open Space,Paved |
| Water Source | Public |
| Total Parking | 3 |
| Inclusions | Dishwasher(s),Dryer(s),Garbage Disposal,Refrigerator(s),Stove(s)/Range(s),Washer(s) |
| Foundation Details | Poured Concrete |
| Building Area Total | 2825 |
| Lot Size Acres | 2.68 |
| Waterfront Y/N | No |
| Covered Spaces | 3 |
| Irrigation Water Rights Y/N | No |
| Site Features | Barn,Fenced-Partially,Patio,Propane,RV Parking,Stable |
Amenities
- Foreclosure
- Views
- Short Sale
- New Construction
- Adult 55+
- Lease To Own
- No HOA Fees
- Furnished
- Primary On Main
- Air Conditioning
- Seller Finance
- Green
- Fixer Upper
- Horse
- Golf
- Fireplace
- Deck
- Garage
- Basement
- Pool
Property vs Single Family Average in 98365
Price
Taxes
Year Built
Visits

