
Open House Sun, Sep 20th 11:00 AM - 01:00 PM - Views
Address
15711 Ne 117th Court, Brush Prairie, WA
Price
$ 739,000
Property Attributes
- ID#2561302
- TypeSingle Family
- CountyCLARK
- CityBrush Prairie
- AreaBrush Prairie-Hockinson
- NeighborhoodBrush Prairie
- Zip98606
- StyleTraditional
- Year Built1978
- Taxes$ 3857
- Price$ 739,000
- Bedrooms4
- Full Bathrooms3
- Half Bathrooms0
- Sqr Footage2196
- Lot Size1.97 Acres
Data Source:
Northwest Multiple Listing Service (NWMLS)
Property Description
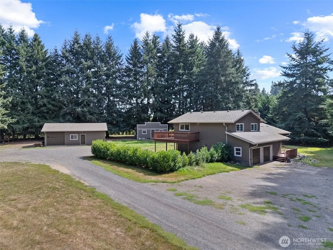
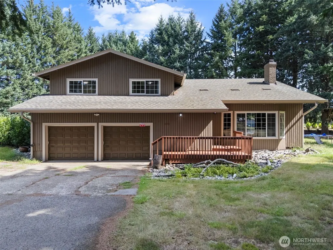
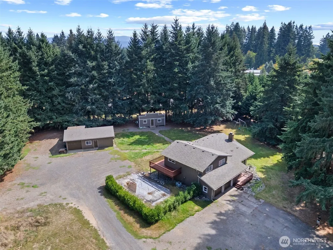
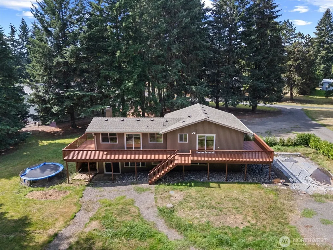
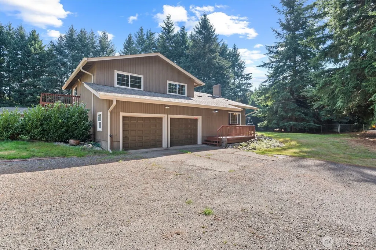
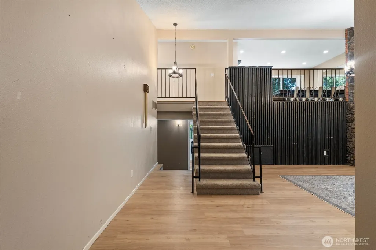
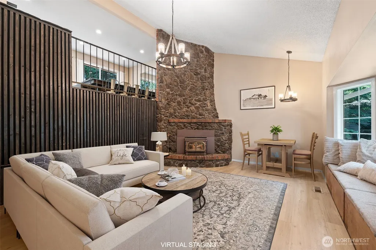
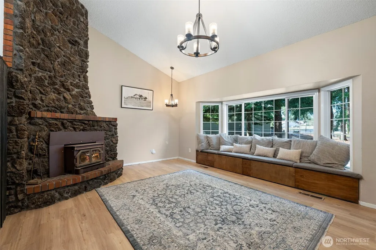
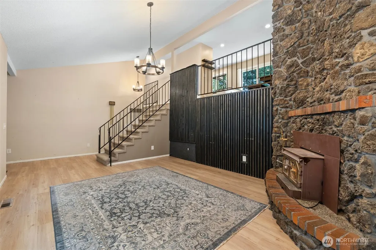
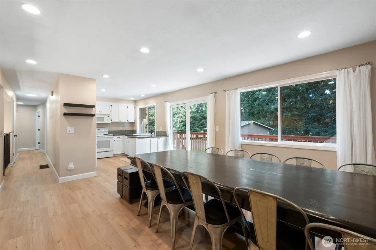
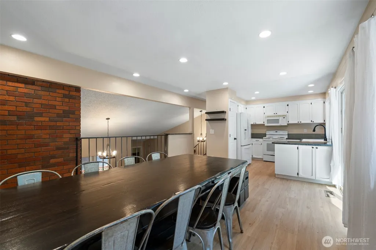
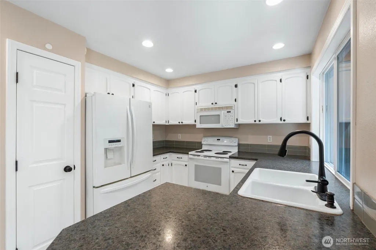
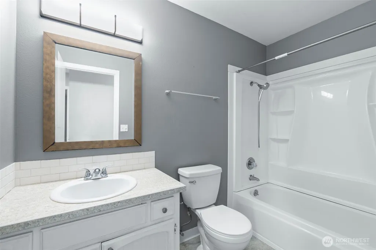
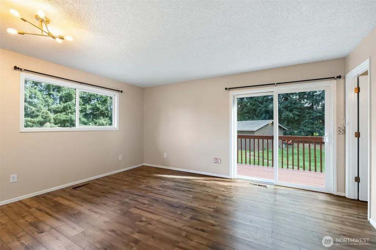
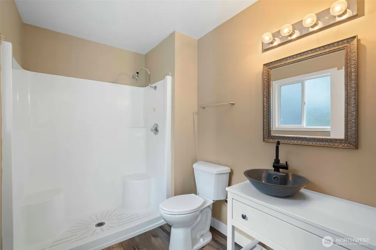
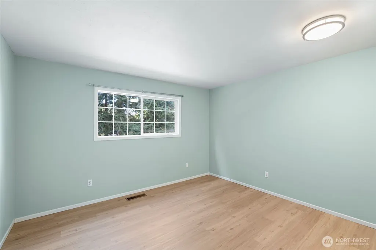
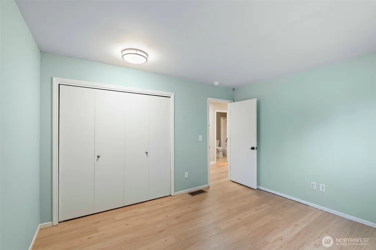
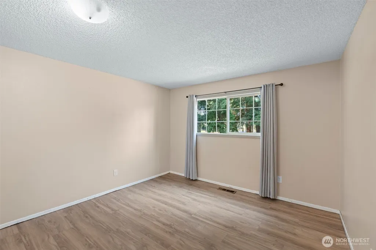
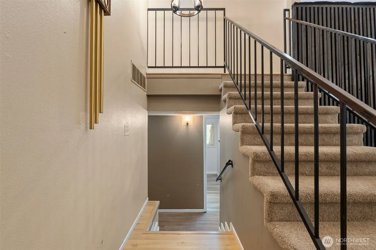
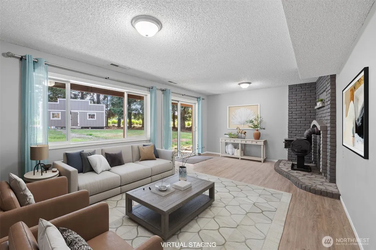
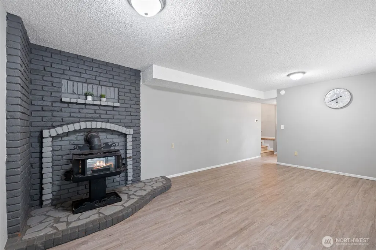
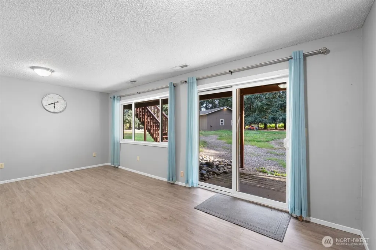
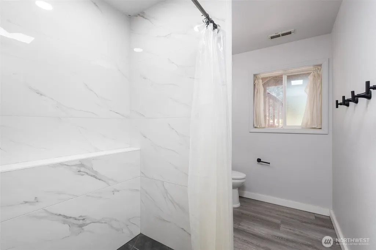
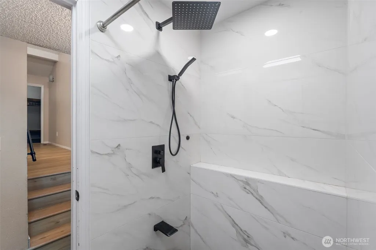
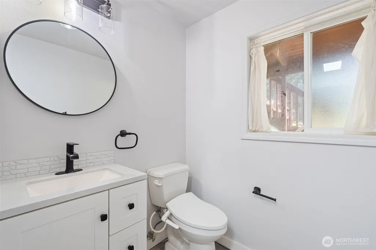
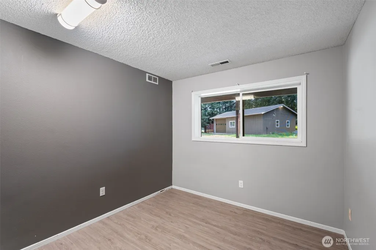
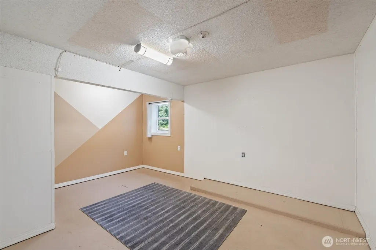
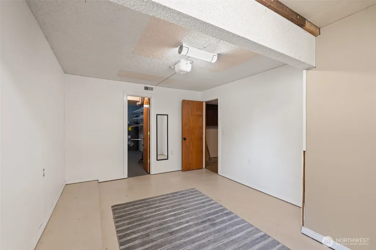
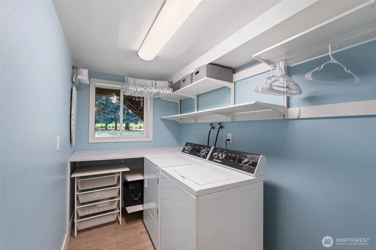
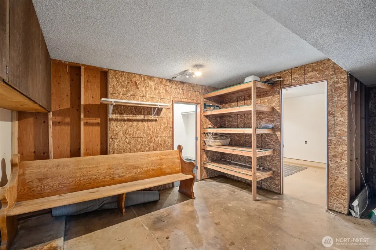
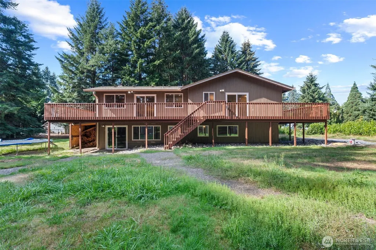
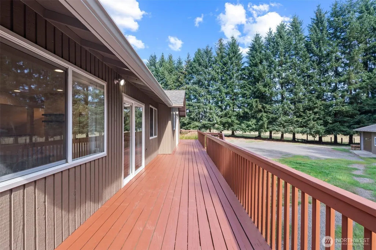
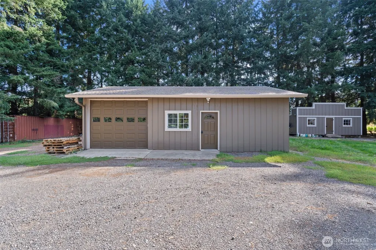
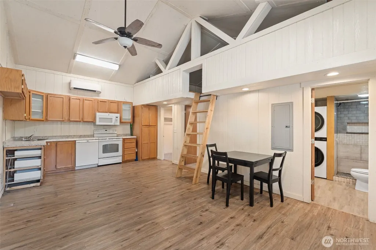
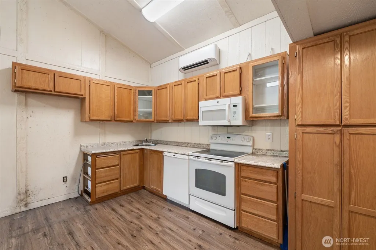
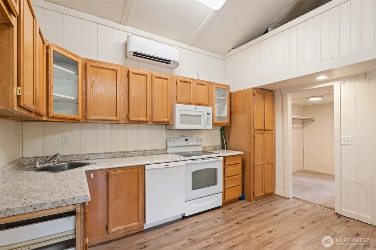
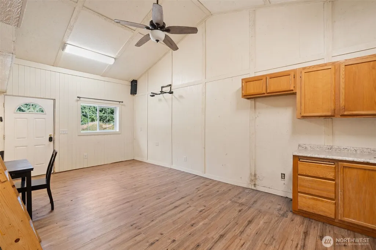
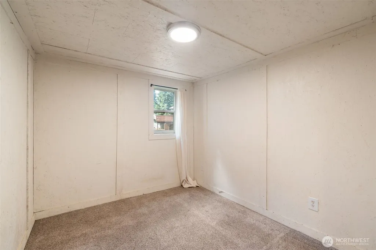
Truly one-of-a-kind! This character-filled 1978 tri-level offers 4 bedrooms, 3 bathrooms, 2,196 sq ft, nearly 2 private acres, multiple outbuildings, and incredible income potential. The main level features a spacious living room with a huge fireplace, oversized bay window, and beautiful upholstered window seat. The kitchen and dining area open to the wraparound porch, perfect for enjoying the peaceful setting. Upstairs are 3 bedrooms and 2 bathrooms, including a primary suite with its own slider to the porch. The daylight lower level offers a 4th bedroom, family room, full bathroom, laundry, and garage access, ideal for multigenerational living or guests. Outside, a large shop with an oversized bay includes an attached ADU with loft, offering rental or extended-living potential. A separate hobby/office building has its own bathroom, sits on skids for potential relocation, and the seller may be interested in renting it back for their business, creating possible immediate income. Garage partition walls currently create additional sleeping areas and can be removed prior to closing upon request. Private homestead, multigenerational living, home business, rental income, or potential adult family home, the possibilities here are exceptional!
| Elementary School | Middle School | High School |
|---|---|---|
| Glenwood Heights Primary Elementary School | Laurin Middle | Prairie High |
| Price History | |
|---|---|
| 9/16/2026 | Listed $739,000 |
General Features
| Living Area | 2196 |
|---|---|
| Sewer | Septic Tank |
| Heating | Forced Air |
| Cooling | Central Air |
| Possession | Closing |
| Roof | Composition |
| Appliances | Dishwasher,Disposal,Microwave,Refrigerator,Stove(s)/Range(s),Washer |
| Architectural Style | Traditional |
| Year Built | 1978 |
| View | Territorial |
| Topography | Level |
| Levels | Two |
| Property Subtype | Single Family Residence |
| Tax Year | 2025 |
| County | Clark |
| New Construction | No |
| Property Type | Residential |
| HOA | No |
| Attached Garage | Yes |
| Subdivision Name | Brush Prairie |
| Garage Y/N | Yes |
| Full Baths | 3 |
| Special Listing Conditions | None |
| Status | Active |
| Directions | 503 N,W on NE 154th St,N on NE 117th Ave to property on right. |
| High School | Prairie High |
| City | Brush Prairie |
| Senior Community Y/N | No |
| High School District | Battle Ground |
| MLS Area | 1062 - Brush Prairie/Hockinson |
| Lot Size Units | Square Feet |
| Lot Size Square Feet | 85813 |
| Carport Y/N | No |
| Listing Terms | Cash,Conventional,FHA,VA Loan |
| Elementary School | Glenwood Heights Primary |
| Land Lease Y/N | No |
| Tax Annual Amount | 3857 |
| Middle/Junior High School | Laurin Middle |
| Property Condition | Good |
| Public Remarks | Truly one-of-a-kind! This character-filled 1978 tri-level offers 4 bedrooms,3 bathrooms,2,196 sq ft,nearly 2 private acres,multiple outbuildings,and incredible income potential. The main level fea |
| Virtual Tour | https://my.matterport.com/show/?m=ZzzzzowwxfZ |
| Structure Type | House |
| Building Area Units | Square Feet |
| Standard Status | Active |
| Property Style | 18 - 2 Stories w/Bsmnt |
| NWM_ShowMapLink | Yes |
Interior Features
| Interior Amenities | Dining Room,Fireplace,Vaulted Ceiling(s) |
|---|---|
| Basement | Daylight |
| Flooring | Laminate,Vinyl,Carpet |
| Total Fireplaces | 2 |
| Fireplace Features | Wood Burning |
| Air Conditioning Y/N | Yes |
| Heating Y/N | Yes |
| Fireplace Y/N | Yes |
| Total Bedrooms | 4 |
| Total Baths | 3 |
| Bedrooms Possible | 4 |
| Fireplaces Main | 1 |
| Fireplaces Lower | 1 |
| Power Production Type | Electric |
| Bedrooms Lower | 1 |
| Bedrooms Upper | 3 |
| Baths Full Upper | 2 |
| Baths Full Lower | 1 |
| Bathrooms | 3 |
Exterior Features
| Exterior Amenities | Wood Products |
|---|---|
| Vegetation | Pasture |
| Parking Features | Attached Garage,Detached Garage |
| Lot Features | Cul-De-Sac,Paved |
| Water Source | Public |
| Total Parking | 6 |
| Inclusions | Dishwasher(s),Garbage Disposal,Microwave(s),Refrigerator(s),Stove(s)/Range(s),Washer(s) |
| Building Area Total | 2196 |
| Lot Size Acres | 1.97 |
| Waterfront Y/N | No |
| Covered Spaces | 2 |
| Irrigation Water Rights Y/N | No |
| Site Features | Outbuildings,Shop |
| Parking Uncovered Total | 4 |
| Lot Number | 4 |
Amenities
- Foreclosure
- Views
- Short Sale
- New Construction
- Adult 55+
- Lease To Own
- No HOA Fees
- Furnished
- Primary On Main
- Air Conditioning
- Seller Finance
- Green
- Fixer Upper
- Horse
- Golf
- Fireplace
- Deck
- Garage
- Basement
- Pool
Property vs Single Family Average in 98606
Price
Taxes
Year Built
In The Neighborhood
Views
Brush Prairie
$ 624,900
- Type
- Single Family | Active
- Size
- 2,295 SqFt
- Rooms
- 4 Beds + 2.5 Baths
 Listed by: Keller Williams-Premier Prtnrs
Views
Brush Prairie
$ 1,795,000
- Type
- Single Family | Active
- Size
- 2,368 SqFt
- Rooms
- 4 Beds + 2.5 Baths
Listed by: Discover NW Realty Group
Views
Brush Prairie
$ 960,000
- Type
- Single Family | Active
- Size
- 3,263 SqFt
- Rooms
- 2 Beds + 2 Baths
Listed by: Realty Pro West LLC
Reduced
Brush Prairie
$ 660,000
- Type
- Single Family | Active
- Size
- 2,311 SqFt
- Rooms
- 3 Beds + 2.5 Baths
Listed by: Keller Williams-Premier Prtnrs
Reduced
Brush Prairie
$ 899,900
- Type
- Single Family | Active
- Size
- 2,896 SqFt
- Rooms
- 5 Beds + 3 Baths
Listed by: Redfin
Reduced
Brush Prairie
$ 1,380,000
- Type
- Single Family | Active
- Size
- 4,393 SqFt
- Rooms
- 4 Beds + 4 Baths
Listed by: RE/MAX Equity Group
Reduced
Vancouver
$ 635,000
- Type
- Single Family | Active
- Size
- 1,992 SqFt
- Rooms
- 4 Beds + 2 Baths
Listed by: Redfin
Reduced
Vancouver
$ 596,100
- Type
- Single Family | Active
- Size
- 2,306 SqFt
- Rooms
- 4 Beds + 2.5 Baths
Listed by: Lennar Sales Corp.
Views
Brush Prairie
$ 2,190,000
- Type
- Single Family | Active
- Size
- 2,622 SqFt
- Rooms
- 3 Beds + 2.5 Baths
Listed by: MORE Realty
