
Views
Address
9671 Evergreen Drive, Bellevue, WA
Price
$ 4,688,000
Property Attributes
- ID#2560752
- TypeSingle Family
- CountyKING
- CityBellevue
- AreaBellevue-West of 405
- NeighborhoodVuecrest
- Zip98004
- Style1 Story w/Bsmnt.
- Year Built2009
- Taxes$ 24019
- Price$ 4,688,000
- Bedrooms4
- Full Bathrooms3
- Half Bathrooms1
- Sqr Footage4940
- Lot Size0.2441 Acres
Data Source:
Northwest Multiple Listing Service (NWMLS)
Property Description
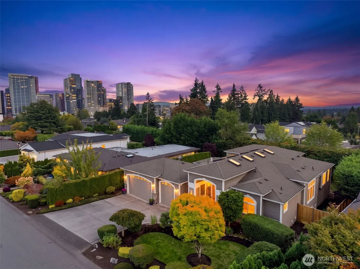
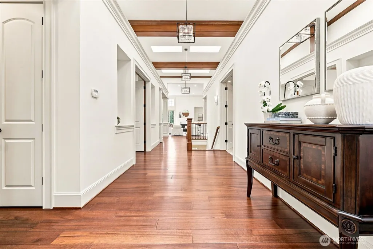
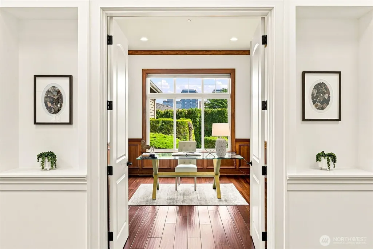
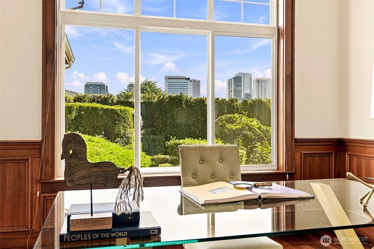
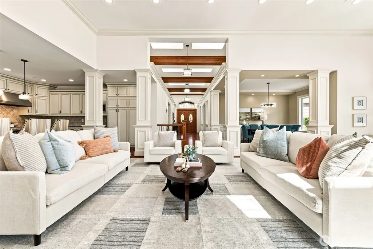
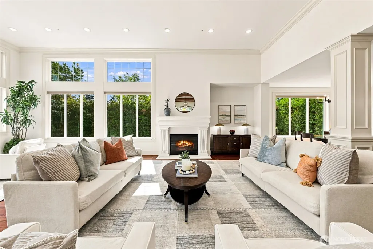
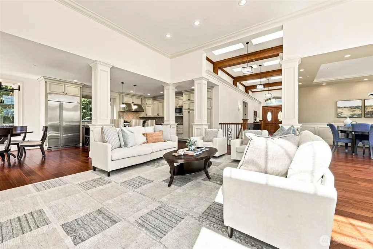
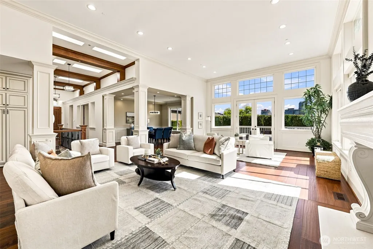
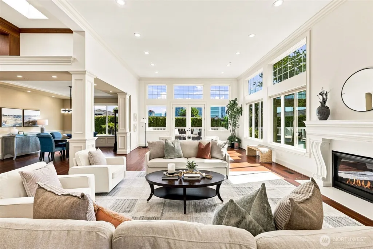
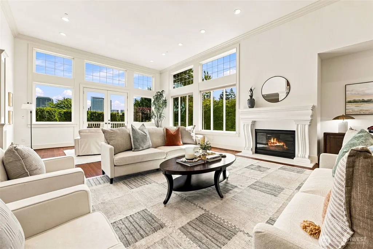
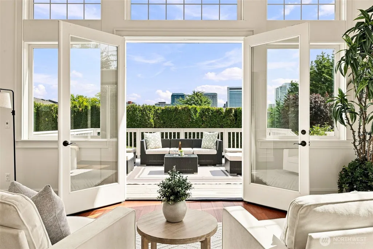
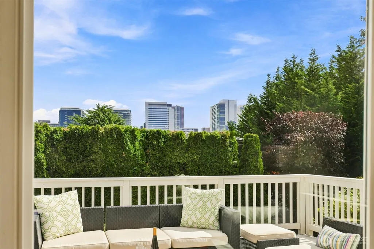
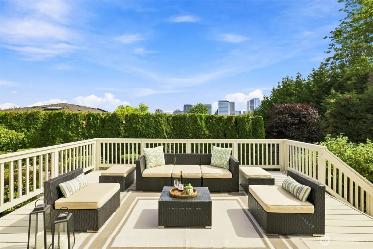
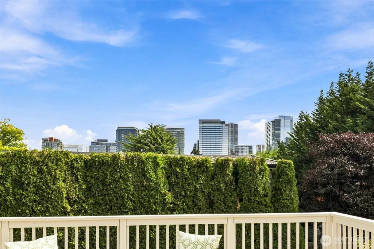
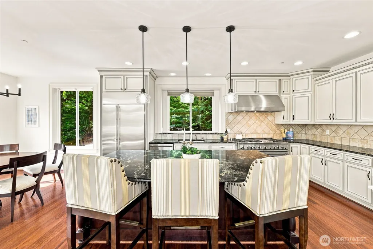
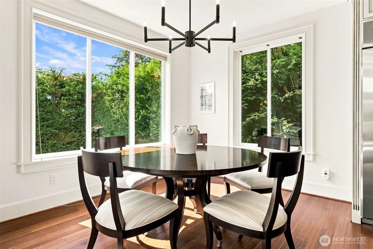
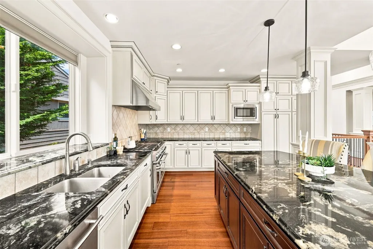
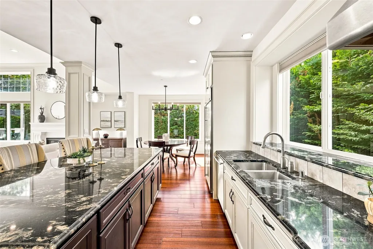
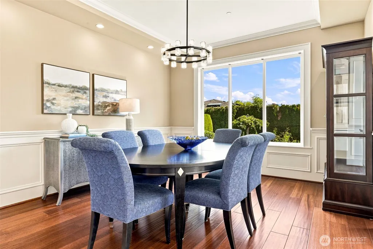
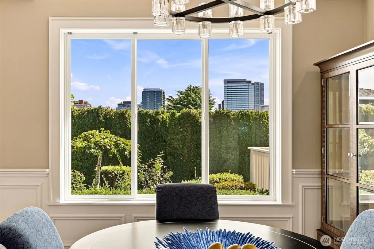
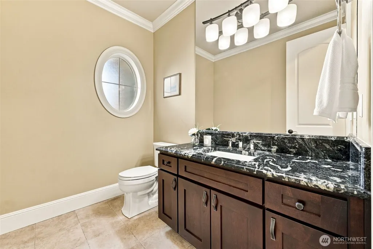
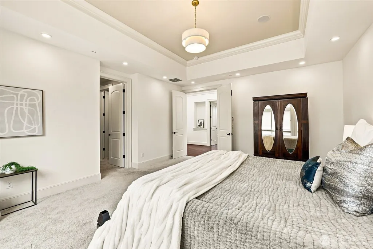
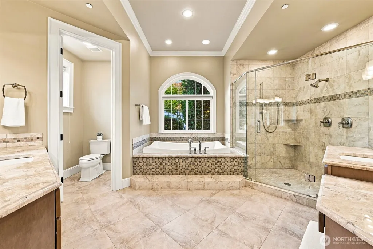
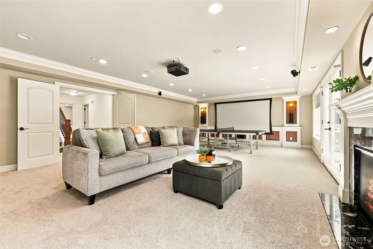
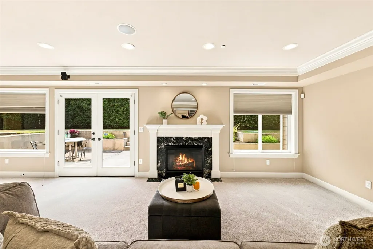
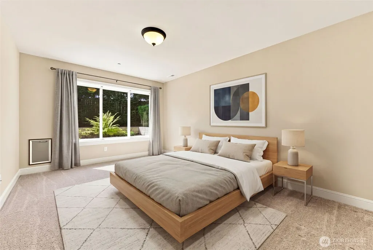
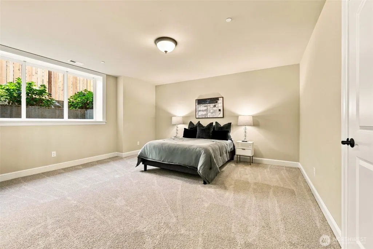
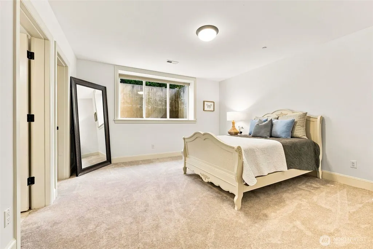
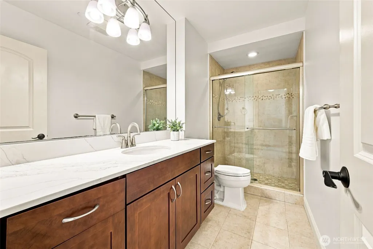
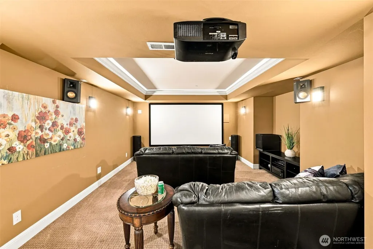
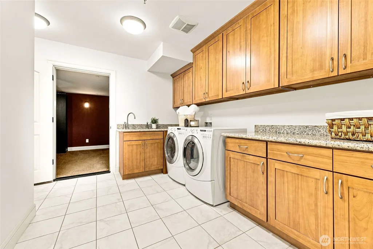
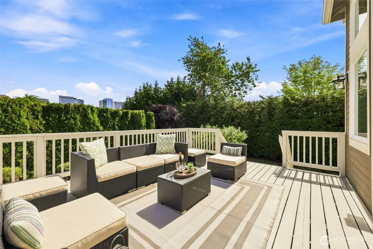
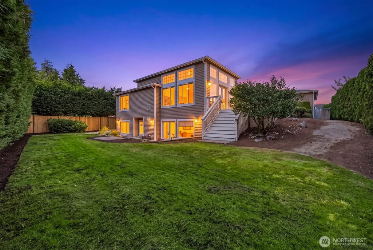
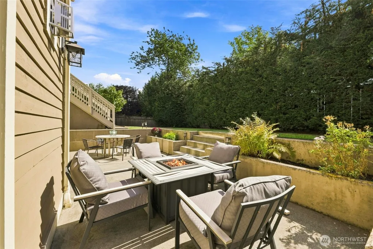
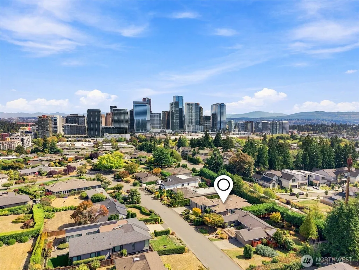
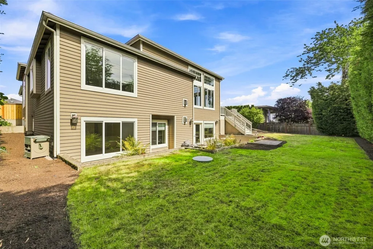
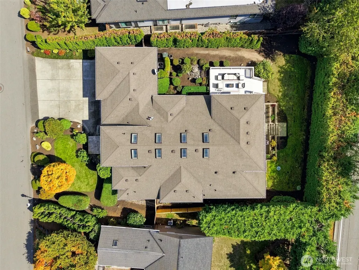
Perched in the heart of coveted Vuecrest, this graceful, arch accented residence captures some of the best views in the neighborhood, the Downtown Bellevue skyline, the Cascade Mountains beyond, and front row sunsets every evening. A dramatic arched entry opens to soaring ceilings, rich hardwood floors, exposed wood beams, skylights, and walls of windows that keep the view in sight from nearly every room. The great room centers on a gas fireplace and opens through French doors to an elevated deck where the skyline unfolds beyond mature trees and private landscaping. The open kitchen pairs cream cabinetry with granite counters, a generous island, and a professional style gas range beneath that same skyline backdrop. The main level primary suite offers a quiet retreat with a tray ceiling and spa like bath. A private office also enjoys its own Downtown Bellevue view, ideal for working from home, plus a formal dining room for entertaining. The daylight lower level adds three more bedrooms, a large recreation room, a dedicated home theater, and a second fireplace. Outside, privacy hedges, garden beds, and a walk out patio with fire pit create a view filled backyard retreat. A 3 car garage adds everyday convenience. Tucked within one of Bellevue's most desirable neighborhoods yet a stroll to Downtown Bellevue, Bellevue Square, top restaurants, and top rated schools, this is city lifestyle and unmatched views from one of the quietest streets in town.
| Elementary School | Middle School | High School |
|---|---|---|
| Medina Elem | Chinook Mid | Bellevue High |
| Price History | |
|---|---|
| 9/11/2026 | Listed $4,688,000 |
General Features
| Living Area | 4940 |
|---|---|
| Sewer | Sewer Connected |
| Heating | 90%+ High Efficiency |
| Cooling | Central Air,Forced Air |
| Possession | Closing |
| Roof | Composition |
| Appliances | Dishwasher,Disposal,Dryer,Microwave,Refrigerator,Stove(s)/Range(s),Washer |
| HOA Fee | 750 |
| Security Features | Fully Fenced,Security System |
| Year Built | 2009 |
| View | Canal |
| Topography | Level,Terraces |
| Levels | One |
| Property Subtype | Single Family Residence |
| Tax Year | 2025 |
| Building Name | Vuecrest Add |
| Assoc Fee Paid Per | Annually |
| County | King |
| New Construction | No |
| Property Type | Residential |
| HOA | Yes |
| Attached Garage | Yes |
| Subdivision Name | Vuecrest |
| Garage Y/N | Yes |
| Full Baths | 3 |
| Special Listing Conditions | None |
| Status | Active |
| Directions | Turn left onto Main St,Turn right onto 100th Ave NE,Turn left onto NE 8th St,Drive to Evergreen Dr,Turn right onto Park Rd,Turn left onto Evergreen Dr,Destination will be on the left |
| High School | Bellevue High |
| City | Bellevue |
| Entry Location | Main |
| Senior Community Y/N | No |
| High School District | Bellevue |
| MLS Area | 520 - Bellevue/West of 405 |
| Lot Size Units | Square Feet |
| Lot Size Square Feet | 10634 |
| Carport Y/N | No |
| Listing Terms | Cash,Conventional |
| Elementary School | Medina Elem |
| Land Lease Y/N | No |
| Tax Annual Amount | 24019 |
| Middle/Junior High School | Chinook Mid |
| Property Condition | Very Good |
| Public Remarks | Perched in the heart of coveted Vuecrest,this graceful,arch accented residence captures some of the best views in the neighborhood,the Downtown Bellevue skyline,the Cascade Mountains beyond,and front |
| Virtual Tour | https://l.lh.studio/videos/01a08c63-6132-722b-a70a-9b17e825efb0 |
| Structure Type | House |
| Building Area Units | Square Feet |
| Builder Name | Dake Construction |
| Standard Status | Active |
| Water Company | City of Bellevue |
| Property Style | 16 - 1 Story w/Bsmnt. |
| NWM_ShowMapLink | Yes |
Interior Features
| Interior Amenities | Bath Off Primary,Ceiling Fan(s),Dbl Pane/Storm Window,Dining Room,Fireplace,French Doors,High Tech Cabling,Jetted Tub,Security System,Skylight(s),Vaulted Ceiling(s),Walk-In Closet(s),Water Heater |
|---|---|
| Basement | Daylight,Finished |
| Flooring | Ceramic Tile,Hardwood,Carpet |
| Total Fireplaces | 2 |
| Fireplace Features | Gas |
| Air Conditioning Y/N | Yes |
| Heating Y/N | Yes |
| Fireplace Y/N | Yes |
| Half Baths | 1 |
| Total Bedrooms | 4 |
| Main Level Bedrooms | 1 |
| Total Baths | 4 |
| Water Heater Type | tankless |
| Water Heater Location | basement |
| Fireplaces Main | 1 |
| Fireplaces Lower | 1 |
| Power Production Type | Electric,Natural Gas |
| Bedrooms Lower | 3 |
| Baths Half Main | 1 |
| Baths Full Main | 1 |
| Baths Full Lower | 2 |
| Bathrooms | 3.5 |
Exterior Features
| Exterior Amenities | Wood,Wood Products |
|---|---|
| Vegetation | Garden Space |
| Parking Features | Attached Garage |
| Lot Features | Paved |
| Water Source | Public |
| Total Parking | 3 |
| Inclusions | Dishwasher(s),Dryer(s),Garbage Disposal,Microwave(s),Refrigerator(s),Stove(s)/Range(s),Washer(s) |
| Foundation Details | Poured Concrete |
| Building Area Total | 4940 |
| Lot Size Acres | 0.2441 |
| Waterfront Y/N | No |
| Covered Spaces | 3 |
| Irrigation Water Rights Y/N | No |
| Site Features | Cable TV,Deck,Fenced-Fully,Patio,Sprinkler System |
| Lot Number | 24 |
Amenities
- Foreclosure
- Views
- Short Sale
- New Construction
- Adult 55+
- Lease To Own
- No HOA Fees
- Furnished
- Primary On Main
- Air Conditioning
- Seller Finance
- Green
- Fixer Upper
- Horse
- Golf
- Fireplace
- Deck
- Garage
- Basement
- Pool
Property vs Single Family Average in 98004
Price
Taxes
Year Built

