
Address
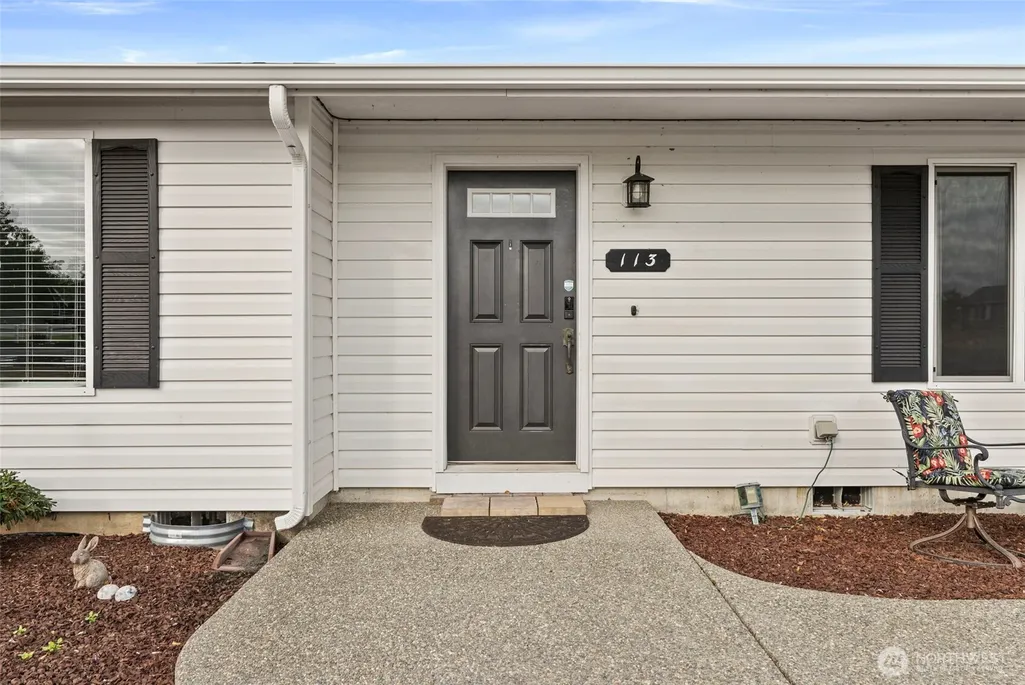
113 Karen Court, Chehalis, WA
Price
$ 639,900
Property Attributes
- ID#2558349
- TypeSingle Family
- CountyLEWIS
- CityChehalis
- AreaNapavine
- NeighborhoodNapavine
- Zip98532
- StyleContemporary
- Year Built2005
- Taxes$ 3406
- Price$ 639,900
- Bedrooms3
- Full Bathrooms2
- Half Bathrooms0
- Sqr Footage1716
- Lot Size0.76 Acres
Data Source:
Northwest Multiple Listing Service (NWMLS)
Property Description
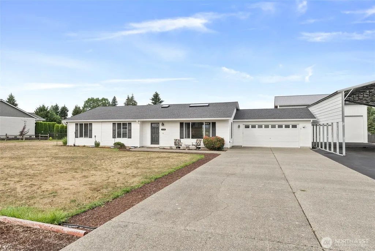
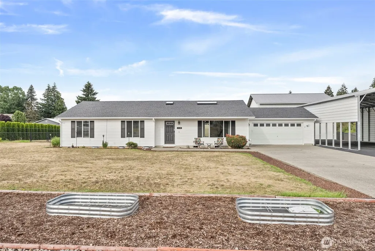
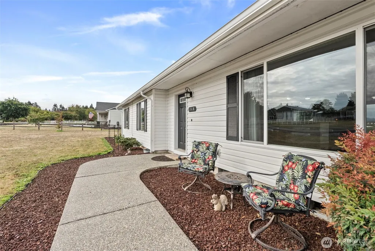
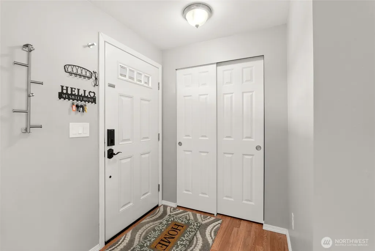
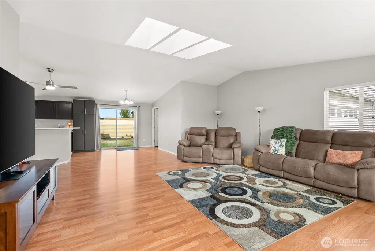
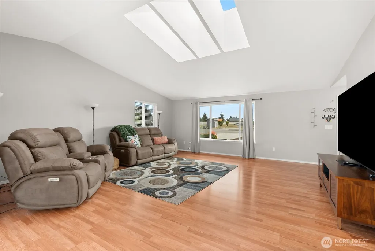
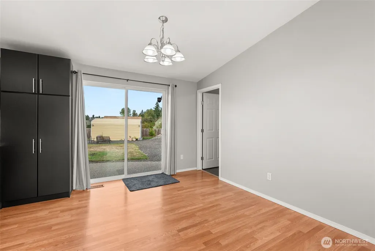
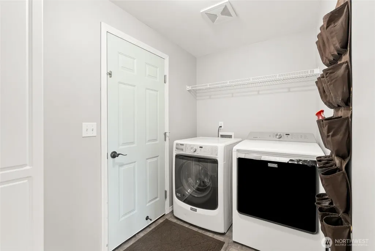
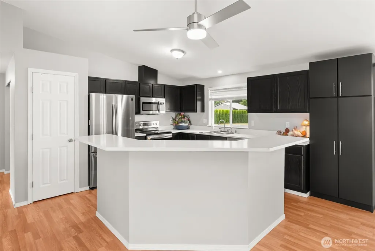
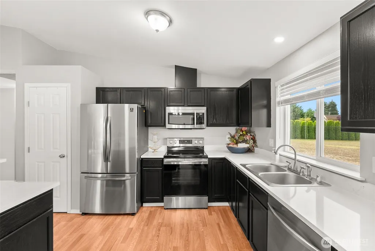
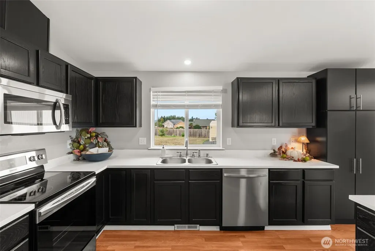
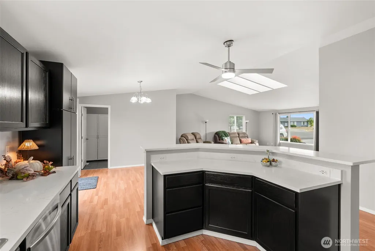
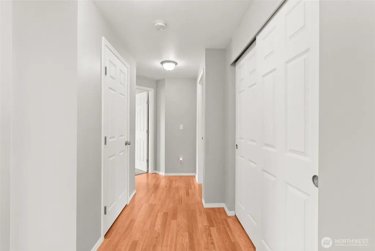
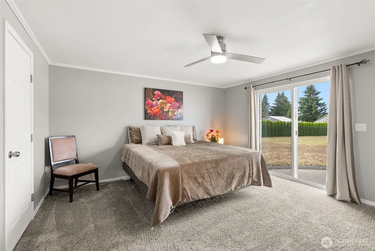
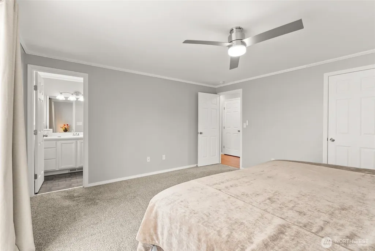
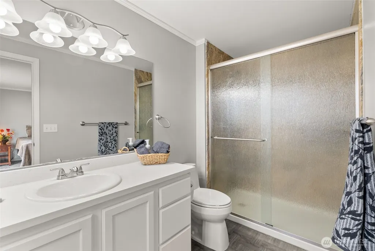
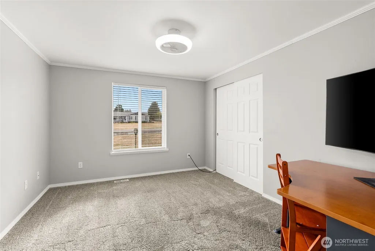
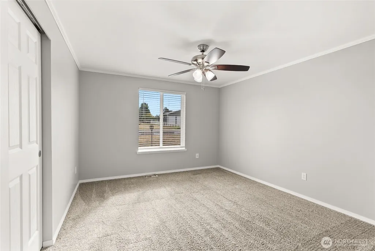
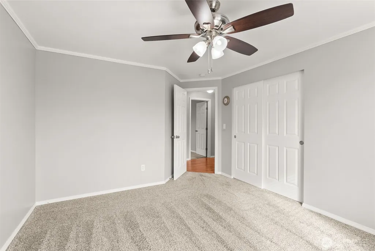
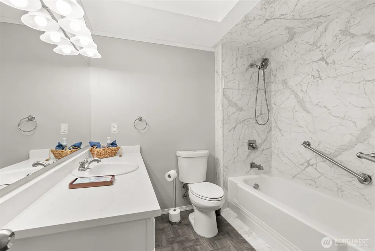
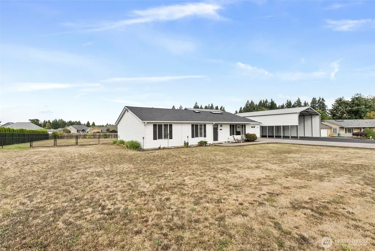
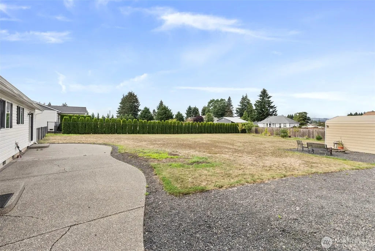
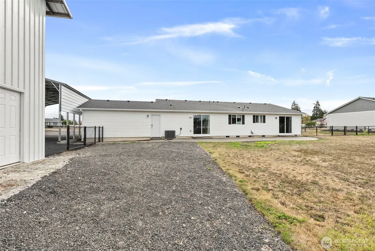
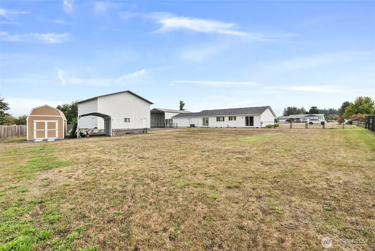
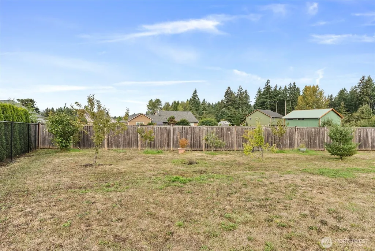
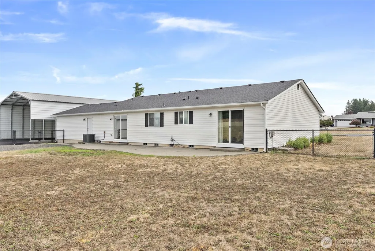
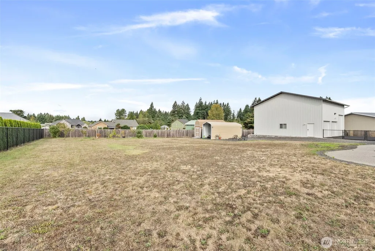
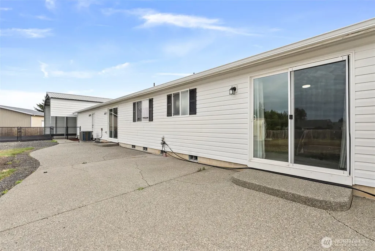
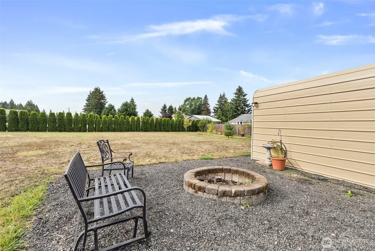
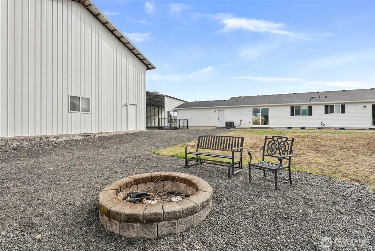
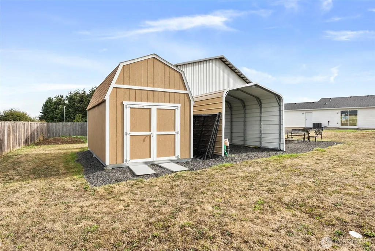
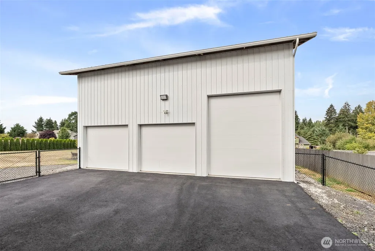
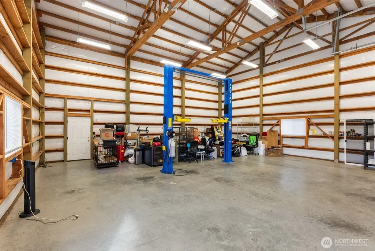
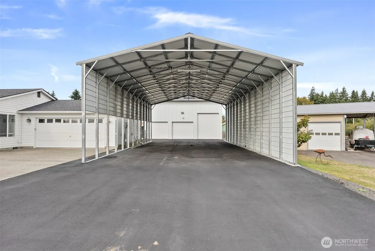
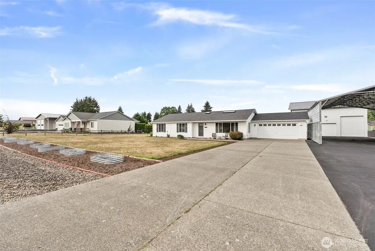
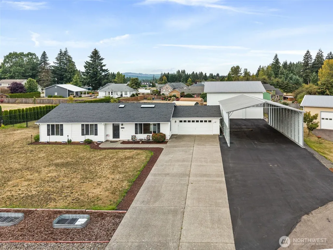
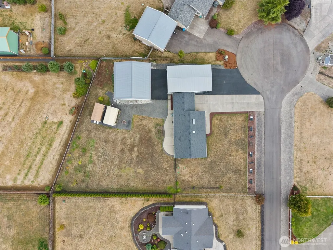
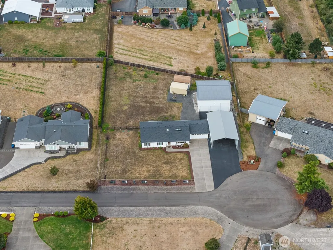
This 3 bedroom 2 bath home with over 1715 sq.ft. of living is move in ready. The property shines with newer interior and exterior paint, newer carpet, updated flooring, remodeled bathrooms, and a beautifully refreshed kitchen featuring new quartz countertops, new fixtures, and newer appliances. Enjoy a bright and airy open floor plan with vaulted ceilings, sun-drenched skylights, and a spacious primary suite with a private bath. Stay comfortable year round with A/C, and take advantage of the large attached 2-car garage for everyday convenience. Come look Outside, the possibilities are endless! The fully fenced backyard offers a fire pit and fresh landscaping, while the expansive paved driveway provides more than adequate parking. A side drive with swing gate leads to a MASSIVE custom-built 3-car detached shop, fully wired and insulated; complete with a 10,000 lb automotive lift that stays! Additional features include a 28x50 canopy cover for extra storage or your RV with electric ready for its connection. and additional outbuilding's. Perfect for running a home-based business, car enthusiasts, hobbyists, or anyone who needs room for all the toys, this property truly has it all!
| Elementary School | Middle School | High School |
|---|---|---|
| Napavine Elem | Napavine Jnr Snr Hig Middle School | Napavine Jnr Snr Hig High School |
| Price History | |
|---|---|
| 9/15/2026 | Listed $639,900 |
General Features
| Living Area | 1716 |
|---|---|
| Sewer | Septic Tank |
| Heating | Forced Air,Heat Pump |
| Cooling | Central Air,Forced Air,Heat Pump |
| Possession | Closing |
| Roof | Composition |
| Appliances | Dishwasher,Dryer,Microwave,Refrigerator,Stove(s)/Range(s),Washer |
| Architectural Style | Contemporary |
| Security Features | Partially Fenced,Security System |
| Year Built | 2005 |
| Topography | Level |
| Levels | One |
| Property Subtype | Single Family Residence |
| Tax Year | 2025 |
| County | Lewis |
| New Construction | No |
| Property Type | Residential |
| HOA | No |
| Attached Garage | Yes |
| Subdivision Name | Napavine |
| Garage Y/N | Yes |
| Full Baths | 2 |
| Special Listing Conditions | None |
| Status | Active |
| Directions | I-5 take Exit 72 Right onto Rush Rd. Right o Sommerville Rd. Left on Hwy 603,Right on Romerman Rd. Right on Karen Crt. Home ison the Left. |
| High School | Napavine Jnr Snr Hig |
| City | Chehalis |
| Entry Location | Main |
| Senior Community Y/N | No |
| High School District | Napavine |
| MLS Area | 432 - Napavine |
| Lot Size Units | Square Feet |
| Lot Size Square Feet | 33106 |
| Carport Y/N | Yes |
| Listing Terms | Cash,Conventional,FHA,USDA Loan,VA Loan |
| Elementary School | Napavine Elem |
| Land Lease Y/N | No |
| Tax Annual Amount | 3406 |
| Middle/Junior High School | Napavine Jnr Snr Hig |
| Property Condition | Very Good |
| Public Remarks | This 3 bedroom 2 bath home with over 1715 sq.ft. of living is move in ready. The property shines with newer interior and exterior paint,newer carpet,updated flooring,remodeled bathrooms,and a beautif |
| Structure Type | House |
| Building Area Units | Square Feet |
| Builder Name | Keaton Consrtuction |
| Standard Status | Active |
| Water Company | Thurston County PUD |
| Property Style | 10 - 1 Story |
| NWM_ShowMapLink | Yes |
Interior Features
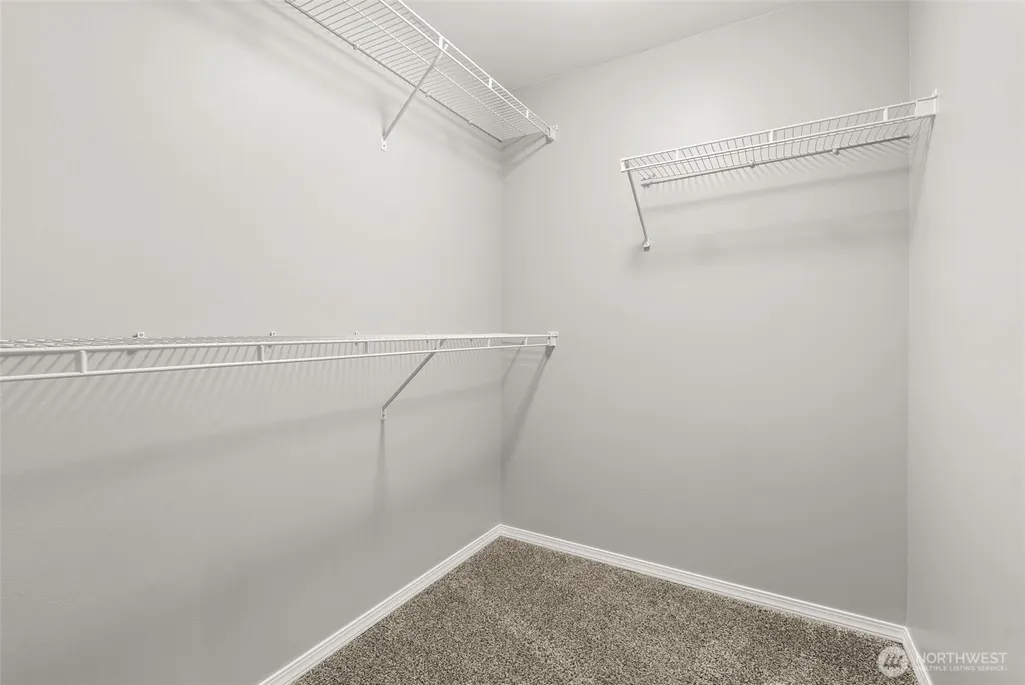
| Interior Amenities | Bath Off Primary,Ceiling Fan(s),Dbl Pane/Storm Window,Dining Room,High Tech Cabling,Pantry,Security System,Skylight(s),Vaulted Ceiling(s),Walk-In Closet(s),Water Heater |
|---|---|
| Basement | None |
| Flooring | Laminate,Vinyl,Carpet |
| Air Conditioning Y/N | Yes |
| Heating Y/N | Yes |
| Fireplace Y/N | No |
| Total Bedrooms | 3 |
| Main Level Bedrooms | 3 |
| Total Baths | 2 |
| Water Heater Type | Electric |
| Water Heater Location | Garage |
| Power Production Type | Electric |
| Baths Full Main | 2 |
| Bathrooms | 2 |
Exterior Features
| Exterior Amenities | Wood |
|---|---|
| Vegetation | Fruit Trees,Garden Space |
| Parking Features | Detached Carport,Attached Garage,Detached Garage,RV Parking |
| Lot Features | Cul-De-Sac,Dead End Street,Paved |
| Water Source | Individual Well |
| Total Parking | 8 |
| Inclusions | Dishwasher(s),Dryer(s),Leased Equipment,Microwave(s),Refrigerator(s),Stove(s)/Range(s),Washer(s) |
| Foundation Details | Poured Concrete |
| Building Area Total | 1716 |
| Lot Size Acres | 0.76 |
| Waterfront Y/N | No |
| Covered Spaces | 8 |
| Irrigation Water Rights Y/N | No |
| Site Features | Fenced-Partially,High Speed Internet,Outbuildings,Outdoor Fireplace,Patio,RV Parking,Shop |
Amenities
- Foreclosure
- Views
- Short Sale
- New Construction
- Adult 55+
- Lease To Own
- No HOA Fees
- Furnished
- Primary On Main
- Air Conditioning
- Seller Finance
- Green
- Fixer Upper
- Horse
- Golf
- Fireplace
- Deck
- Garage
- Basement
- Pool
Property vs Single Family Average in 98532
Price
Taxes
Year Built
In The Neighborhood
Views
Napavine
$ 439,000
- Type
- Single Family | Active
- Size
- 1,984 SqFt
- Rooms
- 4 Beds + 2 Baths
 Listed by: RE/MAX Premier Group
Reduced
Napavine
$ 375,000
- Type
- Single Family | Active
- Size
- 1,110 SqFt
- Rooms
- 3 Beds + 1 Baths
Listed by: Voetberg Hansen Real Estate
Reduced
Napavine
$ 389,000
- Type
- Single Family | Active
- Size
- 1,120 SqFt
- Rooms
- 3 Beds + 1 Baths
Listed by: eXp Realty
Views
Winlock
$ 649,800
- Type
- Single Family | Active
- Size
- 2,163 SqFt
- Rooms
- 3 Beds + 2 Baths
Listed by: Realty One Group Pacifica
Reduced
Napavine
$ 359,000
- Type
- Single Family | Active
- Size
- 1,000 SqFt
- Rooms
- 3 Beds + 1 Baths
Listed by: eXp Realty
Reduced
Chehalis
$ 385,000
- Type
- Single Family | Active
- Size
- 1,230 SqFt
- Rooms
- 3 Beds + 2 Baths
Listed by: eXp Realty
Napavine
$ 445,000
- Type
- Single Family | Active
- Size
- 1,640 SqFt
- Rooms
- 4 Beds + 2.5 Baths
Listed by: Real Estate Marketing Group
Reduced
Chehalis
$ 699,000
- Type
- Single Family | Active
- Size
- 2,706 SqFt
- Rooms
- 4 Beds + 2 Baths
Listed by: 4 U Real Estate
Reduced
Napavine
$ 435,000
- Type
- Single Family | Active
- Size
- 1,471 SqFt
- Rooms
- 4 Beds + 2 Baths
Listed by: CENTURY 21 Lund, Realtors
Reduced
Napavine
$ 419,900
- Type
- Single Family | Active
- Size
- 2,362 SqFt
- Rooms
- 4 Beds + 2.5 Baths
Listed by: BHGRE - Northwest Home Team
