
Open House Sat, Sep 19th 12:00 PM - 02:00 PM
Address
4834 118th Avenue Ne, Kirkland, WA
Price
$ 3,185,000
Property Attributes
- ID#2557556
- TypeSingle Family
- CountyKING
- CityKirkland
- AreaKirkland-Bridle Trails
- NeighborhoodBridle Trails
- Zip98033
- StyleTraditional
- Year Built2015
- Taxes$ 27866
- Price$ 3,185,000
- Bedrooms5
- Full Bathrooms4
- Half Bathrooms0
- Sqr Footage3840
- Lot Size0.3566 Acres
Data Source:
Northwest Multiple Listing Service (NWMLS)
Property Description
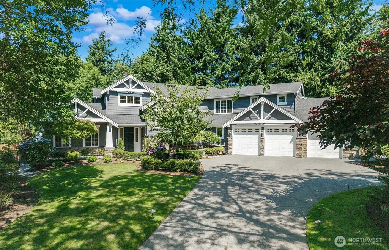
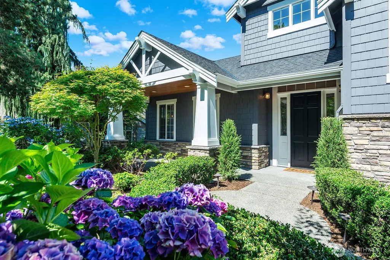
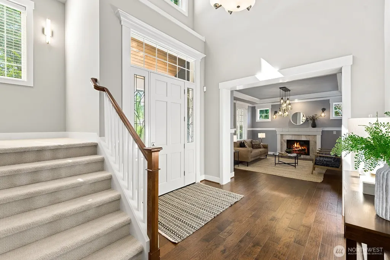
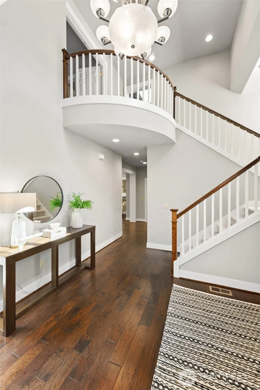
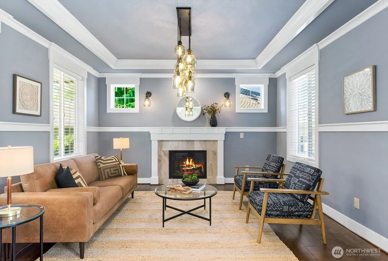
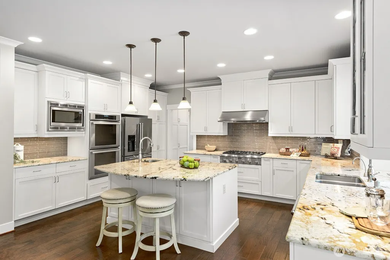
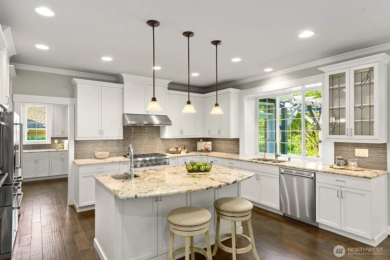
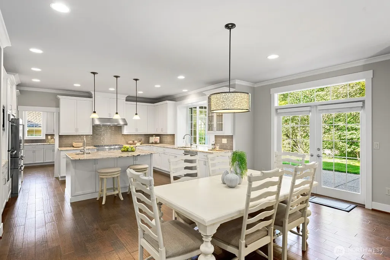
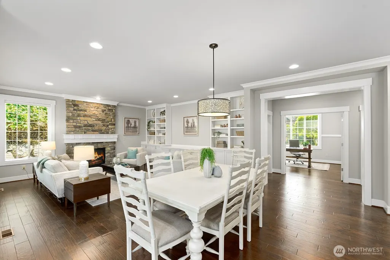
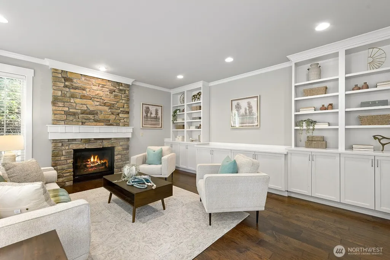
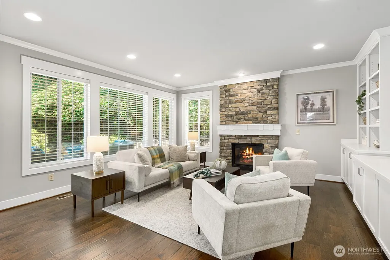
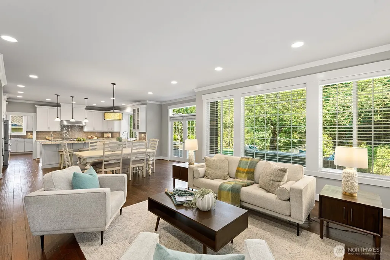
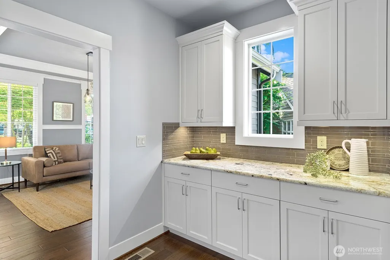
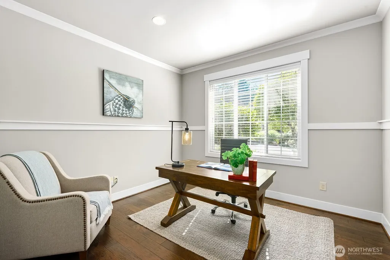
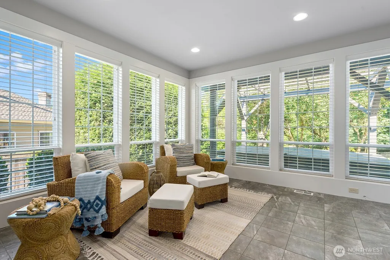
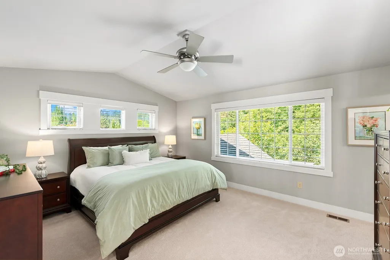
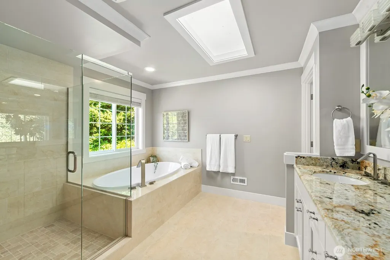
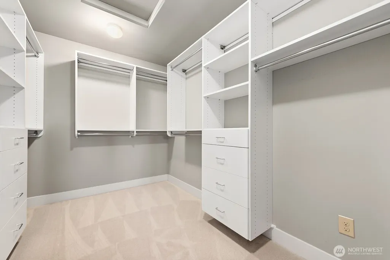
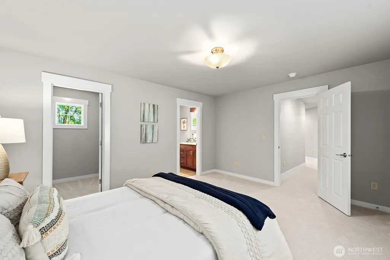
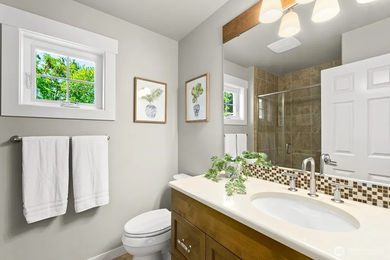
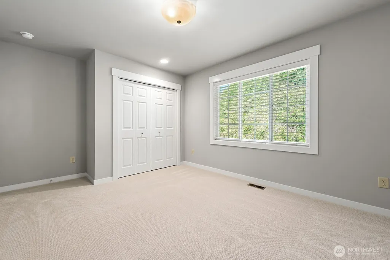
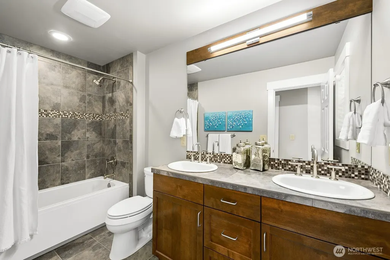
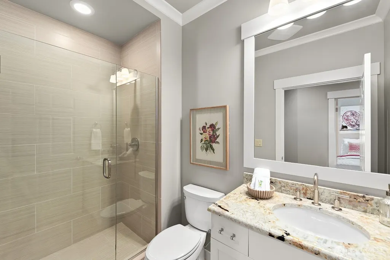
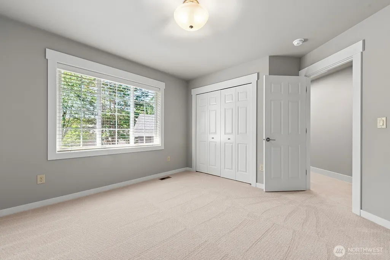
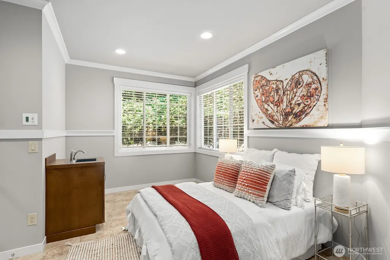
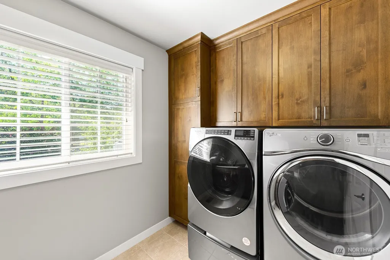
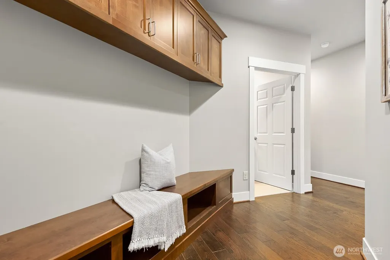
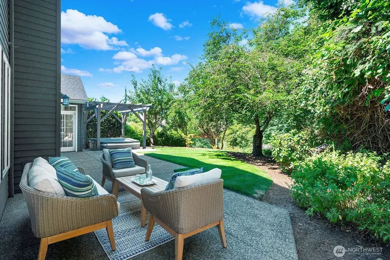
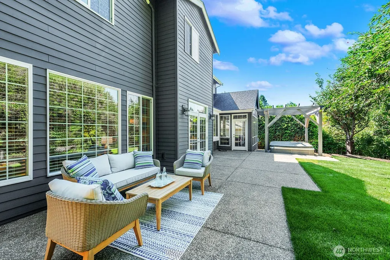
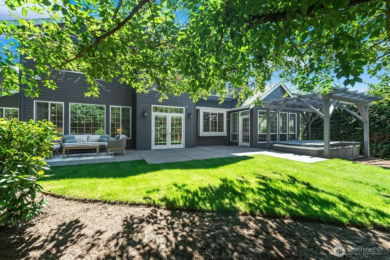
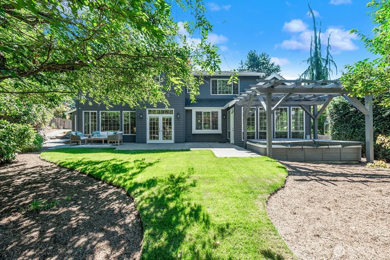
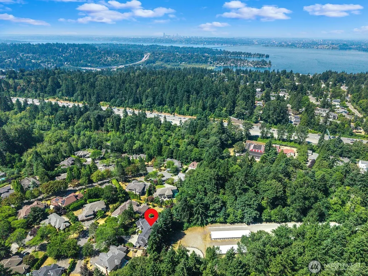
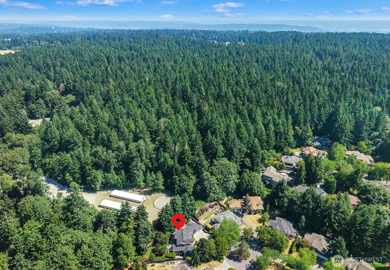
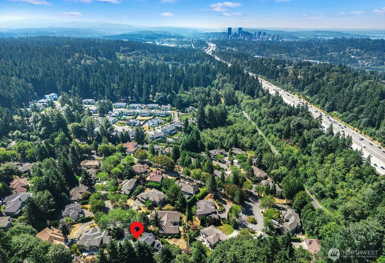
A rare opportunity in Sablewood. Built by John Buchan Homes in 2015, this residence blends timeless architecture, contemporary design, and today's most desirable amenities. A thoughtfully designed floorplan balances elegant entertaining with everyday living. The chef's kitchen with premium appliances and abundant dining space opens to an inviting family room with custom built-ins and a cozy fireplace. The generous butler's pantry connects the kitchen to a sunroom and formal living/dining room with a 2nd fireplace. Main level also includes a bedroom, a 3/4 bath and a formal office. A spacious mudroom leads to an oversized garage with 240V EV charging and whole-house generator. Highly sought-after second ensuite upstairs is perfect for guests or multigenerational living in addition to the primary suite, 2 more bedrooms and a laundry room. The backyard and TidalFit swim spa is a private oasis, backing directly to Bridle Trails State Park with its 489 acres of protected forest and 28 miles of trails. Located in award-winning Lake Washington School District, minutes from I-405, 520, downtown Kirkland and Bellevue, and major employers including Microsoft, Amazon and Google. Floorplan in virtual tour.
| Elementary School | Middle School | High School |
|---|---|---|
| Rose Hill Elem | Rose Hill Middle | Lake Wash High |
| Price History | |
|---|---|
| 7/23/2026 | Listed $3,185,000 |
General Features
| Living Area | 3840 |
|---|---|
| Sewer | Sewer Connected |
| Heating | Forced Air |
| Cooling | Central Air,Forced Air |
| Possession | Closing |
| Roof | Composition |
| Appliances | Dishwasher,Disposal,Double Oven,Dryer,Microwave,Refrigerator,Stove(s)/Range(s),Tankless Water Heater,Washer |
| HOA Fee | 650 |
| Association Fee Includes | See Remarks |
| Architectural Style | Traditional |
| Security Features | Fully Fenced |
| Year Built | 2015 |
| Topography | Level,Partial Slope |
| Levels | Two |
| Property Subtype | Single Family Residence |
| Tax Year | 2026 |
| Community Features | CCRs |
| Building Name | Sablewood |
| Assoc Fee Paid Per | Annually |
| County | King |
| New Construction | No |
| Property Type | Residential |
| HOA | Yes |
| Attached Garage | Yes |
| Subdivision Name | Bridle Trails |
| Facing Direction | South |
| Garage Y/N | Yes |
| Full Baths | 2 |
| Special Listing Conditions | None |
| Status | Active |
| Directions | 2nd left after entering Sablewood. GPS friendly |
| High School | Lake Wash High |
| City | Kirkland |
| Entry Location | Main |
| Senior Community Y/N | No |
| High School District | Lake Washington |
| MLS Area | 560 - Kirkland/Bridle Trails |
| Lot Size Units | Square Feet |
| Lot Size Square Feet | 15534 |
| Carport Y/N | No |
| Listing Terms | Cash,Conventional |
| Elementary School | Rose Hill Elem |
| Land Lease Y/N | No |
| Tax Annual Amount | 27866 |
| Middle/Junior High School | Rose Hill Middle |
| Property Condition | Very Good |
| Public Remarks | A rare opportunity in Sablewood. Built by John Buchan Homes in 2015,this residence blends timeless architecture,contemporary design,and today's most desirable amenities. A thoughtfully designed floor |
| Virtual Tour | https://my.matterport.com/show/?m=uSCXE9EWaSN&mls=1 |
| Structure Type | House |
| Building Area Units | Square Feet |
| Builder Name | John Buchan Homes |
| Standard Status | Active |
| Water Company | City of Kirkland |
| Property Style | 12 - 2 Story |
| NWM_ShowMapLink | Yes |
Interior Features
| Interior Amenities | Dbl Pane/Storm Window,Dining Room,Fireplace,French Doors,Pantry,Skylight(s),Sprinkler System,Walk-In Closet(s),Water Heater,Wired for Generator |
|---|---|
| Basement | None |
| Flooring | Engineered Hardwood,Carpet |
| Total Fireplaces | 2 |
| Fireplace Features | Gas |
| Air Conditioning Y/N | Yes |
| Heating Y/N | Yes |
| Fireplace Y/N | Yes |
| 3/4 Baths | 2 |
| Total Bedrooms | 5 |
| Main Level Bedrooms | 1 |
| Total Baths | 4 |
| Water Heater Type | Gas on Demand |
| Water Heater Location | garage |
| Fireplaces Main | 2 |
| Power Production Type | Natural Gas |
| Baths Three Quarter Main | 1 |
| Baths Three Quarter Upper | 1 |
| Bedrooms Upper | 4 |
| Baths Full Upper | 2 |
| Bathrooms | 3.5 |
Exterior Features
| Exterior Amenities | Cement/Concrete,Cement Planked,Wood |
|---|---|
| Parking Features | Driveway,Attached Garage |
| Lot Features | Cul-De-Sac,Curbs,Paved,Secluded |
| Water Source | Public |
| Total Parking | 3 |
| Inclusions | Dishwasher(s),Double Oven,Dryer(s),Garbage Disposal,Microwave(s),Refrigerator(s),Stove(s)/Range(s),Washer(s) |
| Foundation Details | Poured Concrete |
| Spa | Yes |
| Building Area Total | 3840 |
| Lot Size Acres | 0.3566 |
| Waterfront Y/N | No |
| Covered Spaces | 3 |
| Irrigation Water Rights Y/N | No |
| Site Features | Cable TV,Electric Car Charging,Fenced-Fully,Gas Available,High Speed Internet,Hot Tub/Spa,Patio,Sprinkler System |
| Lot Number | 35 |
Amenities
- Foreclosure
- Views
- Short Sale
- New Construction
- Adult 55+
- Lease To Own
- No HOA Fees
- Furnished
- Primary On Main
- Air Conditioning
- Seller Finance
- Green
- Fixer Upper
- Horse
- Golf
- Fireplace
- Deck
- Garage
- Basement
- Pool
Property vs Single Family Average in 98033
Price
Taxes
Year Built
In The Neighborhood
Views
Bellevue
$ 1,589,000
- Type
- Single Family | Active
- Size
- 2,720 SqFt
- Rooms
- 5 Beds + 3 Baths
 Listed by: HomeSmart Real Estate Assoc
Views
Kirkland
$ 2,880,000
- Type
- Single Family | Active
- Size
- 4,690 SqFt
- Rooms
- 5 Beds + 4.5 Baths
Listed by: Windermere Bellevue Commons
Views
Kirkland
$ 1,399,000
- Type
- Single Family | Active
- Size
- 1,680 SqFt
- Rooms
- 3 Beds + 2.5 Baths
Listed by: Windermere Real Estate Co.
Water Views
Kirkland
$ 1,895,000
- Type
- Single Family | Active
- Size
- 3,420 SqFt
- Rooms
- 4 Beds + 3.5 Baths
Listed by: Windermere Real Estate/East
New Construction
Bellevue
$ 6,289,990
- Type
- Single Family | Active
- Size
- 6,147 SqFt
- Rooms
- 5 Beds + 6 Baths
Listed by: Windermere Real Estate/East
New Construction
Kirkland
$ 3,699,995
- Type
- Single Family | Active
- Size
- 4,719 SqFt
- Rooms
- 5 Beds + 5.5 Baths
Listed by: COMPASS
Views
Bellevue
$ 3,670,000
- Type
- Single Family | Active
- Size
- 5,180 SqFt
- Rooms
- 4 Beds + 4.5 Baths
Listed by: Kelly Right RE of Seattle LLC
Reduced
Kirkland
$ 1,249,999
- Type
- Single Family | Active
- Size
- 1,900 SqFt
- Rooms
- 3 Beds + 2.5 Baths
Listed by: Kelly Right RE of Seattle LLC
Reduced
Bellevue
$ 2,180,000
- Type
- Single Family | Active
- Size
- 3,266 SqFt
- Rooms
- 4 Beds + 2.5 Baths
Listed by: John L. Scott, Inc.
Reduced
Kirkland
$ 4,735,000
- Type
- Single Family | Active
- Size
- 5,490 SqFt
- Rooms
- 6 Beds + 5 Baths
Listed by: Coldwell Banker Bain
Views
Bellevue
$ 3,250,000
- Type
- Single Family | Active
- Size
- 3,291 SqFt
- Rooms
- 4 Beds + 4.5 Baths
Listed by: Windermere Real Estate/East
New Construction
Bellevue
$ 5,998,000
- Type
- Single Family | Active
- Size
- 5,724 SqFt
- Rooms
- 5 Beds + 5.5 Baths
Listed by: Keller Williams Rlty Bellevue
