
Water Views - Golf Course
Address
7012 Plaza Street Se, Othello, WA
Price
$ 364,900
Property Attributes
- ID#2557327
- TypeSingle Family
- CountyGRANT
- CityOthello
- AreaSouth Grant County
- NeighborhoodPotholes
- Zip99344
- StyleManuf-Triple Wide
- Year Built2003
- Taxes$ 3117
- Price$ 364,900
- Bedrooms4
- Full Bathrooms2
- Half Bathrooms1
- Sqr Footage2240
- Lot Size0.2871 Acres
Data Source:
Northwest Multiple Listing Service (NWMLS)
Property Description
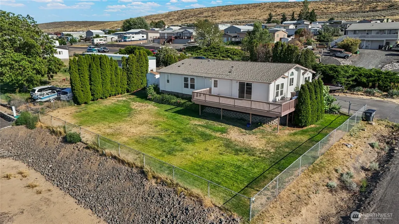
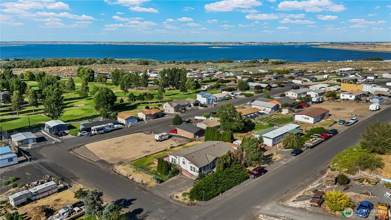
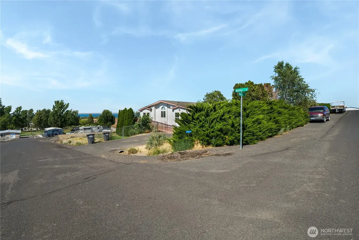
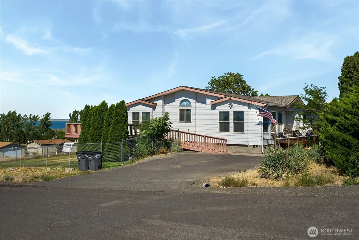
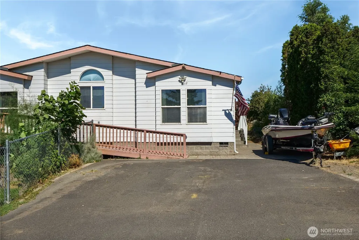
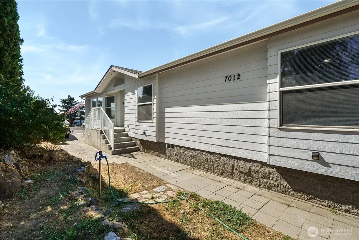
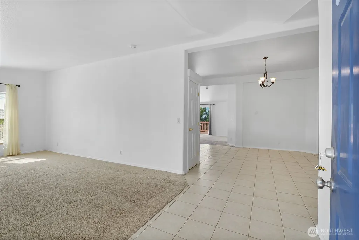
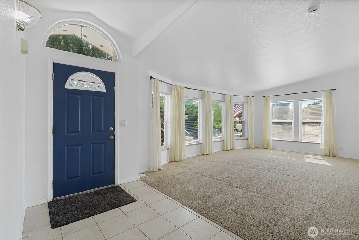
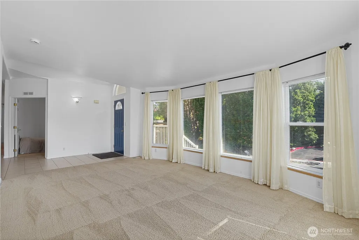
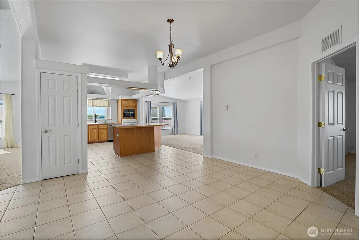
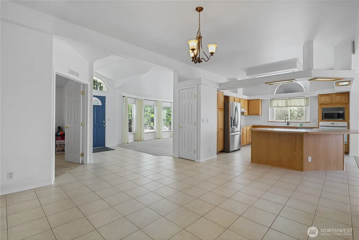
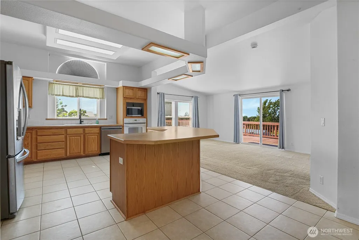
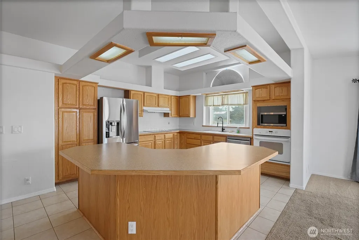
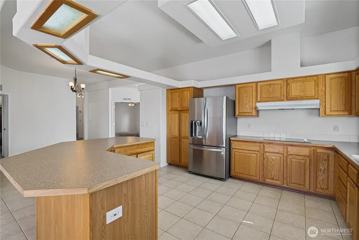
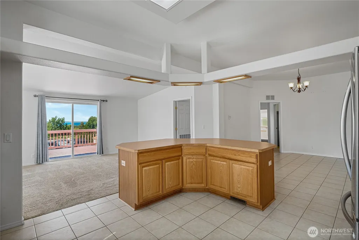
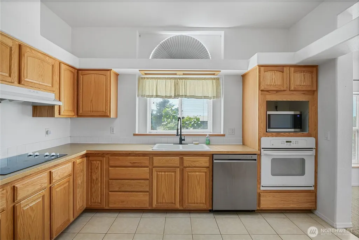
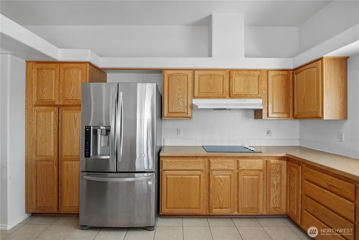
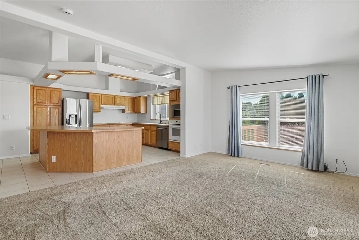
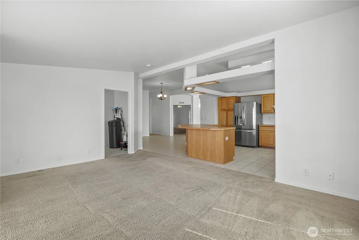
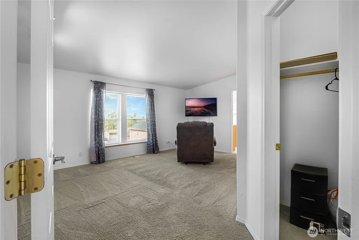
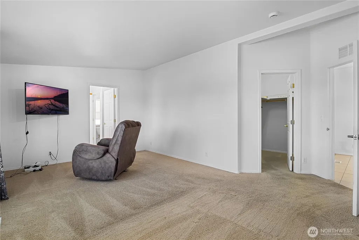
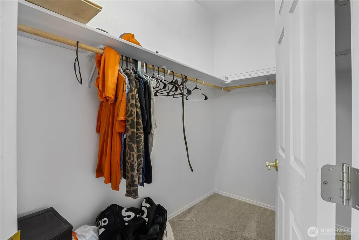
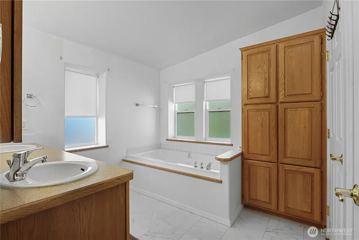
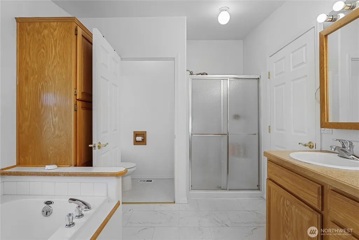
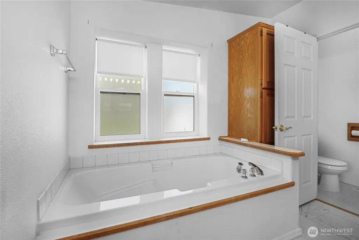
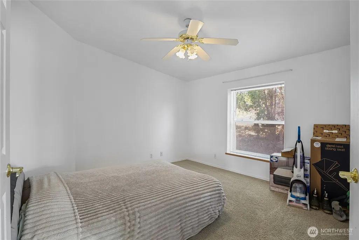
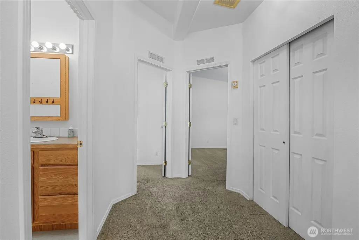
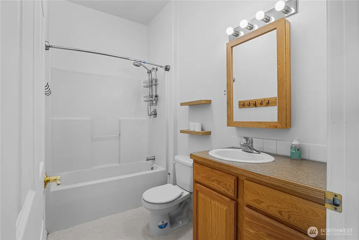
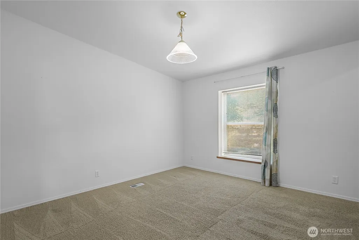
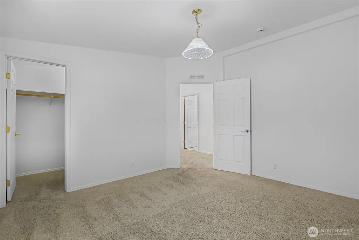
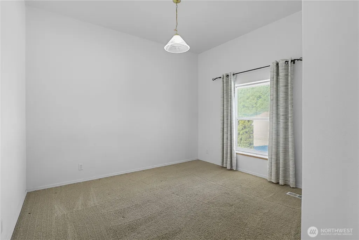
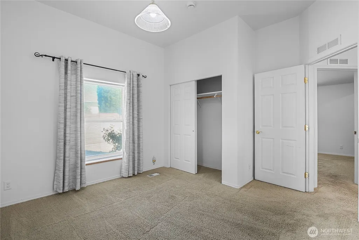
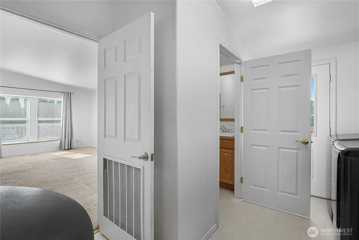
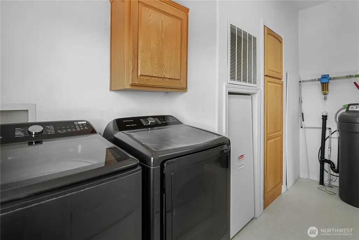
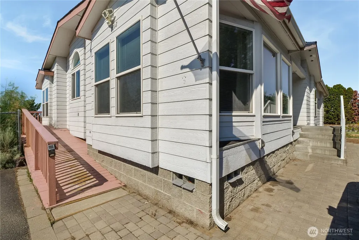
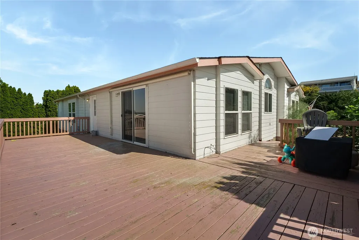
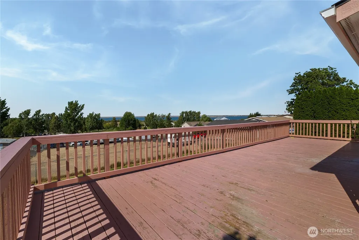
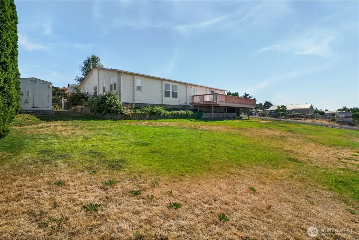
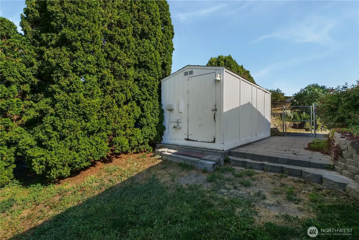
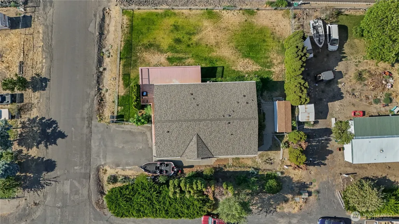
Potholes Reservoir views • Single-level 4-bedroom home • Fenced corner lot near golf, boating and fishing. Experience the space and recreational lifestyle offered at 7012 Plaza St SE in Marine View Heights. This 2,240 sq. ft. triple-wide manufactured home features 4 bedrooms, 2.5 bathrooms and a versatile layout with a great room plus a separate family room. Vaulted ceilings, skylights and fresh interior paint create bright, comfortable living spaces. The kitchen is designed for gathering with a large island, abundant cabinetry, eating space and included appliances. The primary suite features a walk-in closet and private bath, while three additional bedrooms provide options for guests, office space or hobbies. Step outside to a large back deck overlooking the Potholes Reservoir area. The 12,506 sq. ft. corner lot includes a fully fenced backyard, mature landscaping, underground sprinklers and a storage shed. Driveway and off-street parking offer space for vehicles, a boat and recreational gear; no covered parking. Central A/C, forced-air heat, community water and private septic. Composition roof replaced in 2023 with a transferable 50-year warranty. Near Legacy Resort at Frenchman Hills Golf Course, MarDon Resort, Potholes State Park, marina and boat-launch access. Professional photography, drone imagery, measured floor plan, 3D walkthrough and video tour available.
| Elementary School | Middle School | High School |
|---|---|---|
| Red Rock Elem | Royal Mid | Royal High |
| Price History | |
|---|---|
| 7/20/2026 | Listed $364,900 |
General Features
| Living Area | 2240 |
|---|---|
| Sewer | Septic Tank |
| Heating | Forced Air |
| Cooling | Central Air,Forced Air |
| Possession | Closing |
| Roof | Composition |
| Appliances | Dishwasher,Dryer,Microwave,Refrigerator,Stove(s)/Range(s),Washer |
| Security Features | Partially Fenced |
| Year Built | 2003 |
| View | Golf Course,Lake,Mountains,Territorial |
| Topography | Level,Partial Slope |
| Levels | One |
| Make | Valley |
| Property Subtype | Manufactured On Land |
| Tax Year | 2026 |
| Building Name | Marine View Heights Division 1 |
| County | Grant |
| New Construction | No |
| Property Type | Residential |
| HOA | No |
| Attached Garage | No |
| Subdivision Name | Potholes |
| Full Baths | 2 |
| Special Listing Conditions | None |
| Status | Active |
| Directions | From Moses Lake,HWY 17,Right on Road M SE,Right on HWY 262,pass Mardon Resort,Left on Highland Drive,Right on Plaza St SE,Home is on the Right-Corner Lot. |
| High School | Royal High |
| City | Othello |
| Entry Location | Main |
| Senior Community Y/N | No |
| High School District | Royal |
| MLS Area | 293 - South Grant County |
| Lot Size Units | Square Feet |
| Lot Size Square Feet | 12506 |
| Carport Y/N | No |
| Listing Terms | Cash,Conventional,FHA,USDA Loan,VA Loan |
| Elementary School | Red Rock Elem |
| Land Lease Y/N | No |
| Tax Annual Amount | 3117.8 |
| Body Type | Triple Wide |
| Middle/Junior High School | Royal Mid |
| Property Condition | Good |
| Public Remarks | Potholes Reservoir views Single-level 4-bedroom home Fenced corner lot near golf,boating and fishing. Experience the space and recreational lifestyle offered at 7012 Plaza St SE in Marine View Heig |
| Virtual Tour | https://my.matterport.com/show/?m=Epj9x7VMUtX |
| Structure Type | Manufactured House |
| Building Area Units | Square Feet |
| Standard Status | Active |
| Water Company | Sunrise Water Association |
| Property Style | 22 - Manuf-Triple Wide |
| NWM_ShowMapLink | Yes |
Interior Features
| Interior Amenities | Bath Off Primary,Ceiling Fan(s),Dbl Pane/Storm Window,Dining Room,French Doors,Skylight(s),Sprinkler System,Vaulted Ceiling(s),Walk-In Closet(s),Water Heater |
|---|---|
| Basement | None |
| Flooring | Ceramic Tile,Vinyl,Carpet |
| Air Conditioning Y/N | Yes |
| Heating Y/N | Yes |
| Fireplace Y/N | No |
| Half Baths | 1 |
| Total Bedrooms | 4 |
| Main Level Bedrooms | 4 |
| Total Baths | 3 |
| Water Heater Type | Electric |
| Water Heater Location | Utility Room |
| Power Production Type | Electric |
| Baths Half Main | 1 |
| Baths Full Main | 2 |
| Bathrooms | 2.5 |
Exterior Features
| Model | 134290 |
|---|---|
| Exterior Amenities | Wood Products |
| Parking Features | Driveway,Off Street |
| Lot Features | Corner Lot,Paved |
| Water Source | Community |
| Total Parking | 4 |
| Inclusions | Dishwasher(s),Dryer(s),Microwave(s),Refrigerator(s),Stove(s)/Range(s),Washer(s) |
| Foundation Details | Block |
| Building Area Total | 2240 |
| Lot Dimensions | 107' x 116' |
| Lot Size Acres | 0.2871 |
| Waterfront Y/N | No |
| Irrigation Water Rights Y/N | No |
| Site Features | Deck,Fenced-Partially,Outbuildings,Sprinkler System |
| Parking Uncovered Total | 4 |
| Lot Number | 12 |
Amenities
- Foreclosure
- Views
- Short Sale
- New Construction
- Adult 55+
- Lease To Own
- No HOA Fees
- Furnished
- Primary On Main
- Air Conditioning
- Seller Finance
- Green
- Fixer Upper
- Horse
- Golf
- Fireplace
- Deck
- Garage
- Basement
- Pool
Property vs Single Family Average in 99344
Price
Taxes
Year Built
Visits
In The Neighborhood
Water Views
Othello
$ 479,000
- Type
- Single Family | Active
- Size
- 3,027 SqFt
- Rooms
- 2 Beds + 2.5 Baths
 Listed by: HomeSmart
Views
Othello
$ 164,900
- Type
- Single Family | Active
- Size
- 556 SqFt
- Rooms
- 2 Beds + 1 Baths
Listed by: BHGRE Gary Mann Realty
Water Views
Othello
$ 167,900
- Type
- Single Family | Active
- Size
- 320 SqFt
- Rooms
- 1 Beds + 1 Baths
Listed by: BHGRE Gary Mann Realty
Reduced
Othello
$ 321,000
- Type
- Single Family | Active
- Size
- 825 SqFt
- Rooms
- 2 Beds + 2 Baths
Listed by: Nest Realty Company
Reduced
Othello
$ 421,000
- Type
- Single Family | Active
- Size
- 1,489 SqFt
- Rooms
- 3 Beds + 2 Baths
Listed by: Nest Realty Company
Views
Othello
$ 334,700
- Type
- Single Family | Active
- Size
- 1,160 SqFt
- Rooms
- 3 Beds + 2 Baths
Listed by: Nest Realty Company
Views
Othello
$ 690,000
- Type
- Single Family | Active
- Size
- 2,763 SqFt
- Rooms
- 2 Beds + 3 Baths
Listed by: HomeSmart
Reduced
Othello
$ 397,000
- Type
- Single Family | Active
- Size
- 1,129 SqFt
- Rooms
- 2 Beds + 2 Baths
Listed by: Coldwell Banker Tomlinson R&H
Water Views
Othello
$ 195,000
- Type
- Single Family | Active
- Size
- 126 SqFt
- Rooms
- 1 Beds + 1 Baths
Listed by: Windermere RE K-2 Realty
Views
Othello
$ 150,000
- Type
- Single Family | Active
- Size
- 492 SqFt
- Rooms
- 1 Beds + 1 Baths
Listed by: BHGRE Gary Mann Realty
Water Views
Othello
$ 450,000
- Type
- Single Family | Active
- Size
- 2,060 SqFt
- Rooms
- 3 Beds + 1.5 Baths
Listed by: HomeSmart
