
Price Reduction - Water Views
Address
10234 46th Avenue Se, Olympia, WA
Price
$ 875,000
Property Attributes
- ID#2551605
- TypeSingle Family
- CountyTHURSTON
- CityOlympia
- AreaThurston Se
- NeighborhoodLake St Clair
- Zip98513
- StyleContemporary
- Year Built1990
- Taxes$ 8659
- Price$ 875,000
- Bedrooms4
- Full Bathrooms3
- Half Bathrooms0
- Sqr Footage3245
- Lot Size1.2 Acres
Data Source:
Northwest Multiple Listing Service (NWMLS)
Property Description
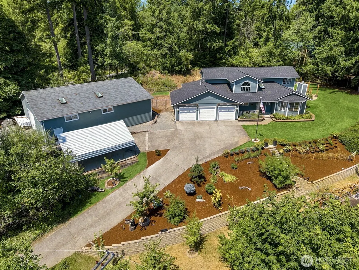
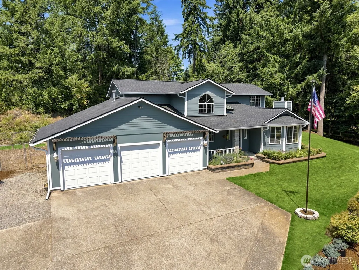
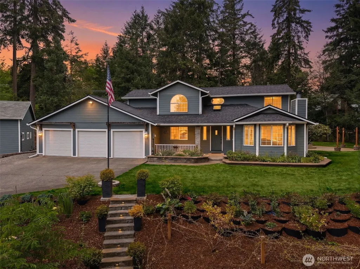
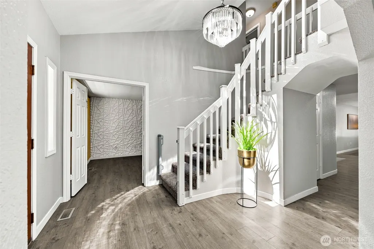
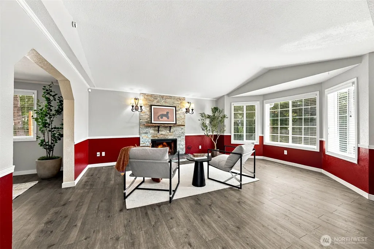
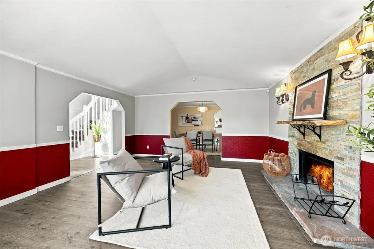
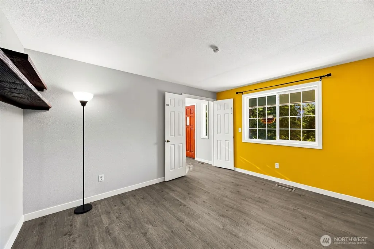
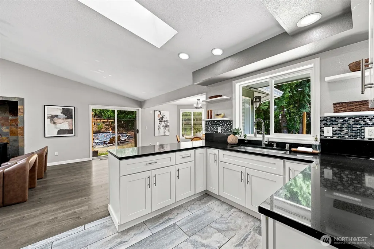
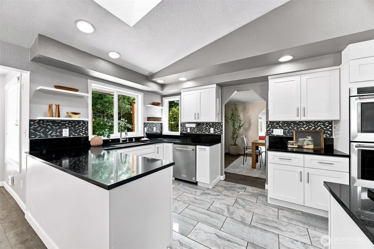
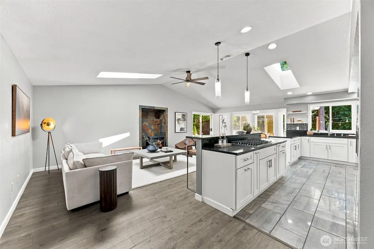
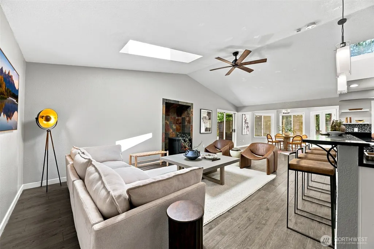
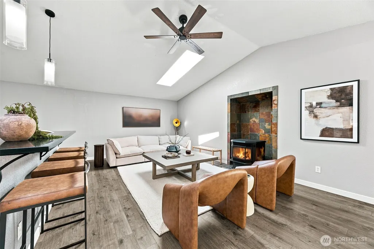
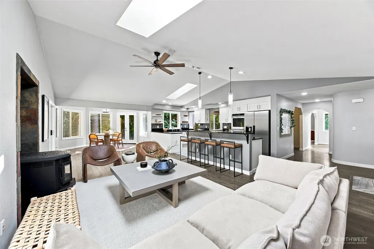
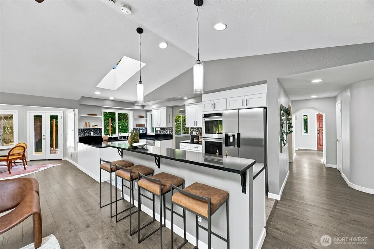
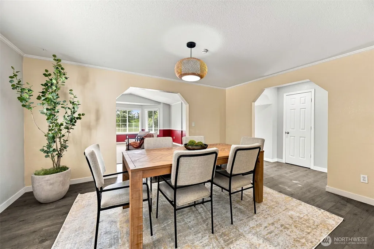
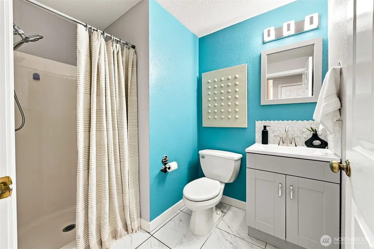
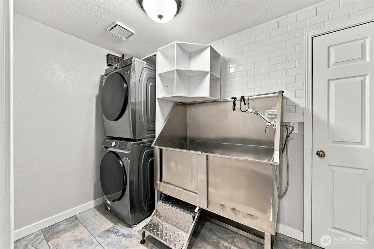
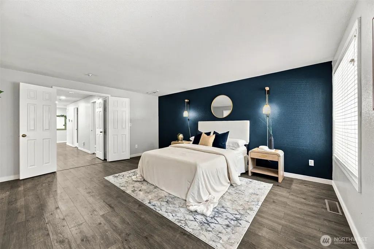
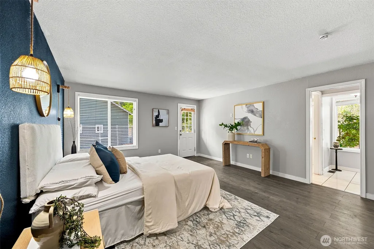
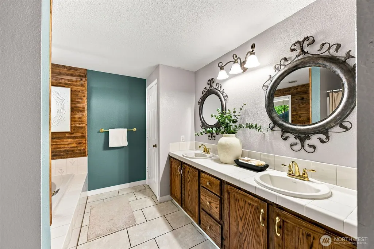
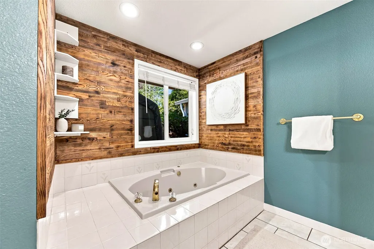
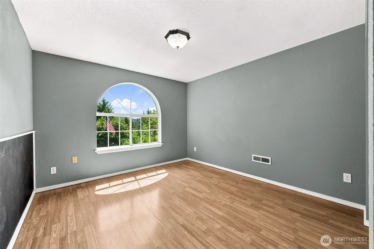
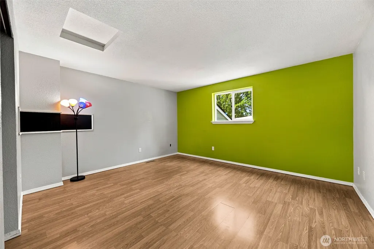
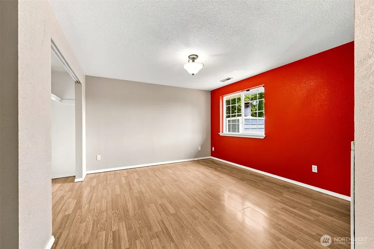
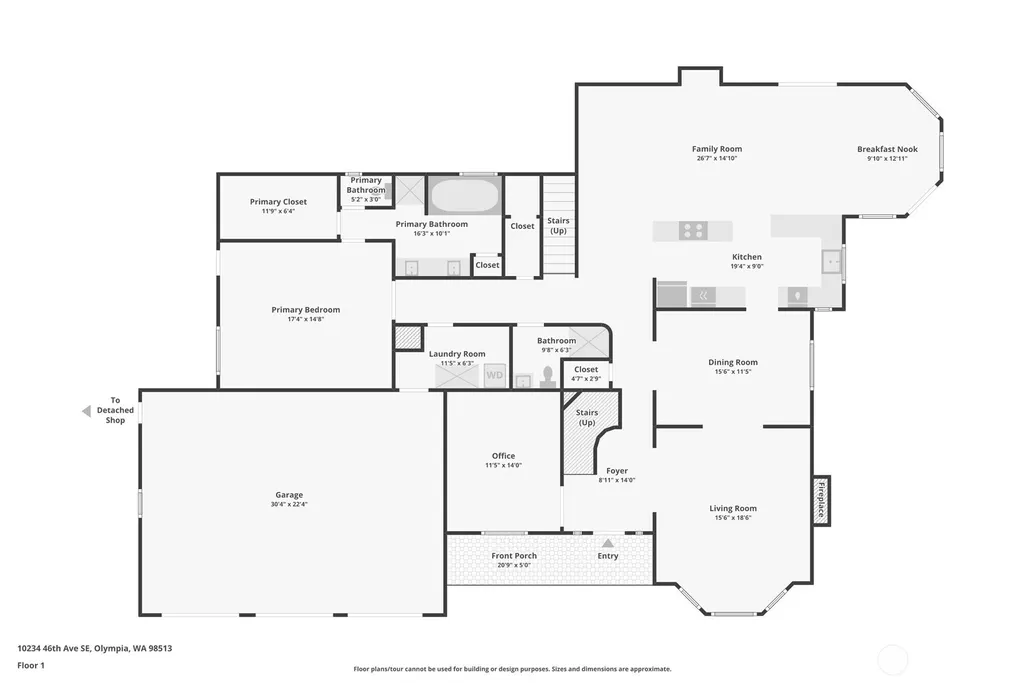
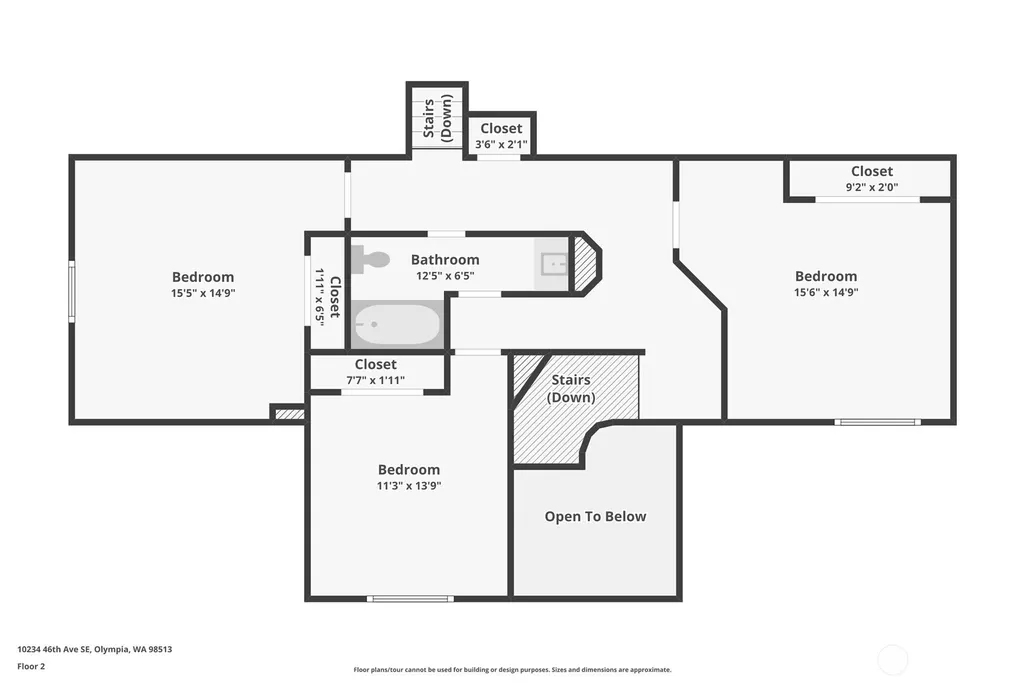
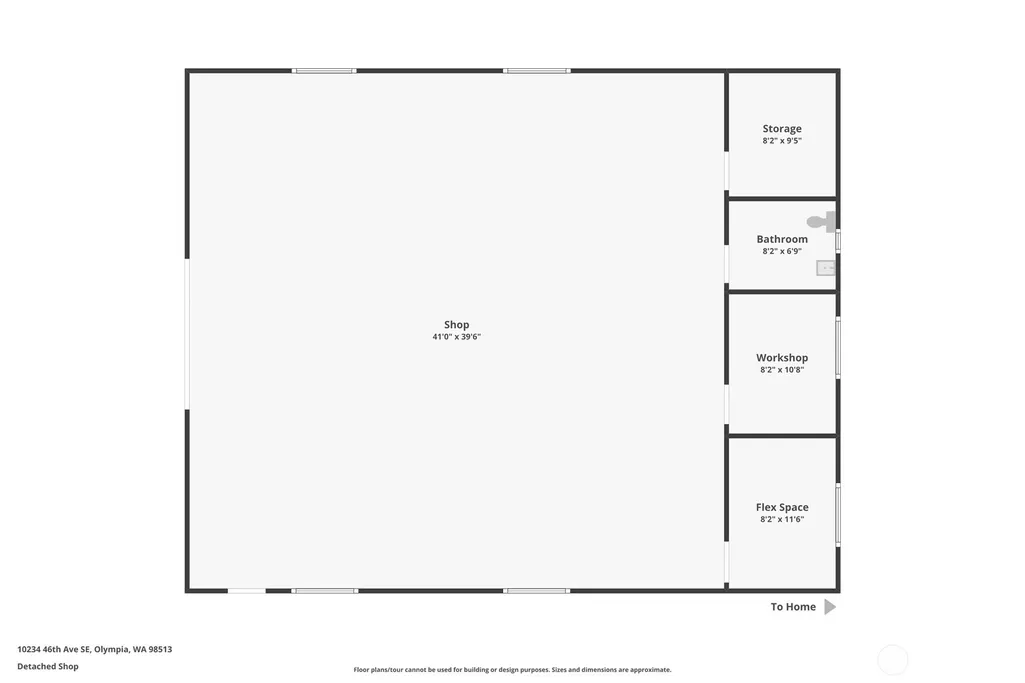
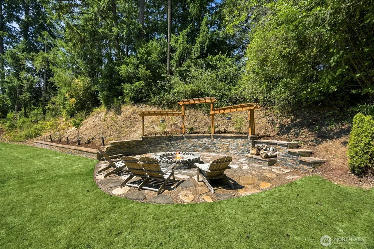
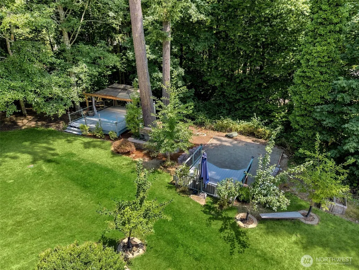
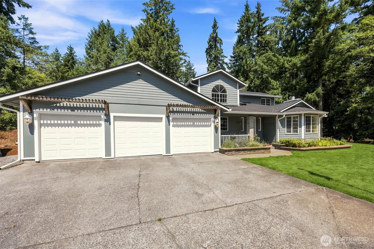
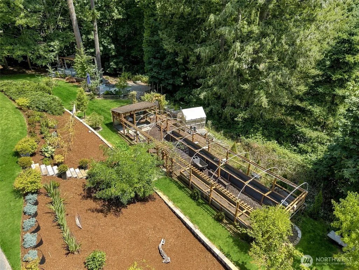
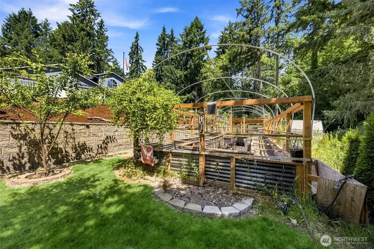
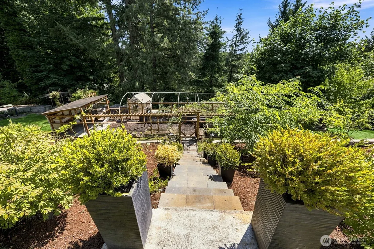
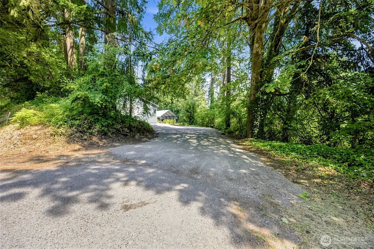
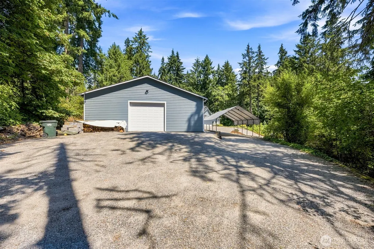
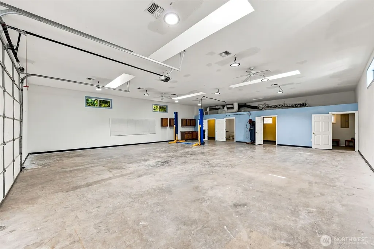
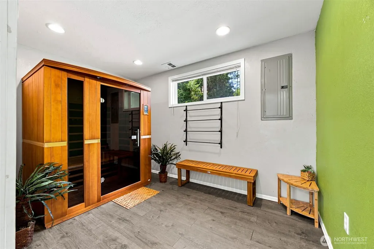
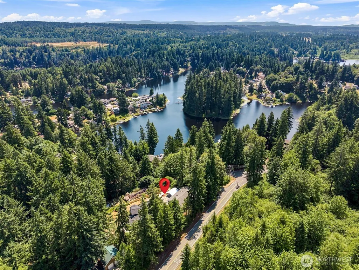
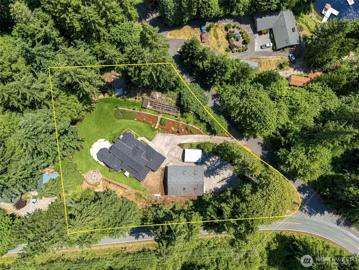
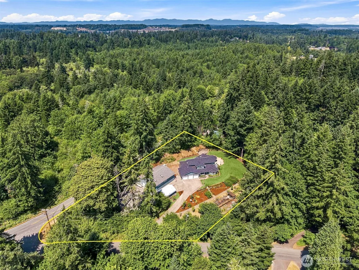
MOTIVATED SELLER! VA Assumable Loan at 2.75%! This beautifully updated 4-bedroom, 3-bath home offers over 3,200 sq ft of stylishly designed living space with peekaboo views of Lake St. Clair on a HUGE 1.2 acre lot. The fully-remodeled chef's kitchen features quartz countertops, stainless steel appliances, abundant cabinetry, and a gas cooktop, opening to multiple living spaces, formal dining, cozy fireplaces, and flex office/den. The desirable main-level primary suite offers backyard access and a spa-inspired five-piece bath for the perfect private retreat. Utility room pet wash station! Outside, enjoy your own backyard oasis complete with mature fruit trees, a tranquil pond and waterfall, gazebo, garden, greenhouse, firepit, and expansive entertaining areas. RV Parking. Air Conditioning. Enjoy the convenience of being less than half a mile from public Lake St. Clair access, featuring a public boat launch, fishing, kayaking, paddle-boarding, and year-round outdoor recreation. A rare highlight is the impressive HUGE detached shop with included equipment, perfect for car enthusiasts, contractors, hobbyists, home businesses, or anyone needing workspace. It features a vehicle lift, bathroom, sauna, office space, air compressor, and abundant storage. Multiple garage spaces, RV parking, and a premium $55,000 roof complete this one-of-a-kind property. **VA Assumable Loan at 2.75%!** Take advantage of an incredible opportunity to assume one of today's lowest interest rates.
| Elementary School | Middle School | High School |
|---|---|---|
| Buyer To Verify Elementary School | Buyer To Verify Middle School | Buyer To Verify High School |
| Price History | |
|---|---|
| 7/17/2026 | Listed $899,000 |
| 8/21/2026 | 3$875,000 |
General Features
| Living Area | 3245 |
|---|---|
| Sewer | Septic Tank |
| Heating | Forced Air |
| Cooling | None |
| Possession | Closing |
| Roof | Composition |
| Appliances | Dishwasher,Microwave,Refrigerator,Stove(s)/Range(s) |
| Architectural Style | Contemporary |
| Security Features | Partially Fenced |
| Year Built | 1990 |
| View | Lake,Territorial |
| Topography | Level,Steep Slope,Terraces |
| Levels | Two |
| Property Subtype | Single Family Residence |
| Tax Year | 2025 |
| Building Name | Lake St. Clair |
| County | Thurston |
| New Construction | No |
| Property Type | Residential |
| HOA | No |
| Attached Garage | Yes |
| Subdivision Name | Lake St Clair |
| Garage Y/N | Yes |
| Full Baths | 2 |
| Special Listing Conditions | None |
| Status | Pending Inspection |
| Directions | GPS Accurate,Please use the driveway off Mullen Rd for level,flat driveway access to the home. |
| High School | Buyer To Verify |
| City | Olympia |
| Entry Location | Main |
| Senior Community Y/N | No |
| High School District | North Thurston |
| MLS Area | 452 - Thurston Se |
| Lot Size Units | Square Feet |
| Lot Size Square Feet | 52272 |
| Carport Y/N | No |
| Listing Terms | Assumable,Cash,Conventional,FHA,VA Loan |
| Elementary School | Buyer To Verify |
| Land Lease Y/N | No |
| Tax Annual Amount | 8659 |
| Middle/Junior High School | Buyer To Verify |
| Property Condition | Good |
| Public Remarks | MOTIVATED SELLER! VA Assumable Loan at 2.75%! This beautifully updated 4-bedroom,3-bath home offers over 3,200 sq ft of stylishly designed living space with peekaboo views of Lake St. Clair on a HUGE |
| Virtual Tour | https://listings.imageartsphoto.com/videos/019f7180-ed08-7218-8f9b-16ad319bd752?v=217 |
| Structure Type | House |
| Building Area Units | Square Feet |
| Standard Status | Pending |
| Water Company | Washington Water Service |
| Property Style | 12 - 2 Story |
| NWM_ShowMapLink | Yes |
Interior Features
| Interior Amenities | Dbl Pane/Storm Window,Dining Room,Fireplace,French Doors,Jetted Tub,Vaulted Ceiling(s),Walk-In Closet(s),Water Heater |
|---|---|
| Basement | None |
| Flooring | Ceramic Tile,Laminate,Carpet |
| Total Fireplaces | 2 |
| Fireplace Features | Gas,Pellet Stove |
| Air Conditioning Y/N | No |
| Heating Y/N | Yes |
| Fireplace Y/N | Yes |
| 3/4 Baths | 1 |
| Total Bedrooms | 4 |
| Main Level Bedrooms | 1 |
| Total Baths | 3 |
| Bedrooms Possible | 4 |
| Water Heater Type | Propane |
| Water Heater Location | Garage |
| Fireplaces Main | 2 |
| Power Production Type | Electric,Pellet,Propane |
| Baths Three Quarter Main | 1 |
| Bedrooms Upper | 3 |
| Baths Full Upper | 1 |
| Baths Full Main | 1 |
| Bathrooms | 2.75 |
Exterior Features
| Exterior Amenities | Brick,Cement Planked,Wood,Wood Products |
|---|---|
| Vegetation | Brush,Fruit Trees,Garden Space,Wooded |
| Parking Features | Attached Garage,Detached Garage,RV Parking |
| Lot Features | Corner Lot,Dead End Street,Paved |
| Water Source | Public |
| Total Parking | 3 |
| Inclusions | Dishwasher(s),Microwave(s),Refrigerator(s),Stove(s)/Range(s) |
| Foundation Details | Poured Concrete |
| Building Area Total | 3245 |
| Lot Dimensions | 1.200ac/52,272sf |
| Lot Size Acres | 1.2 |
| Waterfront Y/N | No |
| Covered Spaces | 3 |
| Irrigation Water Rights Y/N | Yes |
| Site Features | Cabana/Gazebo,Cable TV,Deck,Dog Run,Fenced-Partially,Green House,High Speed Internet,Irrigation,Patio,Propane,RV Parking,Shop,Sprinkler System |
Amenities
- Foreclosure
- Views
- Short Sale
- New Construction
- Adult 55+
- Lease To Own
- No HOA Fees
- Furnished
- Primary On Main
- Air Conditioning
- Seller Finance
- Green
- Fixer Upper
- Horse
- Golf
- Fireplace
- Deck
- Garage
- Basement
- Pool
Property vs Single Family Average in 98513
Price
Taxes
Year Built
Visits
In The Neighborhood
Views
Olympia
$ 799,900
- Type
- Single Family | Active
- Size
- 1,978 SqFt
- Rooms
- 3 Beds + 2.5 Baths
 Listed by: BHGRE - Northwest Home Team
Reduced
Olympia
$ 1,350,000
- Type
- Single Family | Active
- Size
- 3,677 SqFt
- Rooms
- 4 Beds + 2.5 Baths
Listed by: List4FlatFee.com, LLC
Reduced
Olympia
$ 429,000
- Type
- Single Family | Active
- Size
- 1,249 SqFt
- Rooms
- 4 Beds + 1 Baths
Listed by: RE/MAX Realty South
Reduced
Olympia
$ 919,950
- Type
- Single Family | Active
- Size
- 2,500 SqFt
- Rooms
- 3 Beds + 2.5 Baths
Listed by: Realty One Group Bold
Reduced
Olympia
$ 849,000
- Type
- Single Family | Active
- Size
- 2,788 SqFt
- Rooms
- 3 Beds + 3.5 Baths
Listed by: CENTURY 21 North Homes Realty
Reduced
Olympia
$ 504,000
- Type
- Single Family | Active
- Size
- 1,576 SqFt
- Rooms
- 3 Beds + 2.5 Baths
Listed by: Tribeca NW Real Estate
Reduced
Olympia
$ 699,900
- Type
- Single Family | Active
- Size
- 1,242 SqFt
- Rooms
- 2 Beds + 2 Baths
Listed by: BHGRE - Northwest Home Team
Reduced
Olympia
$ 1,150,000
- Type
- Single Family | Active
- Size
- 4,308 SqFt
- Rooms
- 4 Beds + 4.5 Baths
Listed by: Real Broker LLC
Water Views
Olympia
$ 1,125,000
- Type
- Single Family | Active
- Size
- 3,204 SqFt
- Rooms
- 3 Beds + 2.5 Baths
Listed by: Abbey Realty Inc
