
Price Reduction - Water Views
Address
2827 Moorelands Drive Nw, Gig Harbor, WA
Price
$ 1,475,000
Property Attributes
- ID#2550704
- TypeSingle Family
- CountyPIERCE
- CityGig Harbor
- AreaArtondale
- NeighborhoodHorsehead Bay
- Zip98335
- StyleContemporary
- Year Built1985
- Taxes$ 10053
- Price$ 1,475,000
- Bedrooms3
- Full Bathrooms2
- Half Bathrooms0
- Sqr Footage4216
- Lot Size0.6887 Acres
Data Source:
Northwest Multiple Listing Service (NWMLS)
Property Description
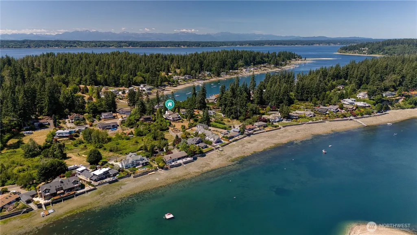
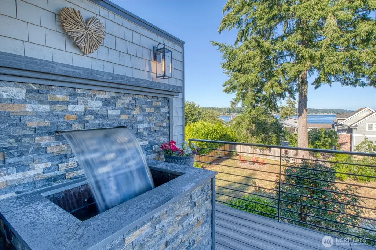
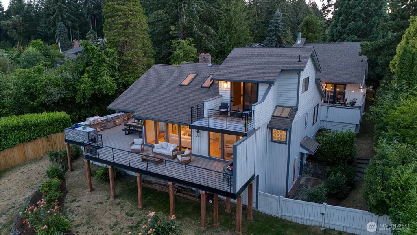
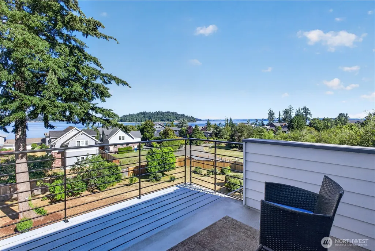
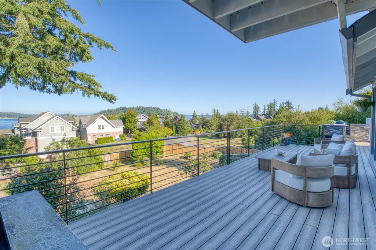
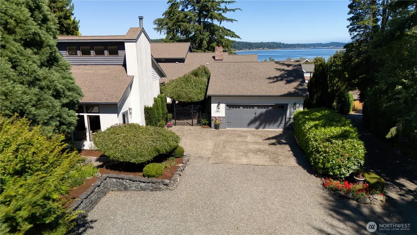
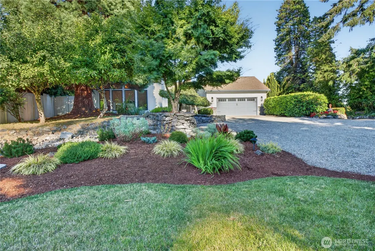
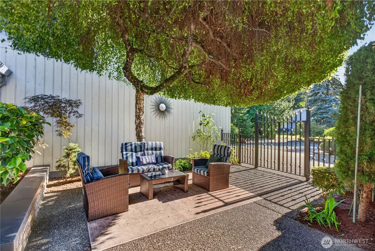
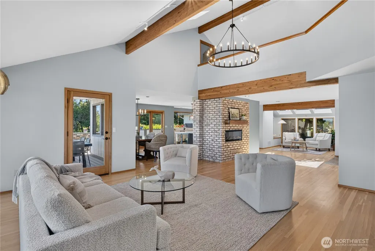
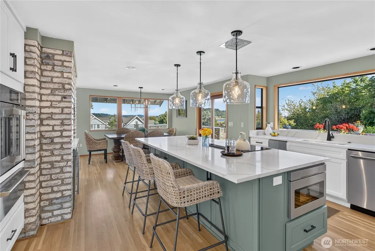
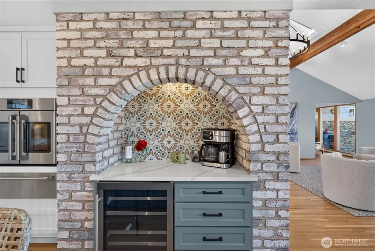
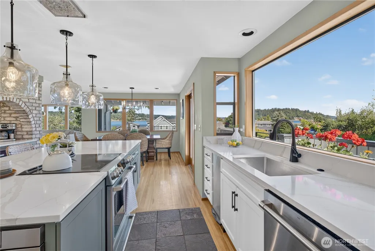
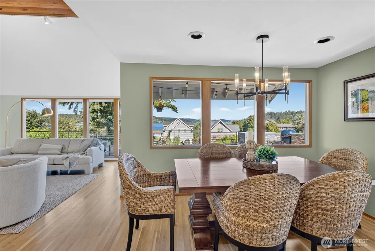
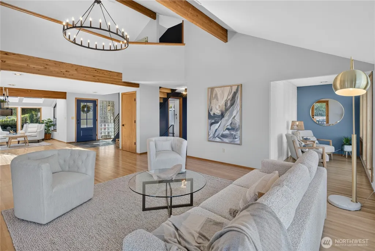
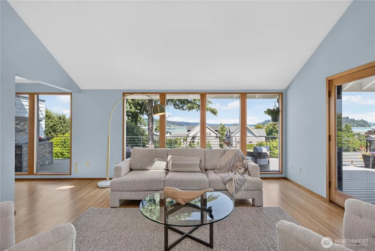
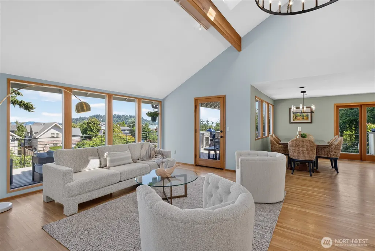
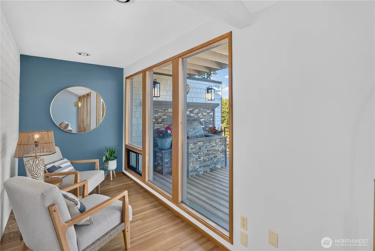
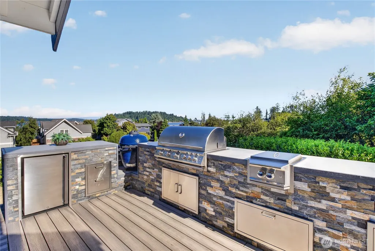
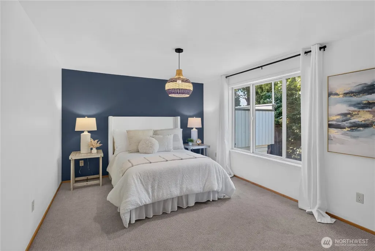
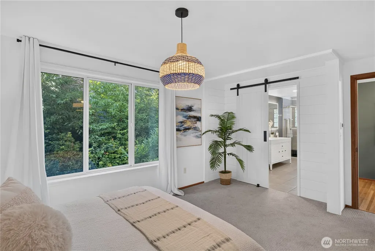
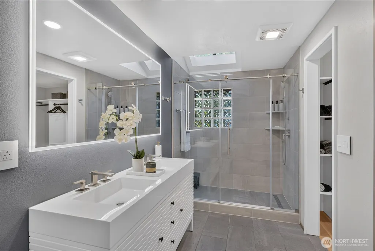
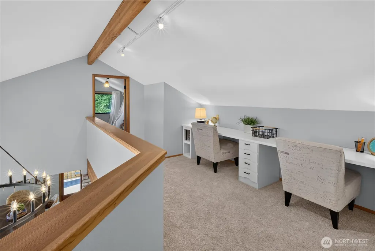
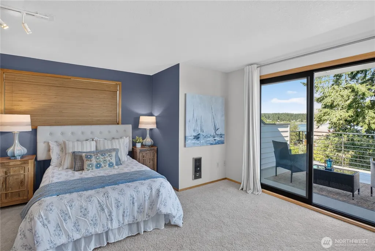
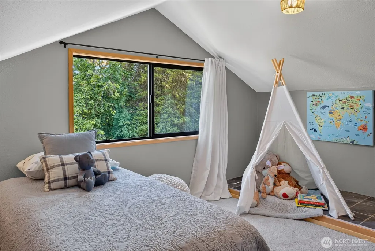
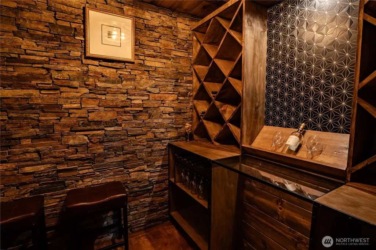
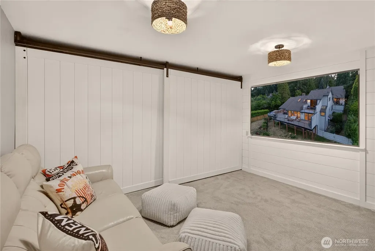
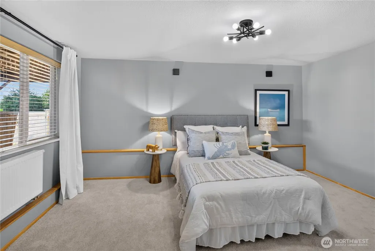
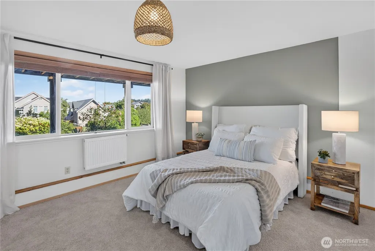
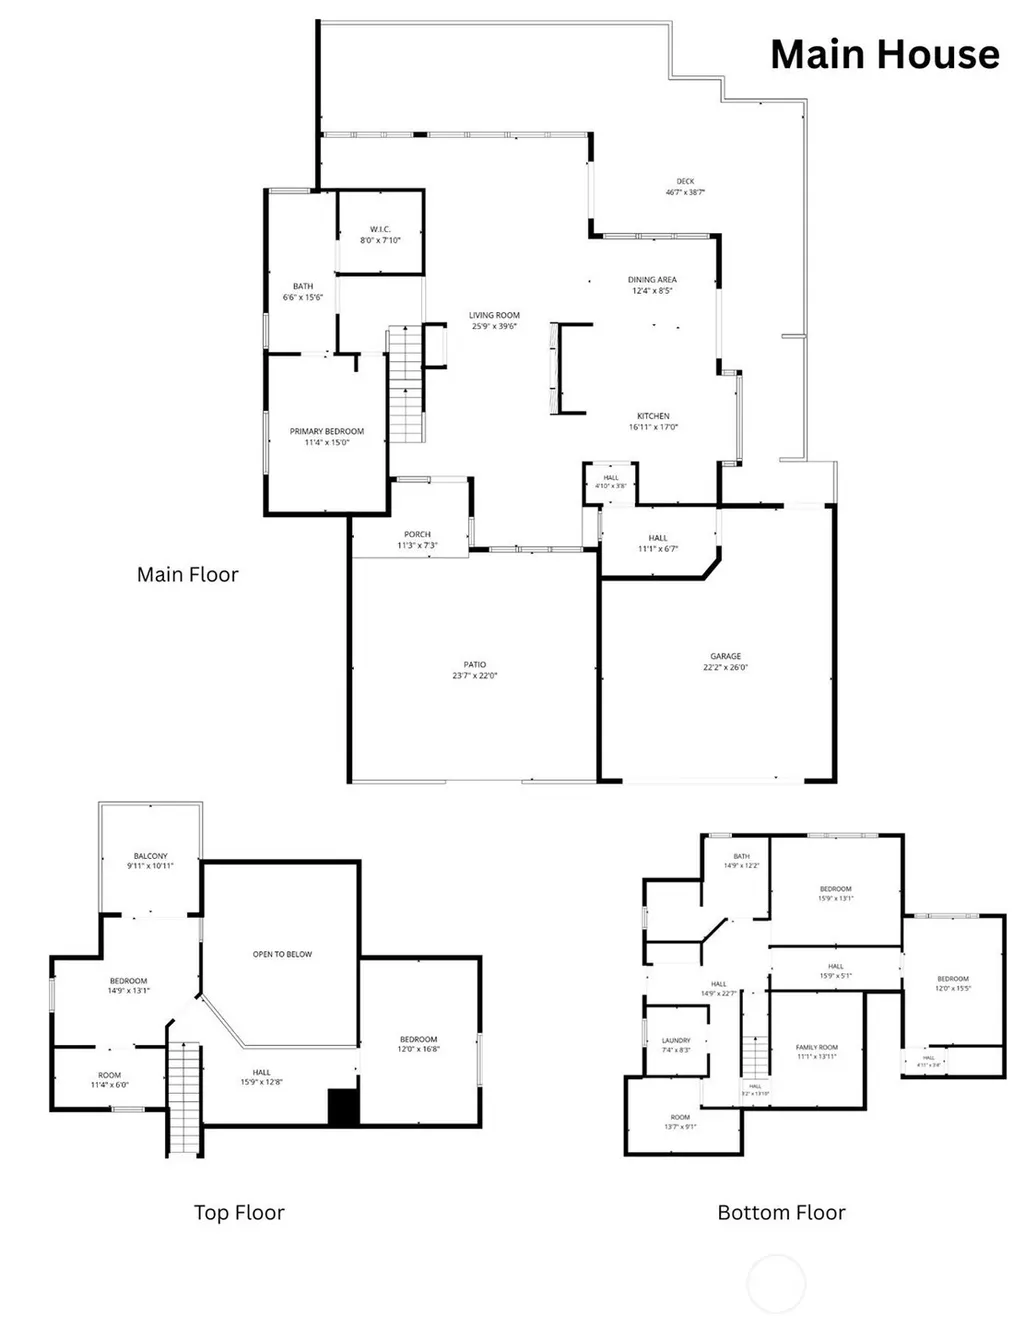
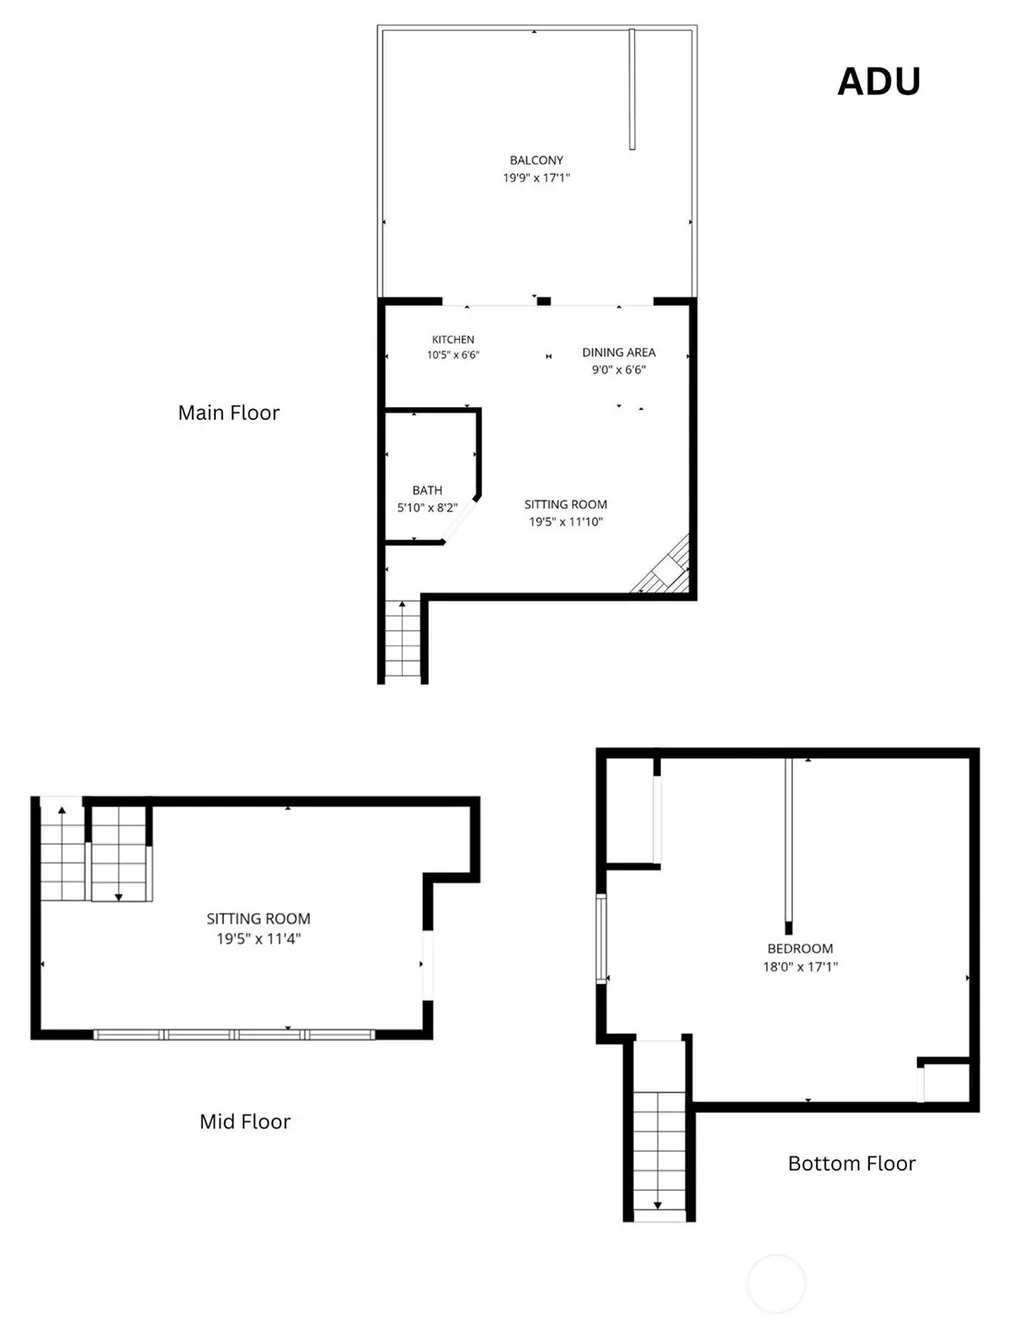
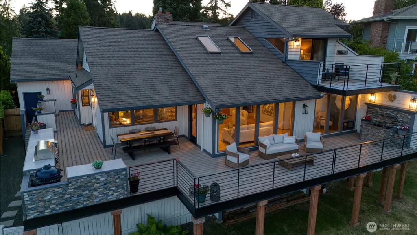
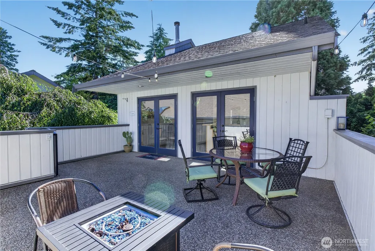
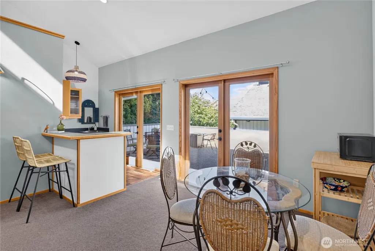
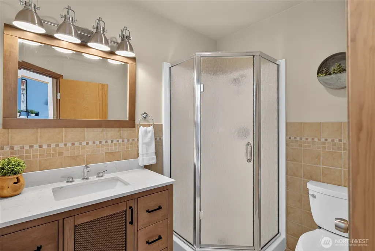
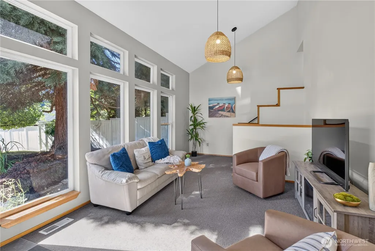
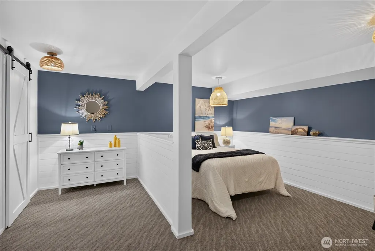
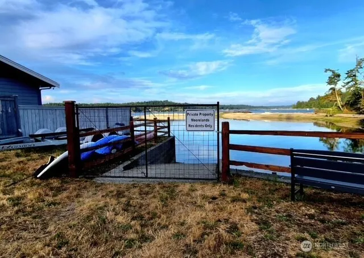
Experience elevated coastal living in this reimagined contemporary retreat in the coveted Moorelands community following a major remodel in 2025. Set on nearly ¾ of an acre, this exceptional property offers private community waterfront access with a beach and boat launch, along with sweeping Puget Sound views, multiple decks, and outdoor living spaces. The chef's kitchen features premium appliances, double ovens, warming drawer, quartz countertops, oversized island, custom cabinetry, wine refrigerator, and walk-in pantry. Entertain on the view deck with outdoor kitchen, Water Wall Feature, and landscaped grounds. The luxurious primary suite offers a spa-inspired bath and custom walk-in closet. The home features 3 bathrooms, including the full bathroom in the detached Casita ADU. The lower level features a media room with an 85-inch TV, wine cellar, and optional second primary suite plus another bonus bedroom. A standout feature, the detached 1,000 SF Casita offers Puget Sound views, fireplace, full kitchen, appliances, washer, dryer, TV, and flexible space for guests. Recent upgrades include new carpet, interior and exterior paint, custom staircase, designer flooring and lighting, fully fenced backyard with RV gate, dog run, water heater, fire pit, and custom finishes. Oversized garage with boat storage. A rare opportunity where luxury, privacy, breathtaking views, and waterfront amenities create an unforgettable place to call home.
| Elementary School | Middle School | High School |
|---|---|---|
| Voyager Elem | Kopachuck Mid | Gig Harbor High |
| Price History | |
|---|---|
| 7/9/2026 | Listed $1,650,000 |
| 8/12/2026 | 5$1,575,000 |
| 9/1/2026 | 7$1,475,000 |
General Features
| Living Area | 4216 |
|---|---|
| Sewer | Septic Tank |
| Heating | Radiant,Radiator,Stove/Free Standing |
| Cooling | None |
| Possession | Closing |
| Roof | Composition |
| Appliances | Dishwasher,Dryer,Microwave,Refrigerator,Stove(s)/Range(s),Trash Compactor,Washer |
| HOA Fee | 600 |
| Association Fee Includes | Cable TV,Common Area Maintenance,Internet,Road Maintenance |
| Architectural Style | Contemporary |
| Security Features | Fully Fenced |
| Year Built | 1985 |
| View | Sound |
| Topography | Level,Partial Slope |
| Levels | Two |
| Property Subtype | Single Family Residence |
| Tax Year | 2025 |
| Community Features | Boat Launch,CCRs |
| Assoc Fee Paid Per | Annually |
| County | Pierce |
| New Construction | No |
| Property Type | Residential |
| HOA | Yes |
| Attached Garage | Yes |
| Subdivision Name | Horsehead Bay |
| Garage Y/N | Yes |
| Full Baths | 1 |
| Special Listing Conditions | None |
| Status | Active |
| Directions | From Wollochet Drive,right on 40th,left on 96th,right on 36th,left on Horsehead Bay,left on Moorelands Dr,Home on left. GPS friendly. |
| High School | Gig Harbor High |
| City | Gig Harbor |
| Entry Location | Main |
| Senior Community Y/N | No |
| High School District | Peninsula |
| MLS Area | 7 - Artondale |
| Lot Size Units | Square Feet |
| Lot Size Square Feet | 30000 |
| Carport Y/N | No |
| Listing Terms | Cash,Conventional,FHA,VA Loan |
| Elementary School | Voyager Elem |
| Land Lease Y/N | No |
| Tax Annual Amount | 10053 |
| Middle/Junior High School | Kopachuck Mid |
| Property Condition | Very Good |
| Public Remarks | Experience elevated coastal living in this reimagined contemporary retreat in the coveted Moorelands community following a major remodel in 2025. Set on nearly of an acre,this exceptional property o |
| Virtual Tour | https://drive.google.com/file/d/1yVBnkZWmKiC951Bpz8pFOJ2Zst95viQL/view |
| Structure Type | House |
| Building Area Units | Square Feet |
| Standard Status | Active |
| Water Company | Community Pen Light |
| Property Style | 18 - 2 Stories w/Bsmnt |
| NWM_ShowMapLink | Yes |
Interior Features
| Interior Amenities | Second Kitchen,Bath Off Primary,Dbl Pane/Storm Window,Fireplace,French Doors,Pantry,Skylight(s),Vaulted Ceiling(s),Water Heater |
|---|---|
| Basement | Finished |
| Flooring | Ceramic Tile,Hardwood,Stone,Carpet |
| Total Fireplaces | 2 |
| Fireplace Features | Electric,Wood Burning |
| Air Conditioning Y/N | No |
| Heating Y/N | Yes |
| Fireplace Y/N | Yes |
| 3/4 Baths | 1 |
| Total Bedrooms | 3 |
| Main Level Bedrooms | 1 |
| Total Baths | 2 |
| Bedrooms Possible | 3 |
| Water Heater Type | Electric |
| Water Heater Location | Basement |
| Fireplaces Main | 2 |
| Power Production Type | Electric,Wood |
| Baths Three Quarter Main | 1 |
| Bedrooms Lower | 1 |
| Bedrooms Upper | 1 |
| Baths Full Lower | 1 |
| Bathrooms | 1.75 |
Exterior Features
| Exterior Amenities | Brick,Wood |
|---|---|
| Vegetation | Fruit Trees,Garden Space |
| Parking Features | Attached Garage,RV Parking |
| Lot Features | Dead End Street,Paved |
| Water Source | Community |
| Total Parking | 6 |
| Inclusions | Dishwasher(s),Dryer(s),Leased Equipment,Microwave(s),Refrigerator(s),Stove(s)/Range(s),Trash Compactor,Washer(s) |
| Foundation Details | Poured Concrete |
| Building Area Total | 4216 |
| Lot Size Acres | 0.6887 |
| Waterfront Y/N | No |
| Covered Spaces | 2 |
| Irrigation Water Rights Y/N | No |
| Site Features | Cable TV,Deck,Fenced-Fully,High Speed Internet,RV Parking |
| Parking Uncovered Total | 4 |
Amenities
- Foreclosure
- Views
- Short Sale
- New Construction
- Adult 55+
- Lease To Own
- No HOA Fees
- Furnished
- Primary On Main
- Air Conditioning
- Seller Finance
- Green
- Fixer Upper
- Horse
- Golf
- Fireplace
- Deck
- Garage
- Basement
- Pool
Property vs Single Family Average in 98335
Price
Taxes
Year Built
Visits

