
Open House Sun, Sep 20th 01:00 PM - 04:00 PM - Price Reduction - Views
Address
15415 64th Avenue Ne, Kenmore, WA
Price
$ 855,000
Property Attributes
- ID#2547796
- TypeSingle Family
- CountyKING
- CityKenmore
- AreaJuanita-Woodinville
- NeighborhoodArrowhead
- Zip98028
- Style1 Story
- Year Built1959
- Taxes$ 10118
- Price$ 855,000
- Bedrooms3
- Full Bathrooms1
- Half Bathrooms1
- Sqr Footage1450
- Lot Size0.2348 Acres
Data Source:
Northwest Multiple Listing Service (NWMLS)
Property Description
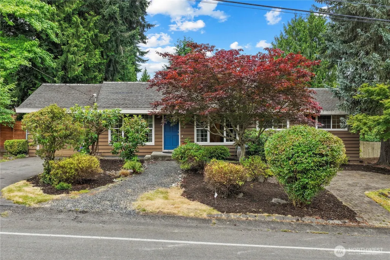
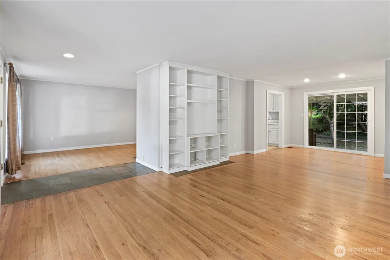
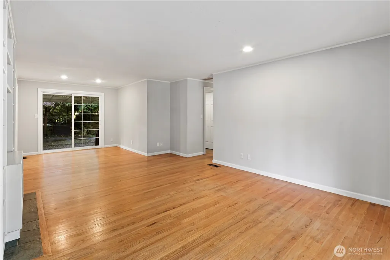
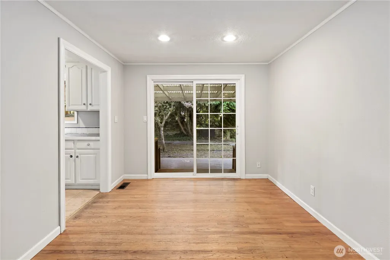
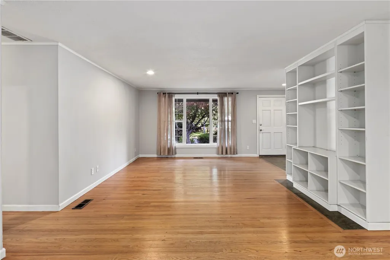
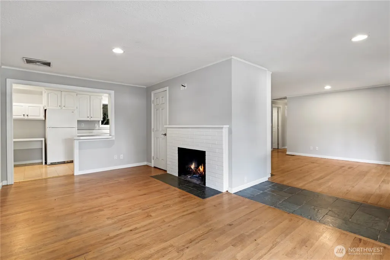
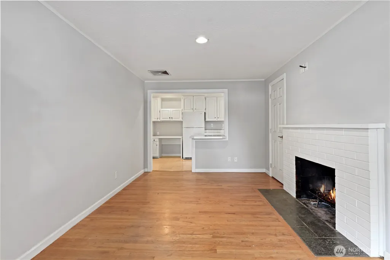
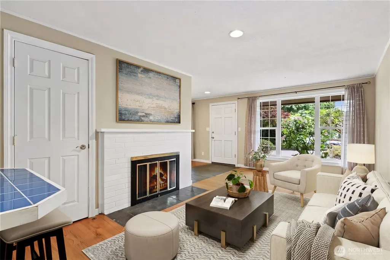
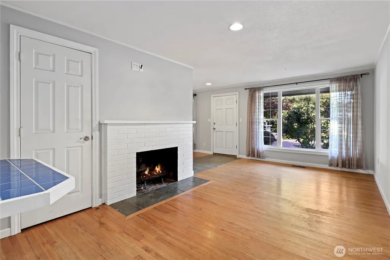
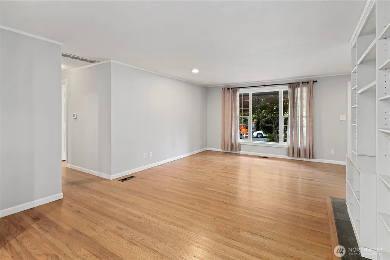
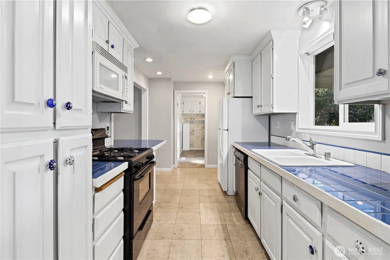
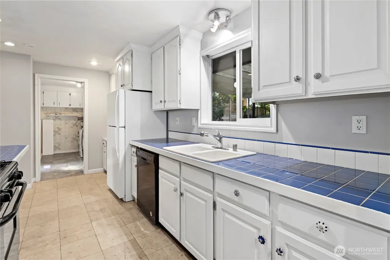
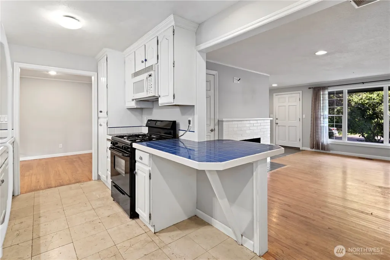
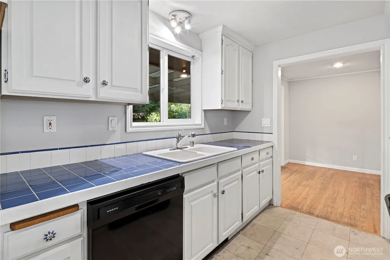
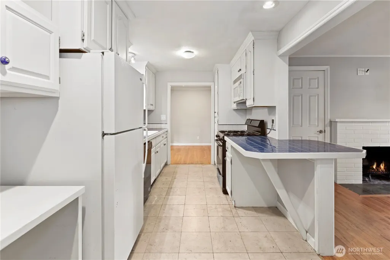
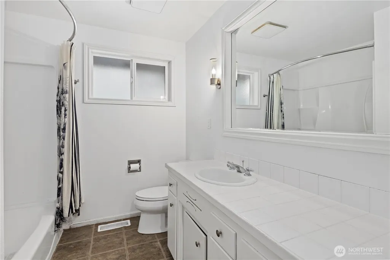
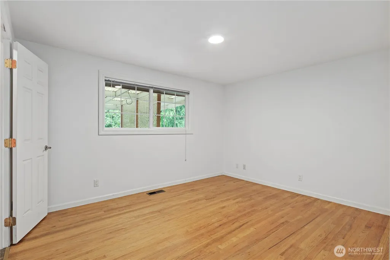
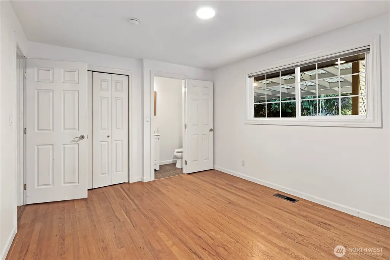
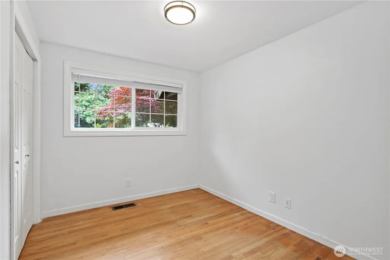
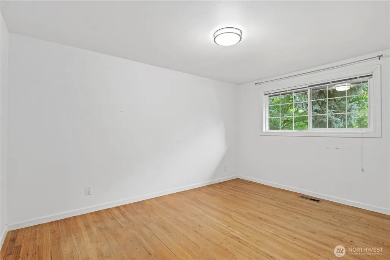
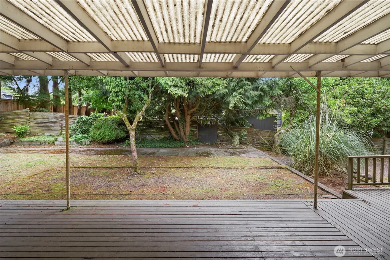
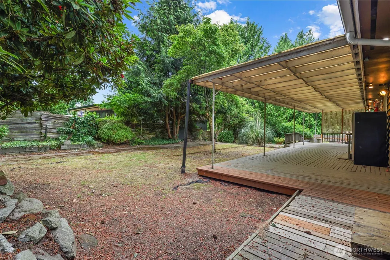
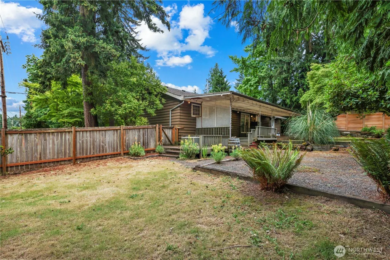
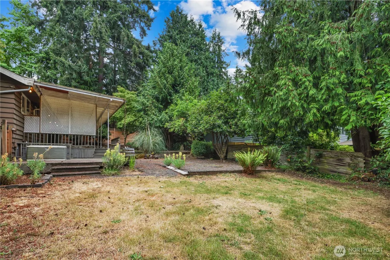
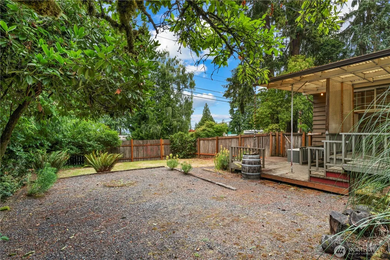
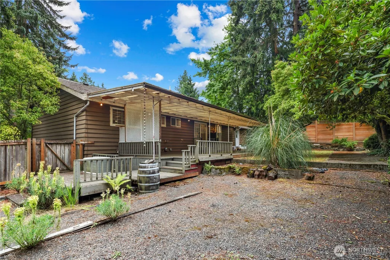
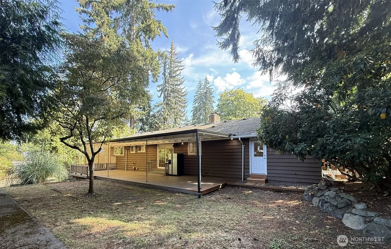
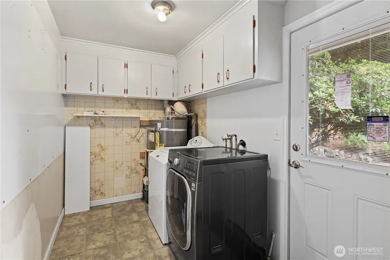
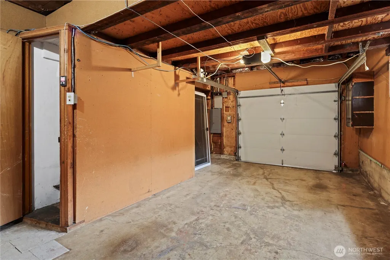
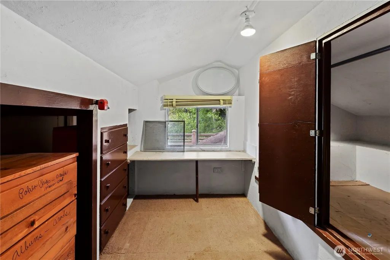
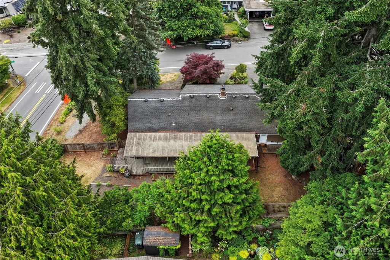
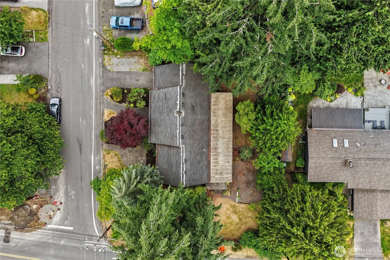
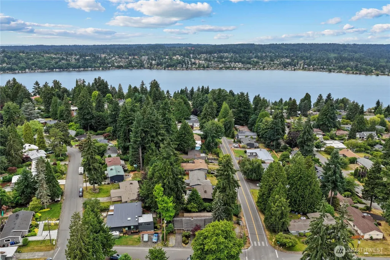
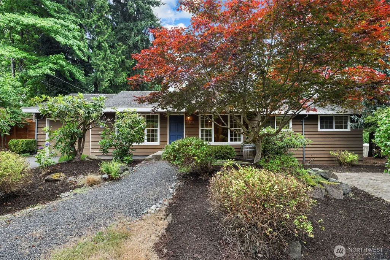
PRICE ADJUSTMENT + $25,000 BUYER CREDIT AT CLOSING! Bring your ideas, your Pinterest board & a little DIY energy—this is the opportunity you have been waiting for! Located in Kenmore’s desirable Arrowhead neighborhood, (Arrowhead Elementary & Inglemoor HS) this 3BR rambler sits on a fabulous 10,000+ SQFT CORNER LOT with room to dream, improve & BUILD EQUITY. Zoned R-6—think future possibilities, including DADU potential (buyer to verify). The bones are here: hardwood floors throughout, generously sized bedrooms, dining room, separate family room, utility room, abundant storage & a sprawling 1,200 SQFT deck surrounded by mature landscaping. Update a little or transform a lot—either way, you’re starting with a great footprint, substantial lot & a location worth investing in. Perfect for a first-time buyer who would rather put some sweat equity into THEIR OWN HOME than pay for someone else’s finishes—or an investor looking for upside and options. And the location? A BIG part of the value. Arrowhead Elementary & Inglemoor HS, with parks, trails, shopping, dining, transit & commuter routes nearby. Quiet neighborhood living with easy access to everything Kenmore and the Northshore area have to offer. $25,000 BUYER CREDIT gives you options—use it toward allowable closing costs, rate buy-down or other lender-approved expenses. Opportunity is knocking. Make this one YOURS!
| Elementary School | Middle School | High School |
|---|---|---|
| Arrowhead Elem | Northshore Middle School | Inglemoor Hs |
| Price History | |
|---|---|
| 7/1/2026 | Listed $949,950 |
| 7/4/2026 | 6$899,000 |
| 8/20/2026 | 4$870,000 |
| 9/11/2026 | 2$855,000 |
General Features
| Living Area | 1450 |
|---|---|
| Sewer | Sewer Connected |
| Heating | Forced Air |
| Cooling | None |
| Possession | Closing |
| Roof | Composition |
| Appliances | Dishwasher,Dryer,Microwave,Refrigerator,Stove(s)/Range(s),Washer |
| Security Features | Partially Fenced |
| Year Built | 1959 |
| View | Territorial |
| Topography | Level |
| Levels | One |
| Property Subtype | Single Family Residence |
| Tax Year | 2026 |
| Building Name | Turners E Country Club Rplt |
| County | King |
| New Construction | No |
| Property Type | Residential |
| HOA | No |
| Attached Garage | Yes |
| Subdivision Name | Arrowhead |
| Facing Direction | East |
| Garage Y/N | Yes |
| Full Baths | 1 |
| Special Listing Conditions | None |
| Status | Active |
| Directions | GPS works great! |
| High School | Inglemoor Hs |
| City | Kenmore |
| Entry Location | Main |
| Senior Community Y/N | No |
| High School District | Northshore |
| MLS Area | 600 - Juanita/Woodinville |
| Lot Size Units | Square Feet |
| Lot Size Square Feet | 10230 |
| Carport Y/N | No |
| Listing Terms | Cash,Conventional |
| Elementary School | Arrowhead Elem |
| Land Lease Y/N | No |
| Tax Annual Amount | 10118 |
| Middle/Junior High School | Northshore Middle School |
| Public Remarks | PRICE ADJUSTMENT + $25,000 BUYER CREDIT AT CLOSING! Bring your ideas,your Pinterest board & a little DIY energythis is the opportunity you have been waiting for! Located in Kenmores desirable Arrowhe |
| Structure Type | House |
| Building Area Units | Square Feet |
| Standard Status | Active |
| Water Company | Northshore Utility District |
| Property Style | 10 - 1 Story |
| NWM_ShowMapLink | Yes |
Interior Features
| Interior Amenities | Bath Off Primary,Dbl Pane/Storm Window,Dining Room,Fireplace,Water Heater |
|---|---|
| Basement | None |
| Flooring | Ceramic Tile,Hardwood,Vinyl |
| Total Fireplaces | 1 |
| Fireplace Features | Wood Burning |
| Air Conditioning Y/N | No |
| Heating Y/N | Yes |
| Fireplace Y/N | Yes |
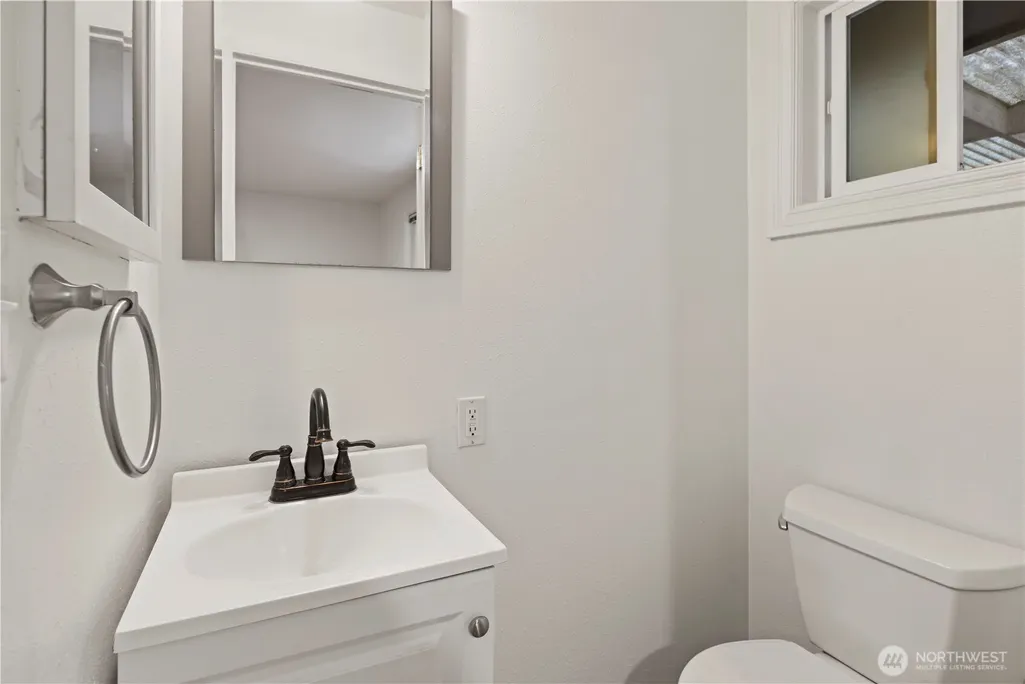
| Half Baths | 1 |
| Total Bedrooms | 3 |
| Main Level Bedrooms | 3 |
| Total Baths | 2 |
| Water Heater Type | Gas |
| Water Heater Location | Laundry Room |
| Fireplaces Main | 1 |
| Power Production Type | Geothermal,Natural Gas |
| Baths Half Main | 1 |
| Baths Full Main | 1 |
| Bathrooms | 1.5 |
Exterior Features
| Exterior Amenities | Wood |
|---|---|
| Parking Features | Driveway,Attached Garage |
| Lot Features | Corner Lot,Paved |
| Water Source | Public |
| Total Parking | 3 |
| Inclusions | Dishwasher(s),Dryer(s),Microwave(s),Refrigerator(s),Stove(s)/Range(s),Washer(s) |
| Foundation Details | Poured Concrete |
| Building Area Total | 1450 |
| Lot Size Acres | 0.2348 |
| Waterfront Y/N | No |
| Covered Spaces | 1 |
| Irrigation Water Rights Y/N | No |
| Site Features | Deck,Fenced-Partially,Gas Available,Patio |
| Parking Uncovered Total | 2 |
| Lot Number | 1 |
Amenities
- Foreclosure
- Views
- Short Sale
- New Construction
- Adult 55+
- Lease To Own
- No HOA Fees
- Furnished
- Primary On Main
- Air Conditioning
- Seller Finance
- Green
- Fixer Upper
- Horse
- Golf
- Fireplace
- Deck
- Garage
- Basement
- Pool
Property vs Single Family Average in 98028
Price
Taxes
Year Built
Visits

