
Waterfront

Address
640 Storie Lane, Cle Elum, WA
Price
$ 999,999
Property Attributes
- ID#2544105
- TypeSingle Family
- CountyKITTITAS
- CityCle Elum
- AreaUpper Kittitas County
- NeighborhoodNelson Siding
- Zip98922
- Style1 Story
- Year Built2007
- Taxes$ 5425
- Price$ 999,999
- Bedrooms3
- Full Bathrooms2
- Half Bathrooms1
- Sqr Footage2376
- Lot Size3.471 Acres
Data Source:
Northwest Multiple Listing Service (NWMLS)
Property Description
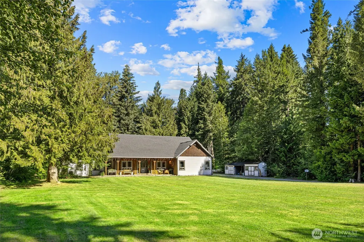
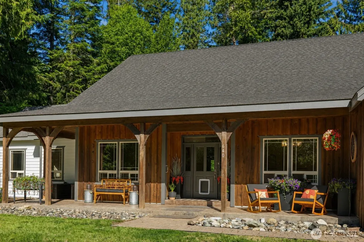
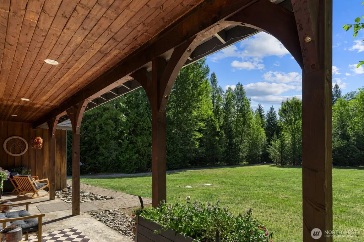
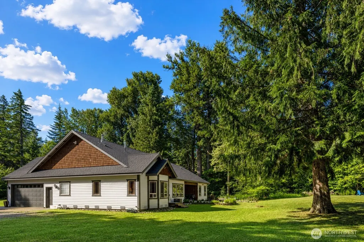
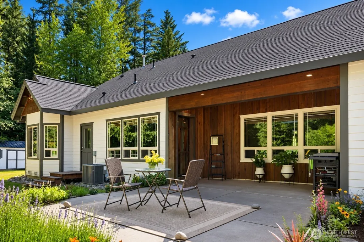
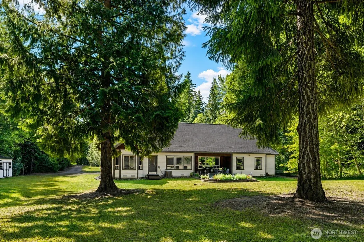
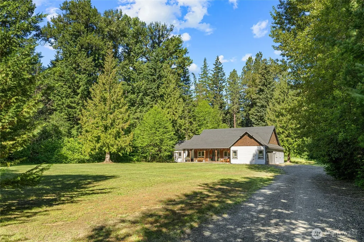
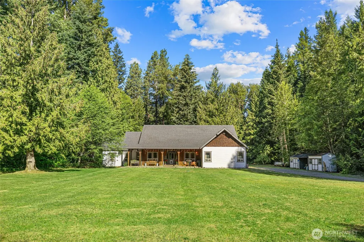
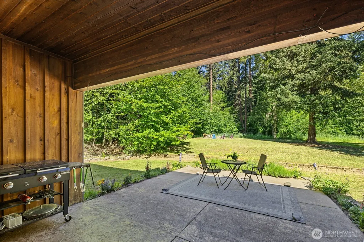
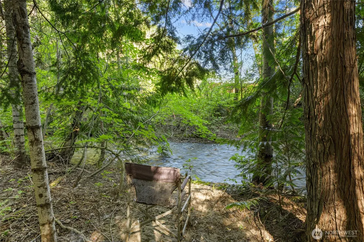
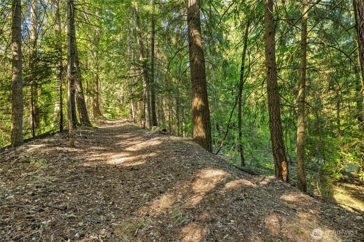
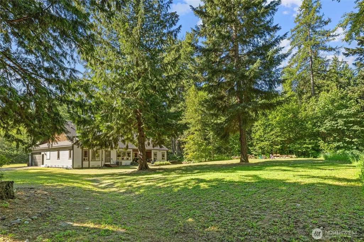
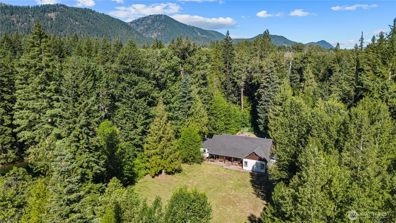
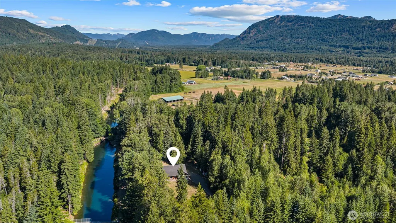
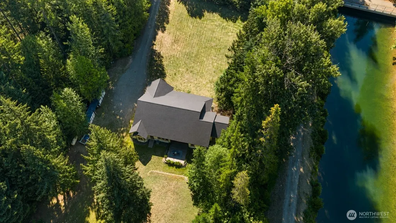
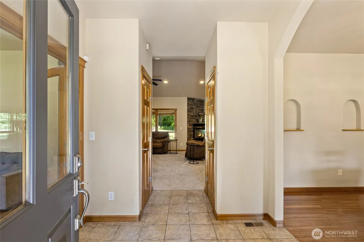
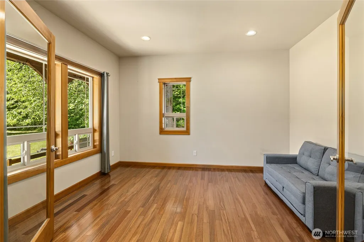
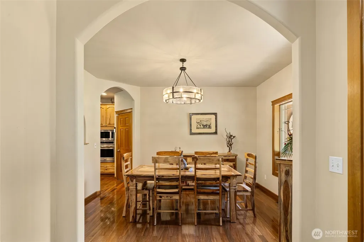
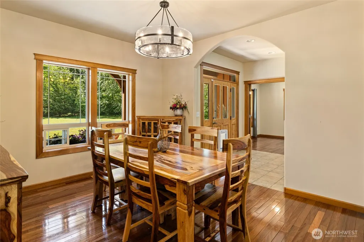
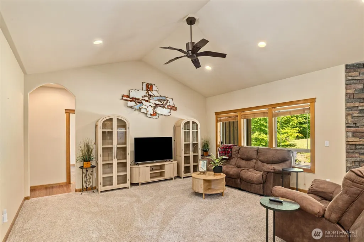
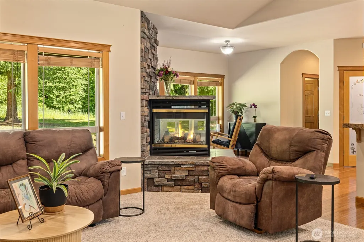
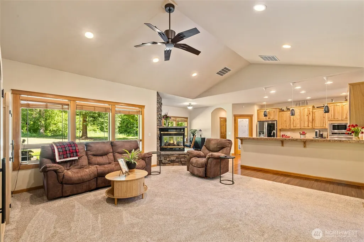
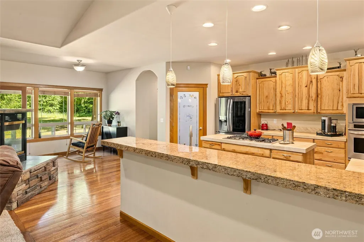
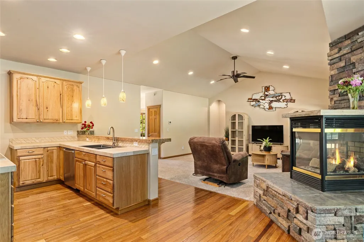
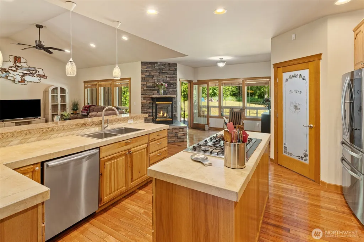
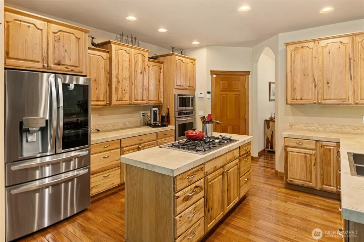
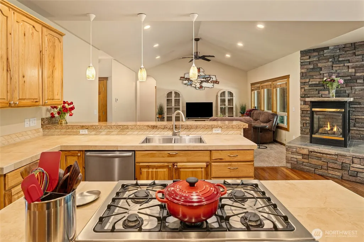
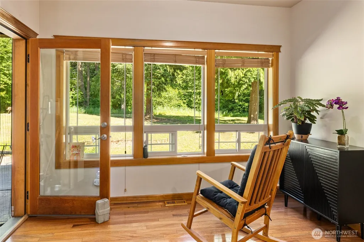
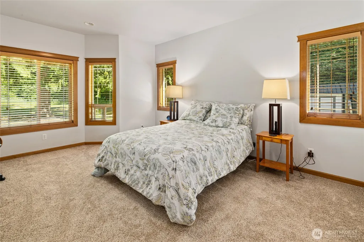
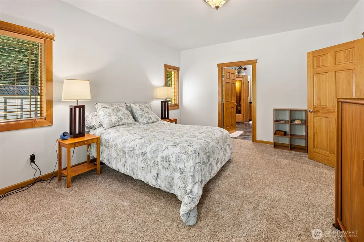
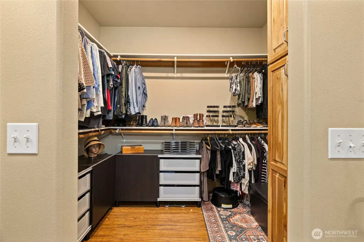
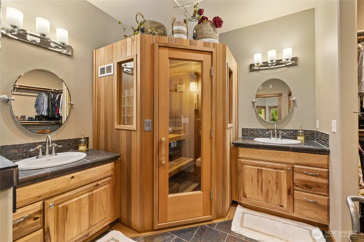
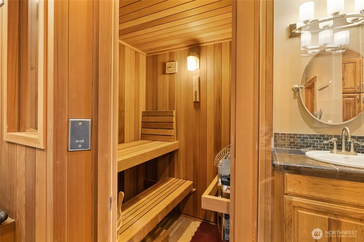
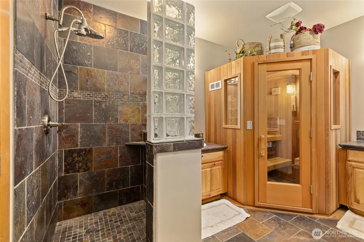
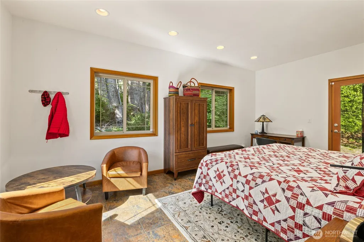
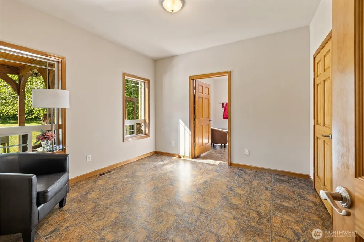
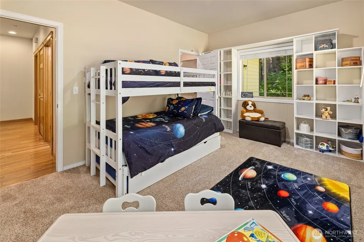
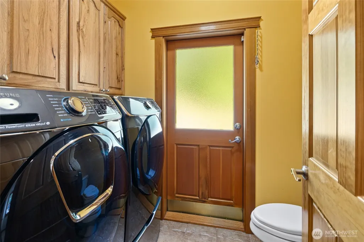
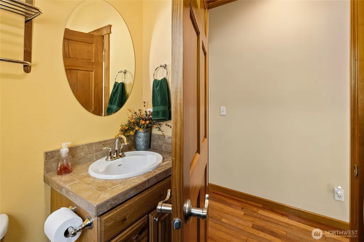
Once-in-a-lifetime opportunity to own this exceptionally secluded retreat at the end of the road, offering unmatched privacy and a peaceful creek flowing through the property. Situated on 3.471 acres, this unique property offers 2,376 sq. ft. home features a NEW ROOF, 3 bedrooms, 2.25 baths, a den/office, and a spacious rec room that could easily serve as a 4th bedroom. The inviting living area showcases a beautiful stone hearth with a freestanding stove, creating a warm and welcoming focal point. The kitchen is designed for gathering with a large island, eating bar, gas range, and walk-in pantry. The luxurious primary suite is a true private retreat, featuring a spa-inspired ensuite with dual vanities, a walk-in sauna, custom tiled shower, and an oversized walk-in closet. Large windows bring in natural light and peaceful views of the surrounding landscape. Outside, enjoy mature landscaping, private covered porches, a charming trail leading to the creek, RV parking, garden space, extra parking, and wiring for both a generator and hot tub. Gather around the firepit area and enjoy the sounds of the creek while taking in the beauty and privacy that surrounds you. Tucked away in a serene natural setting, this one-of-a-kind property offers the perfect blend of comfort, recreation, and tranquility. A truly rare paradise you'll never want to leave.
| Elementary School | Middle School | High School |
|---|---|---|
| Buyer To Verify Elementary School | Buyer To Verify Middle School | Buyer To Verify High School |
| Price History | |
|---|---|
| 6/24/2026 | Listed $999,999 |
General Features
| Living Area | 2376 |
|---|---|
| Sewer | Sewer Connected |
| Heating | Forced Air,Heat Pump,Stove/Free Standing |
| Cooling | Central Air,Forced Air,Heat Pump |
| Possession | Closing |
| Roof | Composition |
| Appliances | Dishwasher,Disposal,Microwave,Stove(s)/Range(s) |
| Security Features | Partially Fenced |
| Year Built | 2007 |
| Topography | Level |
| Levels | One |
| Property Subtype | Single Family Residence |
| Tax Year | 2026 |
| Waterfront Features | Canal Front,Creek |
| Building Name | LITTLE CREEK RANCHES |
| County | Kittitas |
| New Construction | No |
| Property Type | Residential |
| HOA | No |
| Attached Garage | Yes |
| Subdivision Name | Nelson Siding |
| Garage Y/N | Yes |
| Full Baths | 2 |
| Special Listing Conditions | None |
| Status | Active |
| Directions | I-90 eastbound,take exit 74,right onto Nelson Siding Rd.,right onto Storie Lane. Theres a sign at the end of the cul-de-sac that says end of County Rd,keep going straight last home on the right. |
| High School | Buyer To Verify |
| City | Cle Elum |
| Entry Location | Main |
| Senior Community Y/N | No |
| High School District | Cle Elum-Roslyn |
| MLS Area | 948 - Upper Kittitas County |
| Lot Size Units | Square Feet |
| Lot Size Square Feet | 151197 |
| Carport Y/N | No |
| Listing Terms | Cash,Conventional,VA Loan |
| Elementary School | Buyer To Verify |
| Land Lease Y/N | No |
| Tax Annual Amount | 5425 |
| Middle/Junior High School | Buyer To Verify |
| Property Condition | Very Good |
| Public Remarks | Once-in-a-lifetime opportunity to own this exceptionally secluded retreat at the end of the road,offering unmatched privacy and a peaceful creek flowing through the property. Situated on 3.471 acres, |
| Virtual Tour | https://drive.google.com/file/d/1jC1zft1LNQ4NL7l2M_yk9OsdWfSIsx-l/view?usp=drivesdk |
| Structure Type | House |
| Building Area Units | Square Feet |
| Standard Status | Active |
| Water Company | Shared Well |
| Property Style | 10 - 1 Story |
| NWM_ShowMapLink | Yes |
Interior Features
| Interior Amenities | Bath Off Primary,Ceiling Fan(s),Dbl Pane/Storm Window,Dining Room,Fireplace,Pantry,Sauna,Vaulted Ceiling(s),Walk-In Closet(s),Wired for Generator |
|---|---|
| Basement | None |
| Flooring | Ceramic Tile,Hardwood,Slate,Vinyl Plank,Carpet |
| Total Fireplaces | 1 |
| Fireplace Features | See Remarks |
| Air Conditioning Y/N | Yes |
| Heating Y/N | Yes |
| Fireplace Y/N | Yes |
| Half Baths | 1 |
| Total Bedrooms | 3 |
| Main Level Bedrooms | 3 |
| Total Baths | 3 |
| Fireplaces Main | 1 |
| Power Production Type | Electric,Propane |
| Baths Half Main | 1 |
| Baths Full Main | 2 |
| Bathrooms | 2.5 |
Exterior Features
| Exterior Amenities | Cement Planked,Wood,Wood Products |
|---|---|
| Vegetation | Garden Space,Wooded |
| Parking Features | Driveway,Attached Garage,RV Parking |
| Lot Features | Dead End Street,Paved,Secluded |
| Water Source | See Remarks |
| Total Parking | 6 |
| Inclusions | Dishwasher(s),Garbage Disposal,Microwave(s),Stove(s)/Range(s) |
| Foundation Details | Poured Concrete |
| Building Area Total | 2376 |
| Lot Size Acres | 3.471 |
| Waterfront Y/N | Yes |
| Covered Spaces | 2 |
| Irrigation Water Rights Y/N | No |
| Site Features | Fenced-Partially,High Speed Internet,Outbuildings,Patio,Propane,RV Parking |
| Parking Uncovered Total | 4 |
| Lot Number | 7 |
Amenities
- Foreclosure
- Views
- Short Sale
- New Construction
- Adult 55+
- Lease To Own
- No HOA Fees
- Furnished
- Primary On Main
- Air Conditioning
- Seller Finance
- Green
- Fixer Upper
- Horse
- Golf
- Fireplace
- Deck
- Garage
- Basement
- Pool
Property vs Single Family Average in 98922
Price
Taxes
Year Built
Visits

