
Views
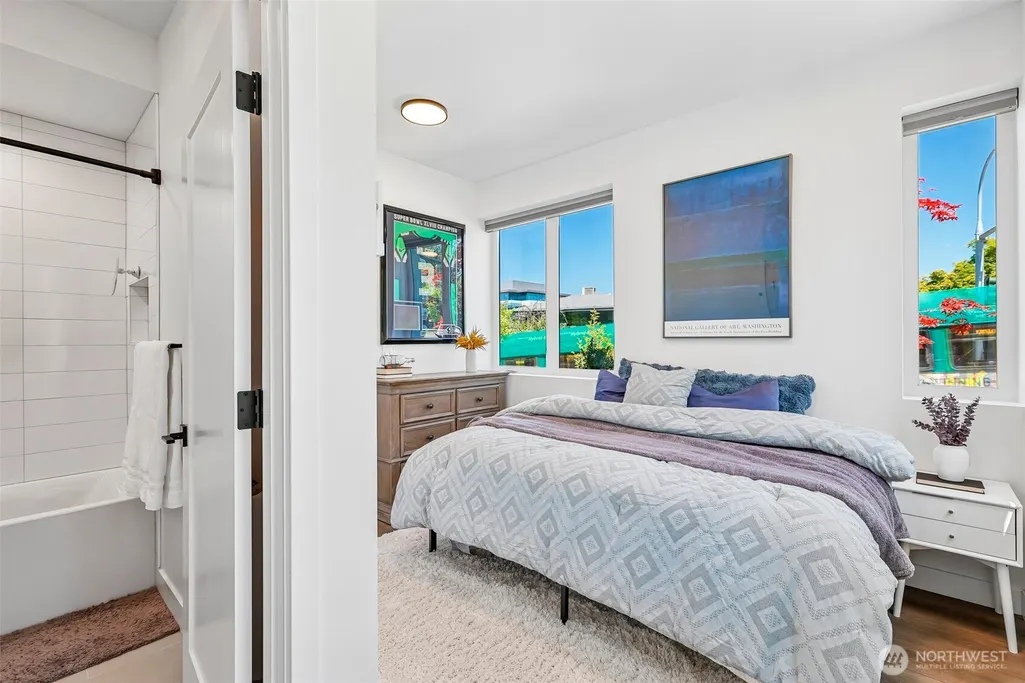
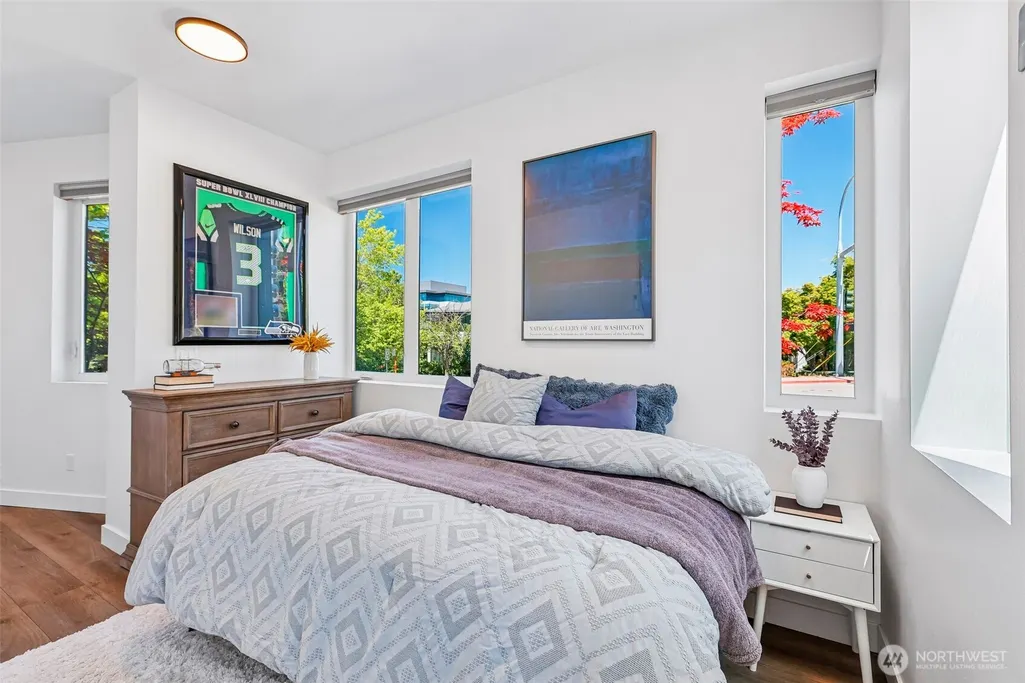
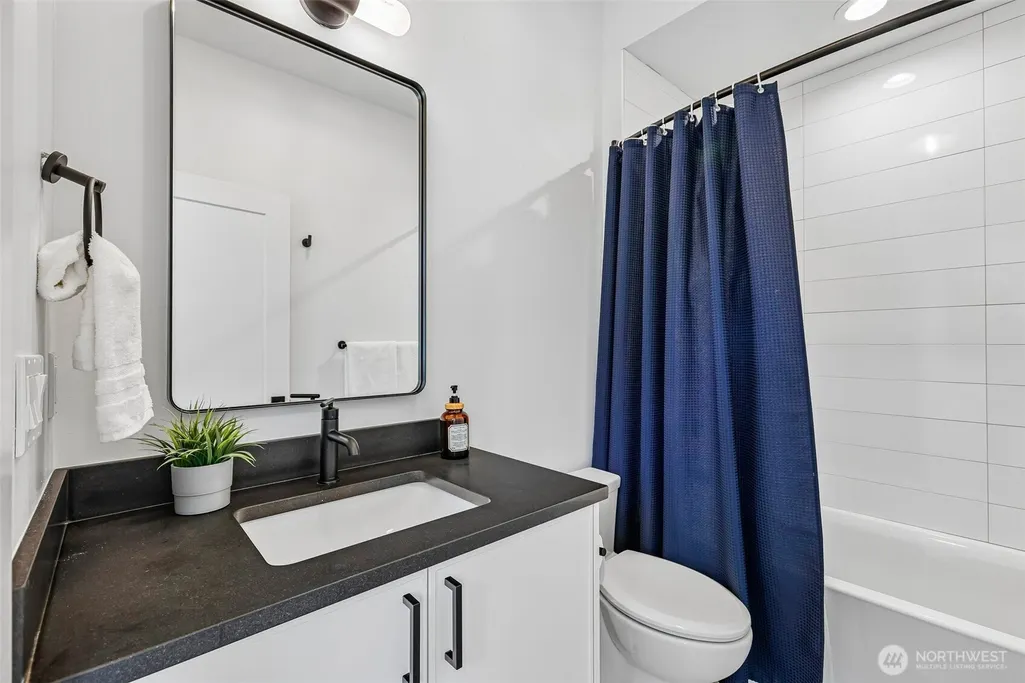
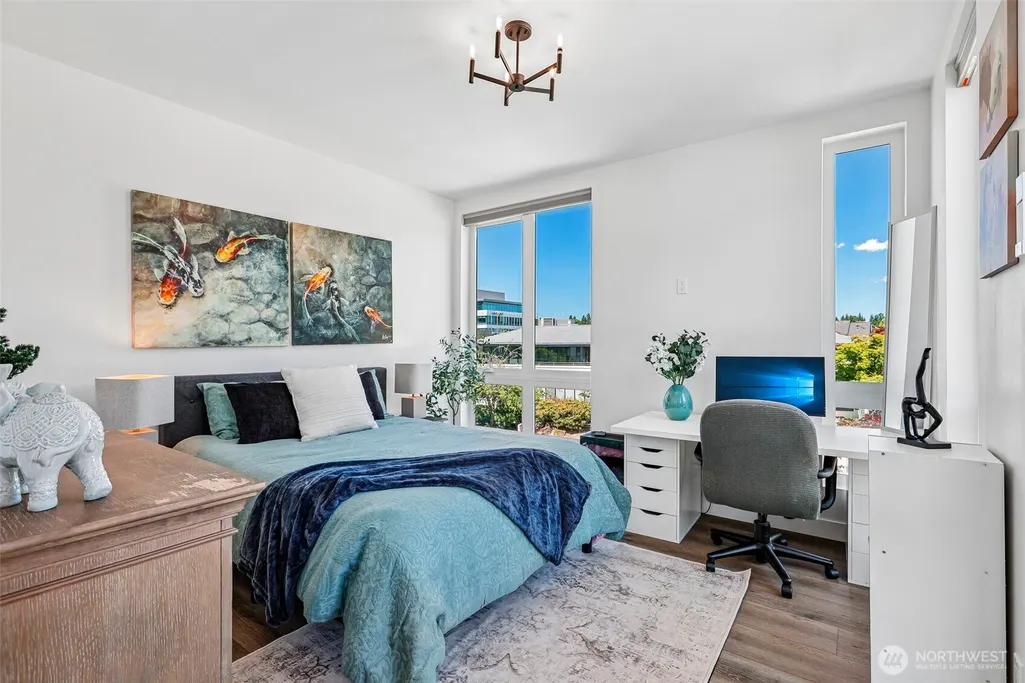
Address
117 6th Street # E, Kirkland, WA
Price
$ 1,699,500
Property Attributes
- ID#2541838
- TypeSingle Family
- CountyKING
- CityKirkland
- AreaKirkland-Bridle Trails
- NeighborhoodMoss Bay
- Zip98033
- StyleTownhouse
- Year Built2024
- Price$ 1,699,500
- Bedrooms4
- Full Bathrooms3
- Half Bathrooms1
- Sqr Footage2391
- Lot Size0.0307 Acres
Data Source:
Northwest Multiple Listing Service (NWMLS)
Property Description
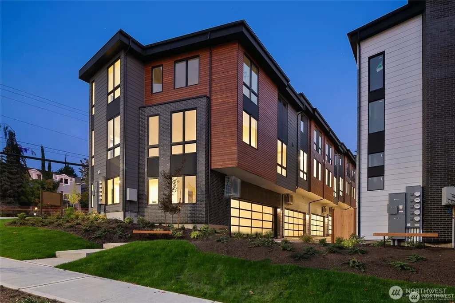
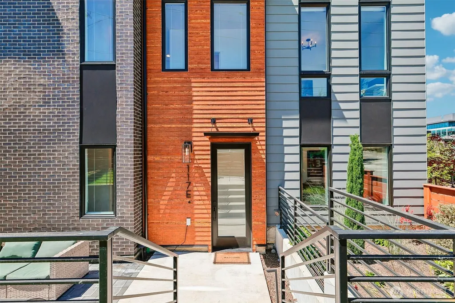
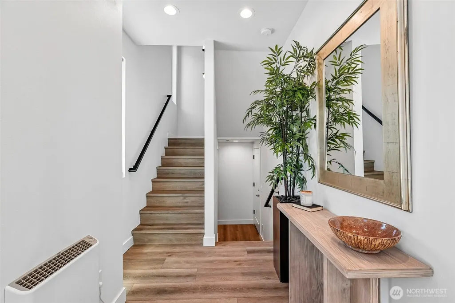
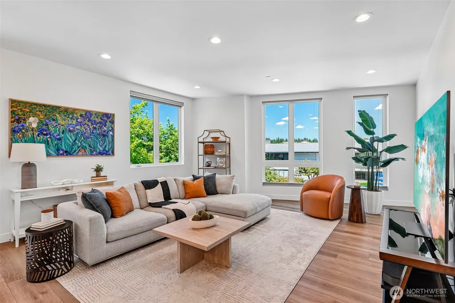
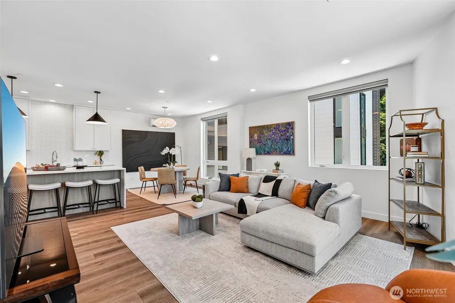
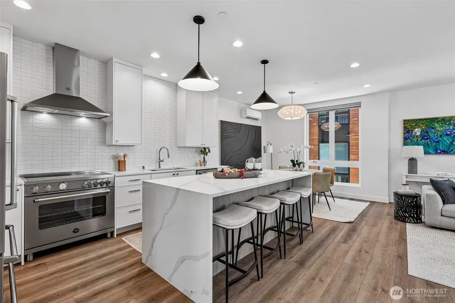
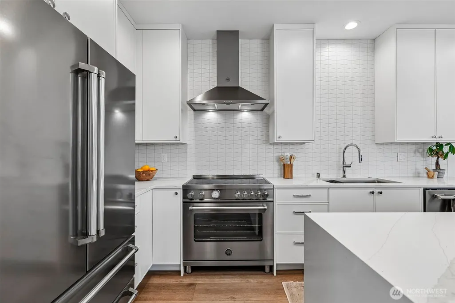
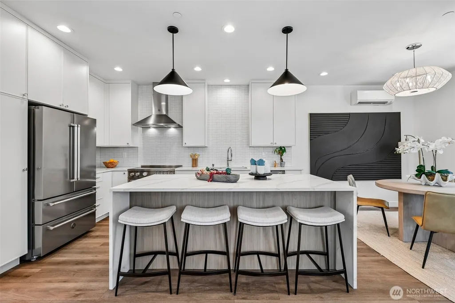
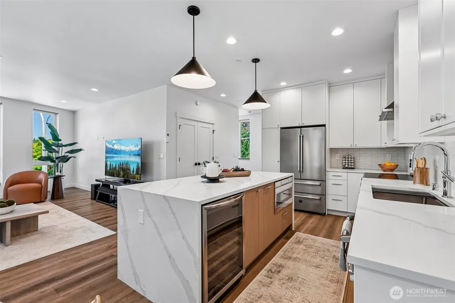
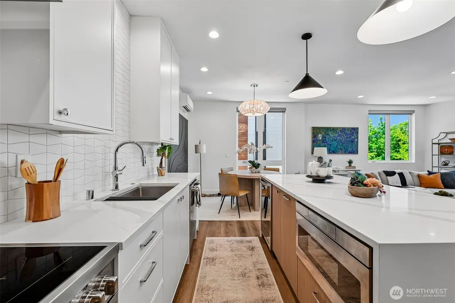
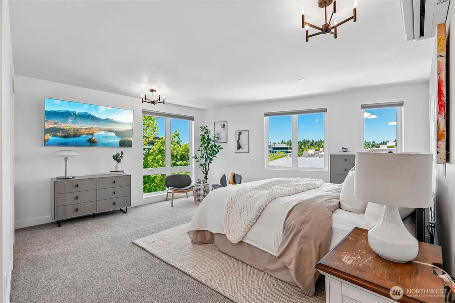
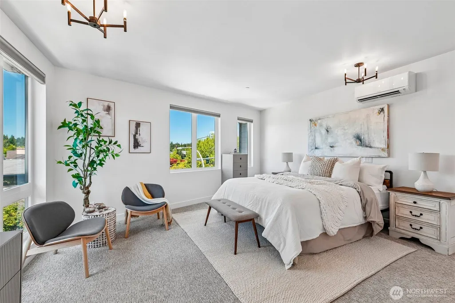
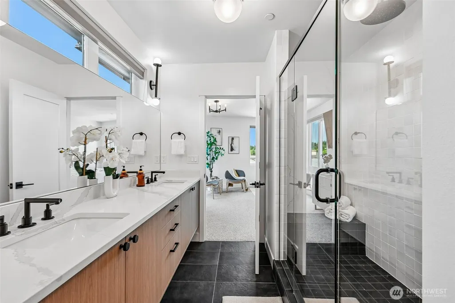
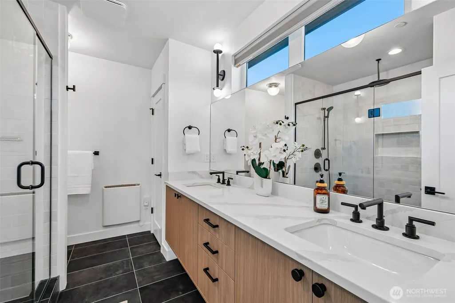
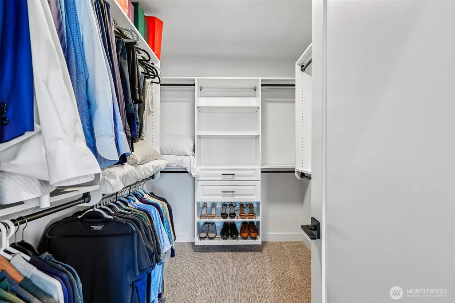
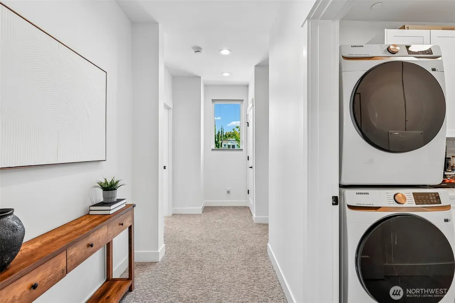
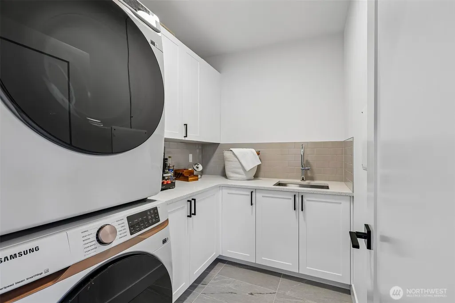
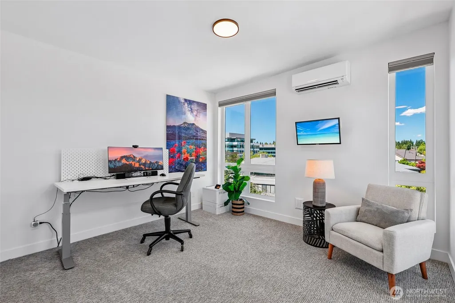
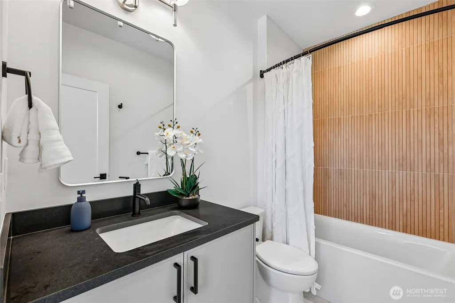
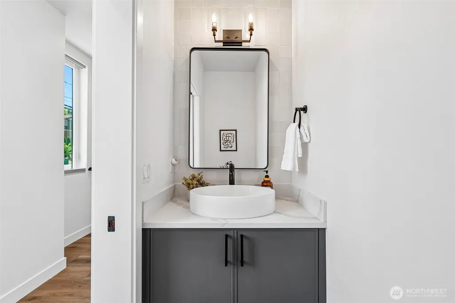
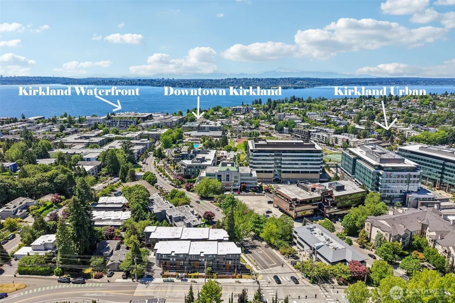
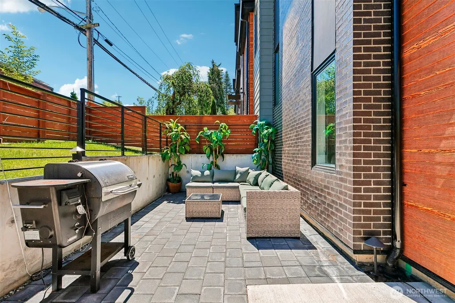
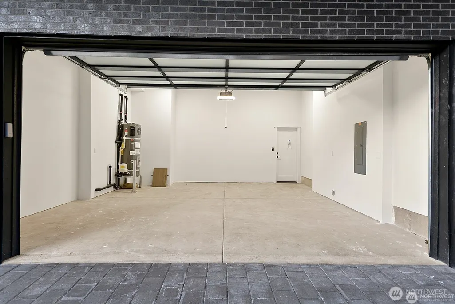
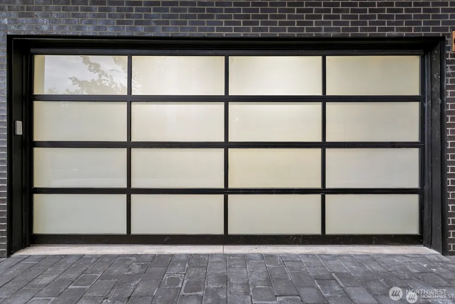
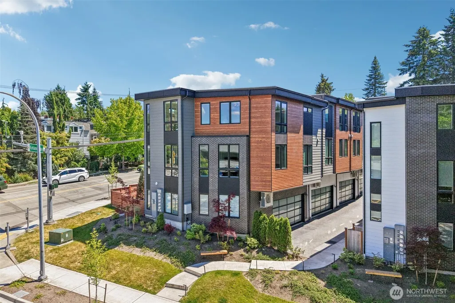
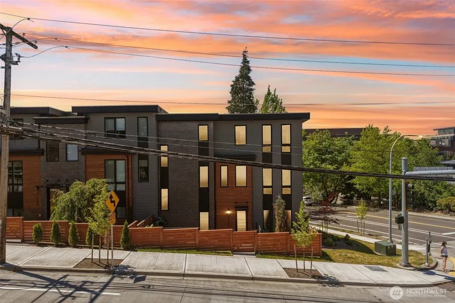
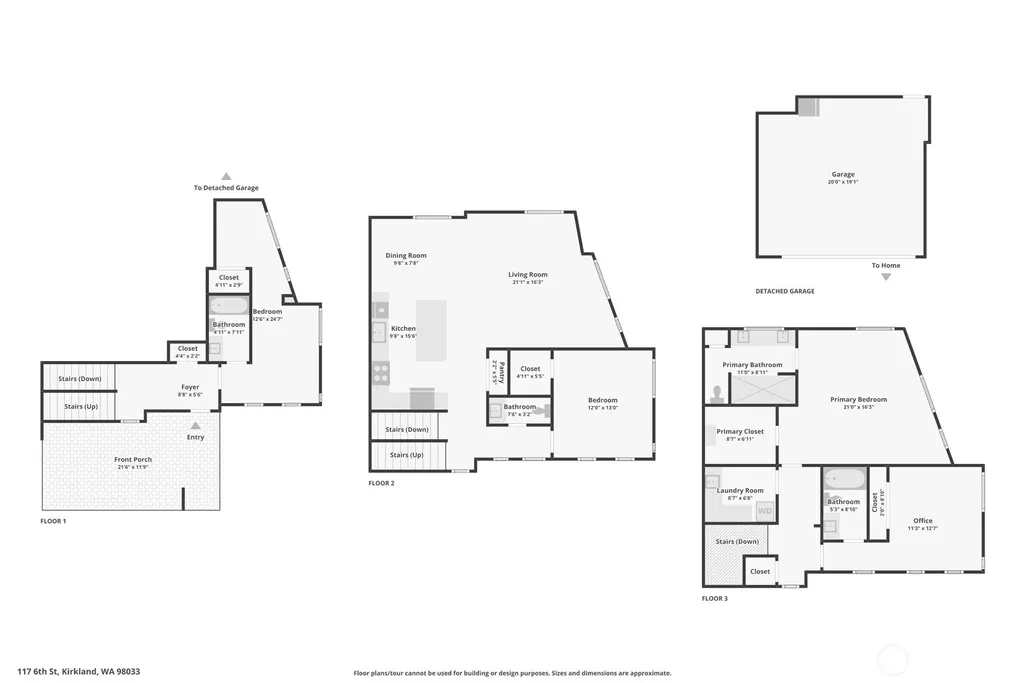
Experience modern Moss Bay living in this 2024-built end-unit townhome near Downtown Kirkland and the Lake Washington waterfront. Offering 2,391 square feet, the home combines generous space, flexible living, and a walkable Kirkland lifestyle. Ten-foot ceilings and expansive windows fill the open main level with natural light. A refined chef’s kitchen with Bertazzoni appliances, generous storage, and expansive prep space flows effortlessly into dedicated dining and living areas, ideal for everyday comfort and entertaining. The upper-level primary suite feels like a private retreat with a walk-in closet and spa-inspired bath featuring a soaking tub, separate shower, and dual vanity. Additional bedroom and bonus spaces create options for guests, a home office, media room, or fitness space, while a lower-level full bath adds valuable separation. A private patio extends the living space outdoors, and the EV-ready two-car garage provides secure parking and storage. Located within Lake Washington School District, the home places Downtown Kirkland’s restaurants, cafés, cocktail bars, wine lounges, boutiques, galleries, and year-round events within easy reach. Marina Park, Lake Washington beaches, waterfront trails, Kirkland Urban, the Cross Kirkland Corridor, and the Google campus are nearby, with convenient connections to Bellevue, Redmond, and Seattle. This Moss Bay townhome delivers modern design, true flexibility, and a lock-and-leave Lake Washington lifestyle.
| Elementary School | Middle School | High School |
|---|---|---|
| Buyer To Verify Elementary School | Buyer To Verify Middle School | Lake Wash High |
| Price History | |
|---|---|
| 6/18/2026 | Listed $1,799,500 |
| 7/23/2026 | 6$1,699,500 |
General Features
| Living Area | 2391 |
|---|---|
| Sewer | Sewer Connected |
| Heating | Ductless |
| Cooling | Ductless |
| Possession | Closing |
| Roof | Flat |
| Appliances | Dishwasher,Disposal,Dryer,Microwave,Refrigerator,Stove(s)/Range(s),Trash Compactor,Washer |
| HOA Fee | 137 |
| Association Fee Includes | Common Area Maintenance,Lawn Service |
| Security Features | Fully Fenced |
| Year Built | 2024 |
| View | Territorial |
| Topography | Partial Slope |
| Levels | Multi/Split |
| Unit Number | E |
| Property Subtype | Single Family Residence |
| Tax Year | 2026 |
| Building Name | 595 Kirkland Way |
| Assoc Fee Paid Per | Monthly |
| County | King |
| New Construction | No |
| Property Type | Residential |
| HOA | Yes |
| Attached Garage | Yes |
| Subdivision Name | Moss Bay |
| Facing Direction | East |
| Garage Y/N | Yes |
| Full Baths | 2 |
| Special Listing Conditions | None |
| Status | Active |
| Directions | From I-405,NE 85th St exit heading West. Left onto Kirkland Way,left onto 6th St. Immediate right into the parking area. Homes on the corner of 6th & Kirkland Way. |
| High School | Lake Wash High |
| City | Kirkland |
| Entry Location | Lower |
| Senior Community Y/N | No |
| High School District | Lake Washington |
| MLS Area | 560 - Kirkland/Bridle Trails |
| Lot Size Units | Square Feet |
| Lot Size Square Feet | 1337 |
| Carport Y/N | No |
| Listing Terms | Cash,Conventional,FHA,VA Loan |
| Elementary School | Buyer To Verify |
| Land Lease Y/N | No |
| Middle/Junior High School | Buyer To Verify |
| Property Condition | Very Good |
| Public Remarks | Experience modern Moss Bay living in this 2024-built end-unit townhome near Downtown Kirkland and the Lake Washington waterfront. Offering 2,391 square feet,the home combines generous space,flexible |
| Virtual Tour | https://www.zillow.com/view-imx/ff4d722c-3f1c-429e-bfdd-15db9d60f517?wl=true&setAttribution=mls&initialViewType=pano |
| Structure Type | Townhouse |
| Building Area Units | Square Feet |
| Standard Status | Active |
| Water Company | City of Kirkland |
| Property Style | 32 - Townhouse |
| NWM_ShowMapLink | Yes |
Interior Features
| Interior Amenities | Water Heater |
|---|---|
| Basement | None |
| Flooring | Ceramic Tile,Vinyl Plank,Carpet |
| Air Conditioning Y/N | Yes |
| Heating Y/N | Yes |
| Fireplace Y/N | No |
| Half Baths | 1 |
| 3/4 Baths | 1 |
| Total Bedrooms | 4 |
| Total Baths | 4 |
| Water Heater Type | Electric |
| Water Heater Location | Garage |
| Power Production Type | Electric |
| Baths Three Quarter Upper | 1 |
| Bedrooms Lower | 2 |
| Bedrooms Upper | 2 |
| Baths Half Main | 1 |
| Baths Full Upper | 1 |
| Baths Full Lower | 1 |
| Bathrooms | 3.25 |
Exterior Features
| Exterior Amenities | Brick,Wood Products |
|---|---|
| Parking Features | Attached Garage |
| Lot Features | Corner Lot,Paved,Sidewalk |
| Water Source | Public |
| Total Parking | 2 |
| Inclusions | Dishwasher(s),Dryer(s),Garbage Disposal,Microwave(s),Refrigerator(s),Stove(s)/Range(s),Trash Compactor,Washer(s) |
| Foundation Details | Poured Concrete |
| Building Area Total | 2391 |
| Lot Size Acres | 0.0307 |
| Waterfront Y/N | No |
| Covered Spaces | 2 |
| Irrigation Water Rights Y/N | No |
| Site Features | Cable TV,Electric Car Charging,Fenced-Fully,High Speed Internet |
Amenities
- Foreclosure
- Views
- Short Sale
- New Construction
- Adult 55+
- Lease To Own
- No HOA Fees
- Furnished
- Primary On Main
- Air Conditioning
- Seller Finance
- Green
- Fixer Upper
- Horse
- Golf
- Fireplace
- Deck
- Garage
- Basement
- Pool
Property vs Single Family Average in 98033
Price
Year Built
Visits

